Videos & Virtual Tours
Open available video, 3D tour, or virtual-tour media for this listing.
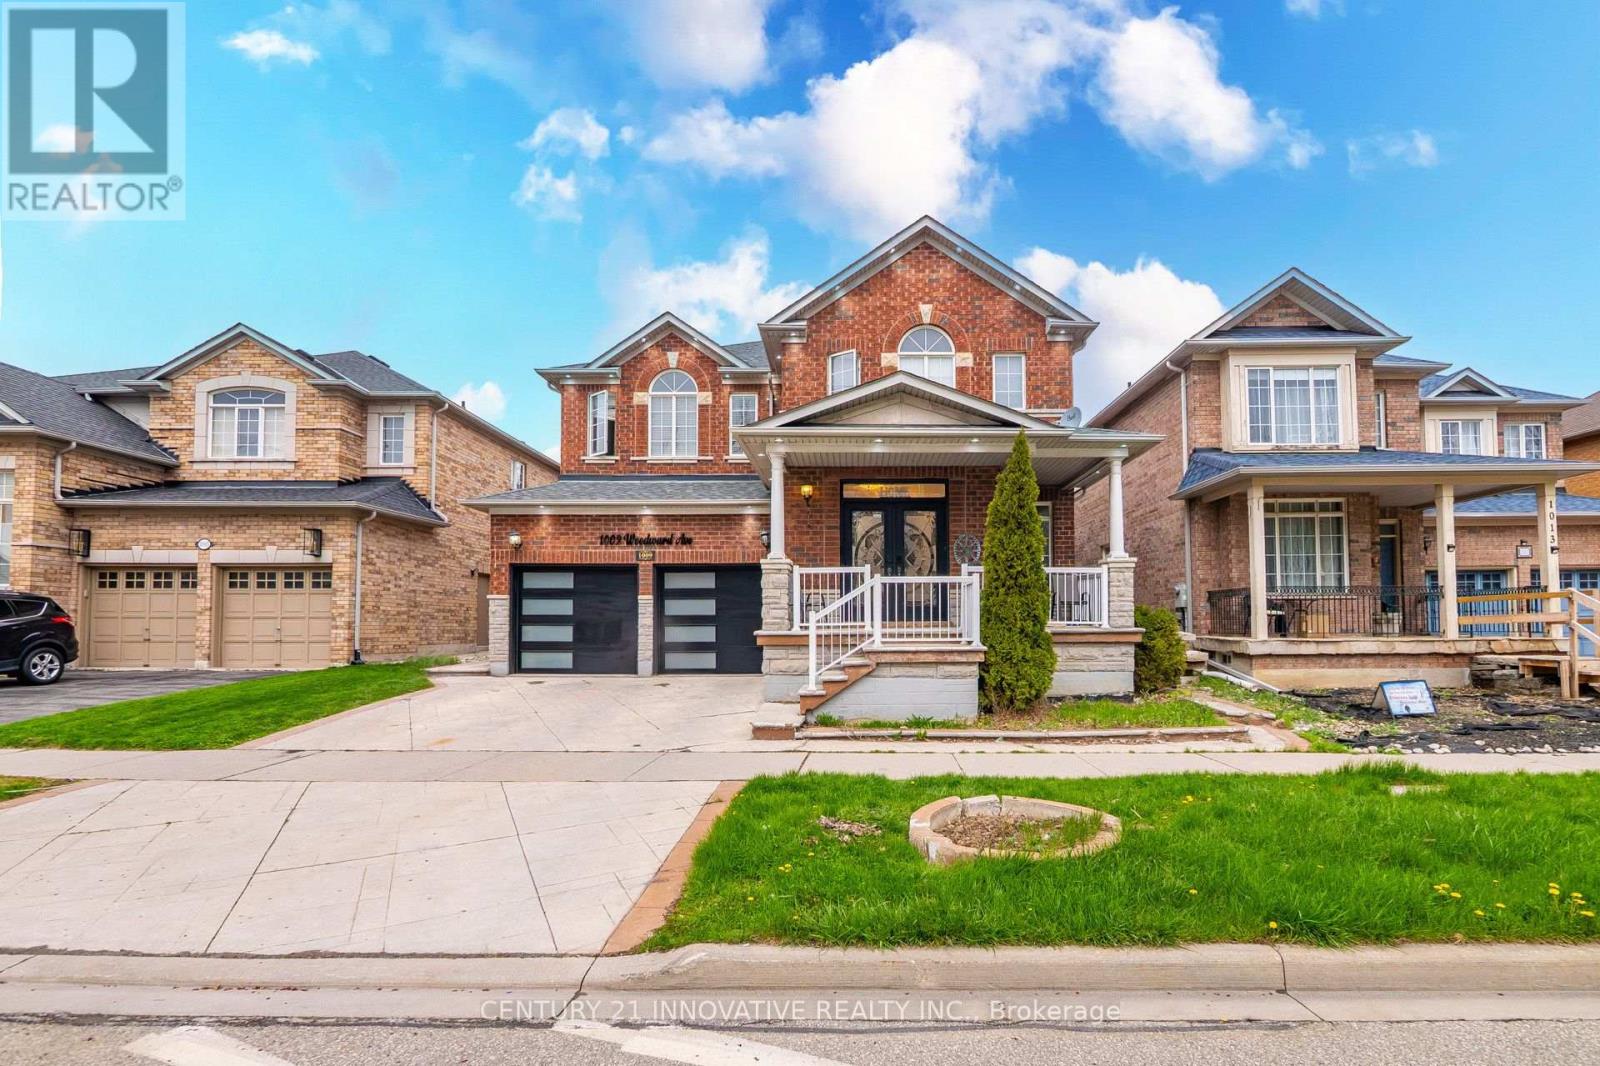
1009 Woodward Avenue
Milton (DE Dempsey), Ontario L9T5Y2
MLS # W13642046
Property Details
Type
Detached
Beds
8
Baths
6
Status
For Sale
More homes like this
About this property
RARE OPPORTUNITY: Detached 5+3 Bedroom Home with Two Separate Basement Suites & Outstanding Income Potential Set on a premium 45.77 ft frontage with a deep lot, this spacious 5-bedroom detached home offers a rare and highly functional layout - ideal for large or multi-generational families,with two separate basement suites, each featuring its own entrance and washroom.The main floor showcases bright, open-concept principal rooms: a formal living and dining area, a generous family room, and a versatile den with a large window, perfect as a homeoffice or study. Hardwood flooring, pot-lights, and a modern kitchen with built-in appliances complete the space, with easy flow throughout.The kitchen is designed for everyday living - extended counter and prep space, ample storage,and a bright eat-in area perfect for family gatherings.Upstairs, five bedrooms await, most with semi-ensuite access, along with a primary retreat featuring a private ensuite and walk-in closet. Every bedroom includes a closet and large windows, and second-floor laundry adds everyday convenience.The newly finished basement is where this home truly stands apart: Basement 1: A fully updated 2-bedroom suite with a separate entrance, new tile flooring,modern kitchen, living area, and updated washroom Basement 2: A second studio-style unit with its own ensuite - ideal for extended family, anin-law setup, or future rental income. Outside, a beautifully landscaped backyard with a stone patio invites outdoor entertaining,while the spacious front porch offers quiet seating with unobstructed trail views. A doublecar garage plus two additional driveway spaces provide ample parking.Located on a quiet, family-friendly street minutes from top-rated schools, parks, shopping,and Highway 401 - this is a rare combination of space, versatility, and long-term investmentvalue that won't stay on the market long.
Mortgage Estimate
Estimated monthly payment
Calculating…
Estimate only. Taxes, insurance, condo fees, and lender terms are not included.
Monthly costs to verify
Property taxes: about $496/month based on listed annual taxes.
Estimate only. Confirm taxes, condo/maintenance fees, insurance, utilities, and lender terms before making decisions.
Rooms
| Room | Level | Dimensions |
|---|---|---|
| Living room | Main level | 3.71 x 3.4 |
| Partial bathroom | Main level | 1.58 x 1.52 |
| Bathroom | Second level | 0 x 0 |
| Bathroom | Second level | 2.67 x 1.75 |
| Bathroom | Second level | 2.92 x 1.6 |
| Bedroom | Basement | 3.5 x 3.3 |
| Family room | Main level | 6 x 4 |
| Kitchen | Main level | 6.2 x 4 |
| Den | Main level | 2.8 x 2.9 |
| Primary Bedroom | Second level | 6.4 x 5 |
| Bedroom 2 | Second level | 5 x 3.4 |
| Bedroom 3 | Second level | 4.2 x 3.8 |
| Bedroom 4 | Second level | 4.3 x 3.6 |
| Bedroom 5 | Second level | 3.3 x 2.8 |
| Laundry room | Second level | 1.22 x 1.52 |
Facts & Location
Parking
4 spaces
Lot Size
45.8 x 95.5 FT
Annual Taxes
$5,955
Listing data
Listing information is provided for personal, non-commercial use and should be independently verified before making real estate decisions.
Last refreshed: Oct 8, 2026 3:21 AM
Explore nearby searches
SEO-friendly searches for this area, property type, and nearby neighbourhoods.
Similar Properties
More nearby listings that may fit the same search.
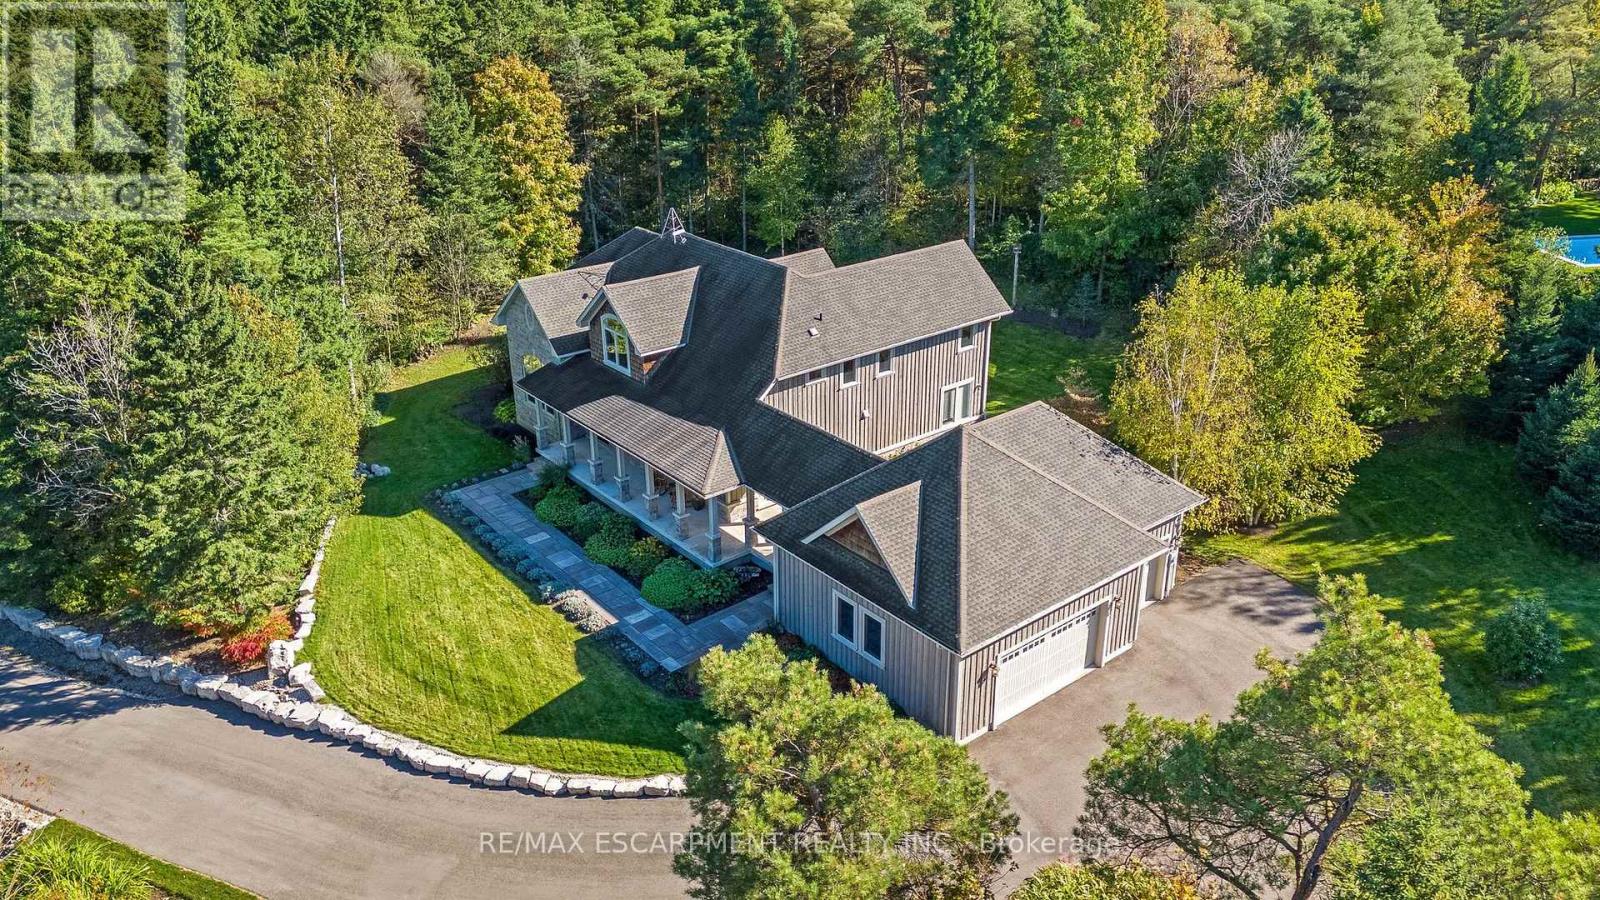
$2,399,900
4320 Random Acres Road
Milton (NA Rural Nassagaweya) · MLS # W13874042
3 bed · 3 bath · 3,475 sq ft
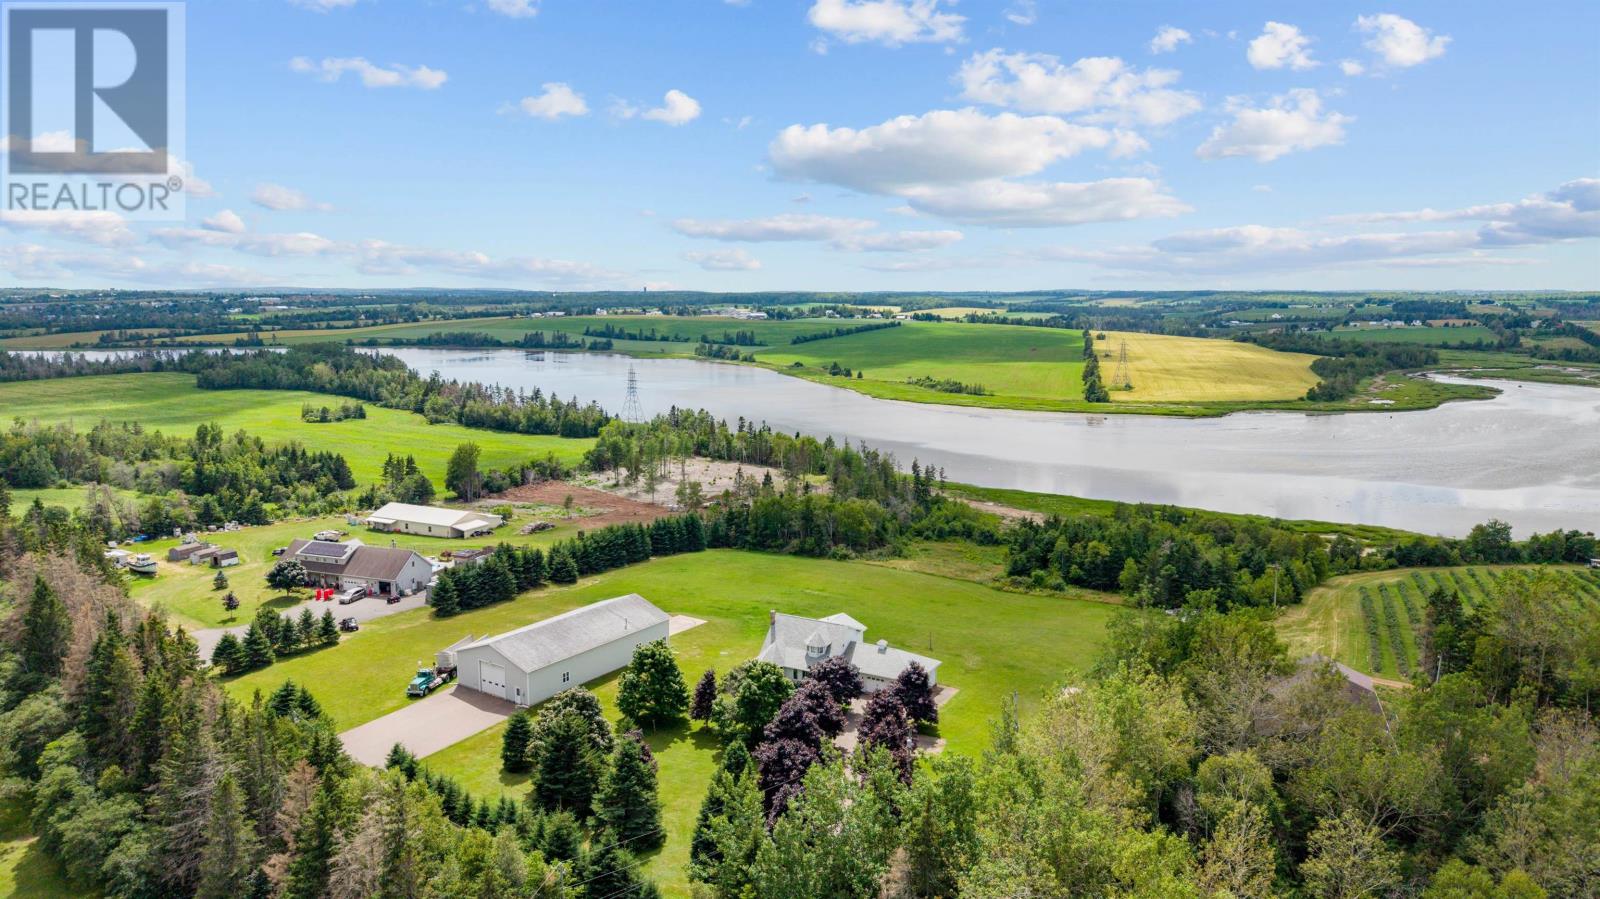
$1,375,000
25 Arnolds Lane
Milton · MLS # 202612982
3 bed · 4 bath · 3,000 sq ft
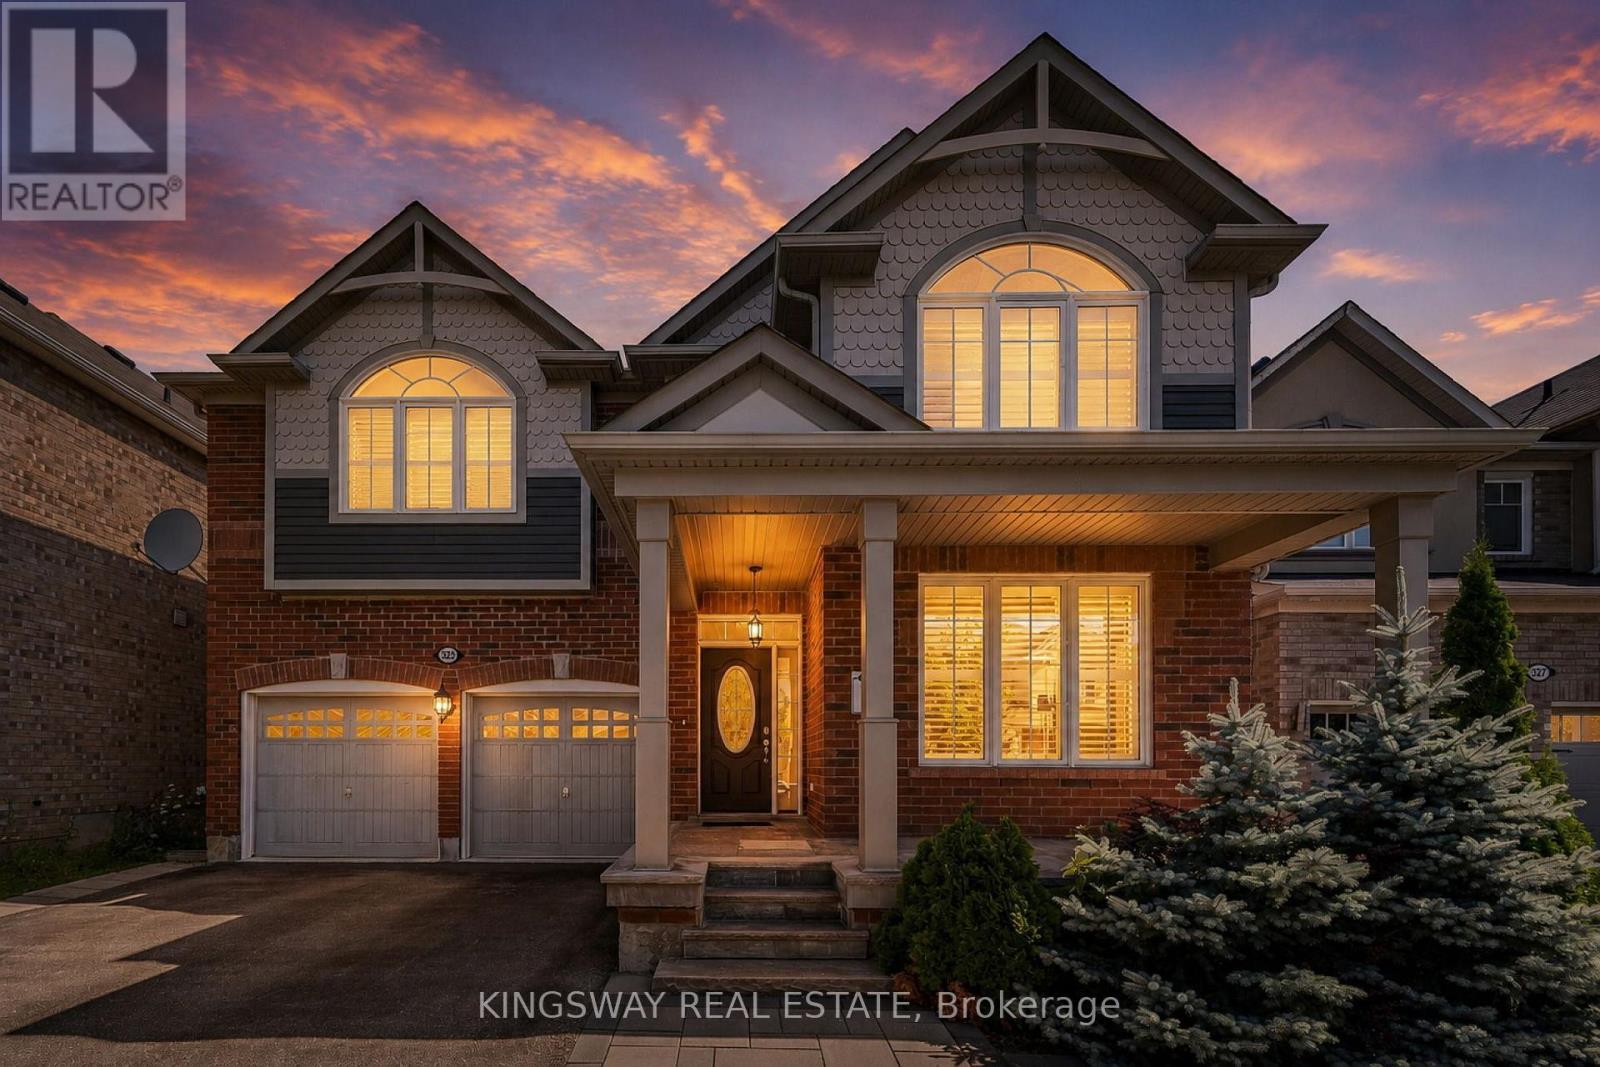
$1,499,990
323 Cochrane Terrace
Milton (WI Willmott) · MLS # W13631432
7 bed · 6 bath · 4,300 sq ft