Videos & Virtual Tours
Open available video, 3D tour, or virtual-tour media for this listing.
25 Arnolds Lane
Milton, Ontario C1E3B9
MLS # 202612982
Property Details
Type
Detached
Beds
3
Baths
4
Status
For Sale
More homes like this
About this property
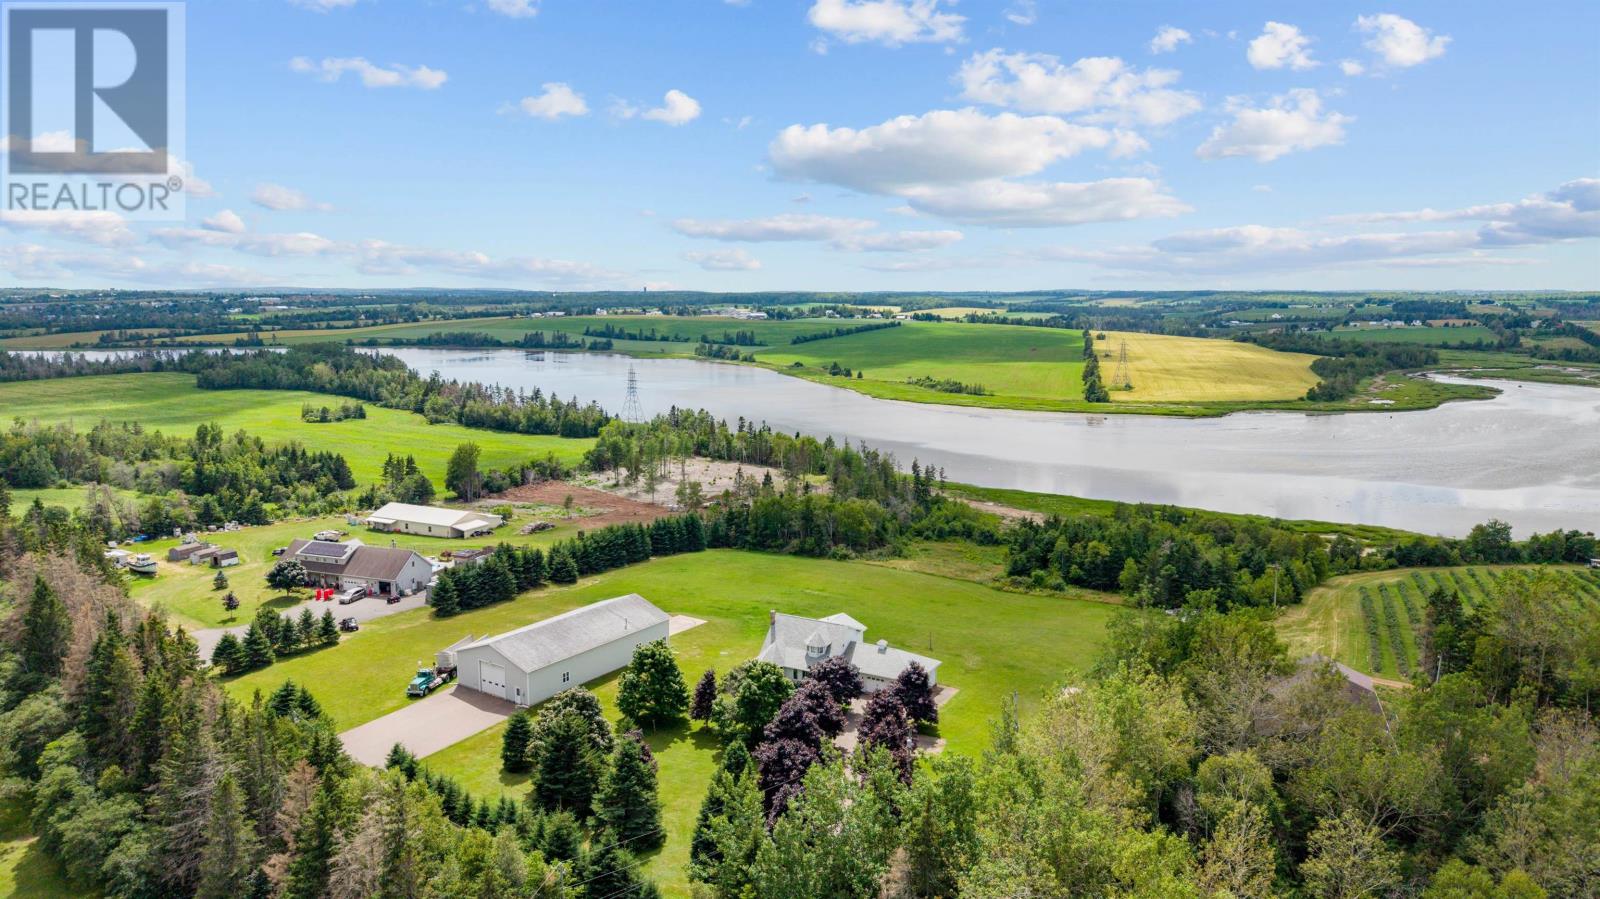
Welcome to 25 Arnolds Lane?a rare gem offering the perfect blend of privacy, space, and convenience. Situated on 6.65 acres with 335 feet of river frontage, this incredible property is located just outside Charlottetown city limits in South Milton, giving you easy access to all amenities while enjoying the peace and quiet of rural living. The spacious main home features over 3,000 sq. ft. of living space and an attached double garage. Inside, you'll find a bright open-concept eat-in kitchen with ample cabinetry and storage, plus two large living rooms, perfect for both relaxing and entertaining. The main floor also includes a half bath and convenient laundry area. Upstairs, the home offers two generous bedrooms, a full bathroom, and a spacious primary suite complete with its own private ensuite. The lower level includes an additional full bathroom, a rec room, and a versatile den or office space. There is also a heat pump allowing for energy efficient heating and cooling. One of the standout features of this property is the massive 86 x 44 detached shop, equipped with in-floor heating, its own bathroom, and exceptional storage capacity. Whether you're a hobbyist, business owner, or need room for equipment, the possibilities are endless?and yes, there?s even a helicopter pad out front! This unique property offers tremendous value, space, and potential?all in a highly sought-after location. Don?t miss your chance to own this South Milton retreat!
Mortgage Estimate
Estimated monthly payment
Calculating…
Estimate only. Taxes, insurance, condo fees, and lender terms are not included.
Monthly costs to verify
Property taxes: about $393/month based on listed annual taxes.
Estimate only. Confirm taxes, condo/maintenance fees, insurance, utilities, and lender terms before making decisions.
Rooms
| Room | Level | Dimensions |
|---|---|---|
| Foyer | Main level | 10.9 x 11 |
| Kitchen | Main level | 19.6 x 12 |
| Dining room | Main level | 12.6 x 11.4 |
| Den | Main level | 13 x 14.7 |
| Living room | Main level | 15 x 12.7 |
| Primary Bedroom | Second level | 12.6 x 12 |
| Bedroom | Second level | 10 x 11.5 |
| Bedroom | Second level | 10 x 11 |
| Recreational, Games room | Lower level | 12.2 x 12.5 |
| Family room | Lower level | 24.7 x 26 |
Facts & Location
Interior Size
3,000 sq ft
Lot Size
6.65
Annual Taxes
$4,715
Year Built
1996
Listing data
Listing information is provided for personal, non-commercial use and should be independently verified before making real estate decisions.
Last refreshed: Oct 8, 2026 1:00 PM
Explore nearby searches
SEO-friendly searches for this area, property type, and nearby neighbourhoods.
Similar Properties
More nearby listings that may fit the same search.
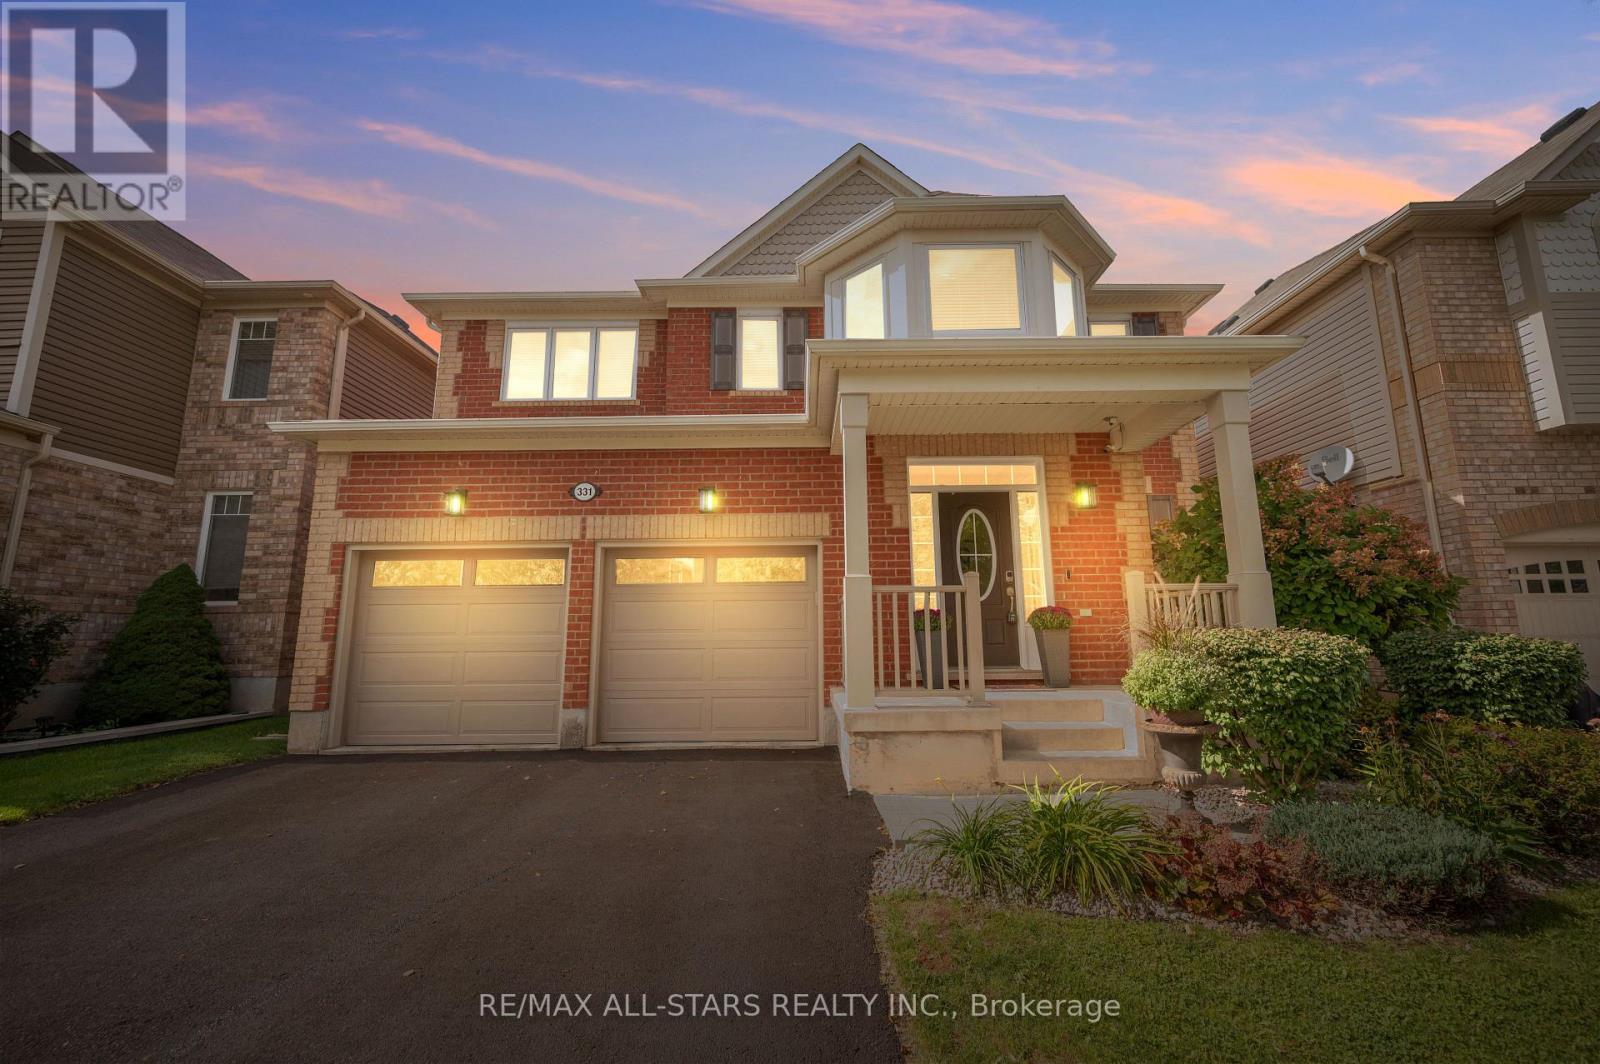
$1,378,000
331 Inman Heights
Milton (SC Scott) · MLS # W13819350
4 bed · 3 bath · 2,800 sq ft
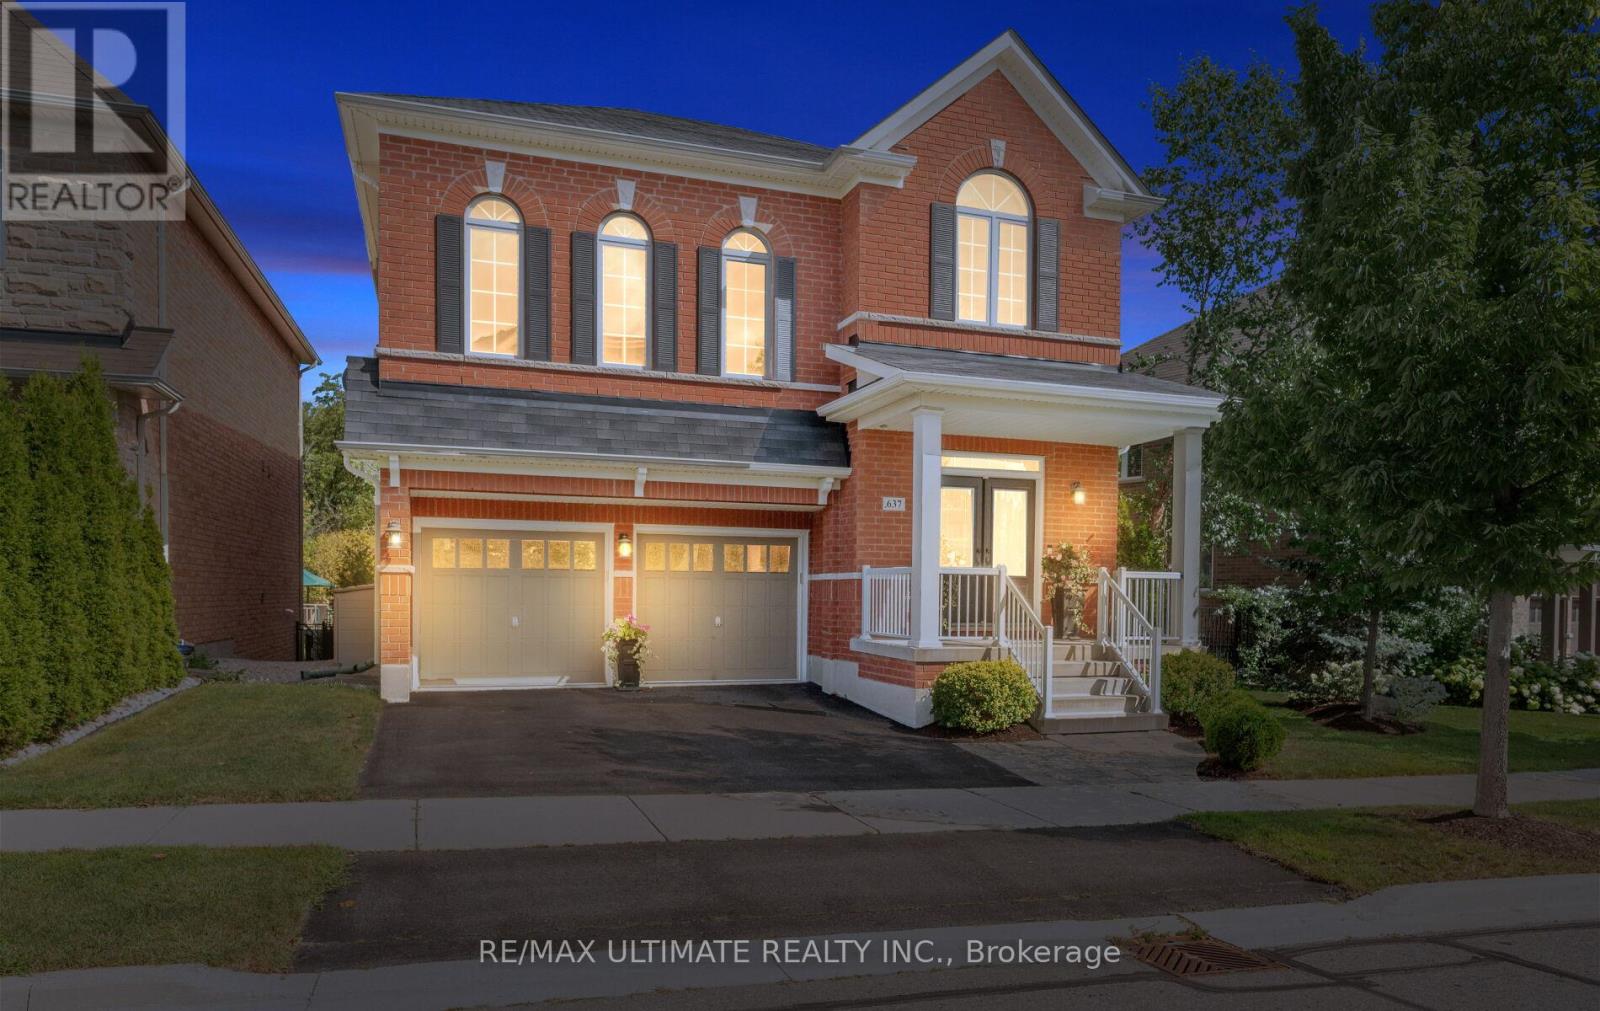
$1,379,000
637 Wettlaufer Terrace
Milton (SC Scott) · MLS # W13527532
4 bed · 3 bath
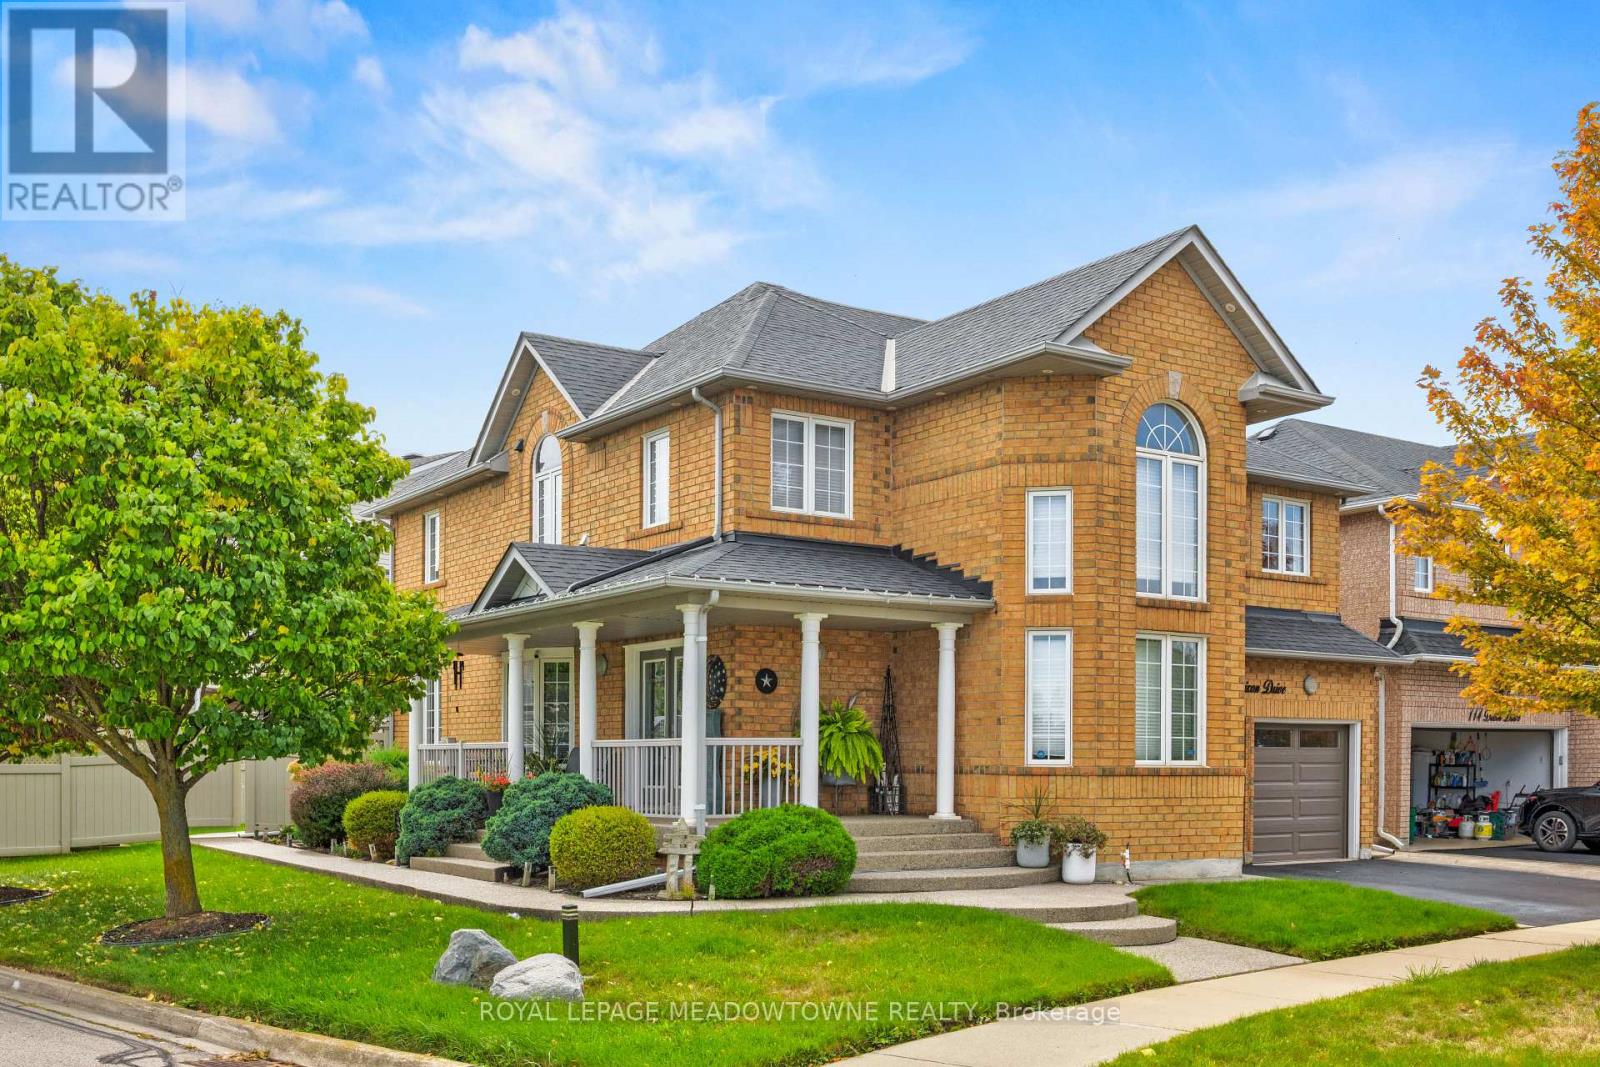
$1,389,999
116 Dixon Drive
Milton (DE Dempsey) · MLS # W13826006
4 bed · 3 bath