Videos & Virtual Tours
Open available video, 3D tour, or virtual-tour media for this listing.
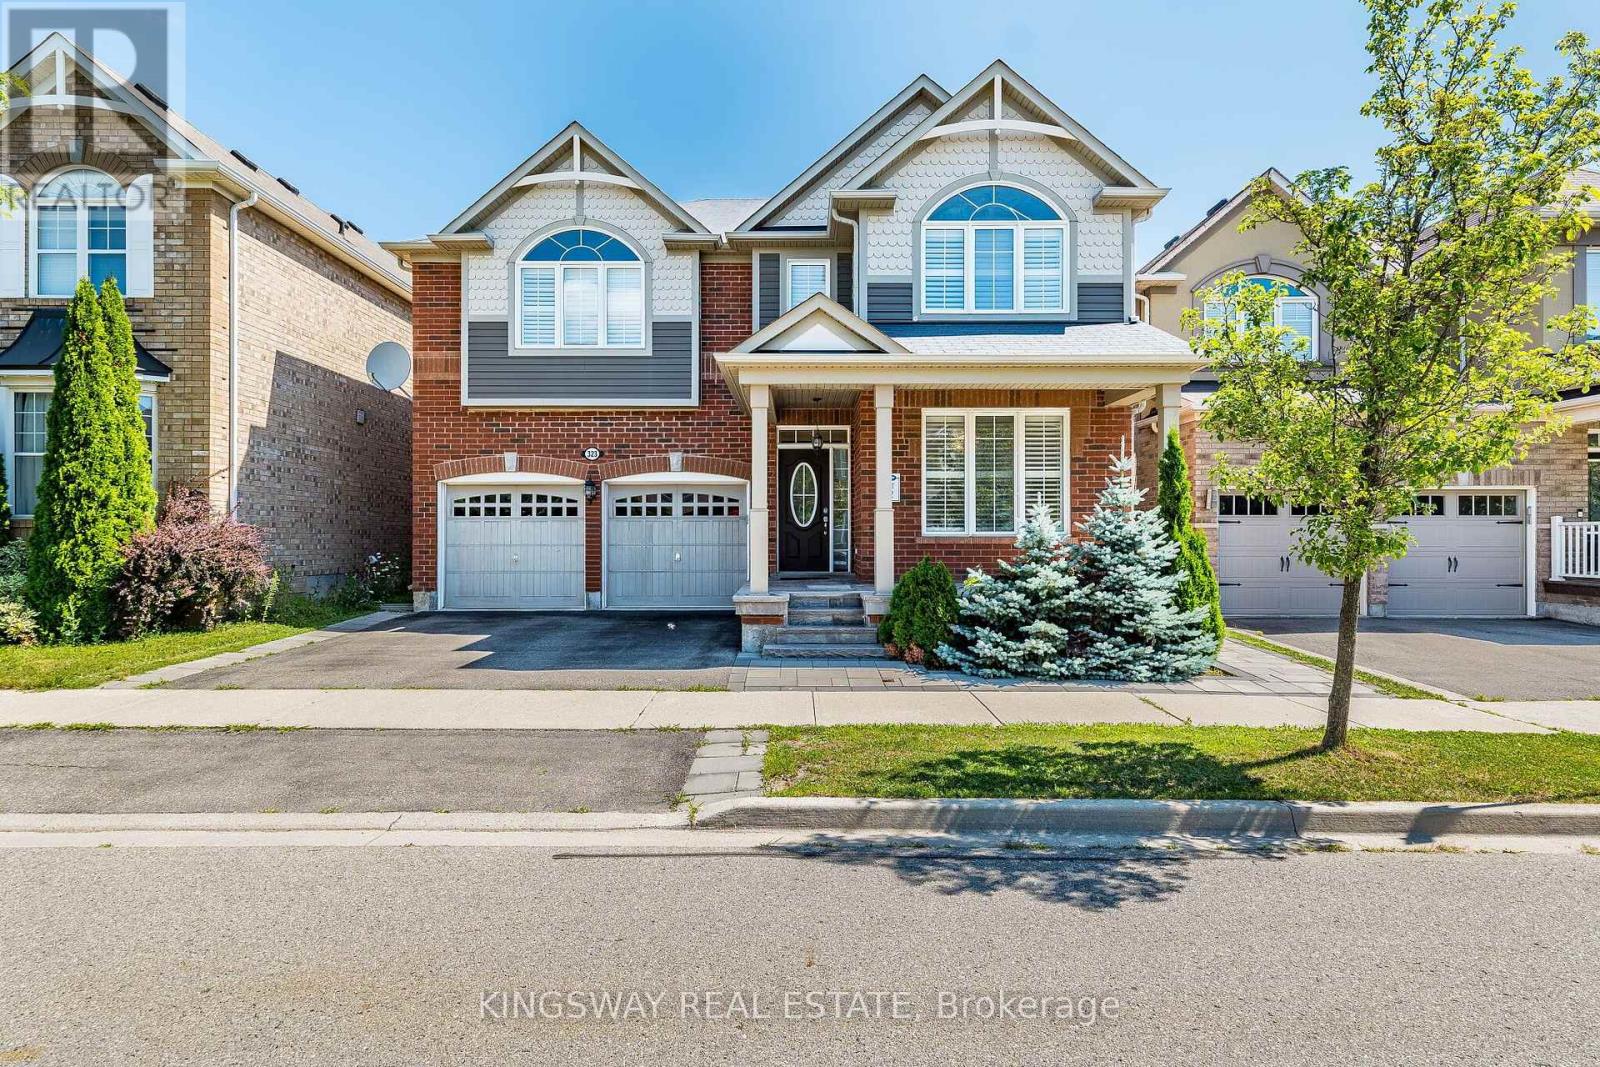
323 Cochrane Terrace
Milton (WI Willmott), Ontario L9T8C8
MLS # W13631432
Property Details
Type
Detached
Beds
7
Baths
6
Status
For Sale
More homes like this
About this property
A True Blessing To Own This Home - Fantastic Layout Where Luxury Meets Sophistication In One Of The Most Sought-After Areas Of Milton ** Executive 4+3 bedrooms and 5.5 Washroom Detached House Located In High Demand Area Of Willmont with Over 4300 Sq ft of Living Area ** $$ spent on upgrades ** Ideal LAYOUT w/ Separate Living / Dining & Family Room ** Formal Living & Dining Rooms Create Inviting Spaces For Large Gatherings ** Spectacular Chef's Kitchen Featuring Built-In Stainless Steel Appliances, Custom Backsplash, Quartz Counters, Huge Pantry & Center Island **Eat-in-Kitchen Space w/ Walkout To Fully Fenced Interlocked Backyard For All Outdoor Entertainment *** Huge Family Room Boasts A Gas Fireplace ** Upstairs Host 4 Bedrooms Huge Primary w/ Sitting Area, Customized Walk-In Closets, Luxurious Ensuite Bath w/ Corner Soaker Tub, Quartz Counter top & Separate Shower ** 3 Generously Sized Bedrooms w/ Their Own Closets ** 2nd Floor Laundry ** A Professionally Finished Legal Basement with separate entrance Generate Extra Rental Income ** Plus Bonus Separate Owner Fished area in Basement with 3 pc Full Bath. This Is A Show Stopping Will Take You To A Different Level Of Living ** A Must See!!!
Mortgage Estimate
Estimated monthly payment
Calculating…
Estimate only. Taxes, insurance, condo fees, and lender terms are not included.
Monthly costs to verify
Property taxes: about $532/month based on listed annual taxes.
Estimate only. Confirm taxes, condo/maintenance fees, insurance, utilities, and lender terms before making decisions.
Rooms
| Room | Level | Dimensions |
|---|---|---|
| Living room | Main level | 3.35 x 3.66 |
| Bedroom | Basement | 3.69 x 3.35 |
| Recreational, Games room | Basement | 5.73 x 4.63 |
| Kitchen | Basement | 1.8 x 2.56 |
| Dining room | Main level | 5 x 3.66 |
| Family room | Main level | 7.92 x 4.26 |
| Eating area | Main level | 2.74 x 4.27 |
| Kitchen | Main level | 4.38 x 2.98 |
| Primary Bedroom | Second level | 4.14 x 5.88 |
| Sitting room | Second level | 3.62 x 4.05 |
| Bedroom 2 | Second level | 3.54 x 4.05 |
| Bedroom 3 | Second level | 5.09 x 5.05 |
| Bedroom 4 | Second level | 3.93 x 3.71 |
Facts & Location
Interior Size
4,300 sq ft
Parking
4 spaces
Lot Size
43 x 88.6 FT
Annual Taxes
$6,385
Listing data
Listing information is provided for personal, non-commercial use and should be independently verified before making real estate decisions.
Last refreshed: Oct 6, 2026 3:21 AM
Explore nearby searches
SEO-friendly searches for this area, property type, and nearby neighbourhoods.
Similar Properties
More nearby listings that may fit the same search.
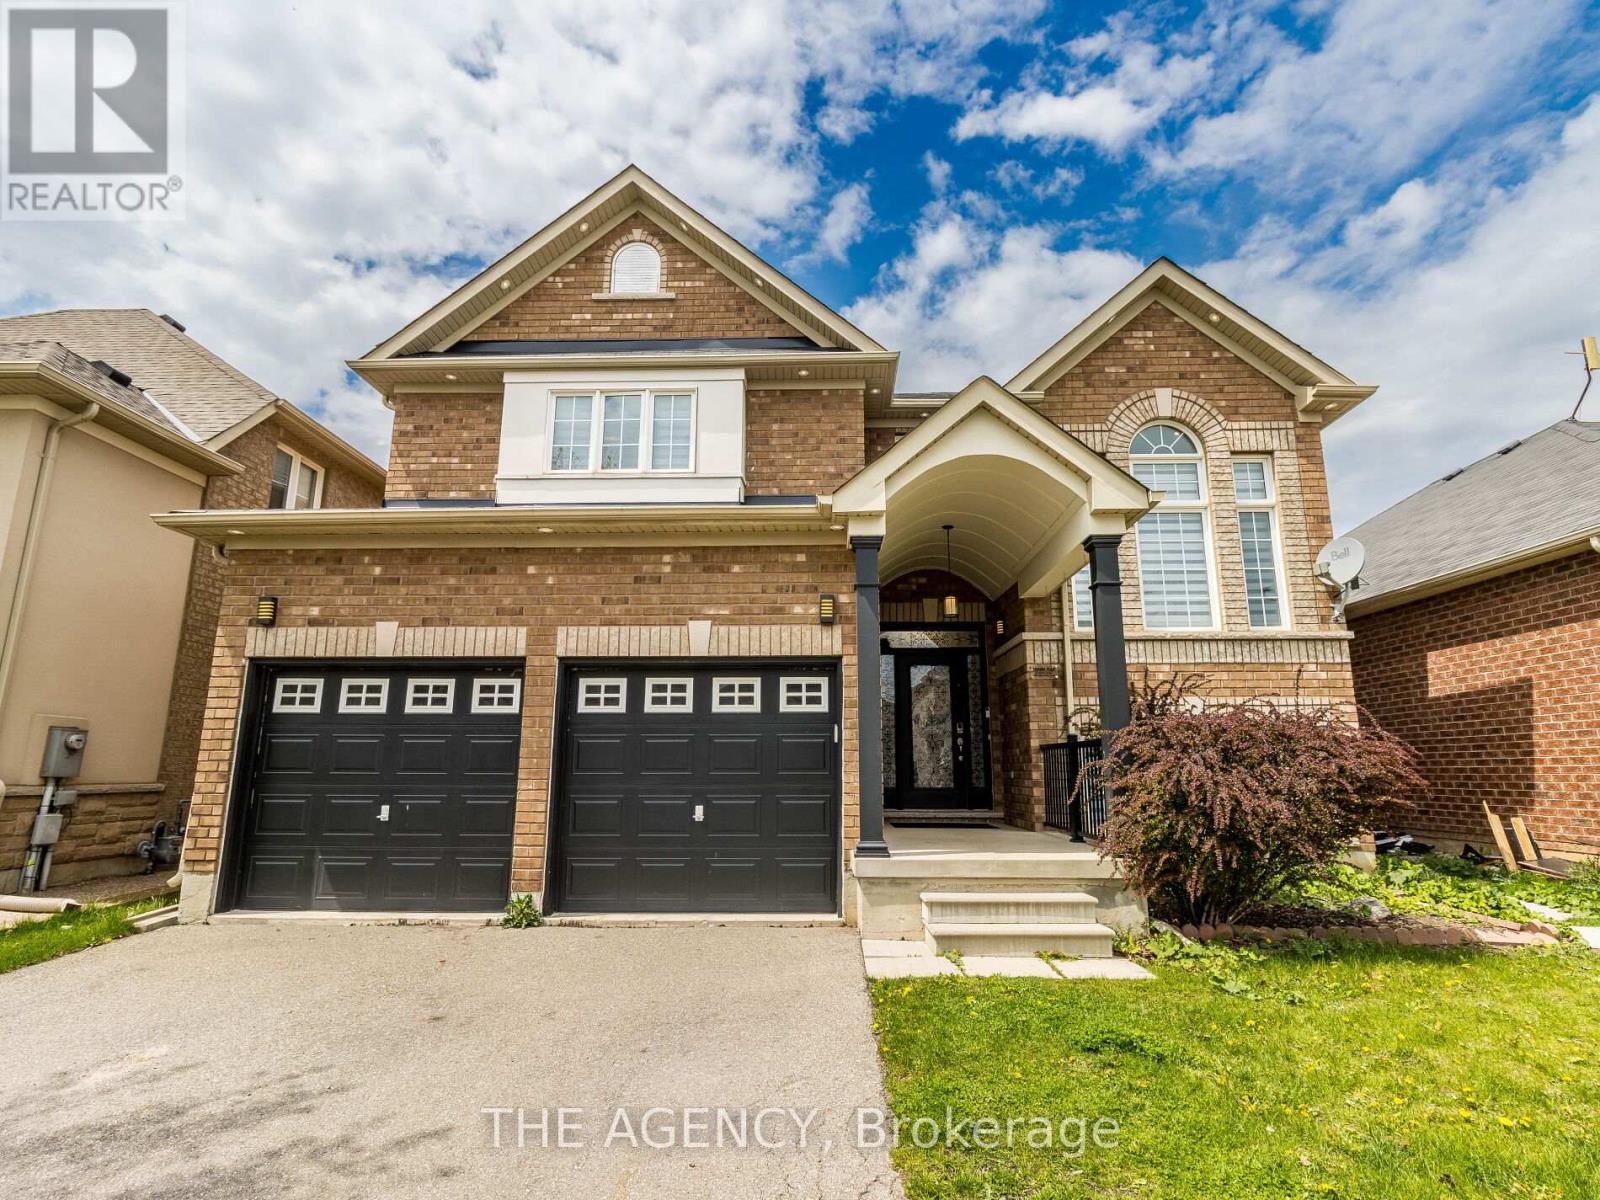
$1,699,900
612 Serafini Crescent
Milton (WI Willmott) · MLS # W13535896
7 bed · 6 bath · 4,100 sq ft

$979,000
829 Willow Avenue
Milton (DP Dorset Park) · MLS # W13853912
4 bed · 2 bath
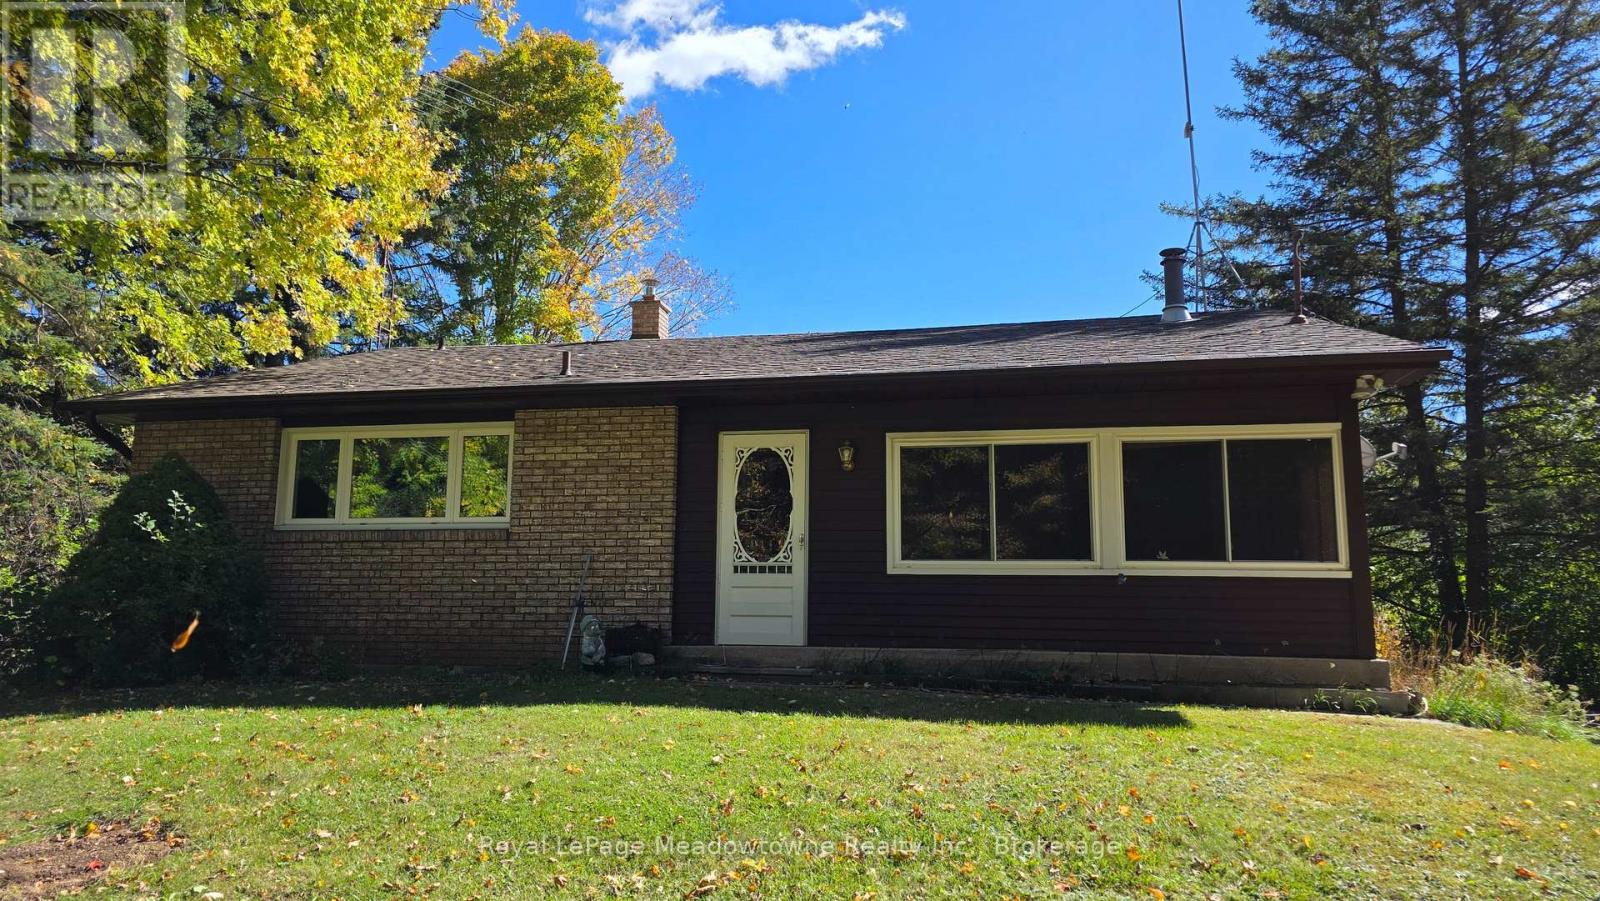
$999,900
4202 15 Sideroad
Milton (NA Rural Nassagaweya) · MLS # W13865782
3 bed · 1 bath