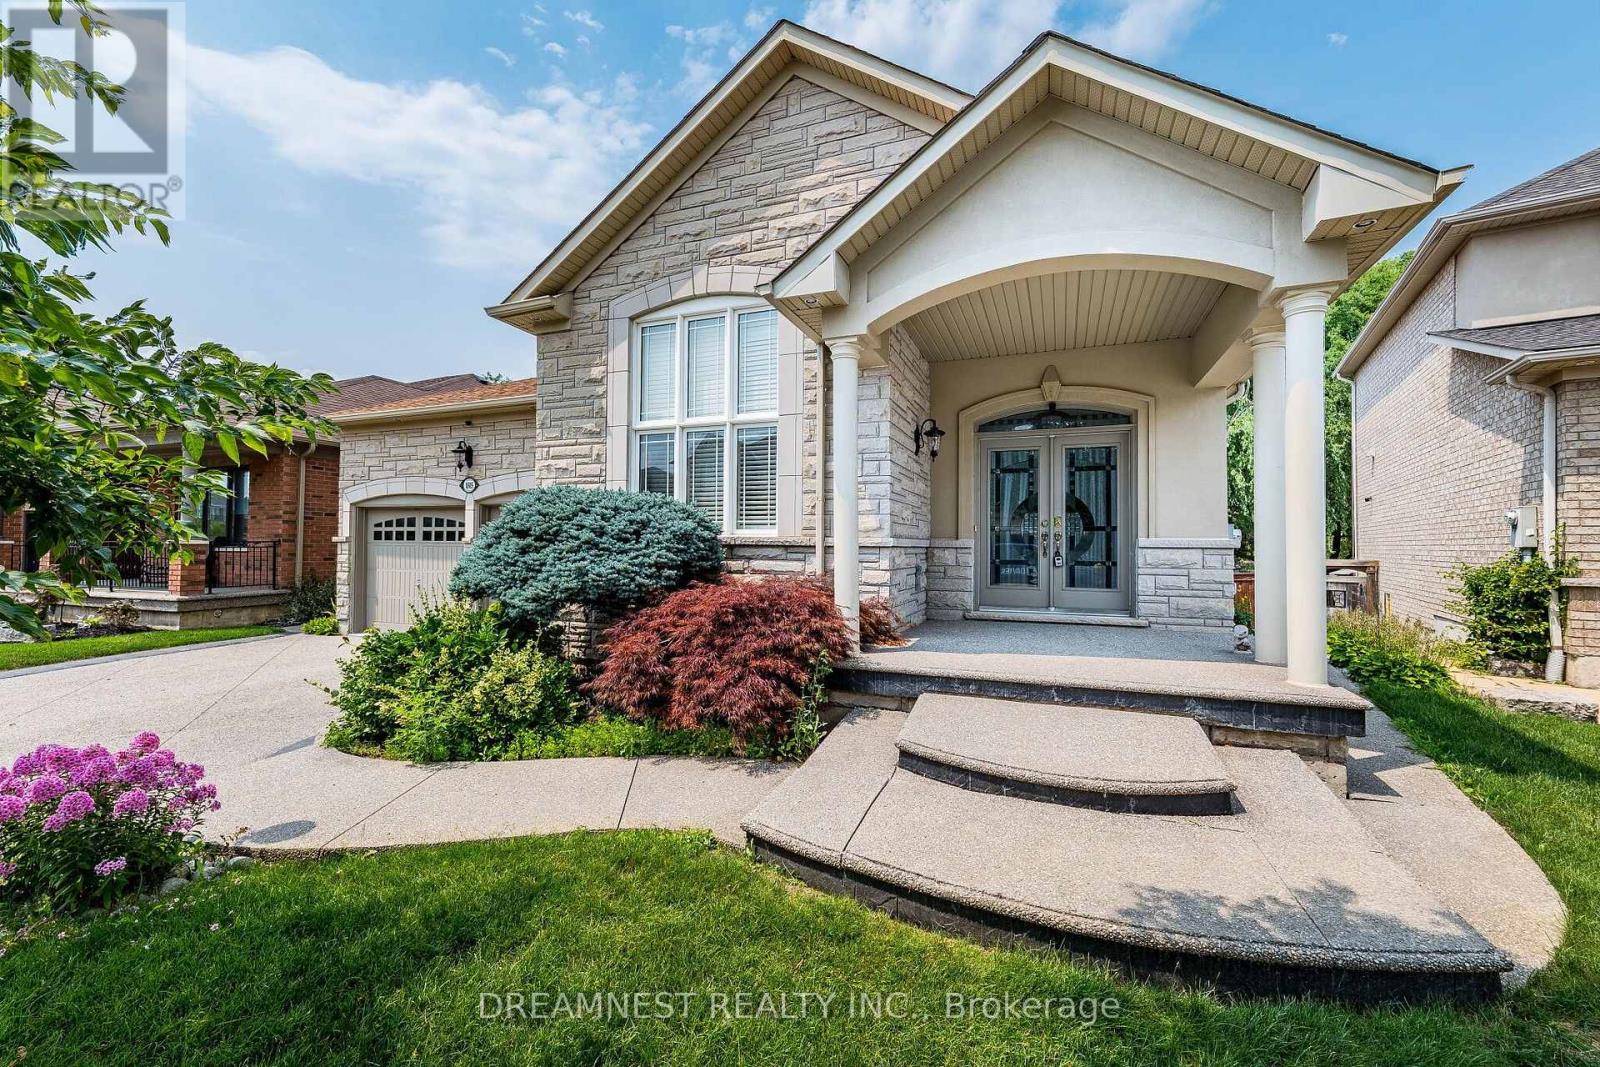
1515 Stewart Crescent
Milton (BE Beaty), Ontario L9T6P8
MLS # W13639906
Property Details
Type
Detached
Beds
5
Baths
4
Status
For Sale
More homes like this
About this property
Absolutely magnificent, one of a kind Coscorp Built, Open Concept Bungalow in the most sought after Beaty community in Milton, Over 4,900 Sq ft Total Living Space. Exquisite Finishes Throughout, Open Plan Kitchen W/ Double Ovens & Granite Counters, upgraded light fixtures, Gas Fireplace, Hardwood Floors On Main, Formal Dining Area, Master Offers W/I Closet & 5 Pc Ensuite Bathroom. 2nd Br W/ It's Own Attached Bath. Completely Finished freshly painted legal in-law lower Level suite W/ Huge Open Concept Rec. Room & Kitchenette. 4th Br W/ 5 Pc Ensuite. W/O To Deck, Legal walk-up side basement entrance, upgraded garage with fresh paint, epoxy floor paint, new GDO, external stucco repainted, walkway poured concrete, new Gazebo in the back yard, 200 amps, close to escarpment, trails, highways, GO station, Shopping outlets, schools, Library & one of the most beautiful neighbourhoods to live in Milton....
Mortgage Estimate
Estimated monthly payment
Calculating…
Estimate only. Taxes, insurance, condo fees, and lender terms are not included.
Monthly costs to verify
Property taxes: about $634/month based on listed annual taxes.
Estimate only. Confirm taxes, condo/maintenance fees, insurance, utilities, and lender terms before making decisions.
Rooms
| Room | Level | Dimensions |
|---|---|---|
| Bedroom 5 | Lower level | 6.64 x 6.13 |
| Kitchen | Lower level | 2.68 x 2.89 |
| Media | Lower level | 8.2 x 14.9 |
| Great room | Main level | 5.51 x 5.12 |
| Eating area | Main level | 5.06 x 3.75 |
| Kitchen | Main level | 3.69 x 3.84 |
| Primary Bedroom | Main level | 3.96 x 5.82 |
| Bedroom 2 | Main level | 3.66 x 3.96 |
| Bedroom 3 | Main level | 3.66 x 3.35 |
| Dining room | Main level | 5.06 x 5 |
| Bathroom | Main level | 3.96 x 2.47 |
| Bedroom 4 | Lower level | 4.02 x 6.46 |
Facts & Location
Interior Size
4,900 sq ft
Parking
6 spaces
Lot Size
48 x 106.6 FT
Annual Taxes
$7,608
Listing data
Listing information is provided for personal, non-commercial use and should be independently verified before making real estate decisions.
Last refreshed: Aug 11, 2026 3:22 AM
Explore nearby searches
SEO-friendly searches for this area, property type, and nearby neighbourhoods.
Similar Properties
More nearby listings that may fit the same search.
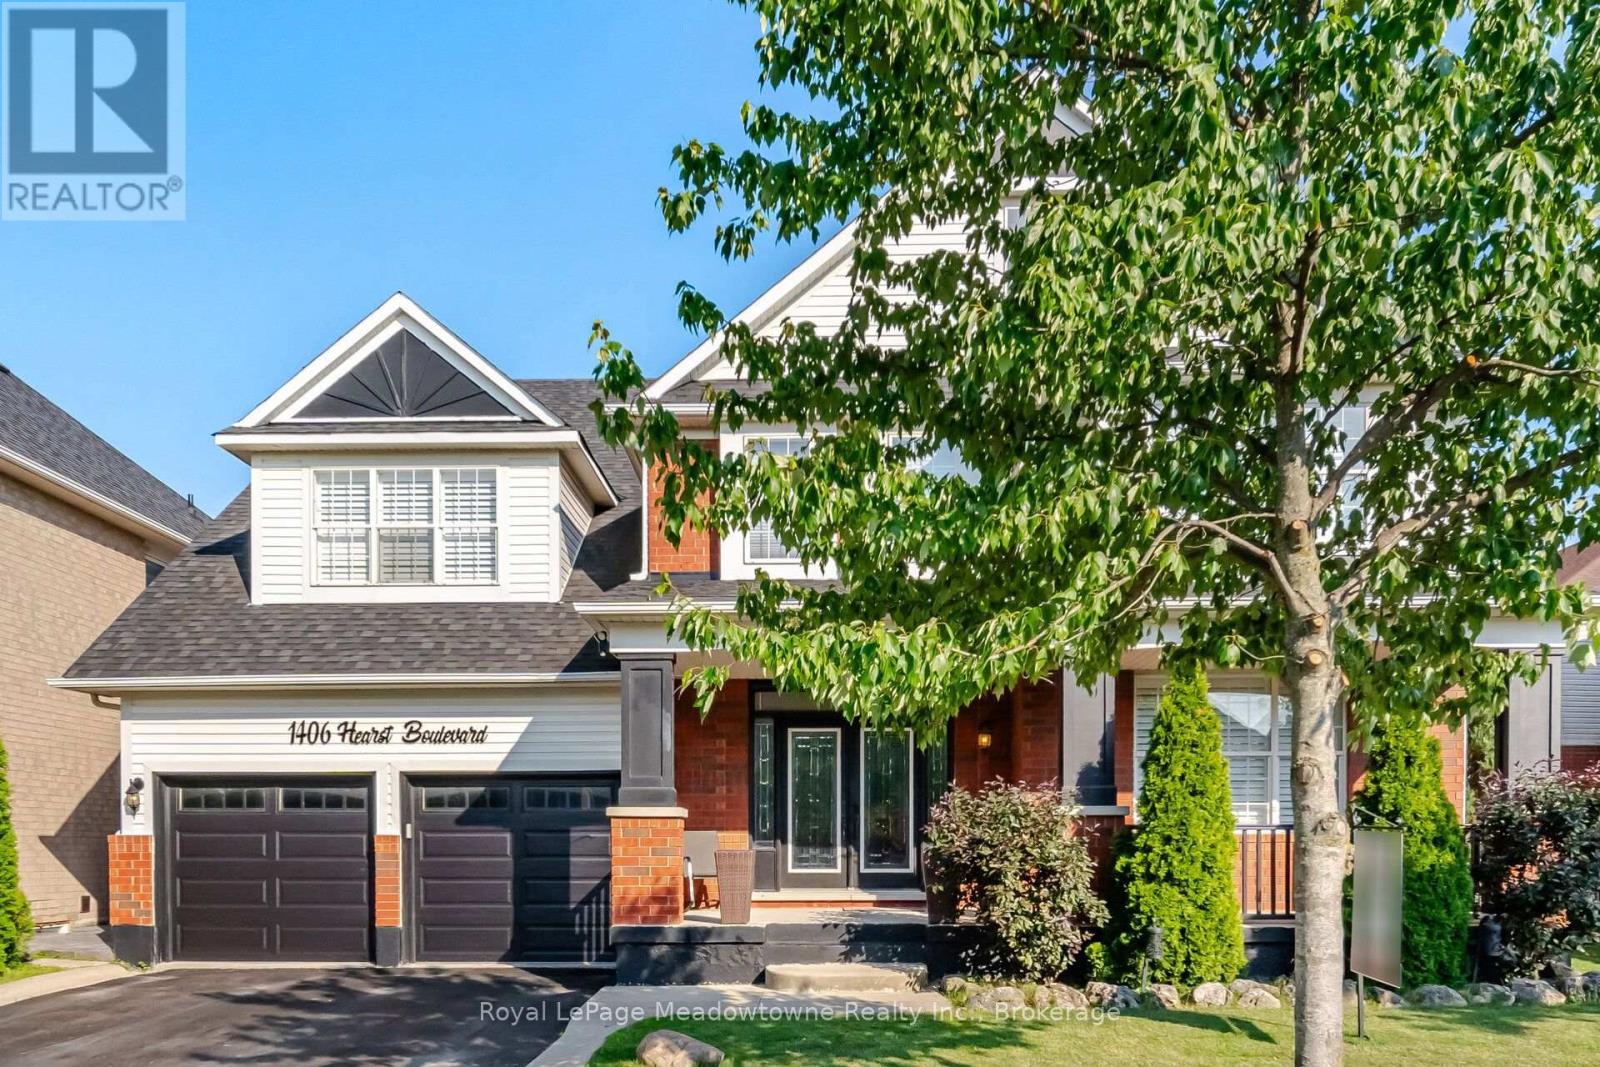
$1,849,999
1406 Hearst Boulevard
Milton (BE Beaty) · MLS # W13576910
6 bed · 4 bath · 4,400 sq ft
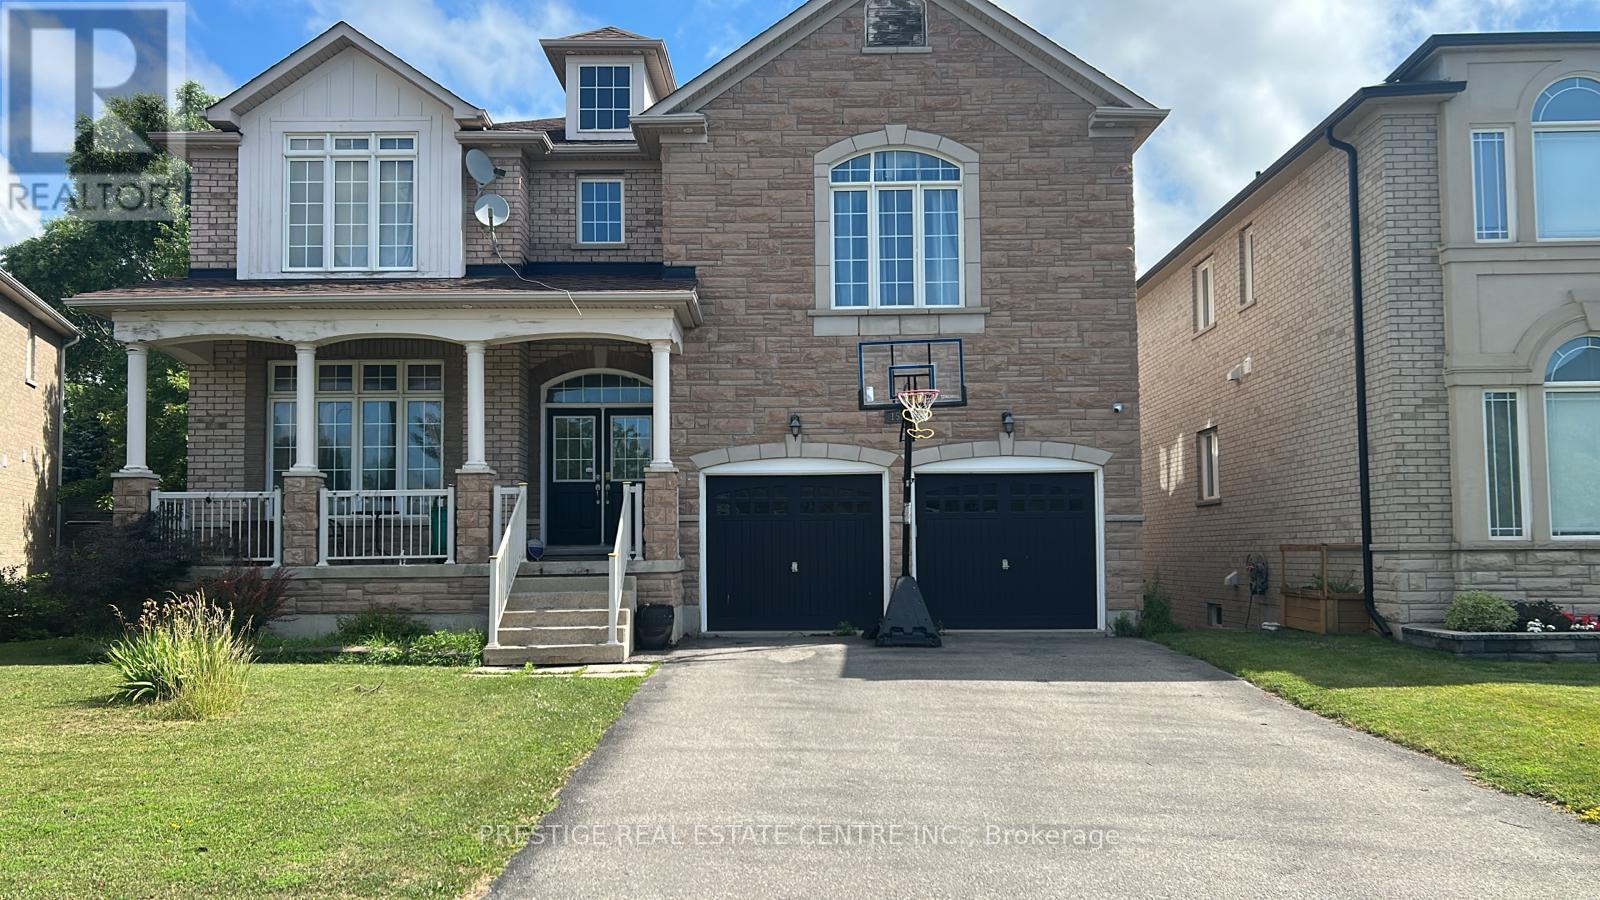
$1,800,000
1527 Stewart Crescent
Milton (BE Beaty) · MLS # W13532564
5 bed · 5 bath
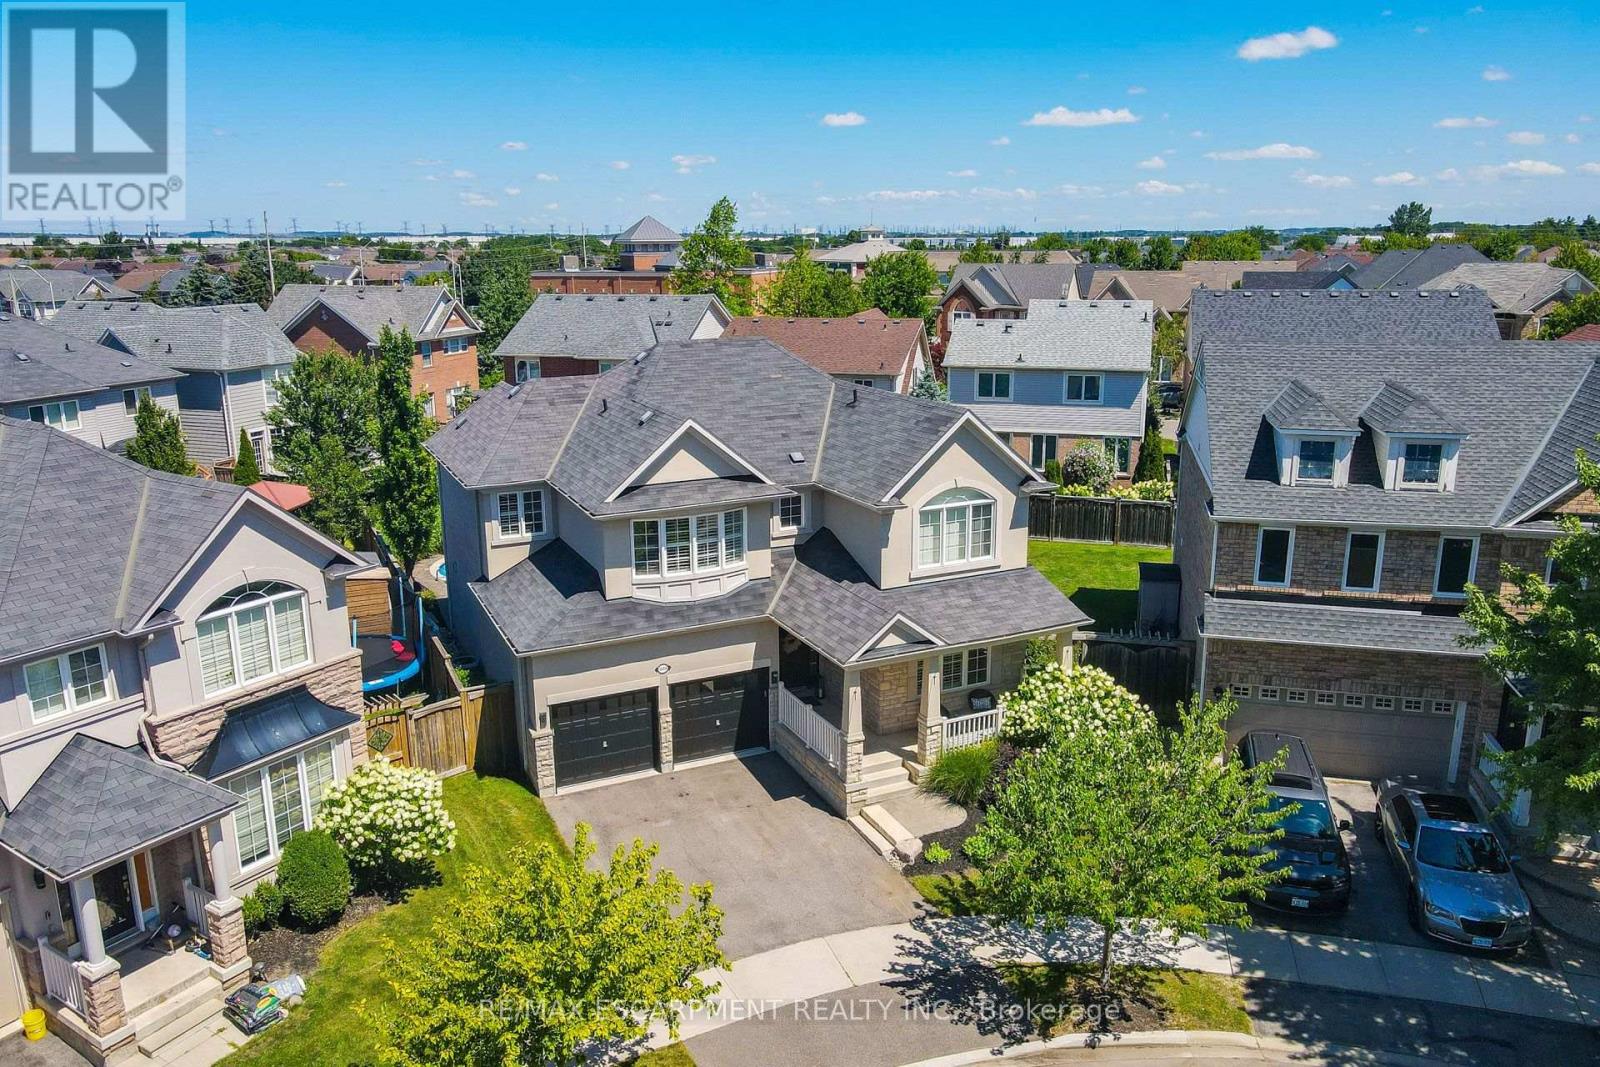
$1,699,000
1533 Morse Place
Milton (BE Beaty) · MLS # W13625420
4 bed · 3 bath