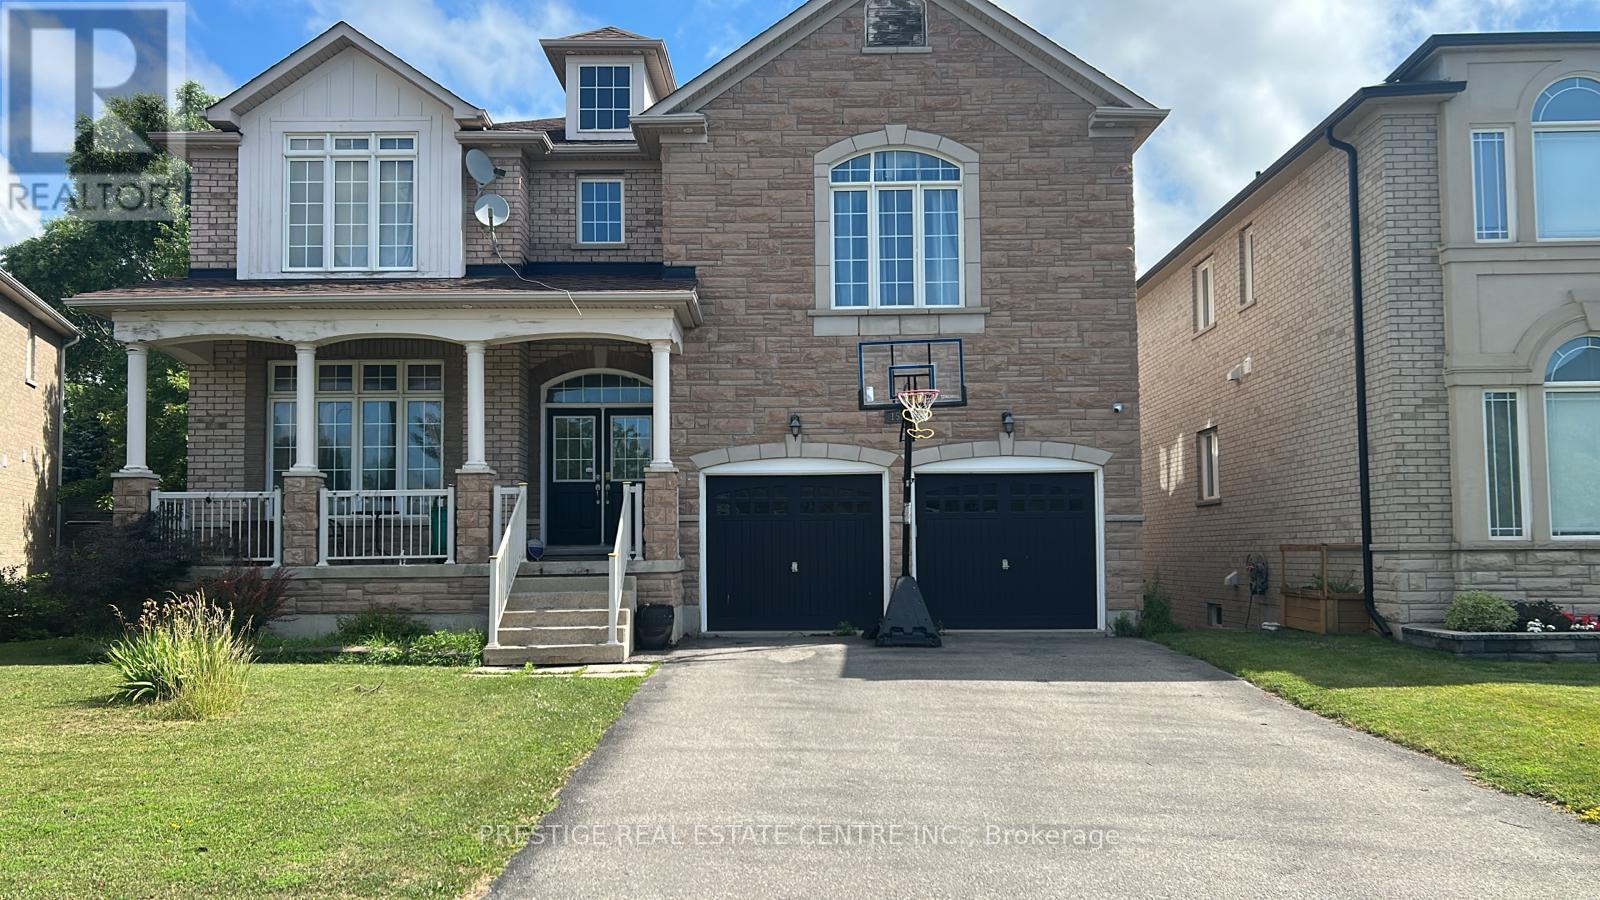
1527 Stewart Crescent
Milton (BE Beaty), Ontario L9T6P8
MLS # W13532564
Property Details
Type
Detached
Beds
5
Baths
5
Status
For Sale
More homes like this
About this property
Ravine setting, luxurious showcase home offering over 4,800 sf of refined living space with $$$$ invested in premium finishes throughout. Designer Scavolini kitchen featuring granite counters, built-in stainless steel appliances, and porcelain tiles extending through kitchen and hallway. Custom built-in wall units in family room, library/office, and two bedrooms. Walk-out basement with upgraded 8.5' ceilings, wet bar, exquisite 3-piece bath, modern vanity, and frameless shower. Over 50 pot lights inside and out. Truly a home that shows to perfection. Included: All light fixtures, window coverings, top-quality stainless steel fridge, built-in oven, stove, built-in dishwasher, washer, dryer, central vacuum, central air conditioning and all built-in wall units.
Mortgage Estimate
Estimated monthly payment
Calculating…
Estimate only. Taxes, insurance, condo fees, and lender terms are not included.
Monthly costs to verify
Property taxes: about $605/month based on listed annual taxes.
Estimate only. Confirm taxes, condo/maintenance fees, insurance, utilities, and lender terms before making decisions.
Rooms
| Room | Level | Dimensions |
|---|---|---|
| Kitchen | Main level | 4.06 x 9.17 |
| Bathroom | Lower level | 4.27 x 3.66 |
| Bedroom 5 | Lower level | 4.39 x 4.01 |
| Dining room | Main level | 4.27 x 9.17 |
| Living room | Main level | 4.88 x 8.16 |
| Library | Main level | 3.96 x 4.57 |
| Primary Bedroom | Second level | 3.67 x 9.75 |
| Bedroom 2 | Second level | 5.06 x 4.01 |
| Bedroom 3 | Second level | 4.39 x 3.68 |
| Bedroom 4 | Second level | 5.6 x 4.01 |
| Recreational, Games room | Lower level | 6.71 x 4.8 |
| Great room | Lower level | 5.49 x 9.45 |
Facts & Location
Parking
6 spaces
Lot Size
45.1 x 101.2 FT
Annual Taxes
$7,261
Listing data
Listing information is provided for personal, non-commercial use and should be independently verified before making real estate decisions.
Last refreshed: Aug 24, 2026 3:20 AM
Explore nearby searches
SEO-friendly searches for this area, property type, and nearby neighbourhoods.
Similar Properties
More nearby listings that may fit the same search.
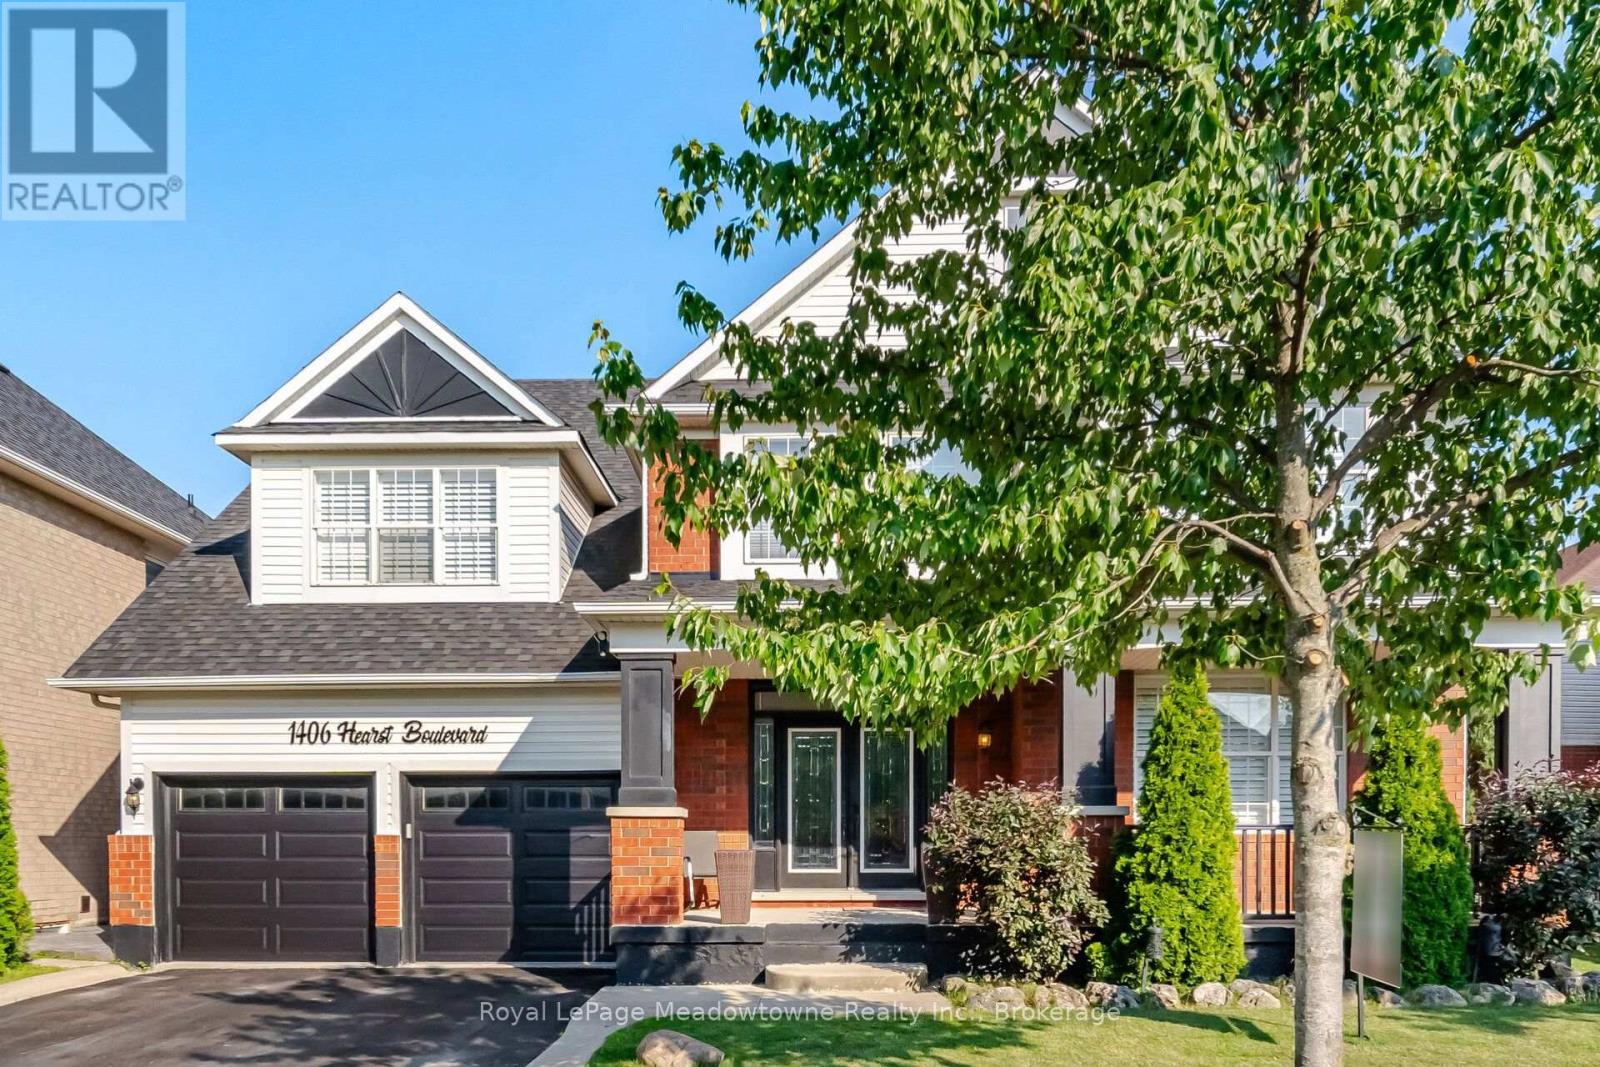
$1,799,999
1406 Hearst Boulevard
Milton (BE Beaty) · MLS # W13576910
6 bed · 4 bath · 4,400 sq ft
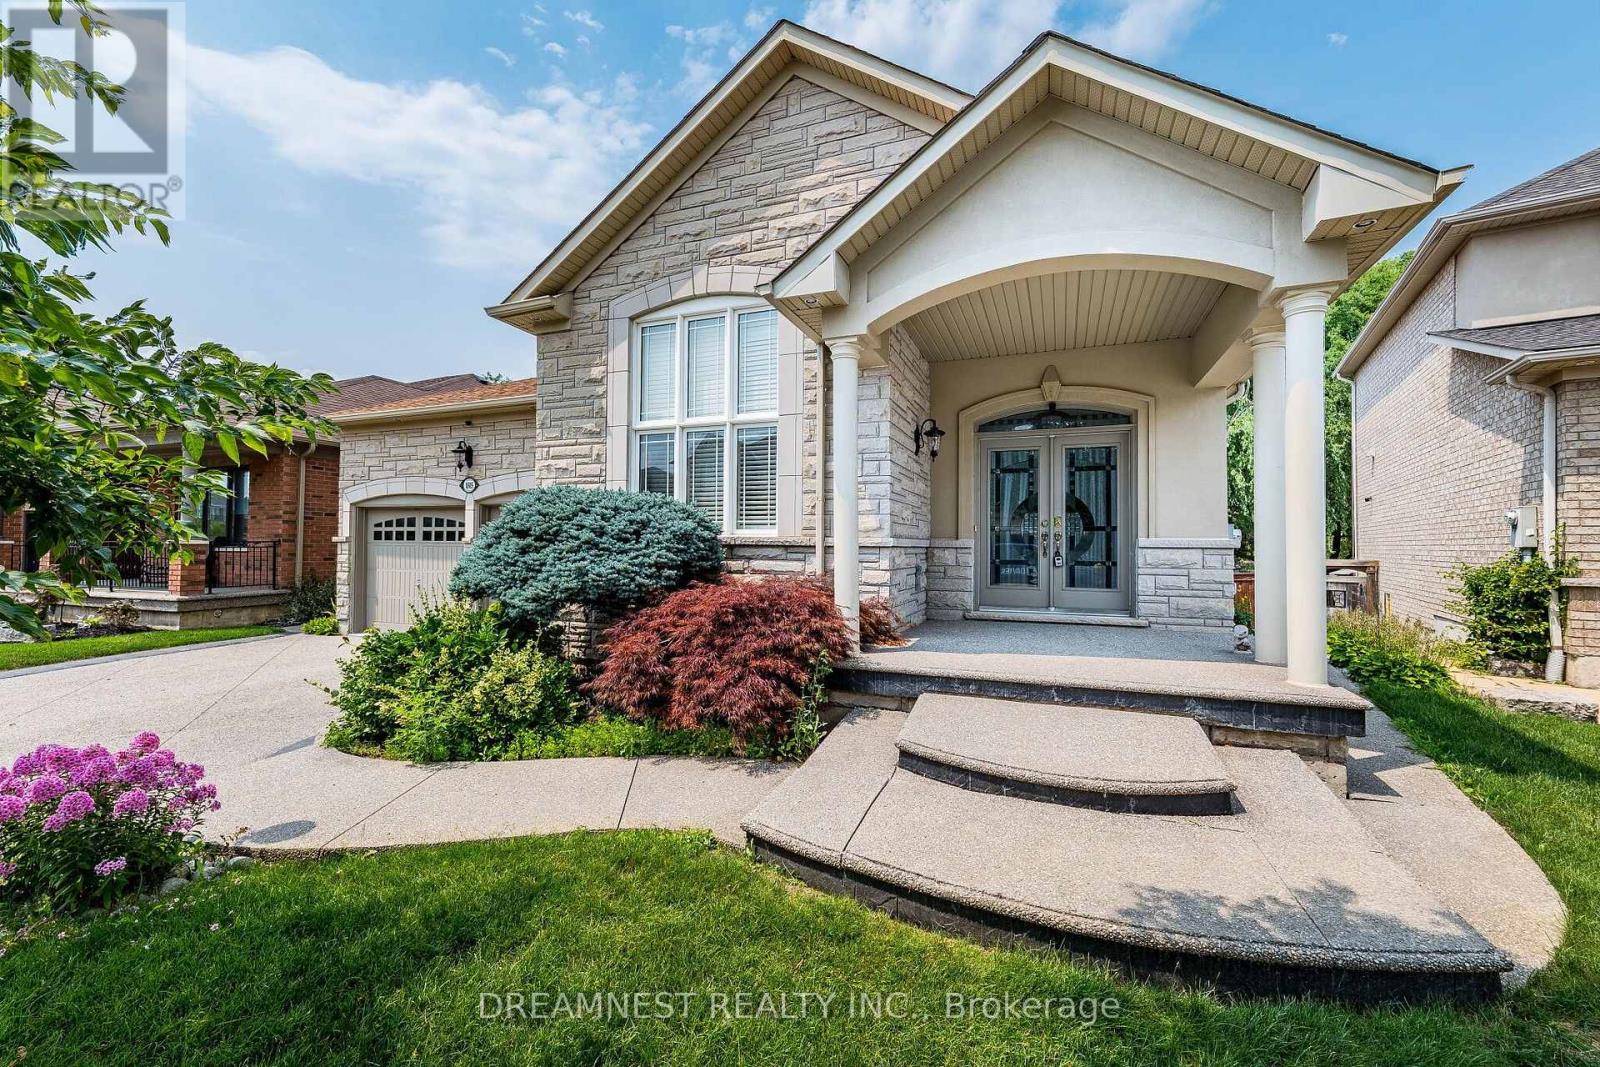
$1,849,900
1515 Stewart Crescent
Milton (BE Beaty) · MLS # W13639906
5 bed · 4 bath · 4,900 sq ft
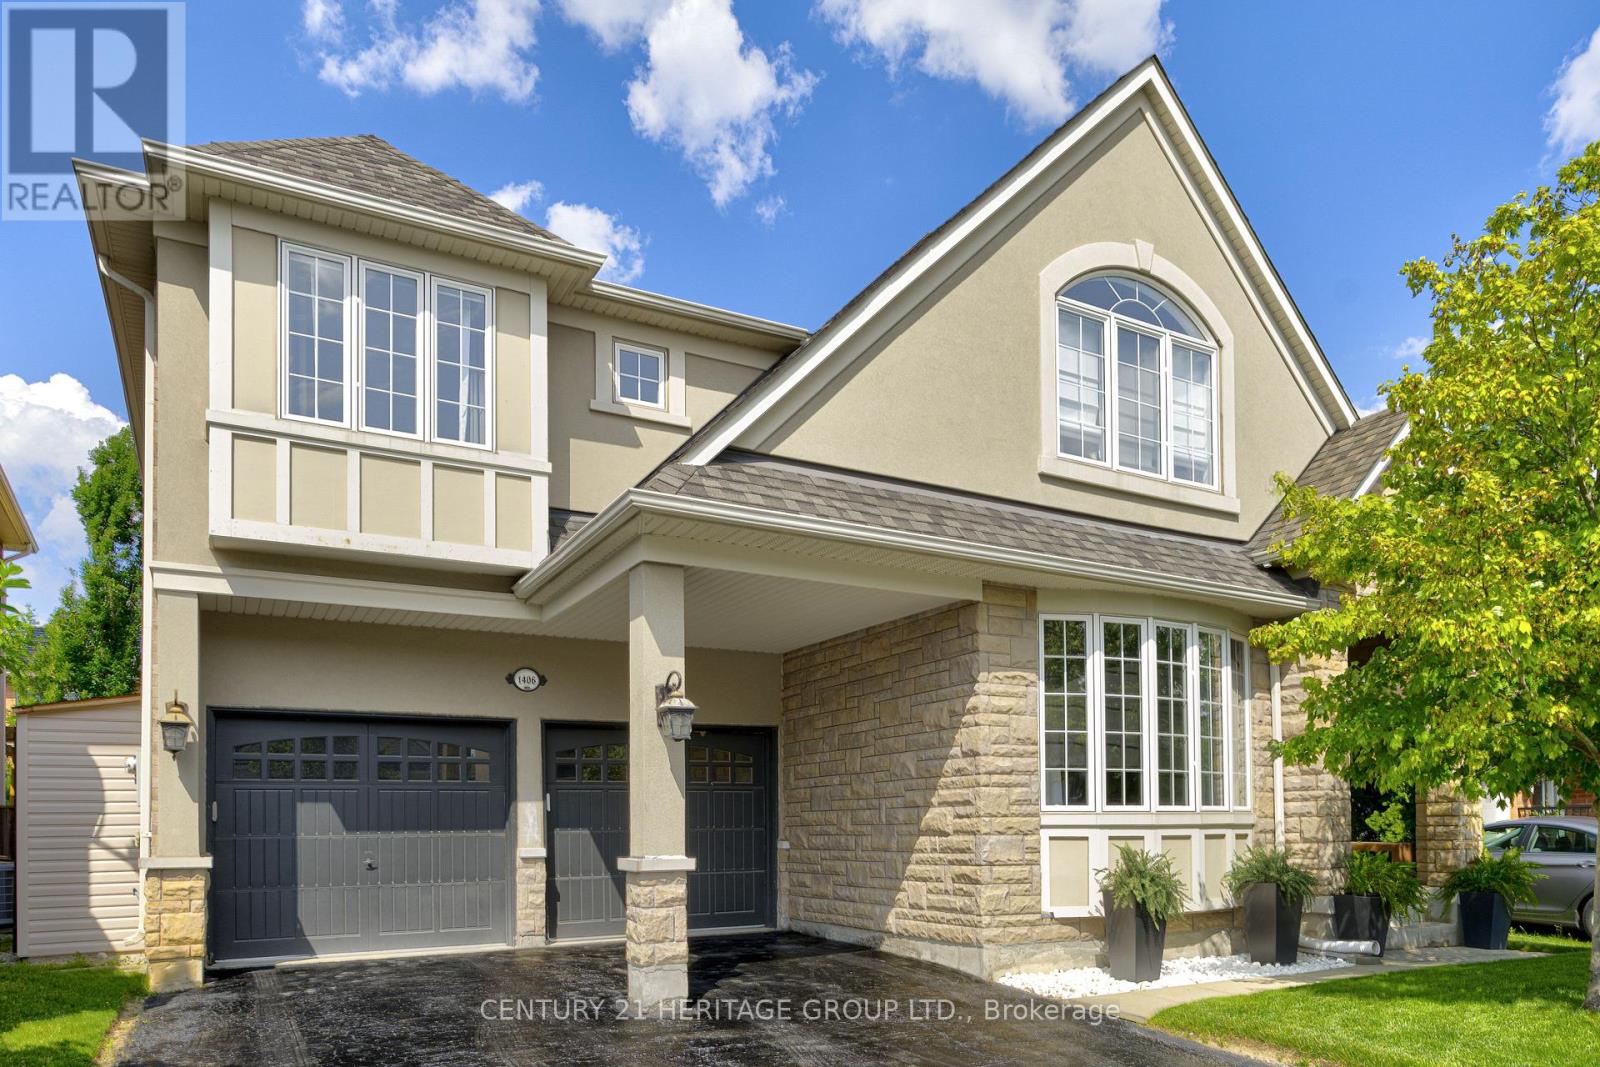
$1,520,000
1406 Marshall Crescent
Milton (BE Beaty) · MLS # W13677530
4 bed · 4 bath · 4,000 sq ft