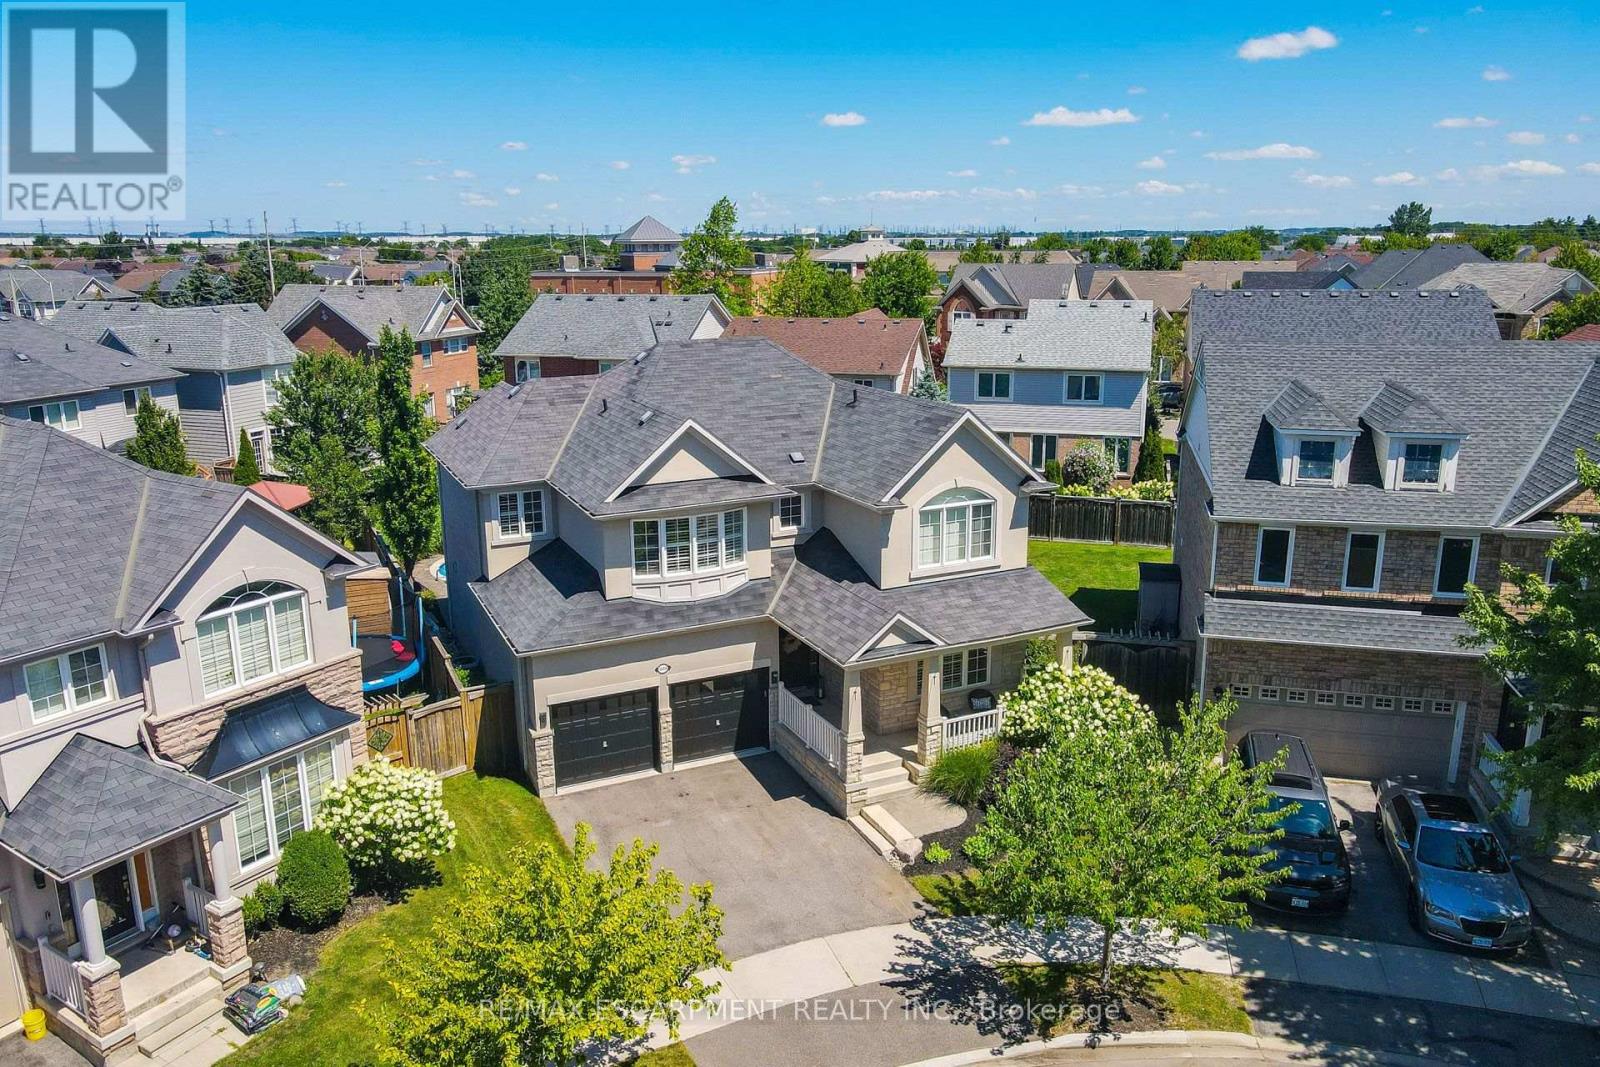
Videos & Virtual Tours
Open available video, 3D tour, or virtual-tour media for this listing.
1533 Morse Place
Milton (BE Beaty), Ontario L9T5V5
MLS # W13625420
Property Details
Type
Detached
Beds
4
Baths
3
Status
For Sale
More homes like this
About this property
One of the true gems in one of the area's most coveted family neighbourhoods where homes rarely change hands. Perfectly positioned on a premium pie-shaped lot with an impressive 88-ft rear width, this exceptional Mattamy-built residence blends timeless elegance with everyday luxury. Recently finished in 2023 designer-inspired kitchen showcases waterfall-edge quartz countertops and a striking high-end backsplash, flowing seamlessly into the inviting family room with views of a spectacular backyard retreat. Indulge in resort-style living with a two-tier stone patio, saltwater pool featuring dual sheer descent waterfalls, hot tub, and an electrically serviced cabana. Rich new hardwood flooring completed in 2023 spans the main and upper level, while the partially finished basement with oversized windows offers exceptional versatility. Freshly painted, impeccably maintained, and move-in ready! An extraordinary offering on a quiet, low-traffic crescent where homes are rarely available. Minutes to the GO station and 401/407 access, with Kelso Park and an abundance of other parks close by, as well as bike, walking trails, and splash pads all close at hand.
Mortgage Estimate
Estimated monthly payment
Calculating…
Estimate only. Taxes, insurance, condo fees, and lender terms are not included.
Monthly costs to verify
Property taxes: about $516/month based on listed annual taxes.
Estimate only. Confirm taxes, condo/maintenance fees, insurance, utilities, and lender terms before making decisions.
Rooms
| Room | Level | Dimensions |
|---|---|---|
| Living room | Main level | 6.96 x 3.66 |
| Recreational, Games room | Basement | 11.1 x 3.76 |
| Other | Basement | 8 x 5.36 |
| Utility room | Basement | 1.85 x 1.78 |
| Kitchen | Main level | 5.28 x 3.53 |
| Eating area | Main level | 3.18 x 2.92 |
| Family room | Main level | 4.88 x 3.96 |
| Laundry room | Main level | 2.18 x 1.88 |
| Primary Bedroom | Second level | 5.28 x 3.96 |
| Bedroom 2 | Second level | 3.84 x 3.02 |
| Bedroom 3 | Second level | 3.68 x 3.33 |
| Bedroom 4 | Second level | 3.66 x 3.4 |
| Den | Second level | 2.25 x 1.78 |
Facts & Location
Parking
4 spaces
Lot Size
41.6 x 85 FT ; 41.56 X 85 X 88.32 X 124.53
Annual Taxes
$6,195
Listing data
Listing information is provided for personal, non-commercial use and should be independently verified before making real estate decisions.
Last refreshed: Oct 8, 2026 3:21 AM
Explore nearby searches
SEO-friendly searches for this area, property type, and nearby neighbourhoods.
Similar Properties
More nearby listings that may fit the same search.

$1,599,900
1352 McGuffin Gate
Milton (BE Beaty) · MLS # W13845104
5 bed · 4 bath
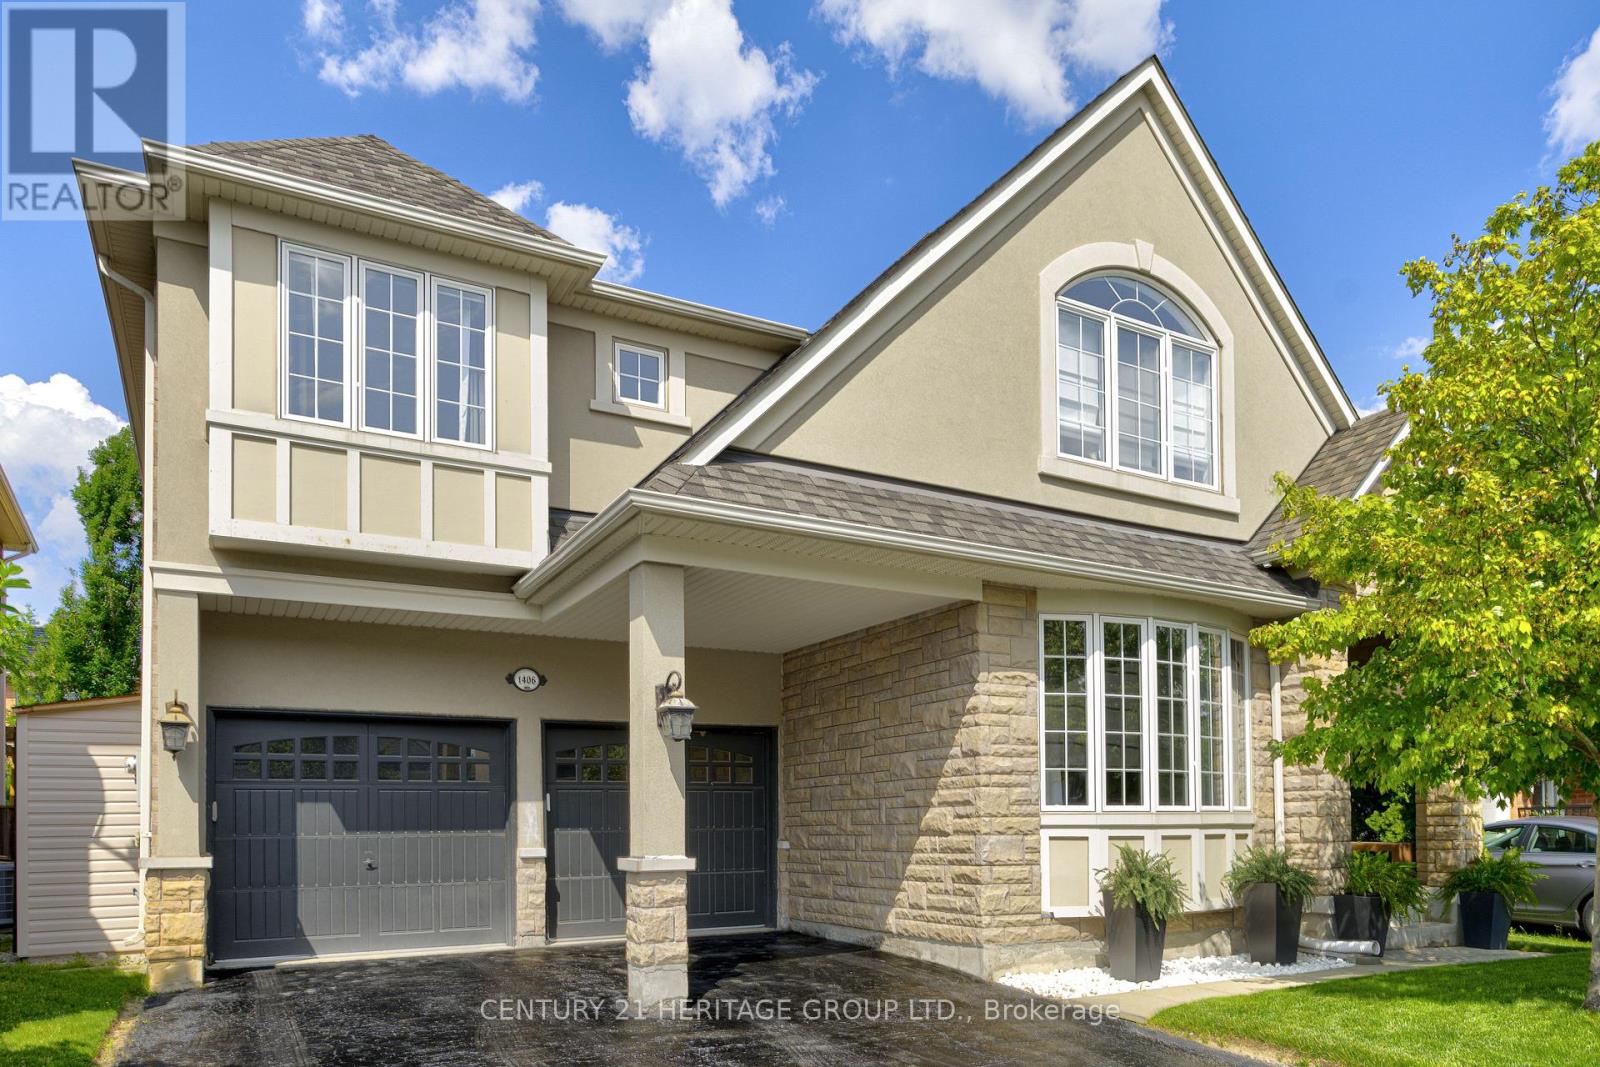
$1,520,000
1406 Marshall Crescent
Milton (BE Beaty) · MLS # W13677530
4 bed · 4 bath · 4,000 sq ft
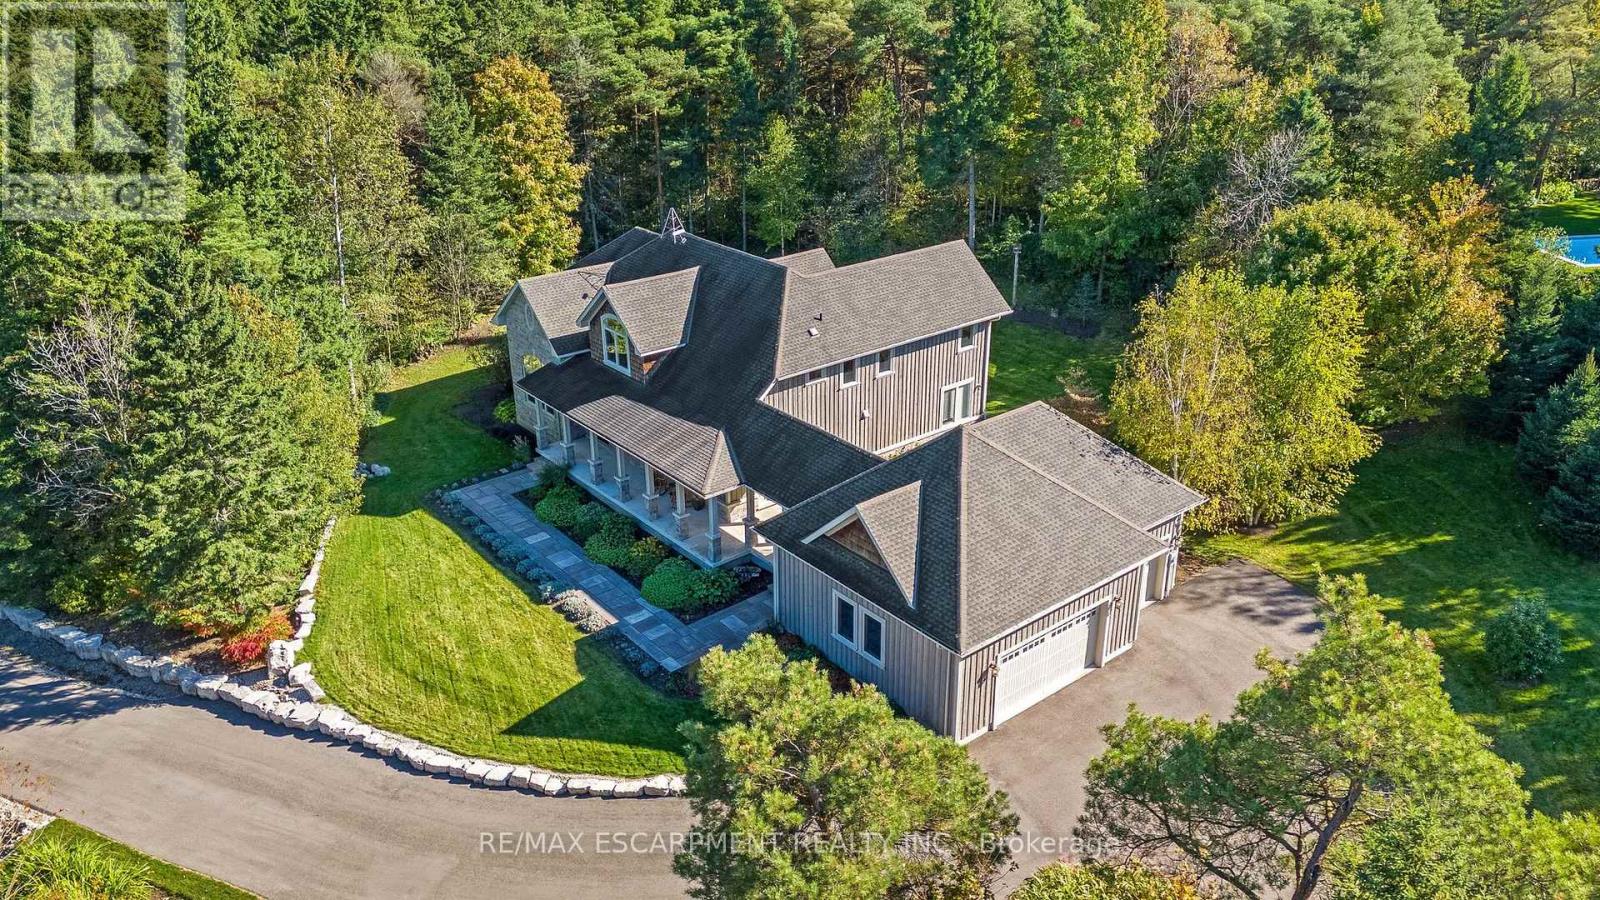
$2,399,900
4320 Random Acres Road
Milton (NA Rural Nassagaweya) · MLS # W13874042
3 bed · 3 bath · 3,475 sq ft