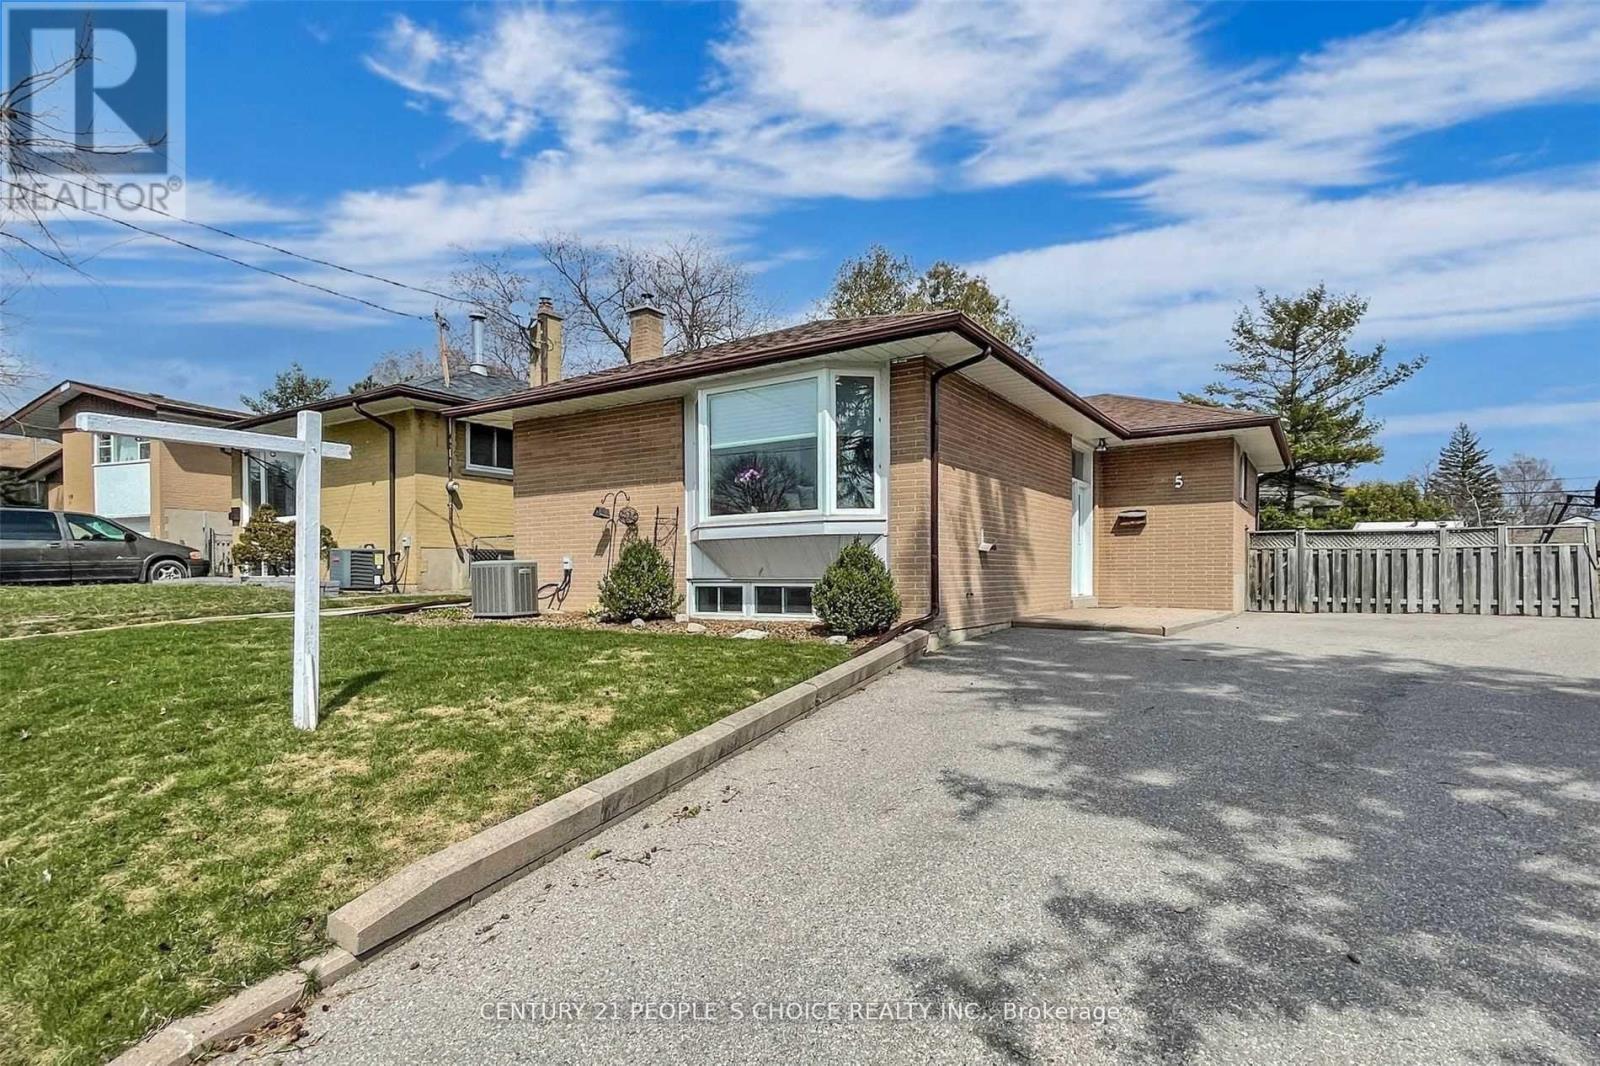
5 Mid Pines Road
Toronto (Woburn), Ontario M1G2L5
MLS # E13639184
Property Details
Type
Detached
Beds
5
Baths
3
Status
For Sale
More homes like this
About this property
Welcome to 5 Mid Pines Rd, a beautifully maintained detached bungalow situated on a premium 40 x 122 ft lot, widening to approximately 55 ft at the rear, offering exceptional outdoor space and future potential. The seller has invested over $40,000 in recent renovations, including a stunning modern kitchen and tastefully updated bathrooms, creating a move-in-ready home with contemporary finishes throughout. This bright and inviting residence features 3 spacious bedrooms, sun-filled principal rooms, and a functional layout designed for comfortable family living. The finished lower level provides valuable additional living space, ideal for a recreation area, home office, in-law suite, or extended family accommodation. Conveniently located in a highly sought-after family-friendly neighborhood, just minutes from University of Toronto Scarborough, Centennial College, Scarborough Town Centre, TTC transit, schools, parks, places of worship, and with quick access to Highway 401.A rare opportunity to own a thoughtfully updated bungalow on a premium lot in one of Scarborough's most desirable communities. Highlight Features Premium 40 x 122 ft lot (widens to approx. 55 ft at rear) Seller invested $40,000+ in kitchen and bathroom renovations Updated modern kitchen with contemporary finishes Renovated bathrooms Finished basement offering additional living space Rental basement potential Close to U of T Scarborough, Centennial College, TTC and Hwy 401 Excellent family-oriented neighborhood. Home virtually staged to showcase design possibilities.
Mortgage Estimate
Estimated monthly payment
Calculating…
Estimate only. Taxes, insurance, condo fees, and lender terms are not included.
Monthly costs to verify
Property taxes: about $325/month based on listed annual taxes.
Estimate only. Confirm taxes, condo/maintenance fees, insurance, utilities, and lender terms before making decisions.
Rooms
| Room | Level | Dimensions |
|---|---|---|
| Living room | Main level | 5.46 x 3.37 |
| Dining room | Main level | 2.79 x 3 |
| Kitchen | Main level | 3.49 x 2.85 |
| Primary Bedroom | Main level | 5.07 x 3.06 |
| Bedroom 2 | Main level | 3.98 x 2.7 |
| Bedroom 3 | Main level | 3.98 x 2.58 |
| Bedroom 4 | Basement | 0 x 0 |
| Bedroom 5 | Basement | 0 x 0 |
| Kitchen | Basement | 0 x 0 |
Facts & Location
Parking
3 spaces
Lot Size
40 x 122 FT ; Widens To 55 Feet At Back
Annual Taxes
$3,900
Listing data
Listing information is provided for personal, non-commercial use and should be independently verified before making real estate decisions.
Last refreshed: Sep 20, 2026 4:01 AM
Explore nearby searches
SEO-friendly searches for this area, property type, and nearby neighbourhoods.
Similar Properties
More nearby listings that may fit the same search.
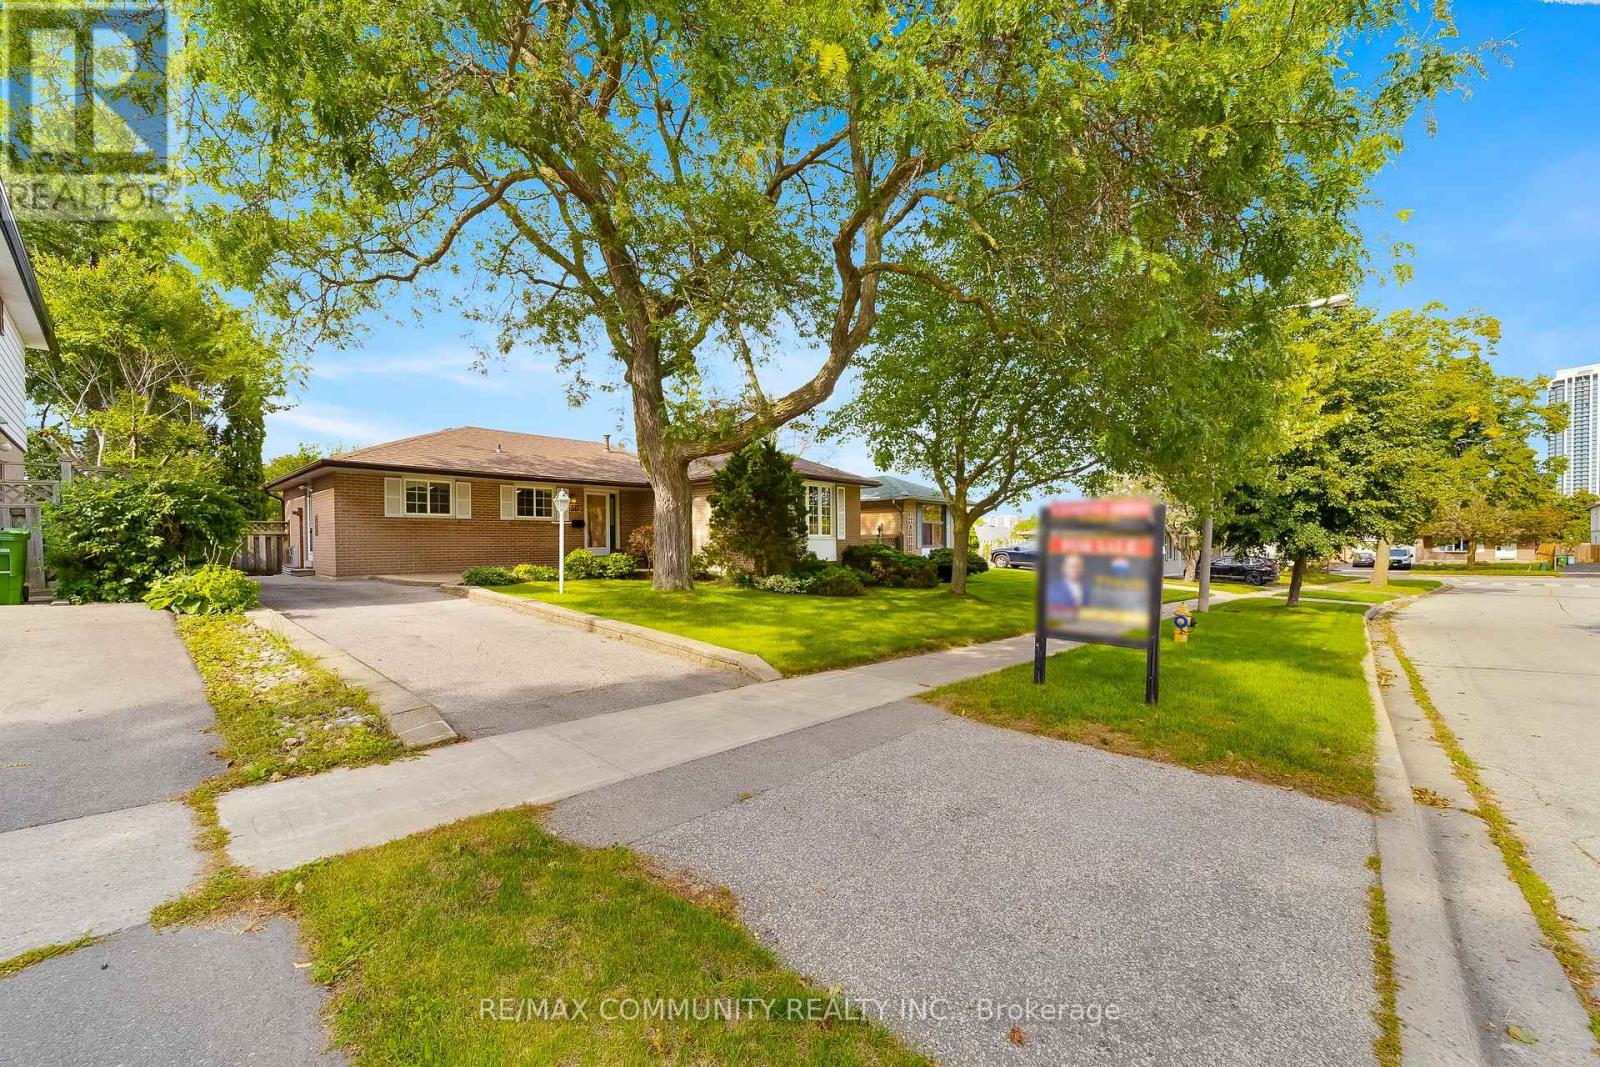
$898,000
30 Bridlington Street
Toronto (Woburn) · MLS # E13774246
5 bed · 2 bath · 1,234 sq ft
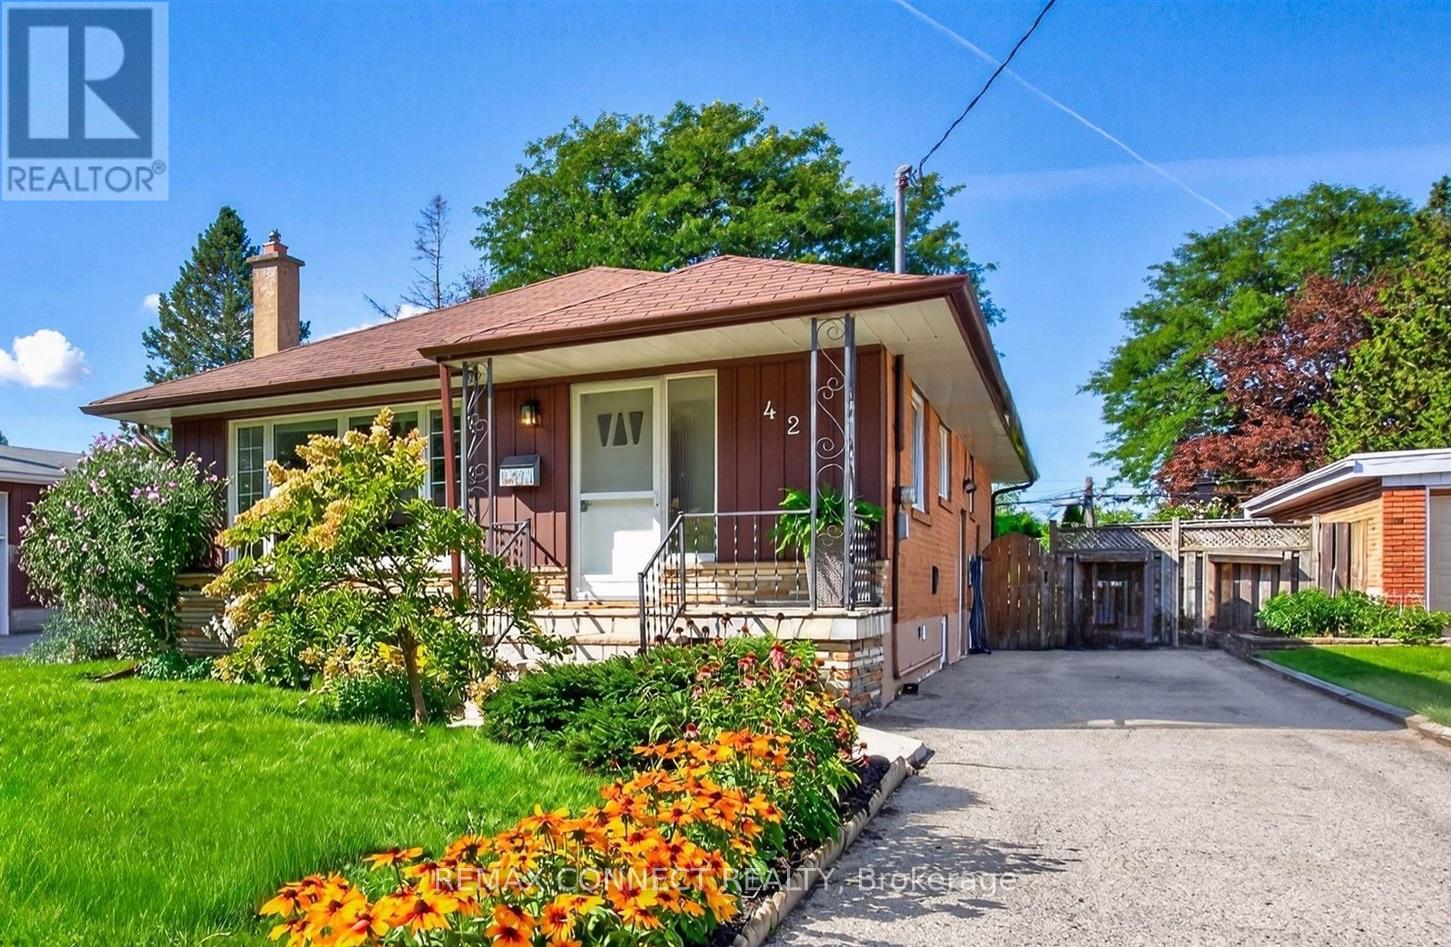
$886,500
42 Bainhart Crescent
Toronto (Woburn) · MLS # E13764864
5 bed · 2 bath · 1,200 sq ft
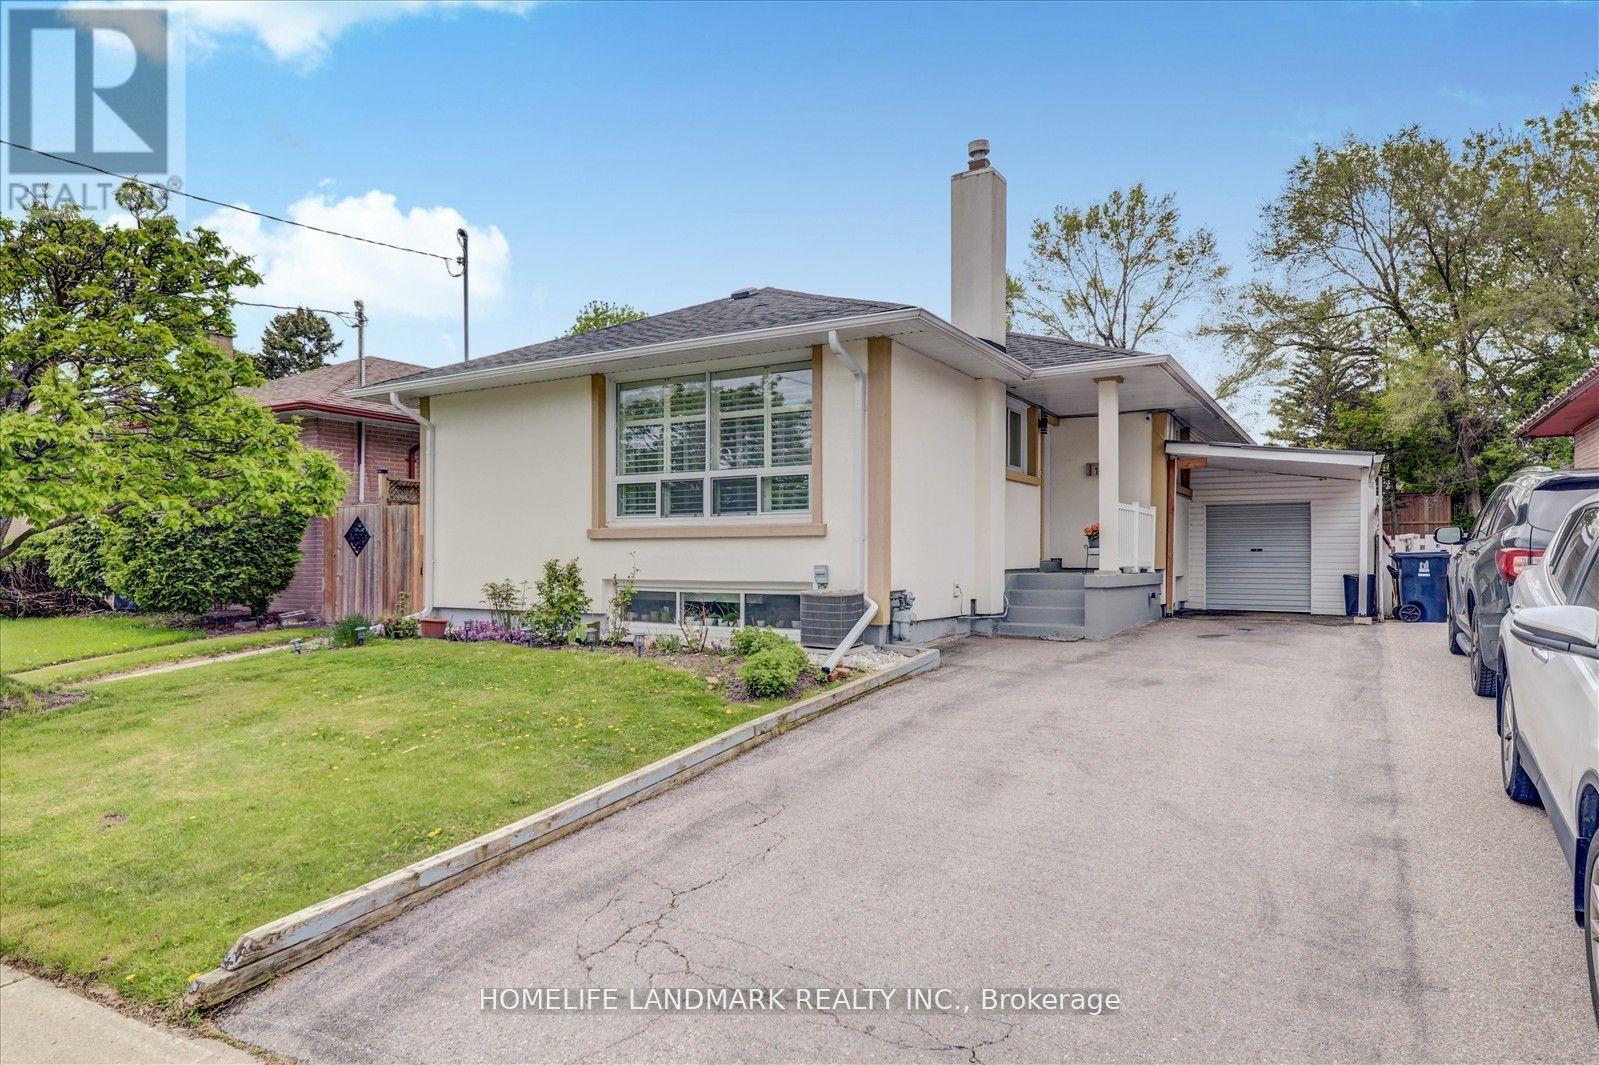
$884,900
71 Sundance Crescent
Toronto (Woburn) · MLS # E13804968
6 bed · 2 bath