
42 Bainhart Crescent
Toronto (Woburn), Ontario M1H2R3
MLS # E13764864
Property Details
Type
Detached
Beds
5
Baths
2
Status
For Sale
More homes like this
About this property
LOCATION, LOT, and LAYOUT! This home is one of the largest models in the neighbourhood, over 1200 sq.ft. It has 5 bedrooms and 2 bathrooms. The kitchen is oversized, has a full pantry and coffee bar and the double windows let evening sunshine flood in around the family table. The hardwood floors throughout the main level have been newly refinished and the fresh paint makes the house perfect. This home has the added benefit of a walk-out to a spacious deck overlooking a private yard and gardens. The separate entrance leads to a basement apartment that is also oversized with 2 bedrooms, and a living area that's almost too big! And also has a gas fireplace. The location is ideal, walk to Scarborough Town Center and future subway. Very short drive to 401. North Bendale P.S. is Jk-8 so a great place for your kids to grow up and make friends..
Mortgage Estimate
Estimated monthly payment
Calculating…
Estimate only. Taxes, insurance, condo fees, and lender terms are not included.
Monthly costs to verify
Property taxes: about $359/month based on listed annual taxes.
Estimate only. Confirm taxes, condo/maintenance fees, insurance, utilities, and lender terms before making decisions.
Rooms
| Room | Level | Dimensions |
|---|---|---|
| Living room | Main level | 6.76 x 4.12 |
| Laundry room | Basement | 3.48 x 2.44 |
| Dining room | Main level | 6.76 x 4.11 |
| Kitchen | Main level | 5.97 x 2.82 |
| Primary Bedroom | Main level | 3.68 x 3.05 |
| Bedroom 2 | Main level | 3.25 x 3.05 |
| Bedroom 3 | Main level | 3.05 x 3.05 |
| Living room | Basement | 7.01 x 4.42 |
| Kitchen | Basement | 4.12 x 2.08 |
| Bedroom | Basement | 4.67 x 3.25 |
| Bedroom | Basement | 3.43 x 3.28 |
Facts & Location
Interior Size
1,200 sq ft
Parking
3 spaces
Lot Size
51.2 x 114.3 FT
Annual Taxes
$4,312
Listing data
Listing information is provided for personal, non-commercial use and should be independently verified before making real estate decisions.
Last refreshed: Sep 12, 2026 4:31 AM
Explore nearby searches
SEO-friendly searches for this area, property type, and nearby neighbourhoods.
Similar Properties
More nearby listings that may fit the same search.
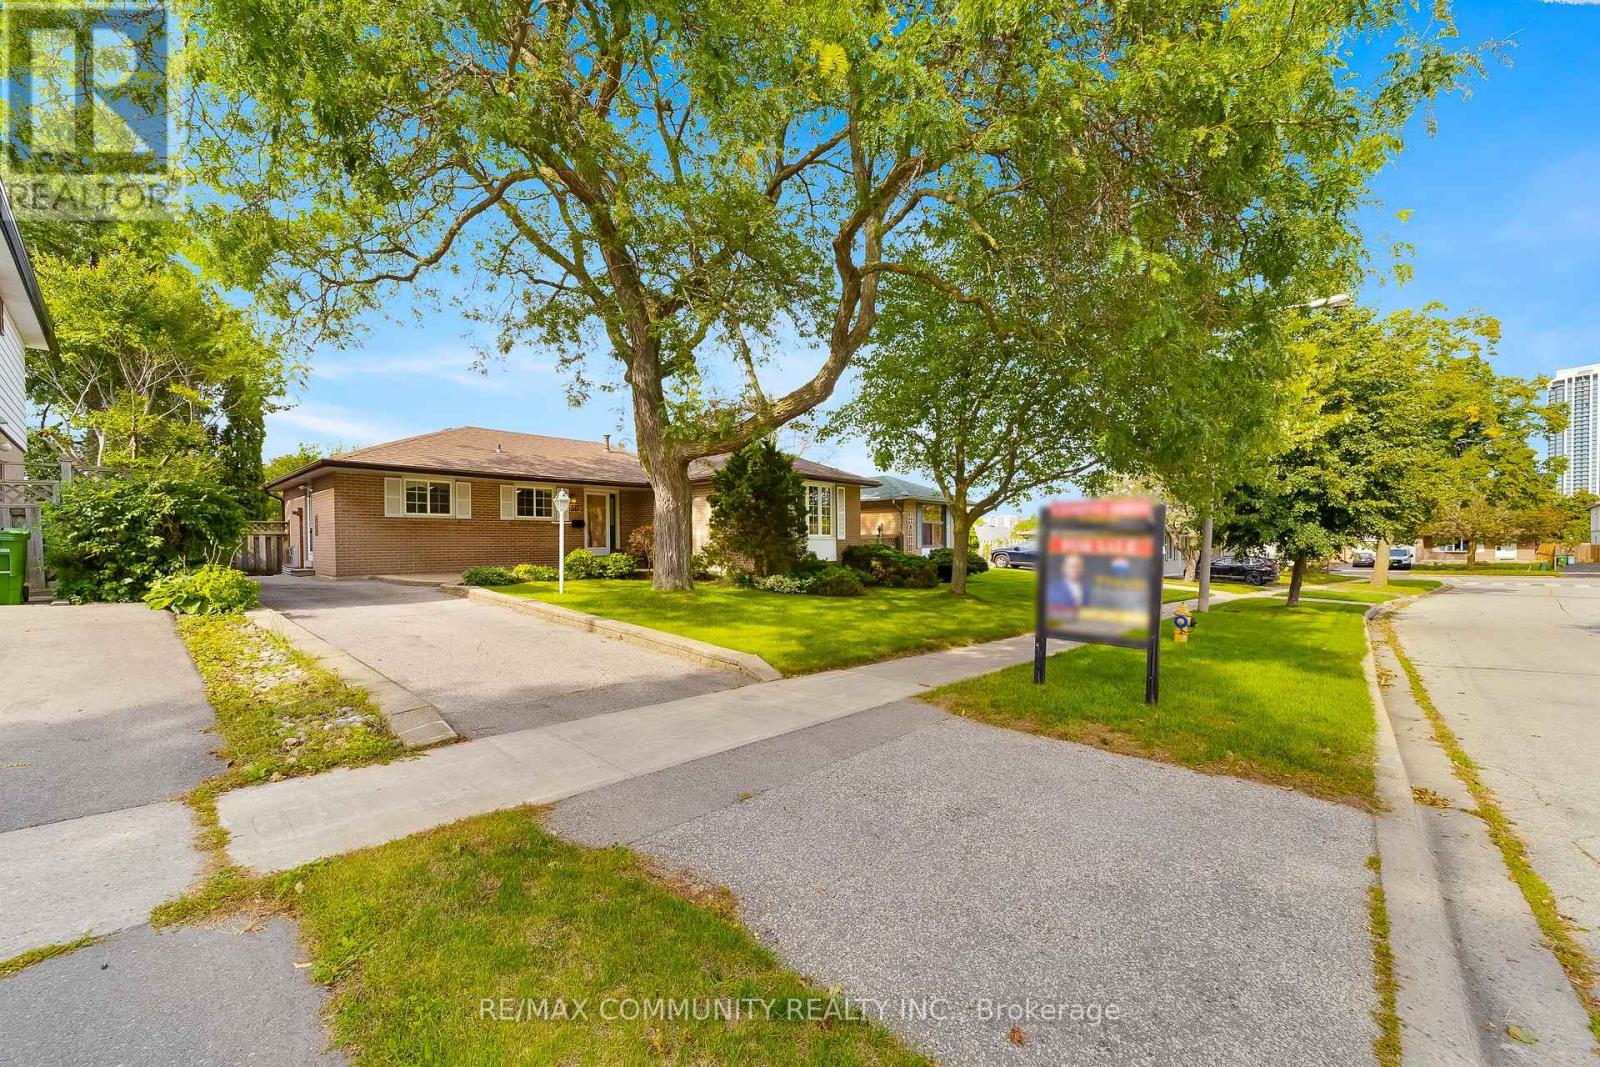
$898,000
30 Bridlington Street
Toronto (Woburn) · MLS # E13774246
5 bed · 2 bath · 1,234 sq ft
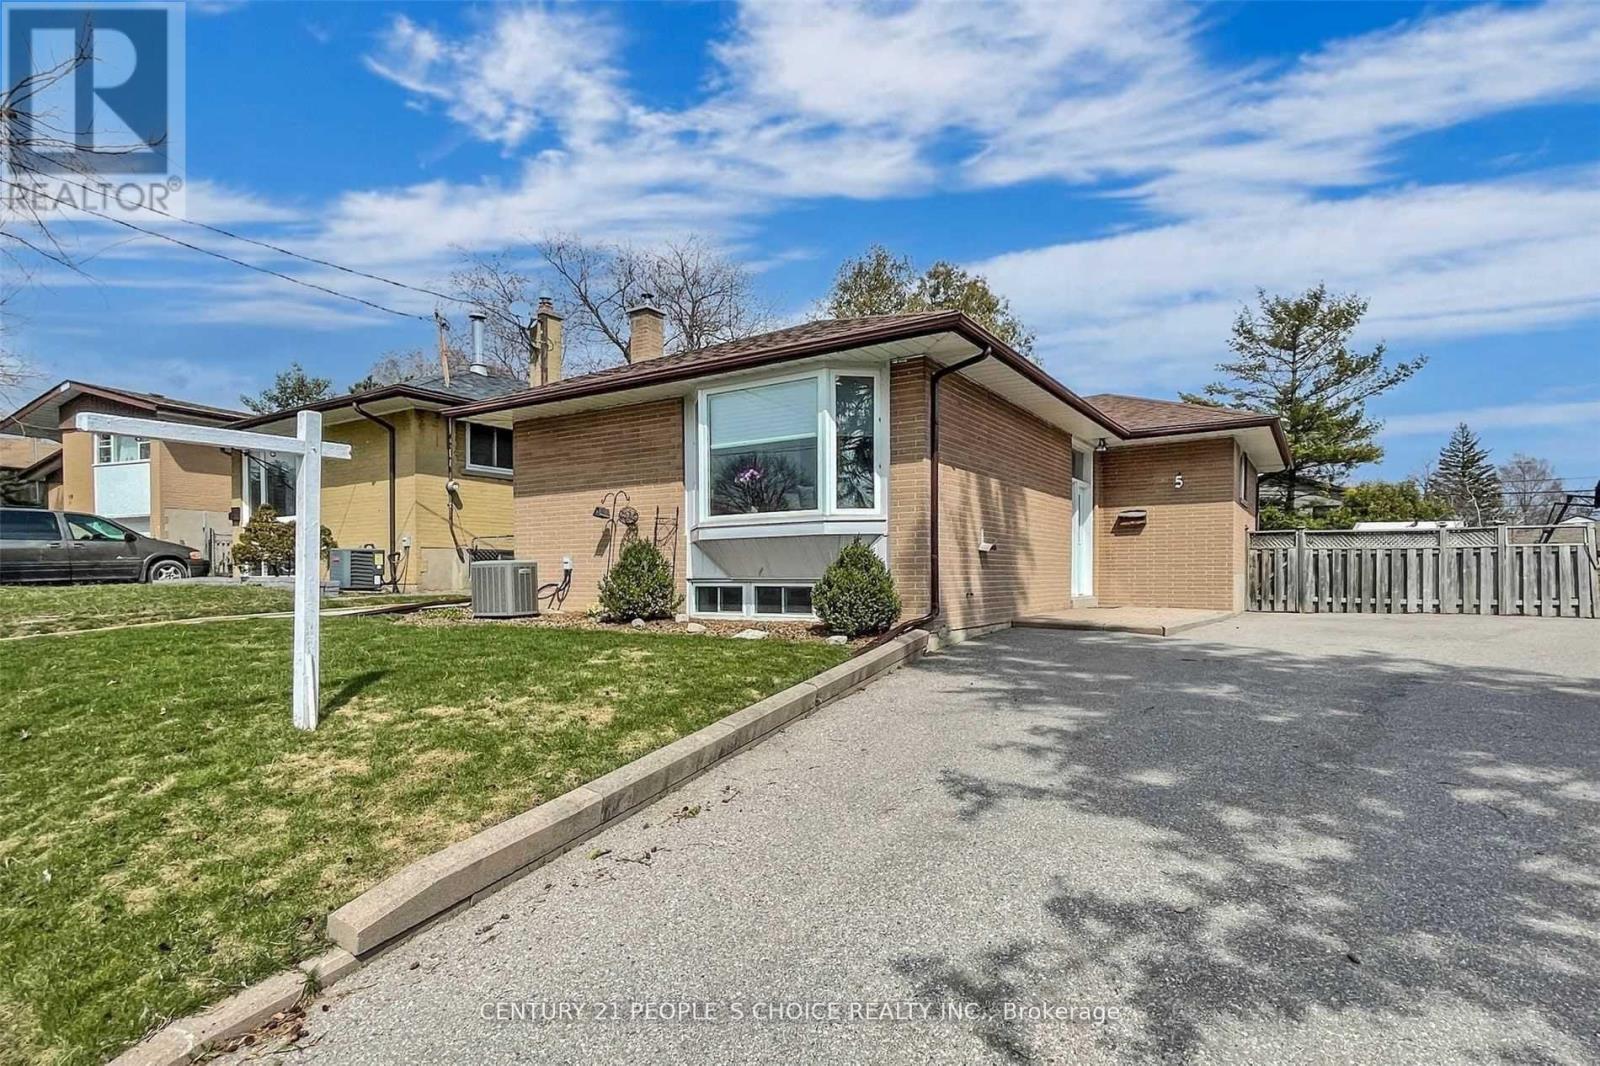
$899,000
5 Mid Pines Road
Toronto (Woburn) · MLS # E13639184
5 bed · 3 bath
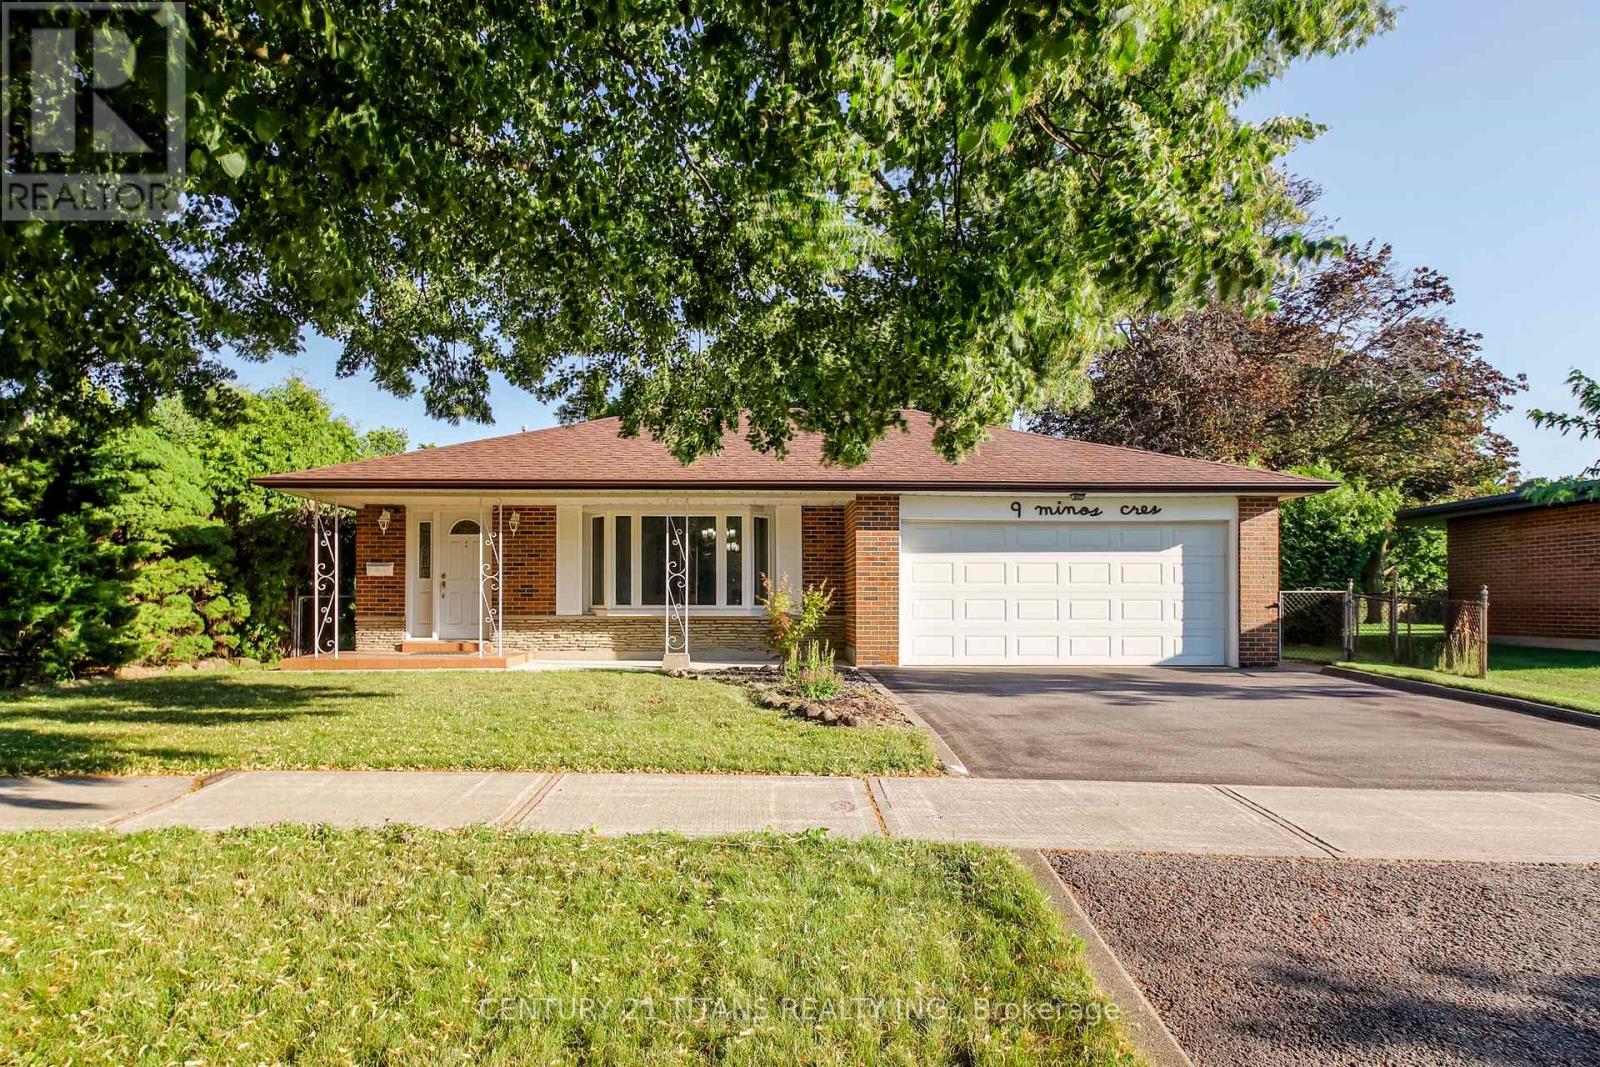
$899,900
9 Minos Crescent
Toronto (Woburn) · MLS # E13596164
5 bed · 3 bath