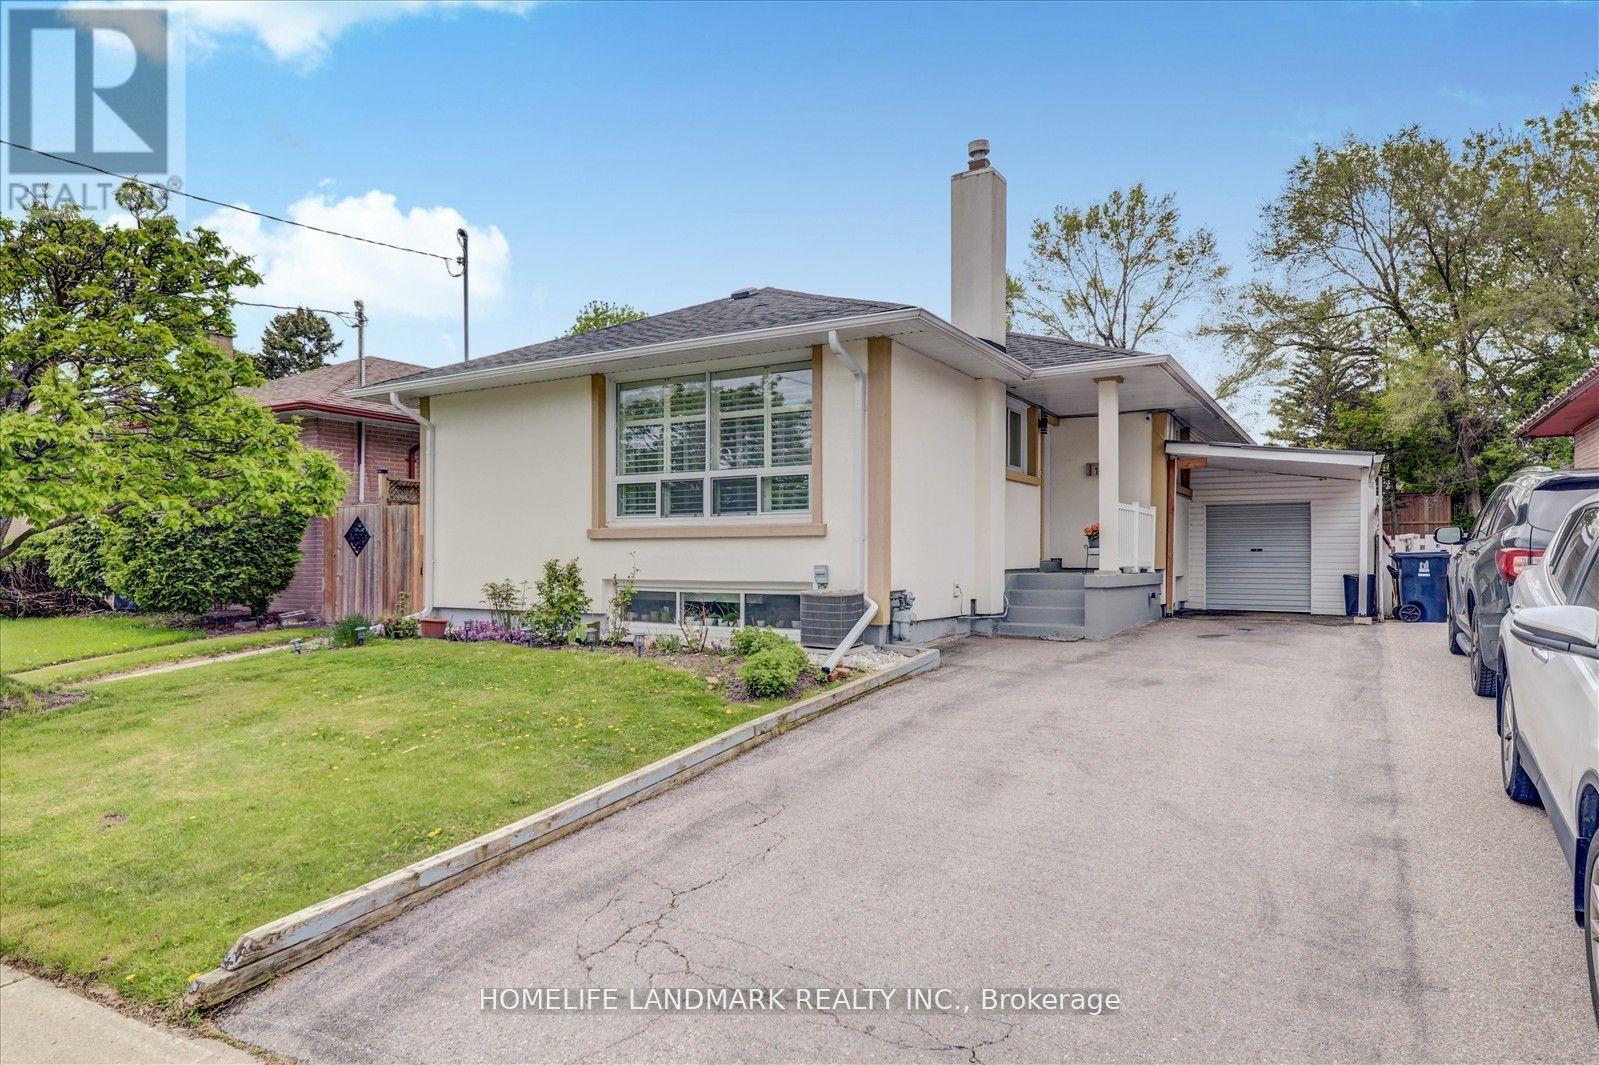
71 Sundance Crescent
Toronto (Woburn), Ontario M1G2M1
MLS # E13804968
Property Details
Type
Detached
Beds
6
Baths
2
Status
For Sale
More homes like this
About this property
Beautifully Maintained Detached Stucco Home with Basement in the Highly Desirable Woburn Community. This bright and spacious home features 33 bedrooms and 2 full washrooms, offering a flexible 4 layout ideal for extended families. The interior boasts gleaming hardwood flooring throughout, elegant 4 baseboards, crown molding, and has been freshly painted for a modern, move-in ready feel. Include a re-shingled roof, California shutters, and replaced gutters. The fully renovated kitchen is a showstopper, featuring rich wood cabinetry with extended pantries, a central island, stylish backsplash, new S/S Apply, and Quartz countertops. The basement includes updated windows, a side entrance, and has been smartly finished. Both bathrooms have been tastefully renovated, and upgraded ELFs add a polished touch throughout. ** This is a linked property.**
Mortgage Estimate
Estimated monthly payment
Calculating…
Estimate only. Taxes, insurance, condo fees, and lender terms are not included.
Monthly costs to verify
Property taxes: about $314/month based on listed annual taxes.
Estimate only. Confirm taxes, condo/maintenance fees, insurance, utilities, and lender terms before making decisions.
Rooms
| Room | Level | Dimensions |
|---|---|---|
| Living room | Main level | 4.96 x 3.39 |
| Bedroom 2 | Basement | 2.74 x 2.43 |
| Bedroom 3 | Basement | 2.43 x 2.43 |
| Dining room | Main level | 2.97 x 2.1 |
| Kitchen | Main level | 2.93 x 2.85 |
| Bedroom | Main level | 3.81 x 3.03 |
| Bedroom 2 | Main level | 2.6 x 3.82 |
| Bedroom 3 | Main level | 2.82 x 3.02 |
| Sunroom | Main level | 3.96 x 2.88 |
| Living room | Basement | 4.96 x 4.85 |
| Kitchen | Basement | 2.86 x 3.76 |
| Bedroom | Basement | 3.05 x 3.05 |
Facts & Location
Parking
5 spaces
Lot Size
41 x 121.5 FT
Annual Taxes
$3,768
Listing data
Listing information is provided for personal, non-commercial use and should be independently verified before making real estate decisions.
Last refreshed: Oct 10, 2026 4:15 AM
Explore nearby searches
SEO-friendly searches for this area, property type, and nearby neighbourhoods.
Similar Properties
More nearby listings that may fit the same search.
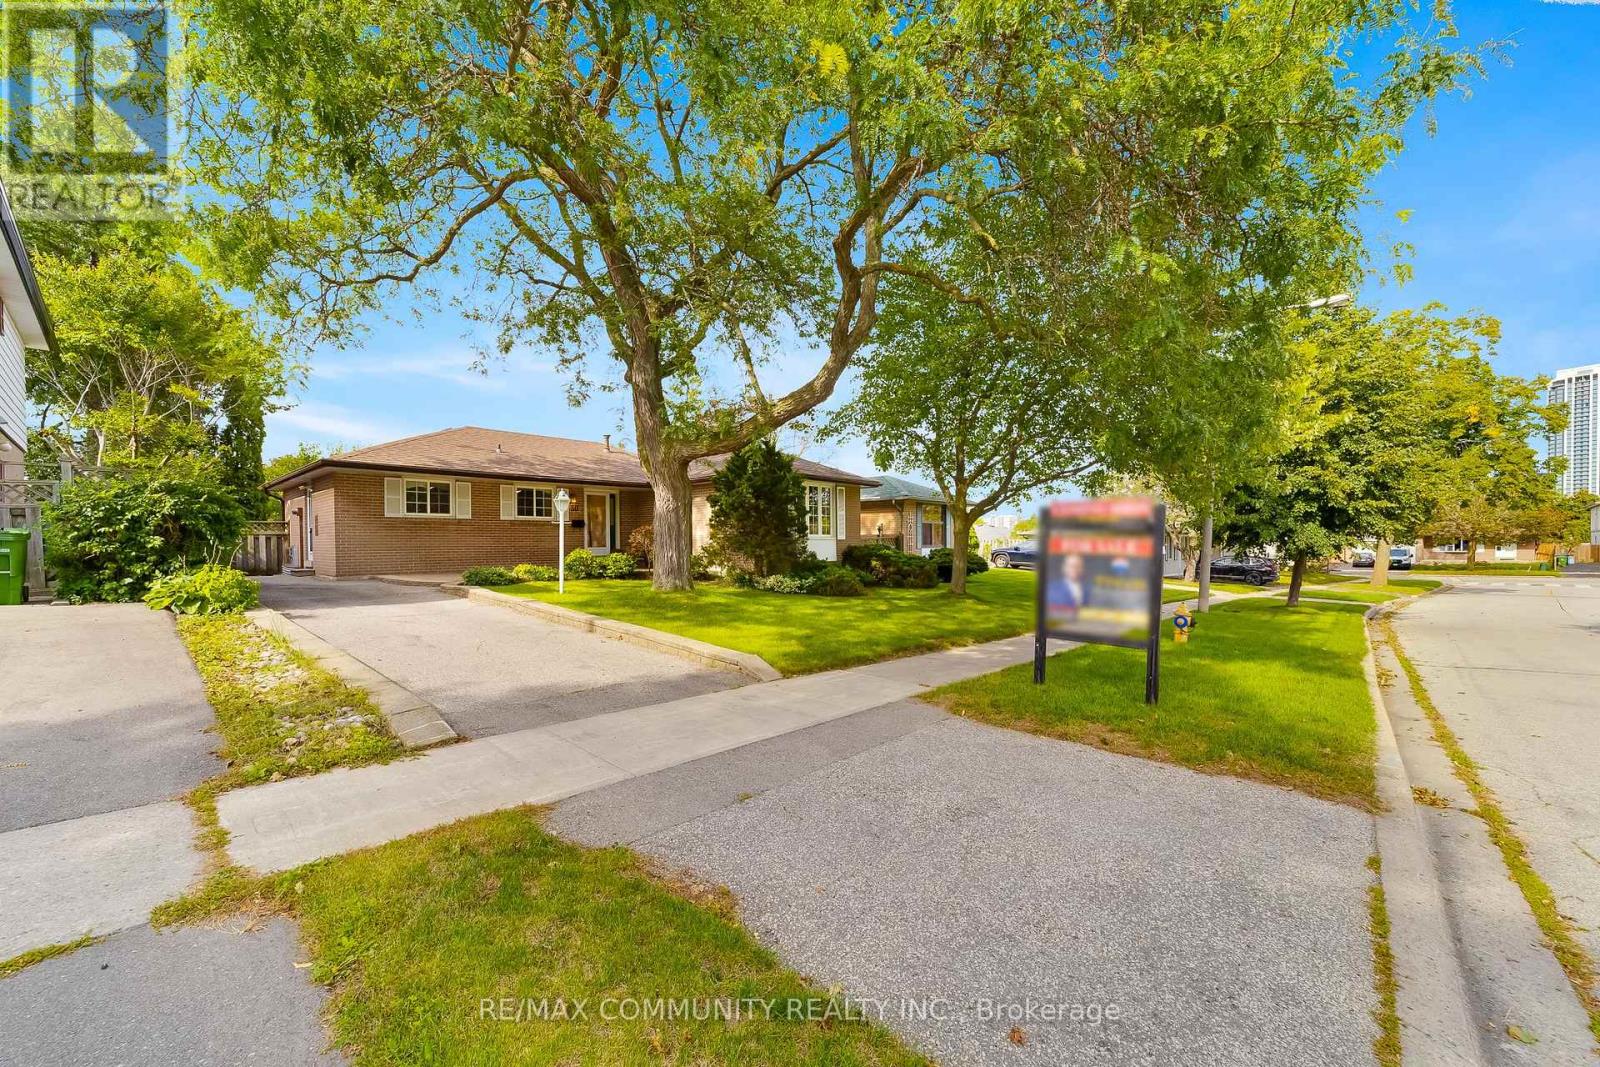
$878,000
30 Bridlington Street
Toronto (Woburn) · MLS # E13883758
5 bed · 2 bath · 1,234 sq ft
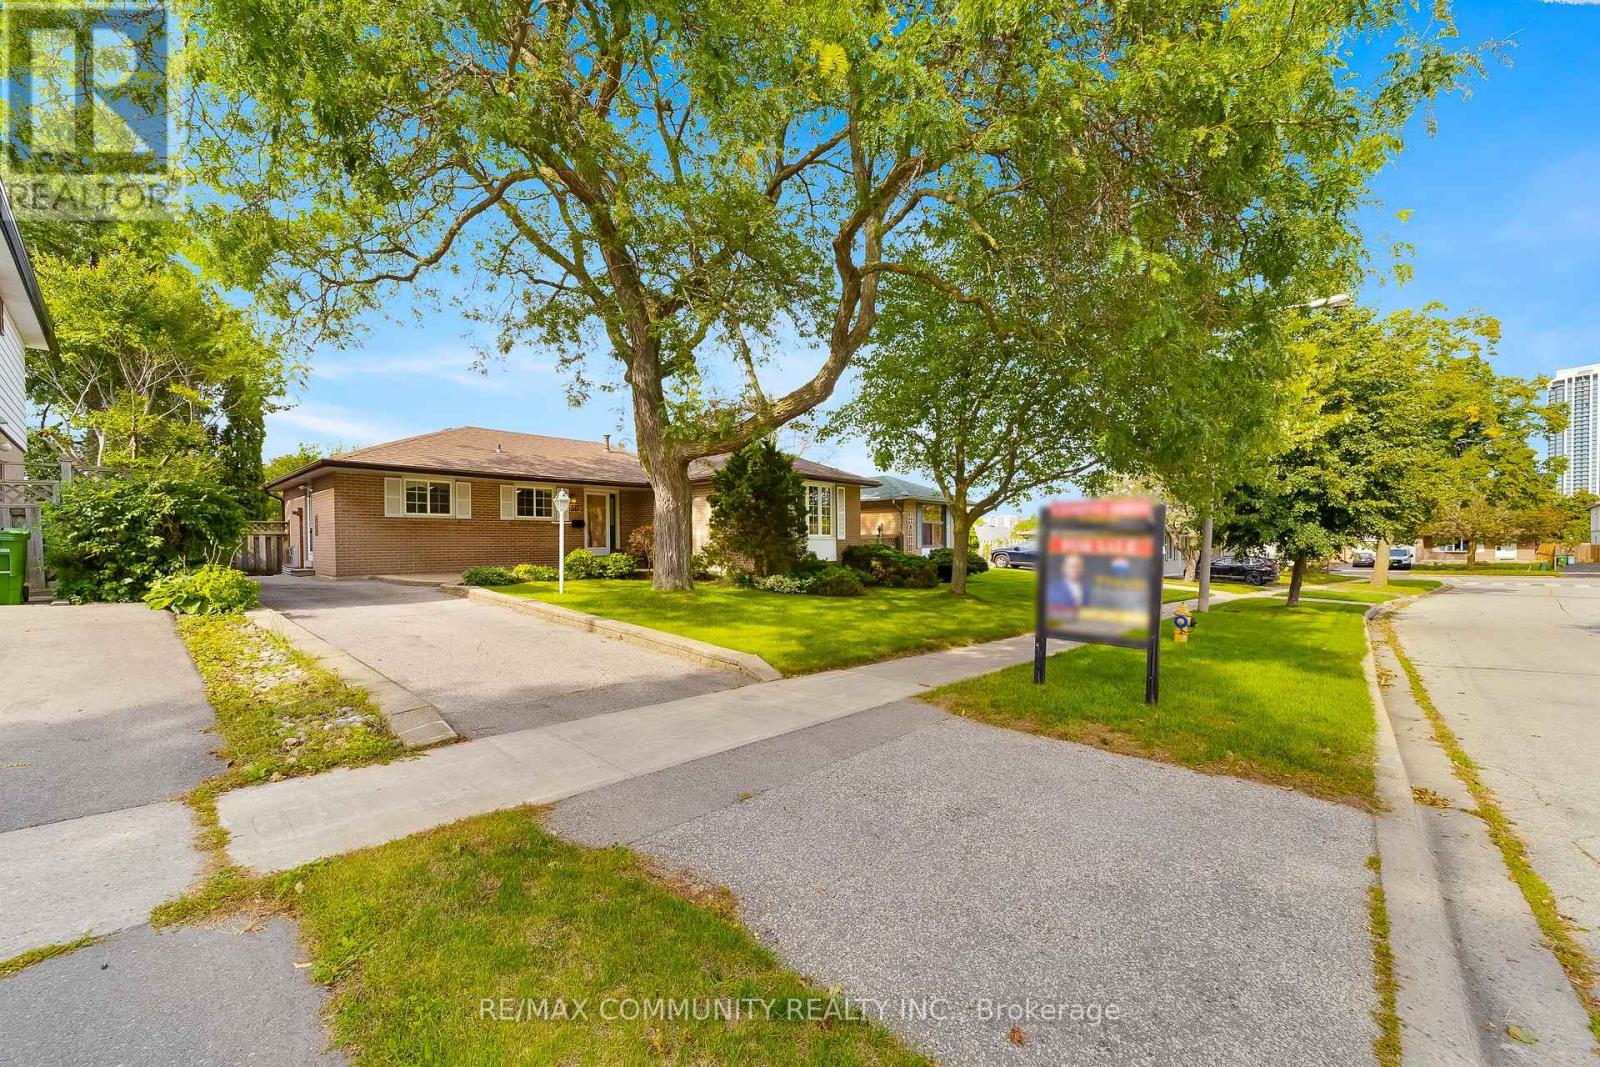
$898,000
30 Bridlington Street
Toronto (Woburn) · MLS # E13774246
5 bed · 2 bath · 1,234 sq ft
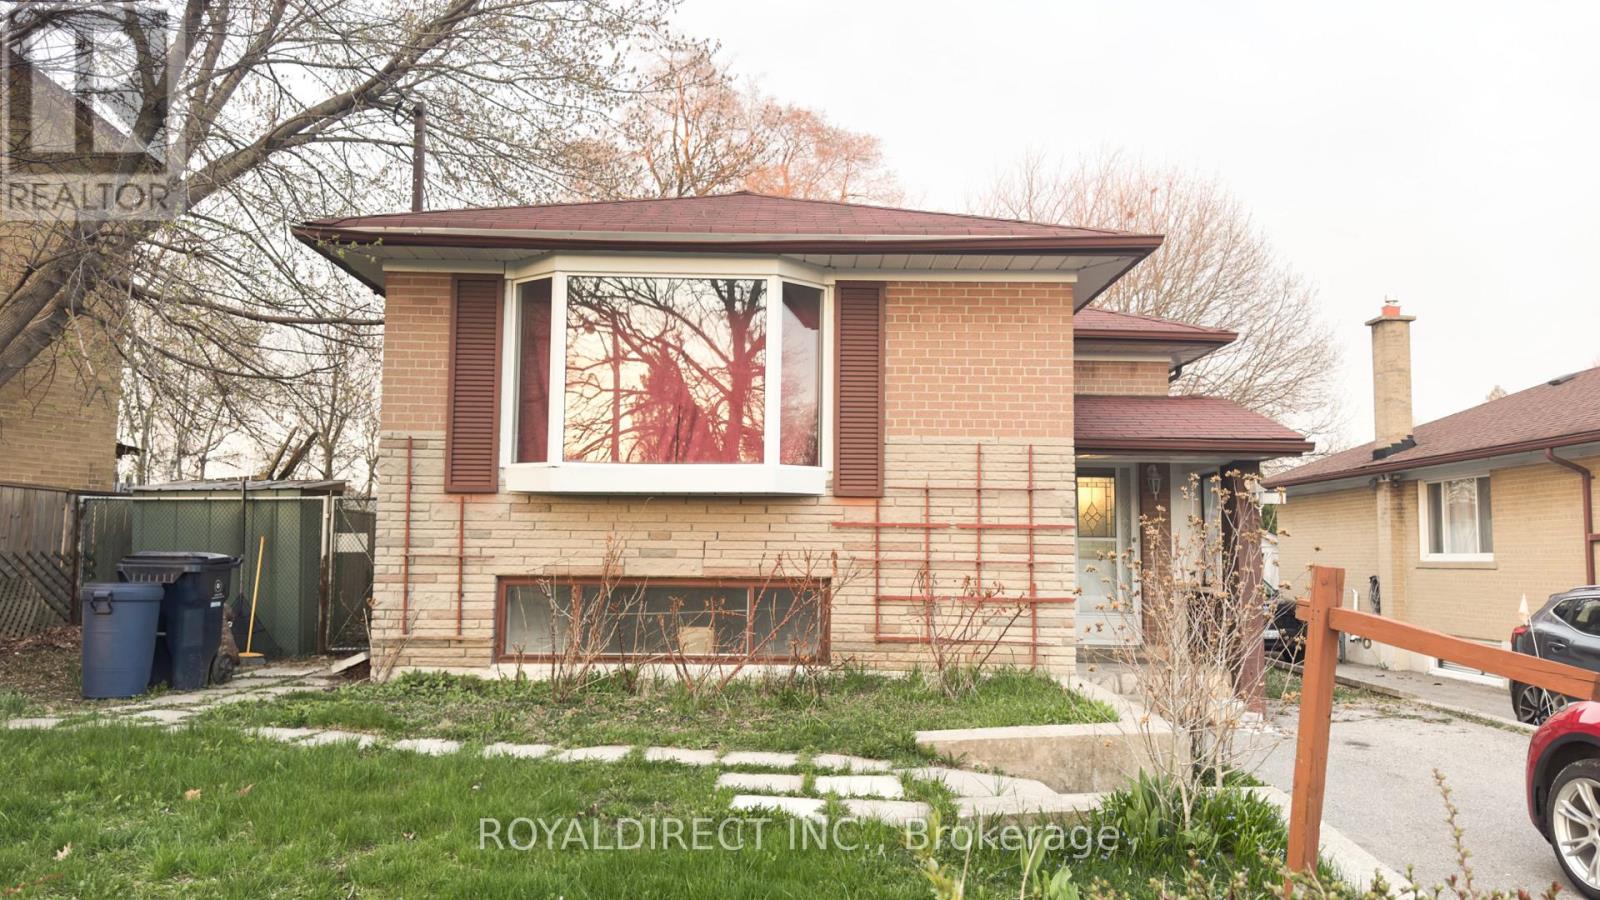
$849,900
65 Sharbot Avenue
Toronto (Woburn) · MLS # E13086532
5 bed · 2 bath