Videos & Virtual Tours
Open available video, 3D tour, or virtual-tour media for this listing.
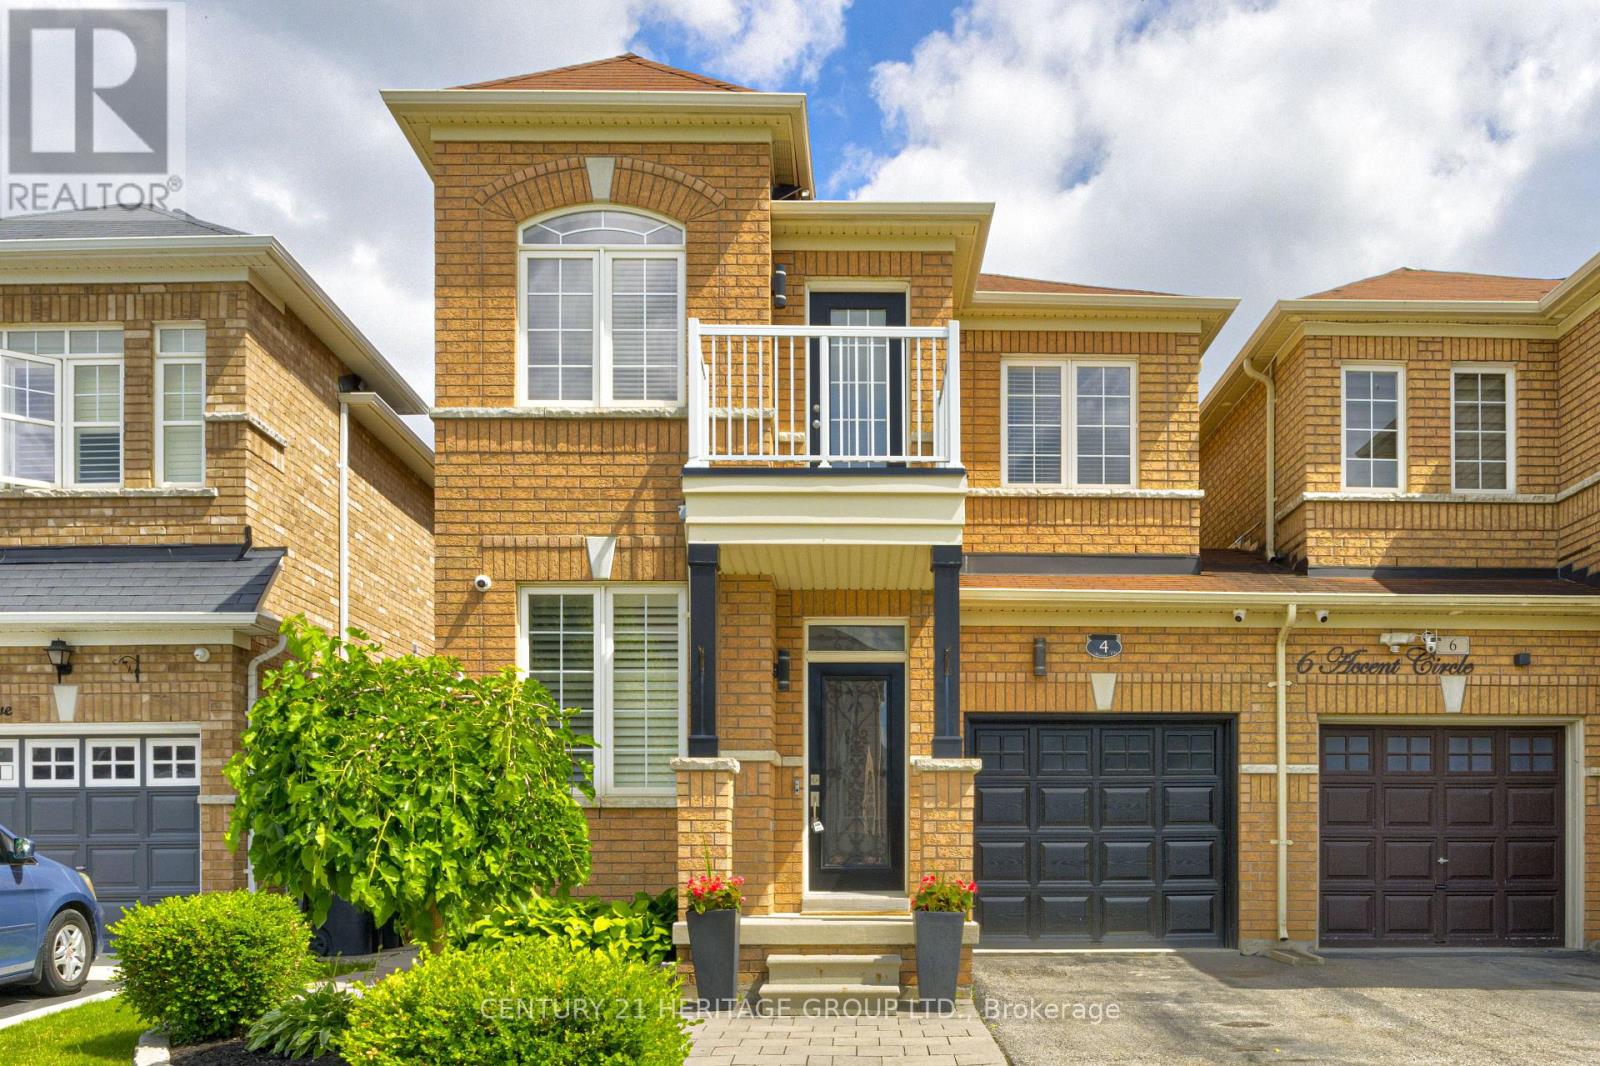
4 Accent Circle
Brampton (Northwest Sandalwood Parkway), Ontario L7A0L2
MLS # W13639466
Property Details
Type
Semi-Detached
Beds
4
Baths
3
Status
For Sale
More homes like this
About this property
Welcome to 4 Accent Circle, a beautifully maintained semi-detached home, nestled in one of Brampton's most sought-after neighbourhoods. Showcasing exceptional pride of ownership, this pristine 4 bedroom, 3 bathroom home offers timeless style, quality finishes, and a thoughtfully designed layout perfect for modern family living.Step inside to discover 9-foot smooth ceilings, engineered hardwood flooring, elegant crown moulding, California shutters, and pot lights throughout the main level. The spacious living and dining room provides the perfect setting for entertaining, while the open-concept family room, complete with a cozy gas fireplace, seamlessly connects to the beautifully updated kitchen. Featuring quartz countertops, a marble herringbone backsplash, stainless steel appliances, an undermount sink with touch-activated faucet, and a bright breakfast area with walkout to the backyard, this space is sure to impress.Upstairs, the spacious primary suite offers a walk-in closet, crown moulding, pot lights, and a luxurious 5-piece ensuite with double vanity and quartz countertop. Three additional well-appointed bedrooms, an updated main bathroom with quartz countertop, and a convenient computer nook complete the second level.The fully landscaped backyard is designed for low-maintenance enjoyment with extensive patio stone, a gazebo, gas BBQ hookup, and shed-an ideal outdoor retreat with no grass to maintain.Additional highlights include interior garage access, an owned hot water tank (2025), central air conditioning (2026), central vacuum rough-in, and an unfinished basement with a cold cellar. Situated close to top-rated schools, parks, scenic walking trails, shopping, transit, and major highways, this exceptional home offers the perfect combination of comfort, convenience, and location. Simply move in and enjoy!
Mortgage Estimate
Estimated monthly payment
Calculating…
Estimate only. Taxes, insurance, condo fees, and lender terms are not included.
Monthly costs to verify
Property taxes: about $482/month based on listed annual taxes.
Estimate only. Confirm taxes, condo/maintenance fees, insurance, utilities, and lender terms before making decisions.
Rooms
| Room | Level | Dimensions |
|---|---|---|
| Primary Bedroom | Second level | 4.58 x 3.41 |
| Bedroom 4 | Second level | 3.16 x 2.72 |
| Eating area | Main level | 6.42 x 2.81 |
| Bedroom 2 | Second level | 3.68 x 3.07 |
| Bedroom 3 | Second level | 3.02 x 2.72 |
| Dining room | Main level | 5.58 x 3.66 |
| Family room | Main level | 5.17 x 3.44 |
| Kitchen | Main level | 6.42 x 2.81 |
| Living room | Main level | 5.58 x 3.66 |
Facts & Location
Parking
2 spaces
Lot Size
28.1 x 88.6 FT
Annual Taxes
$5,778
Listing data
Listing information is provided for personal, non-commercial use and should be independently verified before making real estate decisions.
Last refreshed: Aug 5, 2026 2:00 PM
Explore nearby searches
SEO-friendly searches for this area, property type, and nearby neighbourhoods.
Similar Properties
More nearby listings that may fit the same search.
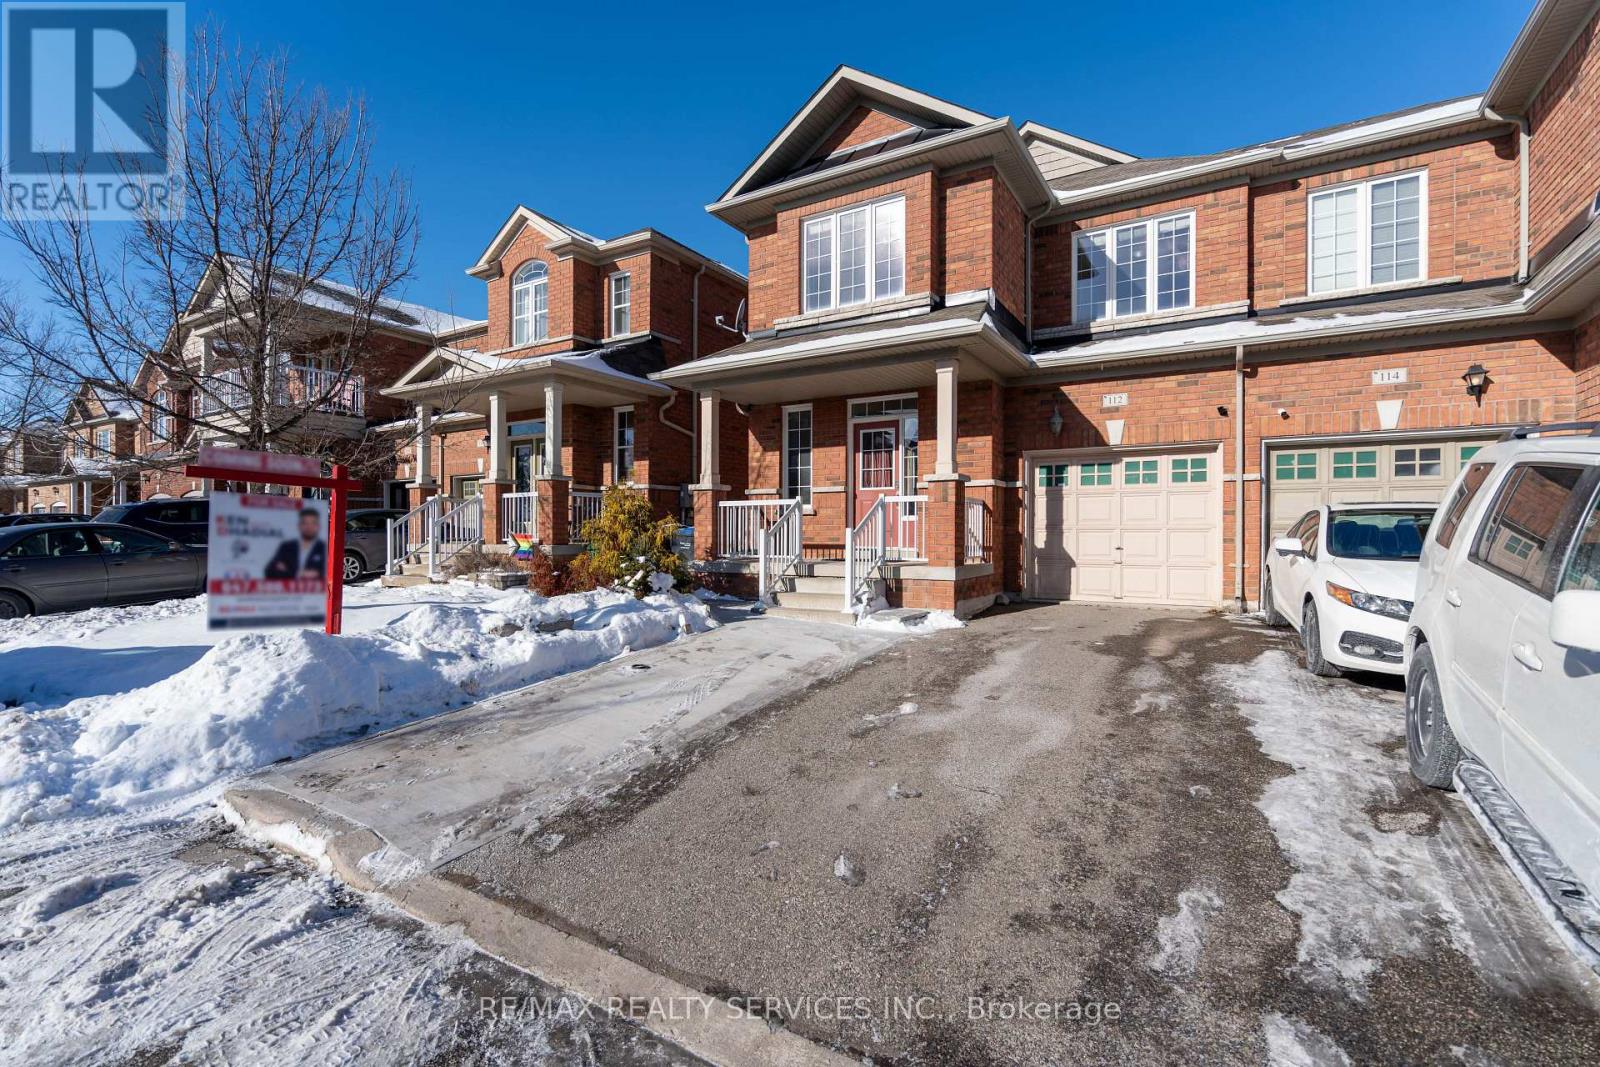
$865,000
112 Amaranth Crescent
Brampton (Northwest Sandalwood Parkway) · MLS # W13444648
4 bed · 4 bath · 1,838 sq ft
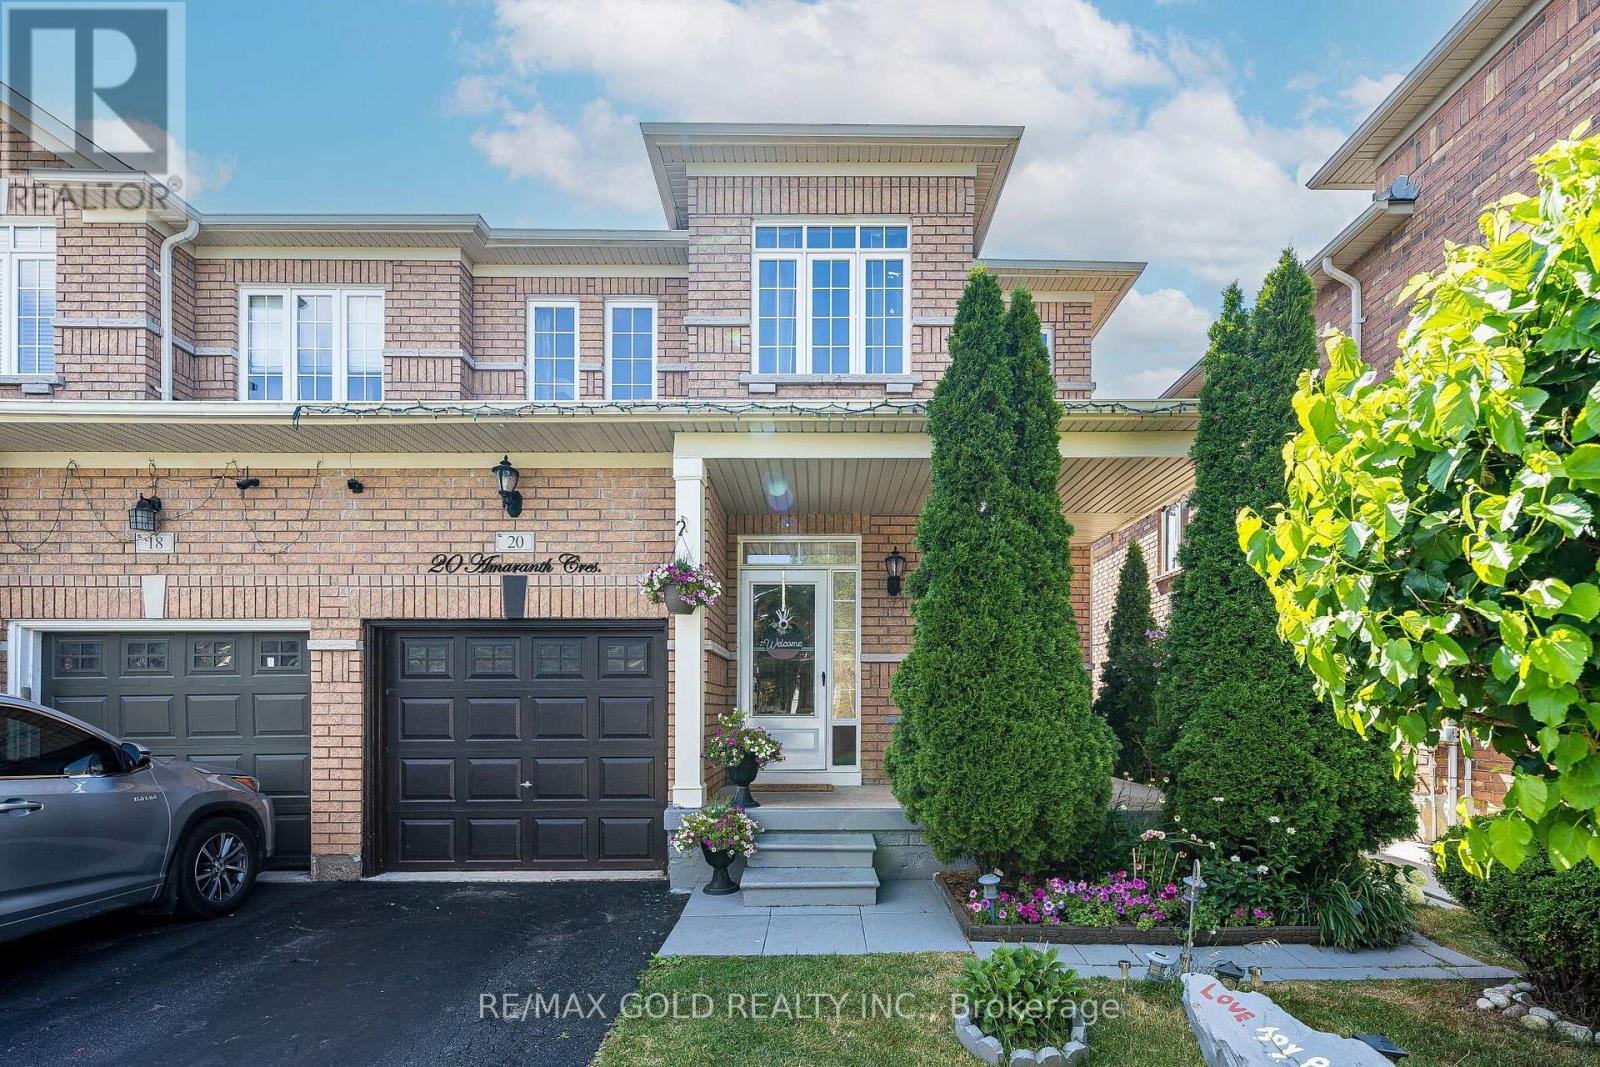
$879,999
20 Amaranth Crescent
Brampton (Northwest Sandalwood Parkway) · MLS # W13588272
4 bed · 4 bath
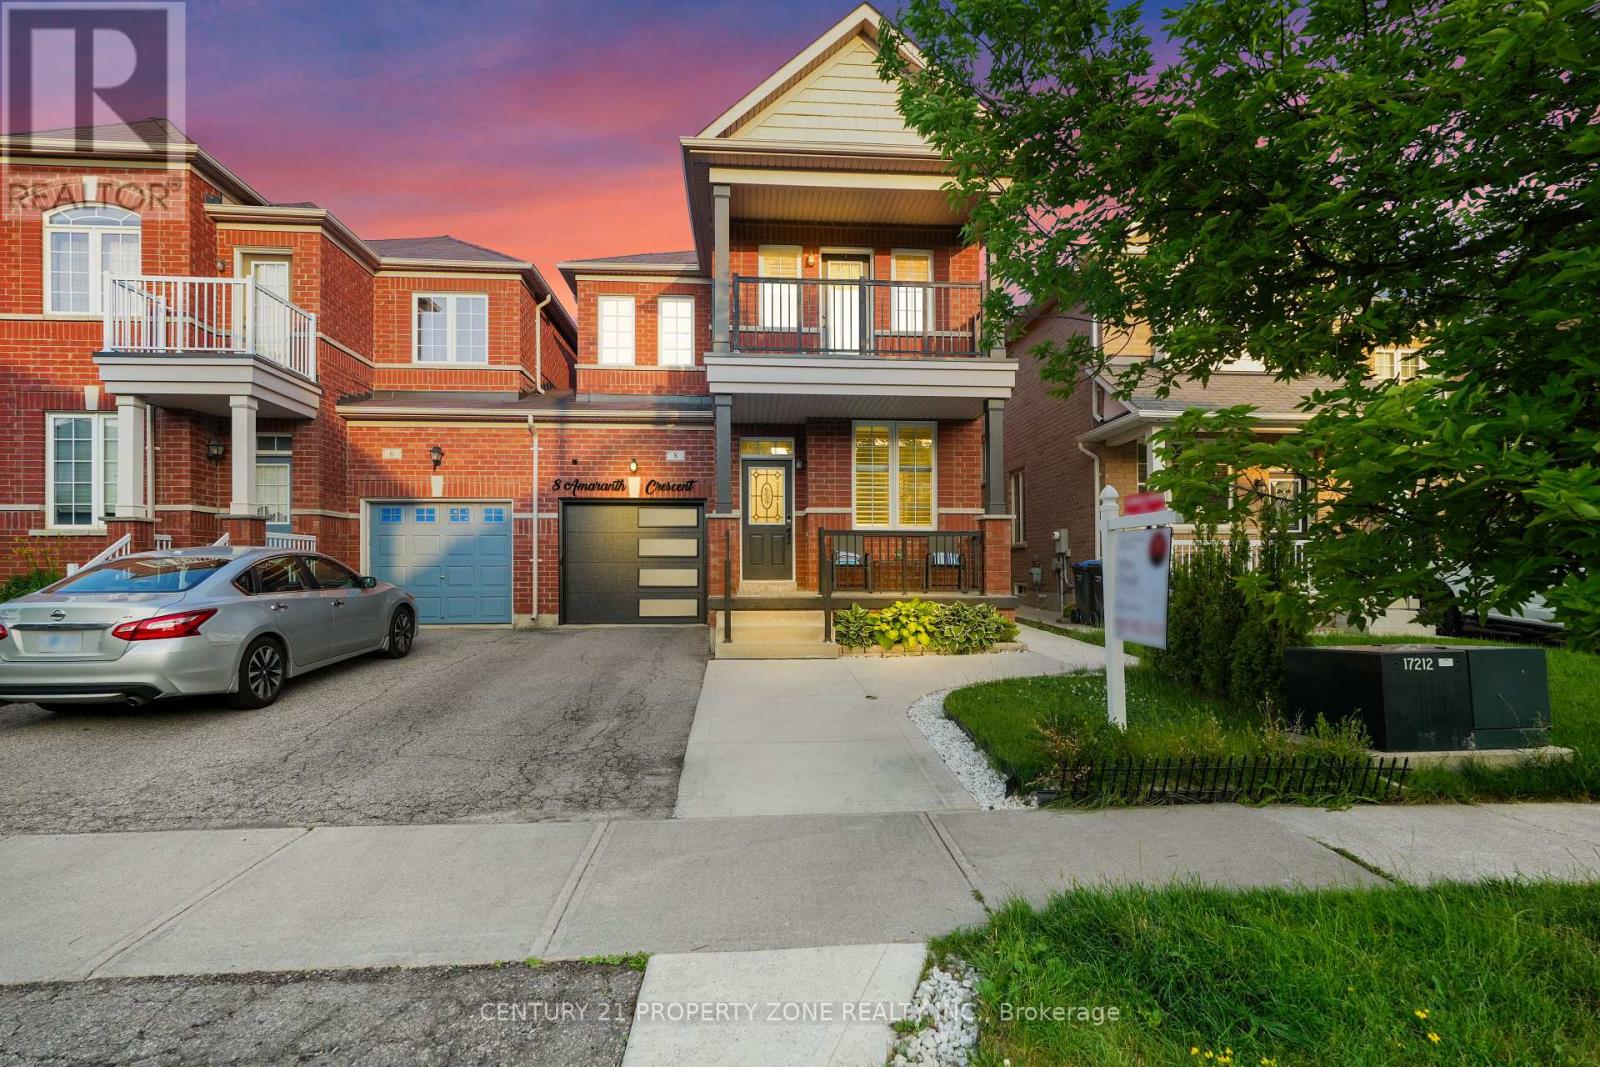
$882,000
8 Amaranth Crescent
Brampton (Northwest Sandalwood Parkway) · MLS # W13545268
4 bed · 3 bath · 1,900 sq ft