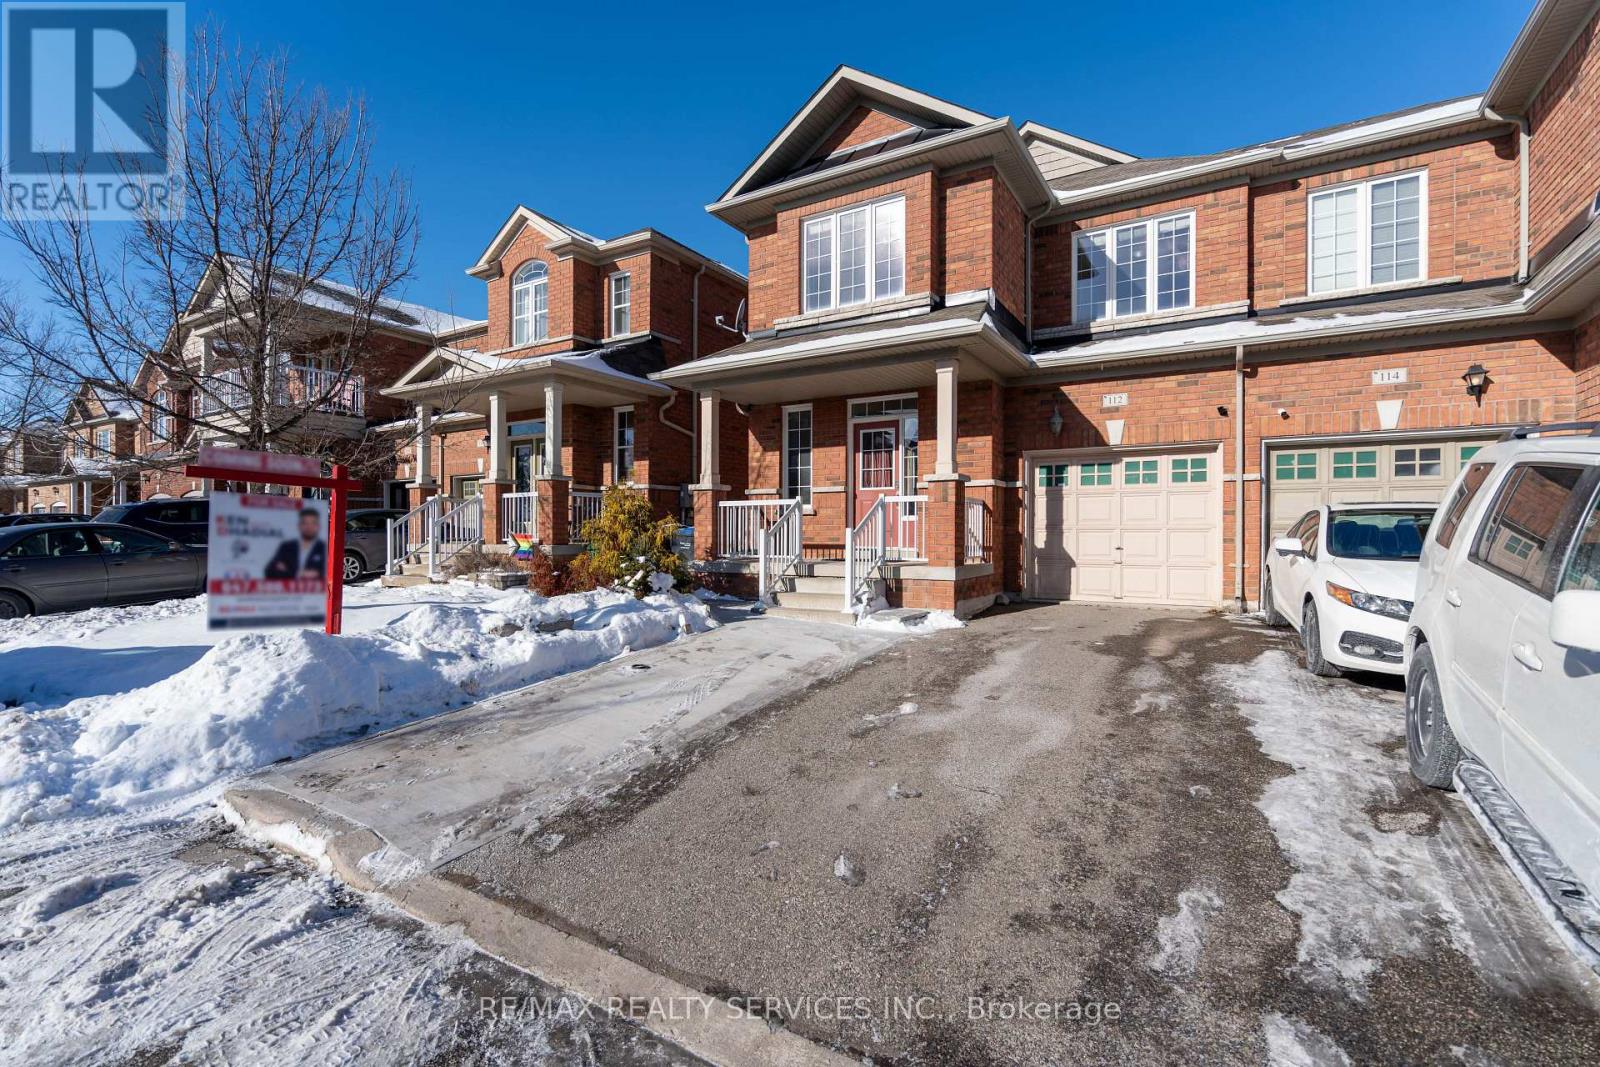
112 Amaranth Crescent
Brampton (Northwest Sandalwood Parkway), Ontario L7A0L5
MLS # W13444648
Property Details
Type
Semi-Detached
Beds
4
Baths
4
Status
For Sale
More homes like this
About this property
WOW 1838 Sq Ft (As Per Mpac) !!! Welcome To This Fully Upgraded Home With Thoughtfully Designed Living Space & Finished Basement For Extended Family Or Rental Potential. Main Floor Features Soaring 9ft Smooth Ceiling Heights, Upgraded Kitchen With Stainless Steel Appliances, Separate Living/Dining & Family Rooms. Second Floor Greets You To Loft Area Along With 3 Generous Size Bedrooms. Master Bedroom Features 4-Pc Ensuite Along With A Huge Walk-In Closet. 2nd & 3rd Bedroom Comes With A Lot Of Storage In Closets & Big Windows Bringing In A Lot Of Natural Light Throughout The Day. Excellent Location, Walking Distance To Transit, Grocery Store, Park, Minutes To Major Hwy 410, All Other Amenities. Many Upgrades Like Fresh Paint, Hardwood Floors, Premium Lot With No Side Walk, Separate Laundry On 2nd Floor & In Basement, Extended Driveway & The List Continues. Excellent opportunity for first-time homebuyers or investors. Spotless Home. Must See...
Mortgage Estimate
Estimated monthly payment
Calculating…
Estimate only. Taxes, insurance, condo fees, and lender terms are not included.
Monthly costs to verify
Property taxes: about $458/month based on listed annual taxes.
Estimate only. Confirm taxes, condo/maintenance fees, insurance, utilities, and lender terms before making decisions.
Rooms
| Room | Level | Dimensions |
|---|---|---|
| Kitchen | Main level | 5.57 x 3.62 |
| Games room | Basement | 4.23 x 3.44 |
| Eating area | Main level | 2.86 x 2.34 |
| Living room | Main level | 6.15 x 3.68 |
| Dining room | Main level | 6.15 x 3.68 |
| Family room | Main level | 4.75 x 3.62 |
| Primary Bedroom | Second level | 4.63 x 4.41 |
| Bedroom 2 | Second level | 4.14 x 2.77 |
| Bedroom 3 | Second level | 3.71 x 3.47 |
| Loft | Second level | 1.86 x 1.31 |
| Bedroom | Basement | 6.7 x 5.69 |
Facts & Location
Interior Size
1,838 sq ft
Parking
4 spaces
Lot Size
28.1 x 88.6 FT
Annual Taxes
$5,499
Listing data
Listing information is provided for personal, non-commercial use and should be independently verified before making real estate decisions.
Last refreshed: Sep 1, 2026 3:17 AM
Explore nearby searches
SEO-friendly searches for this area, property type, and nearby neighbourhoods.
Similar Properties
More nearby listings that may fit the same search.
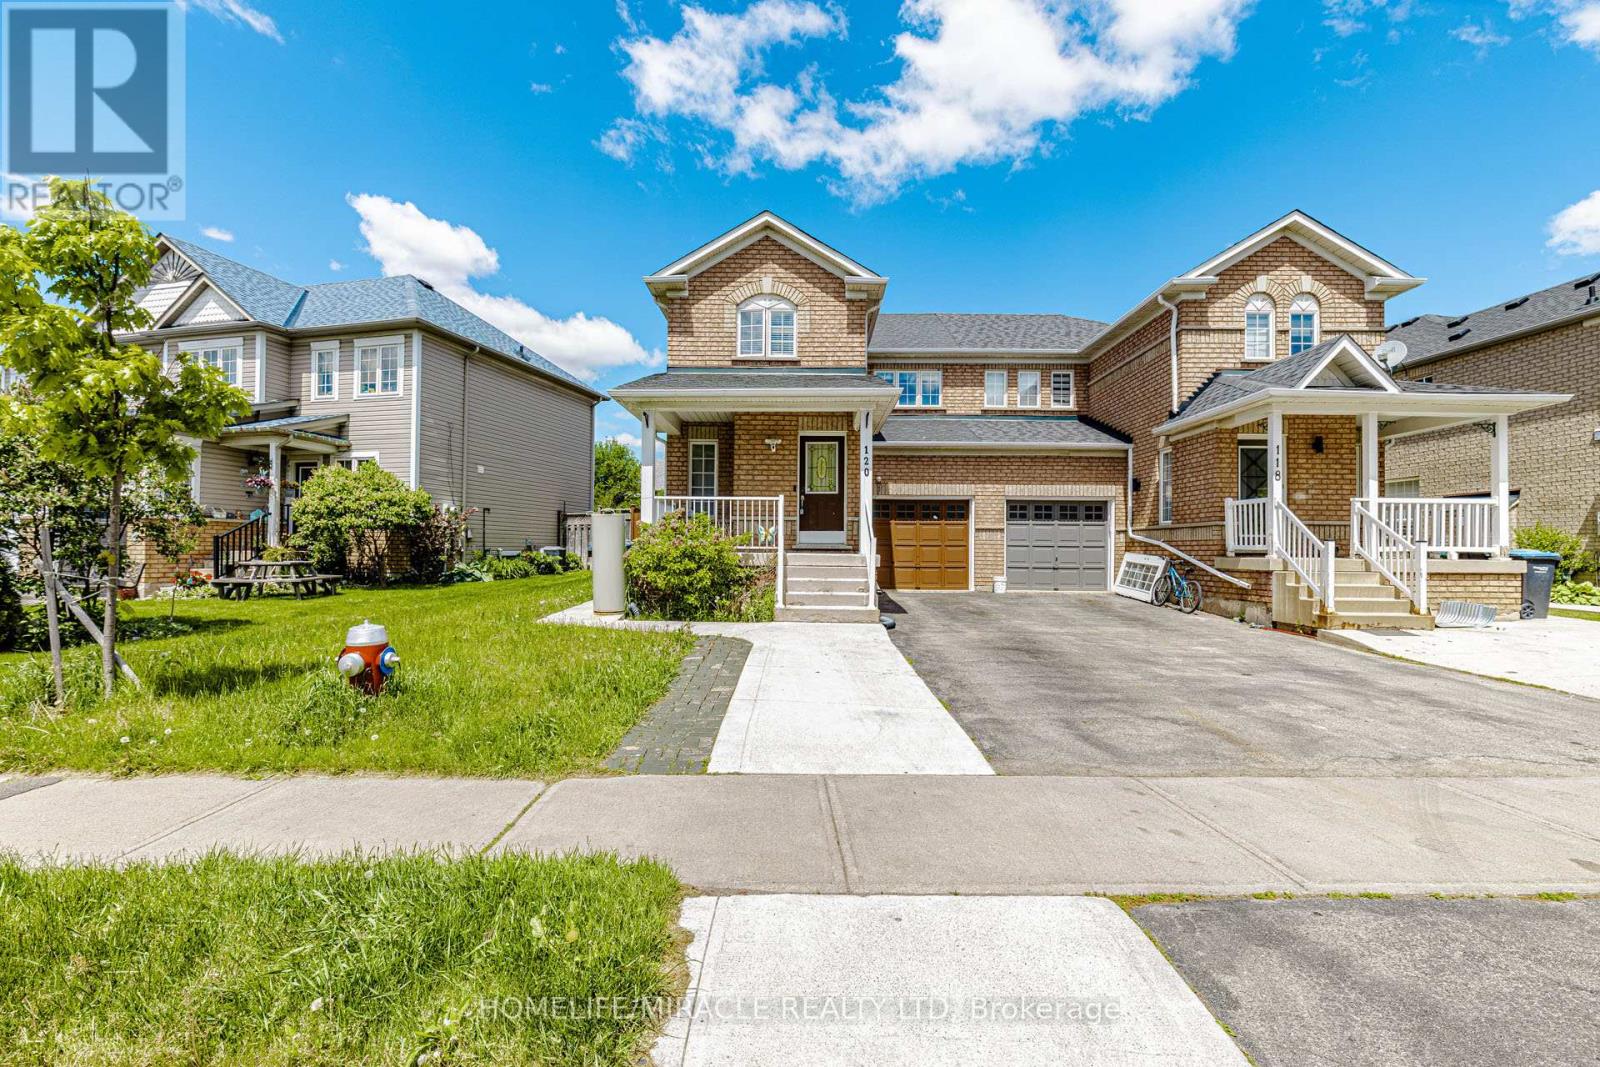
$869,999
120 Viceroy Crescent
Brampton (Northwest Sandalwood Parkway) · MLS # W13233826
3 bed · 4 bath
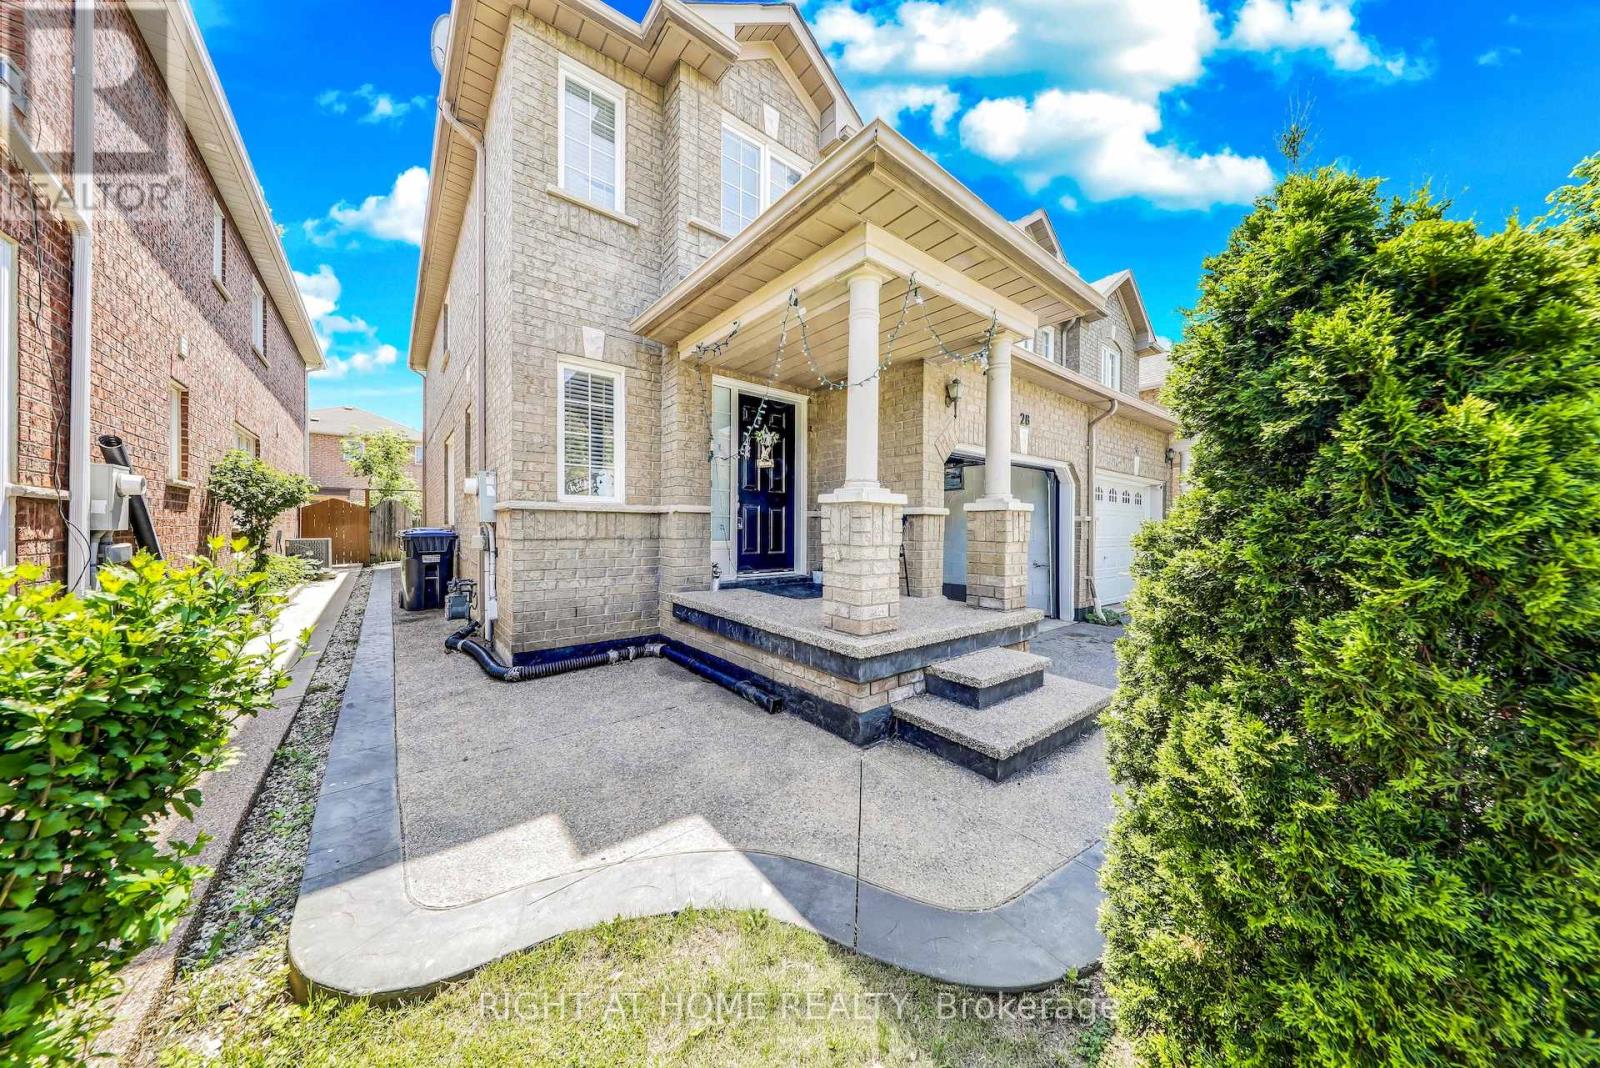
$889,000
28 Cedarvalley Boulevard
Brampton (Northwest Sandalwood Parkway) · MLS # W13716516
5 bed · 4 bath
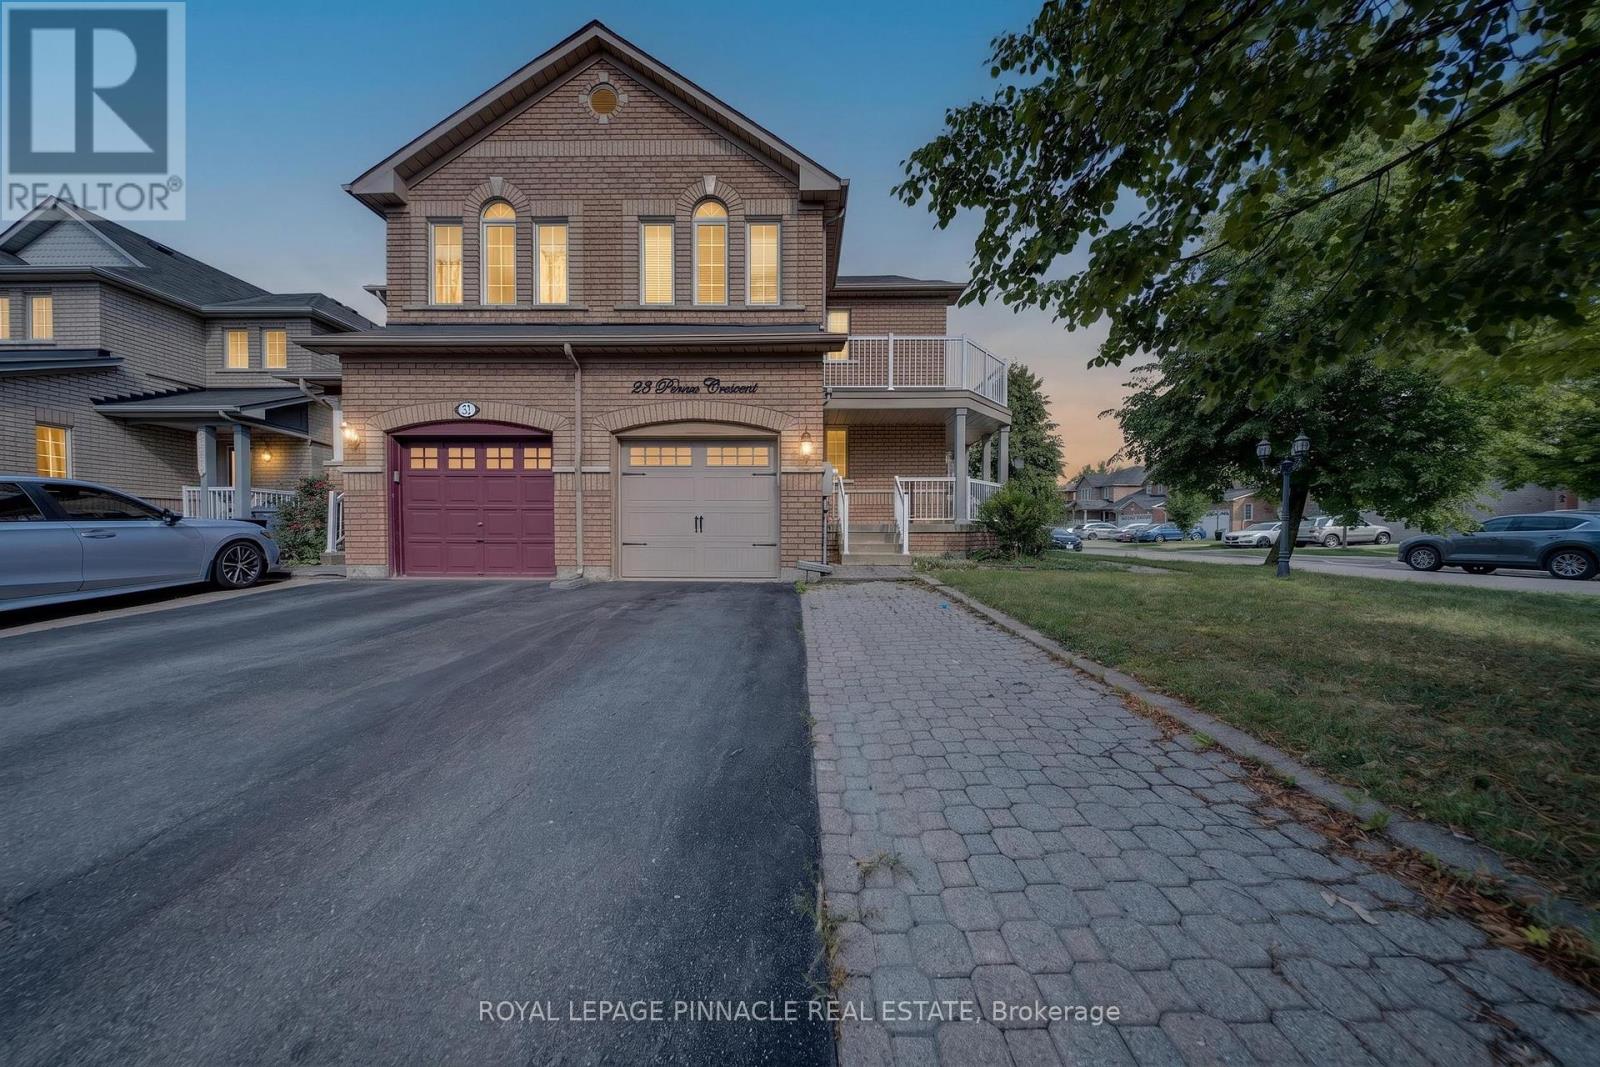
$907,500
23 Prince Crescent
Brampton (Northwest Sandalwood Parkway) · MLS # W13687352
5 bed · 4 bath