Videos & Virtual Tours
Open available video, 3D tour, or virtual-tour media for this listing.
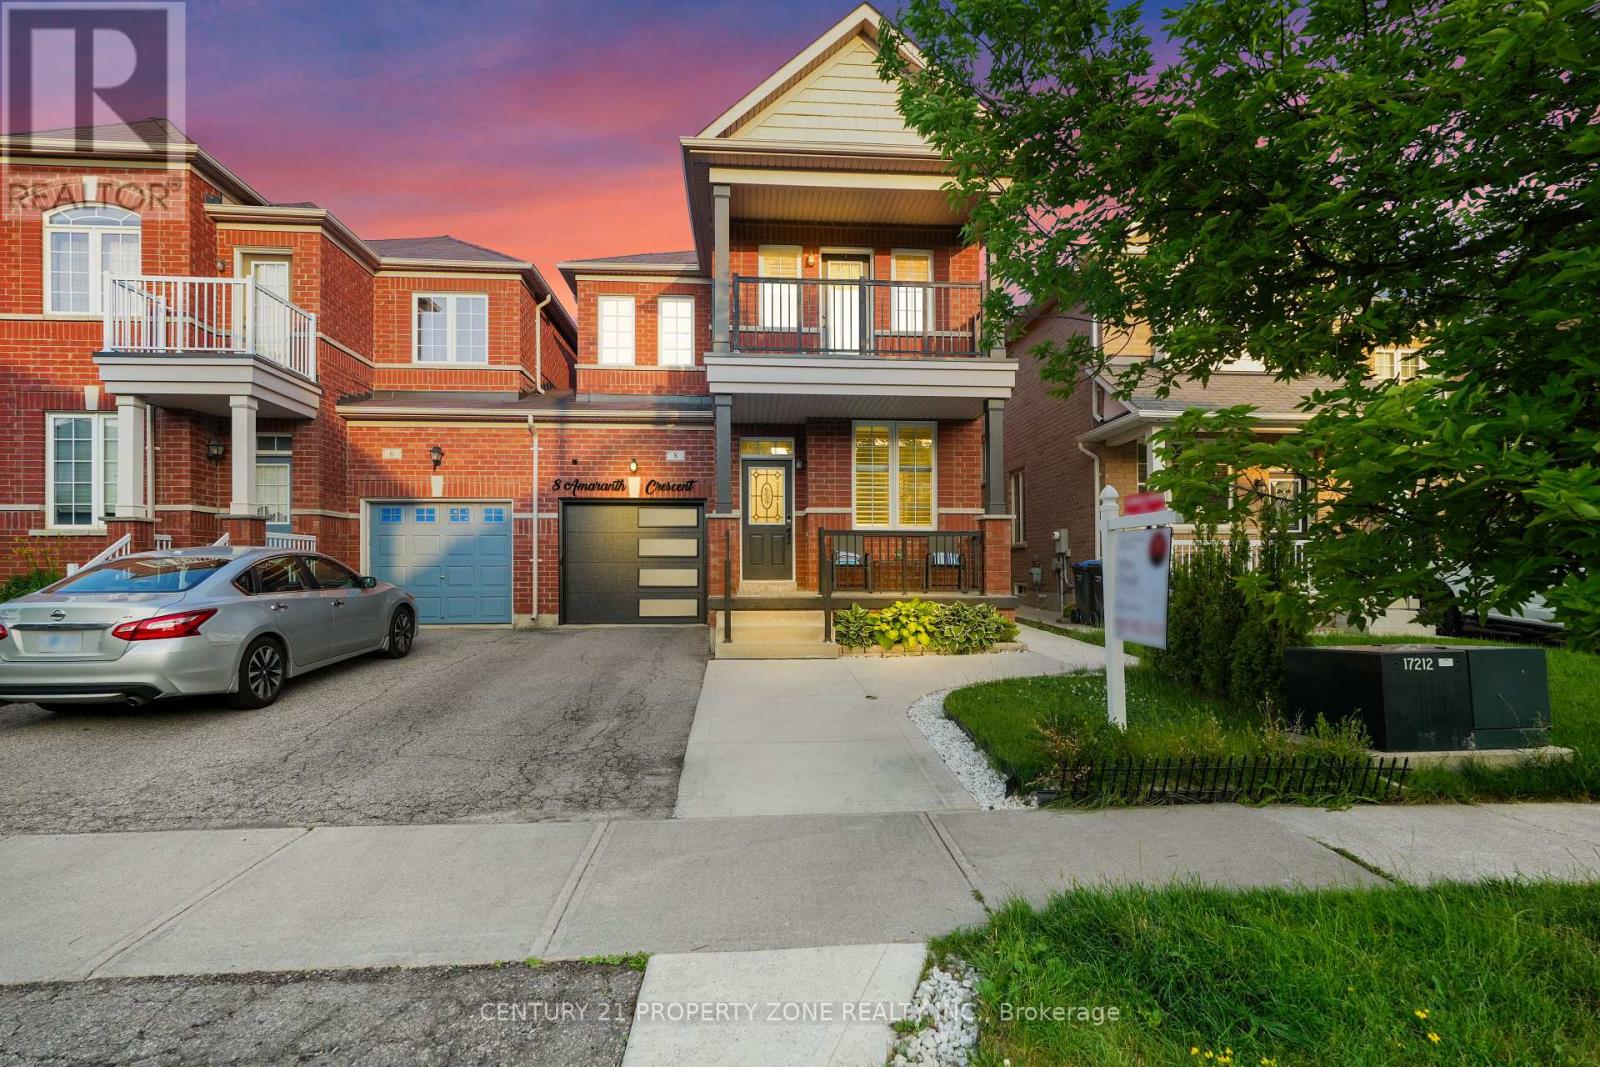
8 Amaranth Crescent
Brampton (Northwest Sandalwood Parkway), Ontario L7A0L7
MLS # W13545268
Property Details
Type
Semi-Detached
Beds
4
Baths
3
Status
For Sale
More homes like this
About this property
Client Remarks Rarely Offered ~1900 SqFt Semi That Lives Like A Detached! Linked only at the garage roofline - everything else is fully detached, giving you the space & privacy of a true detached home at a fraction of the price. Located in the heart of Northwest Sandalwood Parkway, mins to Fletcher's Meadow, top schools, parks, trails, Sandalwood Pkwy & Hwy 410. Fully upgraded top to bottom w/ hardwood throughout & thoughtfully separated Living, Family & Dining rooms - perfect for entertaining or multi-generational living. Cozy Family Rm w/ fireplace is the heart of the home. Chef-inspired kitchen w/ S/S appliances, glass backsplash & sunny breakfast area W/O to a fully fenced backyard oasis - private, low-maintenance & ready for summer nights. 4 spacious Bdrms, 3 Baths. Unspoiled basement = your blank canvas - build the in-law suite, gym, or rec room of your dreams. This one checks every box. Won't last!
Mortgage Estimate
Estimated monthly payment
Calculating…
Estimate only. Taxes, insurance, condo fees, and lender terms are not included.
Monthly costs to verify
Property taxes: about $478/month based on listed annual taxes.
Estimate only. Confirm taxes, condo/maintenance fees, insurance, utilities, and lender terms before making decisions.
Rooms
| Room | Level | Dimensions |
|---|---|---|
| Living room | Main level | 12.06 x 12.14 |
| Dining room | Main level | 12.06 x 8.16 |
| Family room | Main level | 16.5 x 11.14 |
| Kitchen | Main level | 9.2 x 11.19 |
| Eating area | Main level | 10.11 x 9.35 |
| Primary Bedroom | Second level | 11.2 x 17.11 |
| Bedroom 2 | Second level | 10 x 9 |
| Bedroom 3 | Second level | 10.12 x 9.5 |
| Bedroom 4 | Second level | 10.2 x 10.2 |
| Loft | Second level | 6.56 x 5.91 |
Facts & Location
Interior Size
1,900 sq ft
Parking
3 spaces
Lot Size
28.1 x 88.7 FT
Annual Taxes
$5,740
Listing data
Listing information is provided for personal, non-commercial use and should be independently verified before making real estate decisions.
Last refreshed: Jul 23, 2026 3:19 AM
Explore nearby searches
SEO-friendly searches for this area, property type, and nearby neighbourhoods.
Similar Properties
More nearby listings that may fit the same search.
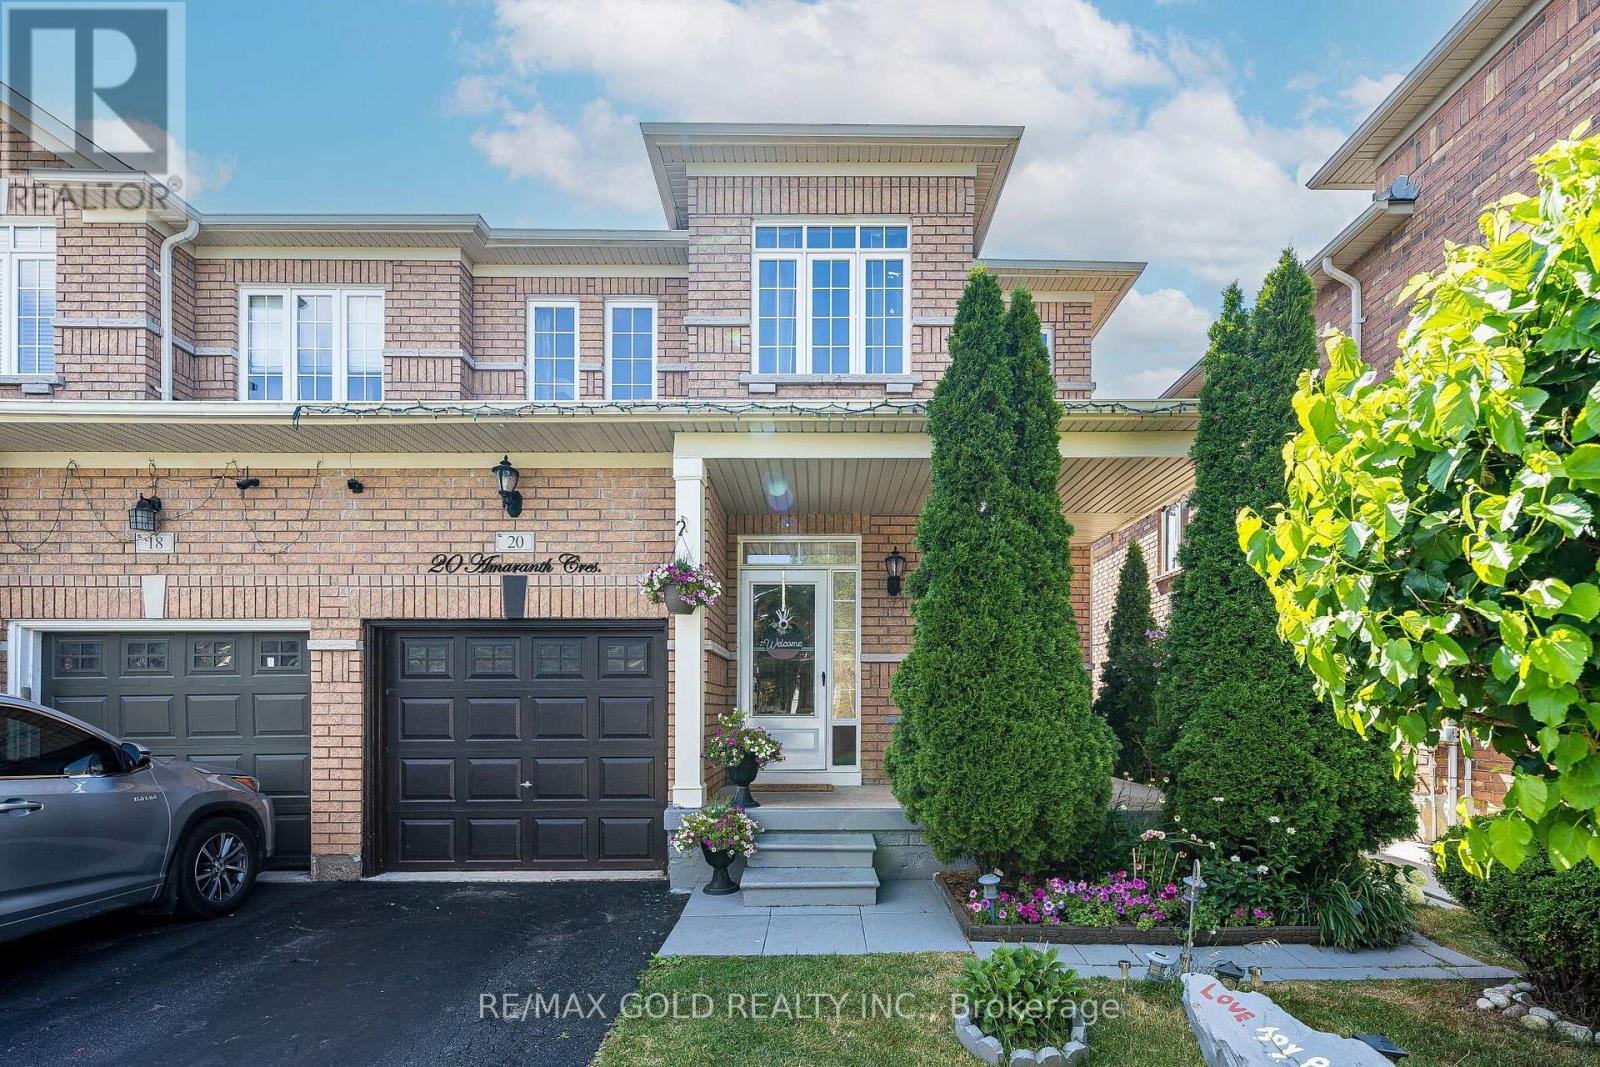
$879,999
20 Amaranth Crescent
Brampton (Northwest Sandalwood Parkway) · MLS # W13588272
4 bed · 4 bath
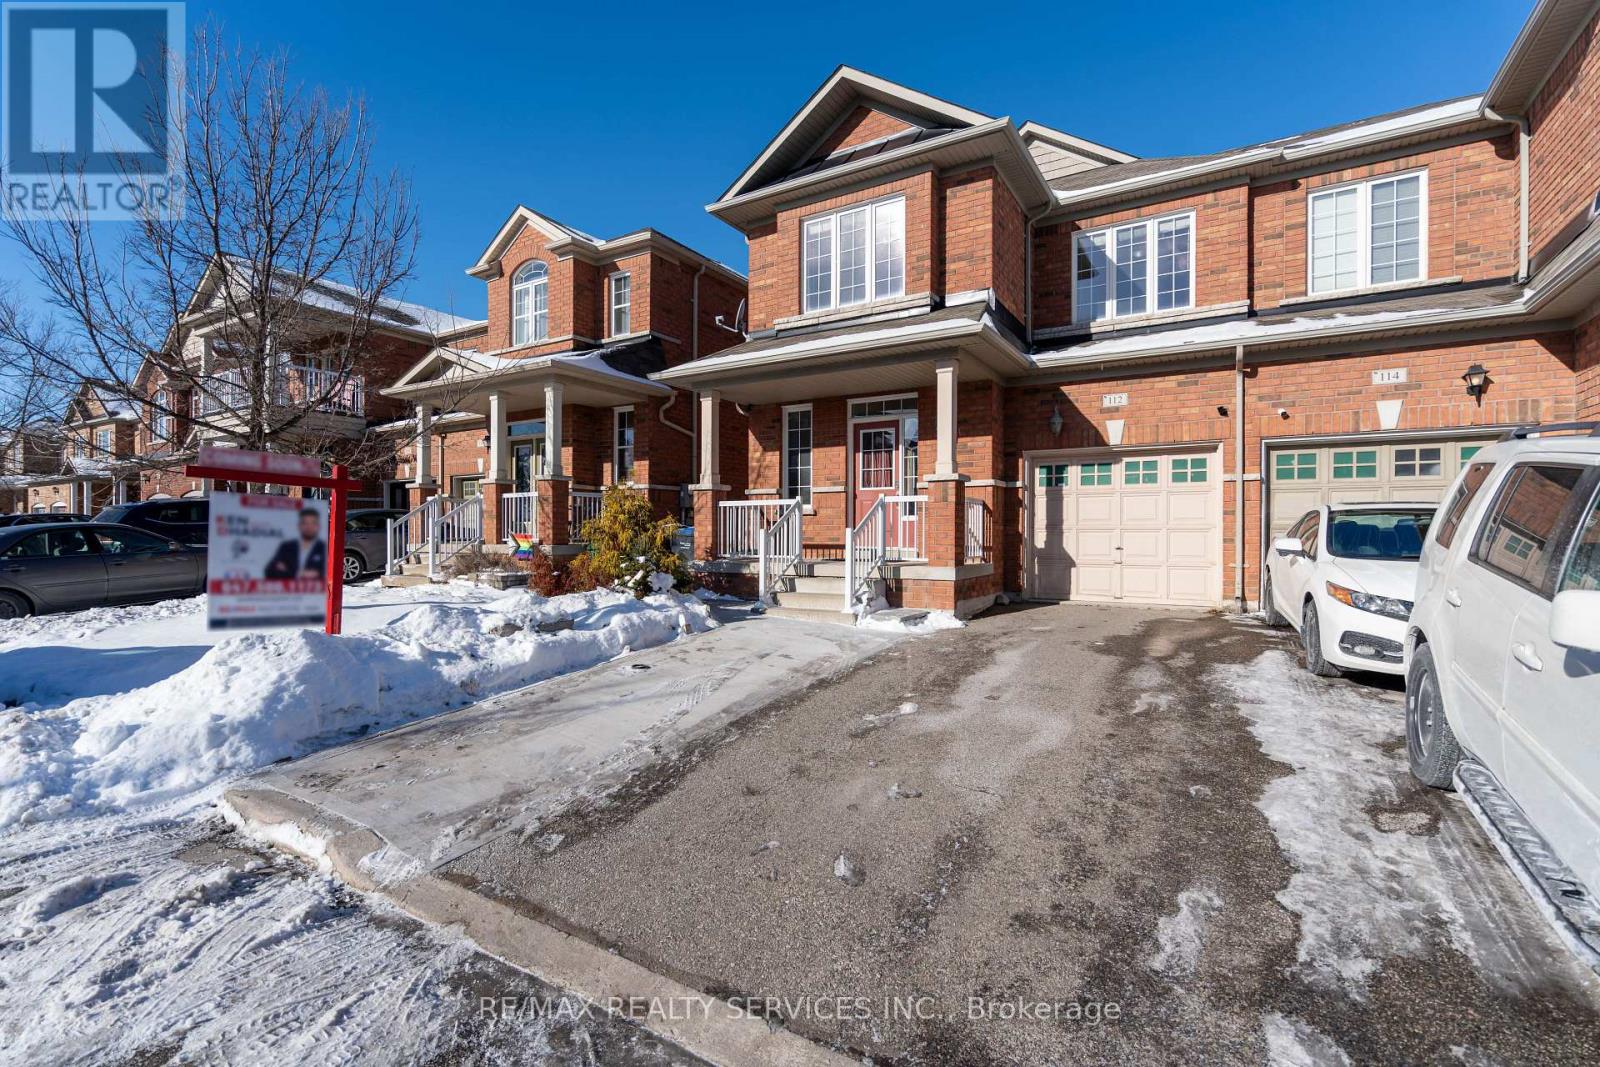
$865,000
112 Amaranth Crescent
Brampton (Northwest Sandalwood Parkway) · MLS # W13444648
4 bed · 4 bath · 1,838 sq ft
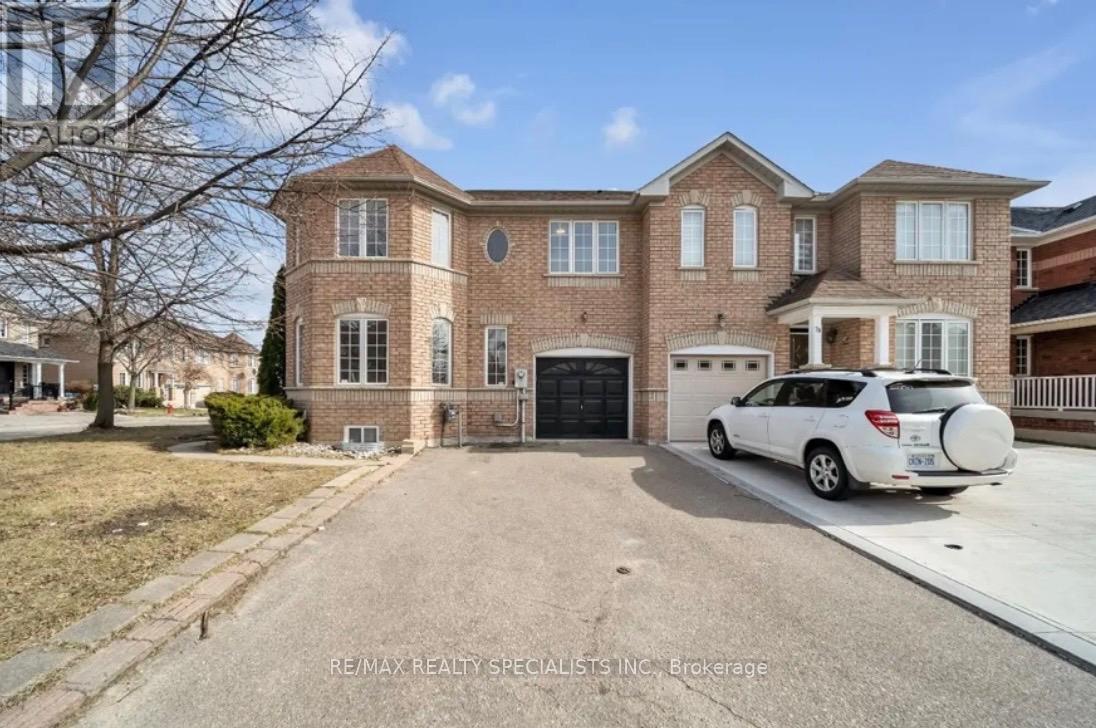
$899,999
31 Bramcedar Crescent
Brampton (Northwest Sandalwood Parkway) · MLS # W13442922
5 bed · 4 bath · 2,000 sq ft