Videos & Virtual Tours
Open available video, 3D tour, or virtual-tour media for this listing.
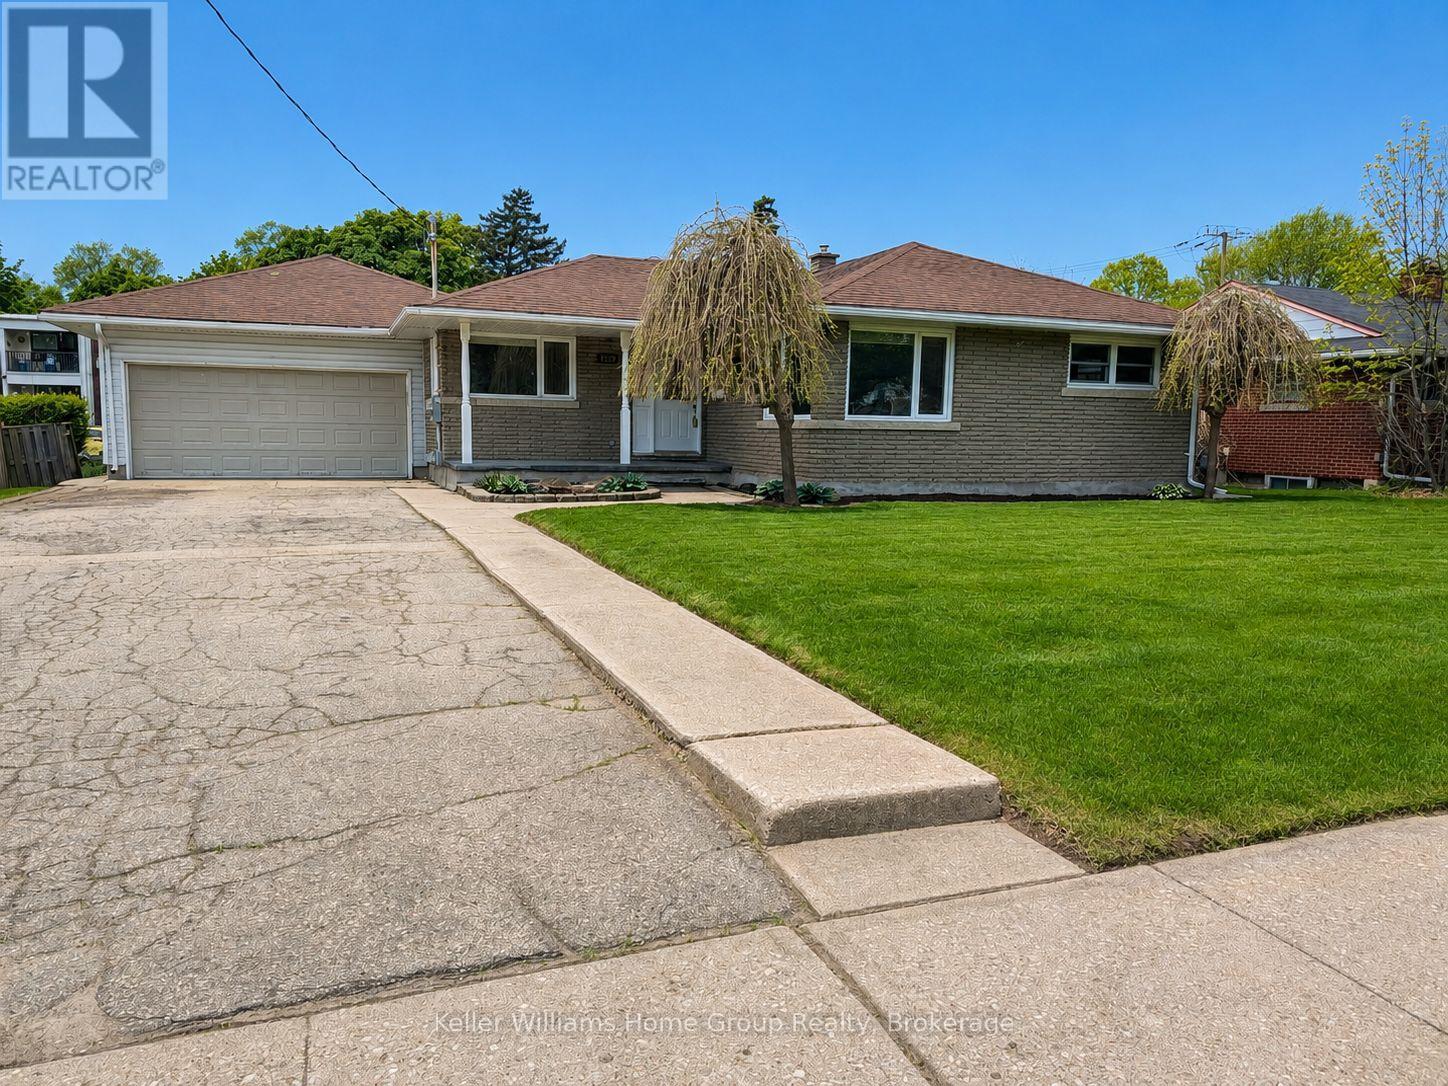
1520 Concession Road
Cambridge, Ontario N3H4L9
MLS # X13141974
Property Details
Type
Detached
Beds
4
Baths
2
Status
For Sale
More homes like this
About this property
Welcome to 1520 Concession Road in Cambridge. This well-maintained bungalow offers exceptional versatility, parking, and recent upgrades. The property features a large double-wide driveway with parking for up to six vehicles and an oversized double-wide, double-deep garage/ workshop with space for up to four cars. The main floor includes a combined living and dining area, three bedrooms, a renovated 4-piece bathroom (2025), and an eat-in kitchen. A sunroom at the rear of the home overlooks the private backyard with an octagon shaped in-ground pool. The fully renovated lower level (2023-2025) provides excellent potential for a duplex or in-law/granny suite. It offers a bedroom with 4-piece ensuite, living room, dining area, and a new kitchen (2025), creating a self-contained space suitable for extended family or rental use. Recent upgrades include pool liner and filtration system (2018), full basement renovation with new framing and stairs (2023), electrical panel replacement with ESA permit (2024), replacement of all underslab plumbing (2024-2025), new insulation, drywall, and ceilings in the basement (2024), basement bathroom (2024), new lower-level kitchen cabinets and counters (2025), updated main-floor bathroom (2025), new vinyl laminate flooring and baseboards throughout (2025), full interior repaint (2025), and rear fence replacement (2025). A unique property offering flexible living options, ample parking, and extensive recent improvements, located close to schools, shopping, and amenities.
Mortgage Estimate
Estimated monthly payment
Calculating…
Estimate only. Taxes, insurance, condo fees, and lender terms are not included.
Monthly costs to verify
Property taxes: about $443/month based on listed annual taxes.
Estimate only. Confirm taxes, condo/maintenance fees, insurance, utilities, and lender terms before making decisions.
Rooms
| Room | Level | Dimensions |
|---|---|---|
| Living room | Main level | 3.62 x 5.25 |
| Living room | Basement | 5.97 x 6.63 |
| Primary Bedroom | Main level | 3.06 x 3.33 |
| Kitchen | Main level | 3.33 x 4.59 |
| Bedroom 2 | Main level | 3.68 x 3.16 |
| Bathroom | Main level | 1.32 x 2.51 |
| Bedroom 3 | Main level | 3.47 x 3.54 |
| Laundry room | Basement | 3.25 x 2.24 |
| Bathroom | Basement | 2.98 x 2.06 |
| Bedroom 4 | Basement | 3.14 x 3.19 |
| Utility room | Basement | 7.17 x 9.61 |
Facts & Location
Parking
8 spaces
Lot Size
70 x 102 FT
Annual Taxes
$5,315
Listing data
Listing information is provided for personal, non-commercial use and should be independently verified before making real estate decisions.
Last refreshed: Aug 25, 2026 3:34 AM
Explore nearby searches
SEO-friendly searches for this area, property type, and nearby neighbourhoods.
Similar Properties
More nearby listings that may fit the same search.
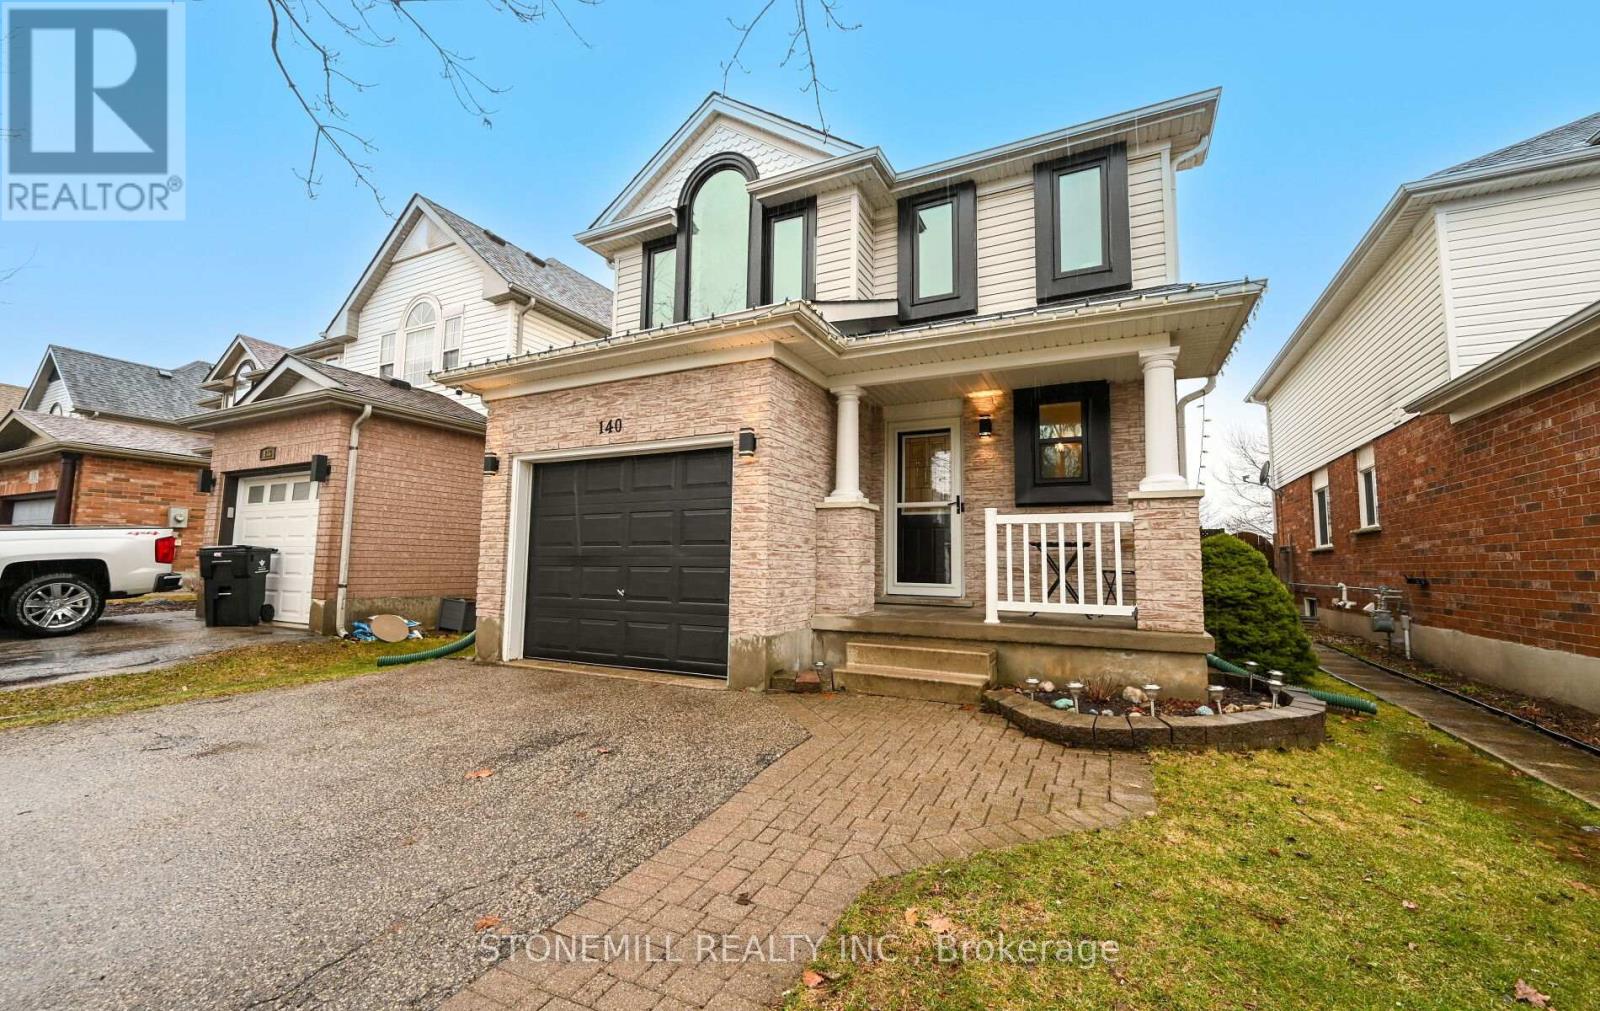
$799,900
140 Mcmeeken Drive
Cambridge · MLS # X12984996
3 bed · 3 bath
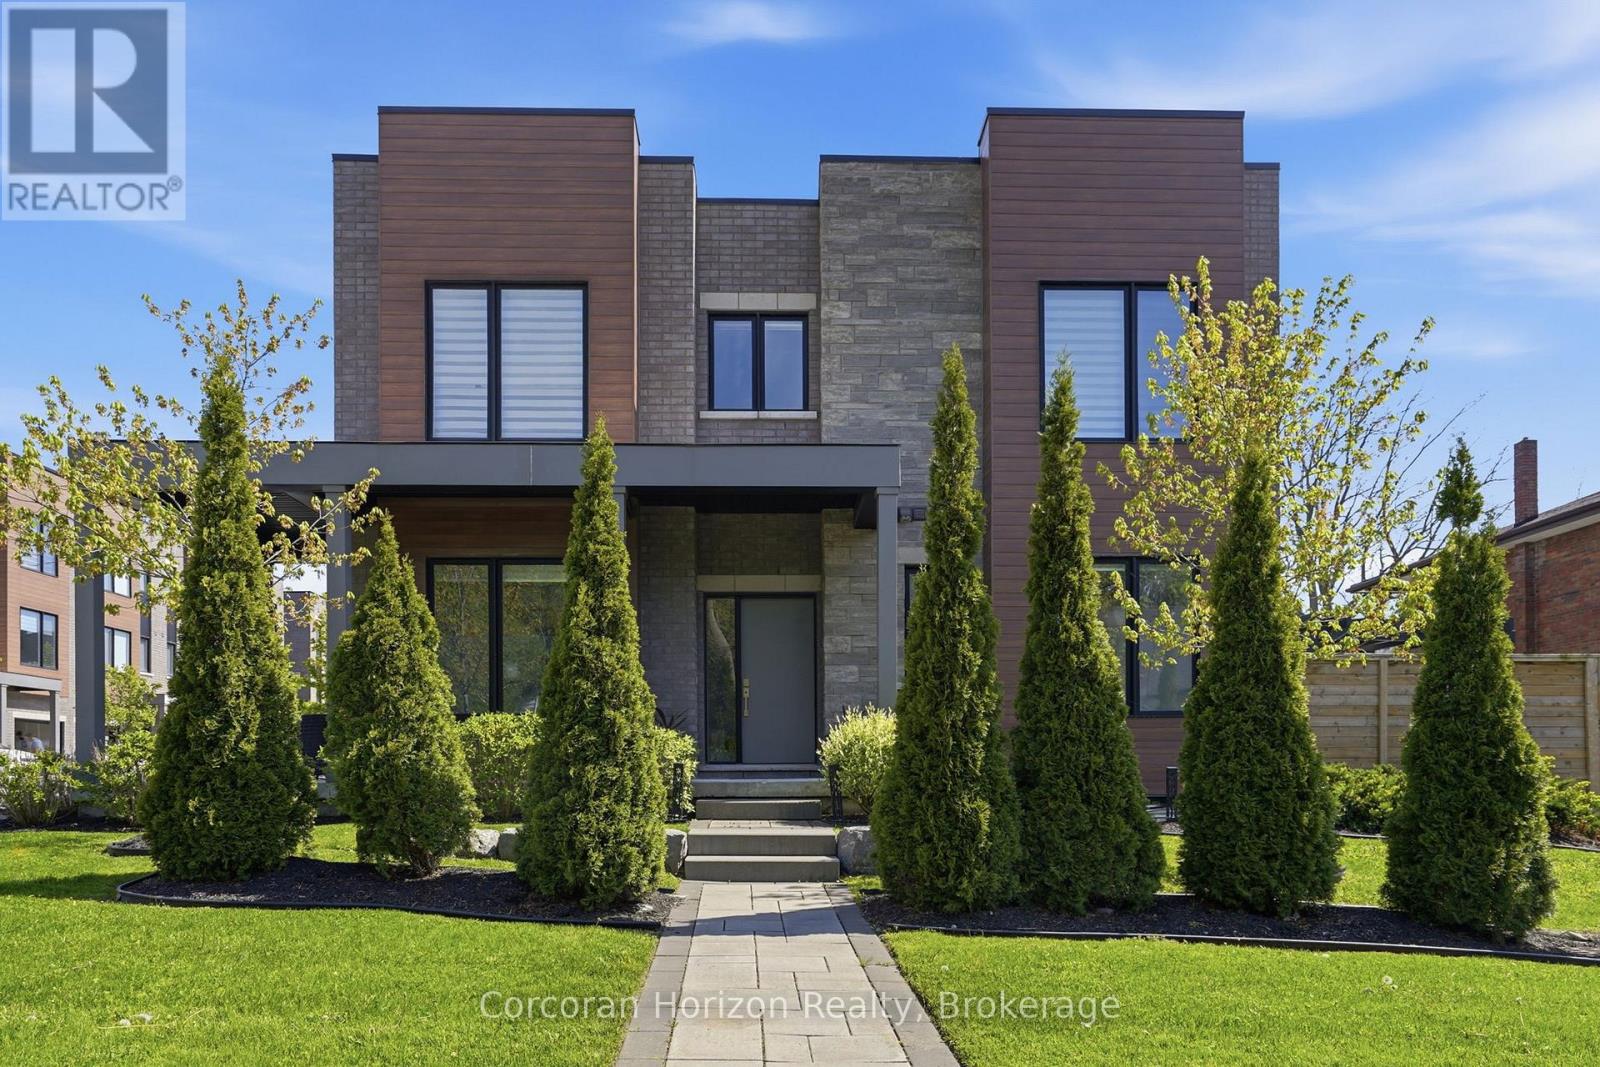
$829,000
107 Concession Street
Cambridge · MLS # X13176496
3 bed · 3 bath · 1,800 sq ft
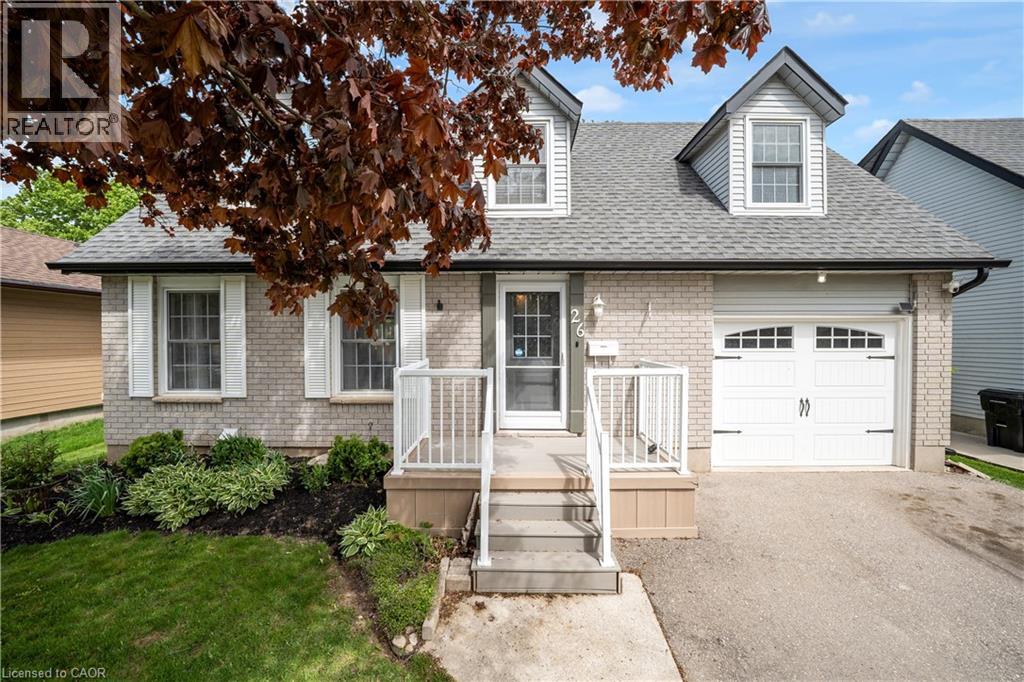
$760,000
26 PEACHTREE Crescent
Cambridge · MLS # 40831038
5 bed · 3 bath · 1,979 sq ft