Videos & Virtual Tours
Open available video, 3D tour, or virtual-tour media for this listing.
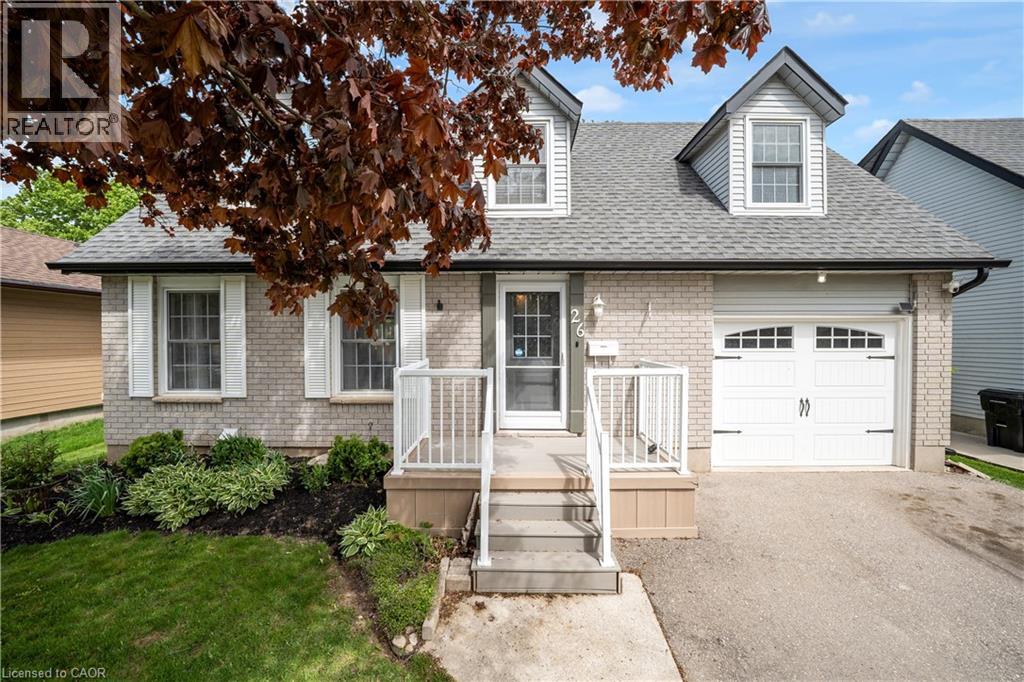
26 PEACHTREE Crescent
Cambridge, Ontario N1S4W5
MLS # 40831038
Property Details
Type
Detached
Beds
5
Baths
3
Status
For Sale
More homes like this
About this property
Beautifully Updated Carpet-Free Family Home In A Desirable Cambridge Neighbourhood! Bright Main Floor Features Pot Lights, Windows W/ Roller Shades, Powder Room (2020), Open Concept And Functional Kitchen! 2nd Floor Offers 4 Spacious Bedrooms, Updated Flooring, And 5-Piece Bathroom With Heated Floors (2020). Finished Basement In-Law Suite (2024) Features 1 Bedroom, 3-Piece Bathroom With Standing Shower, Kitchenette, Washer & Dryer - Perfect For Extended Family, Parents, Guests, Or Growing Families. Updates Include Roof (2016), Deck (2022), High Efficiency Furnace and A/C Unit, Sump Pump (2025), Owned Water Softener (2020), Owned Water Heater (2020), Gazebo (2022), Reverse Osmosis System (2023), Shed, And Hospital-Grade Whole-Home UV Light System Installed In Furnace Ductwork (2025).
Mortgage Estimate
Estimated monthly payment
Calculating…
Estimate only. Taxes, insurance, condo fees, and lender terms are not included.
Monthly costs to verify
Property taxes: about $364/month based on listed annual taxes.
Estimate only. Confirm taxes, condo/maintenance fees, insurance, utilities, and lender terms before making decisions.
Rooms
| Room | Level | Dimensions |
|---|---|---|
| Laundry room | Lower level | 6'1'' x 10'6'' |
| Bedroom | Lower level | 11'1'' x 8'3'' |
| Kitchen | Lower level | 18'4'' x 8'9'' |
| 2pc Bathroom | Main level | 7'1'' x 5'2'' |
| 3pc Bathroom | Lower level | 6'5'' x 5'0'' |
| 5pc Bathroom | Second level | 9'0'' x 7'6'' |
| Primary Bedroom | Second level | 10'11'' x 21'6'' |
| Bedroom | Second level | 10'0'' x 9'2'' |
| Bedroom | Second level | 9'9'' x 11'9'' |
| Bedroom | Second level | 13'7'' x 9'3'' |
| Kitchen | Main level | 8'11'' x 11'6'' |
| Living room | Main level | 11'8'' x 17'8'' |
| Dining room | Main level | 17'5'' x 11'6'' |
Facts & Location
Interior Size
1,979 sq ft
Parking
3 spaces
Annual Taxes
$4,370
Year Built
1987
Listing data
Listing information is provided for personal, non-commercial use and should be independently verified before making real estate decisions.
Last refreshed: Aug 24, 2026 3:35 AM
Explore nearby searches
SEO-friendly searches for this area, property type, and nearby neighbourhoods.
Similar Properties
More nearby listings that may fit the same search.
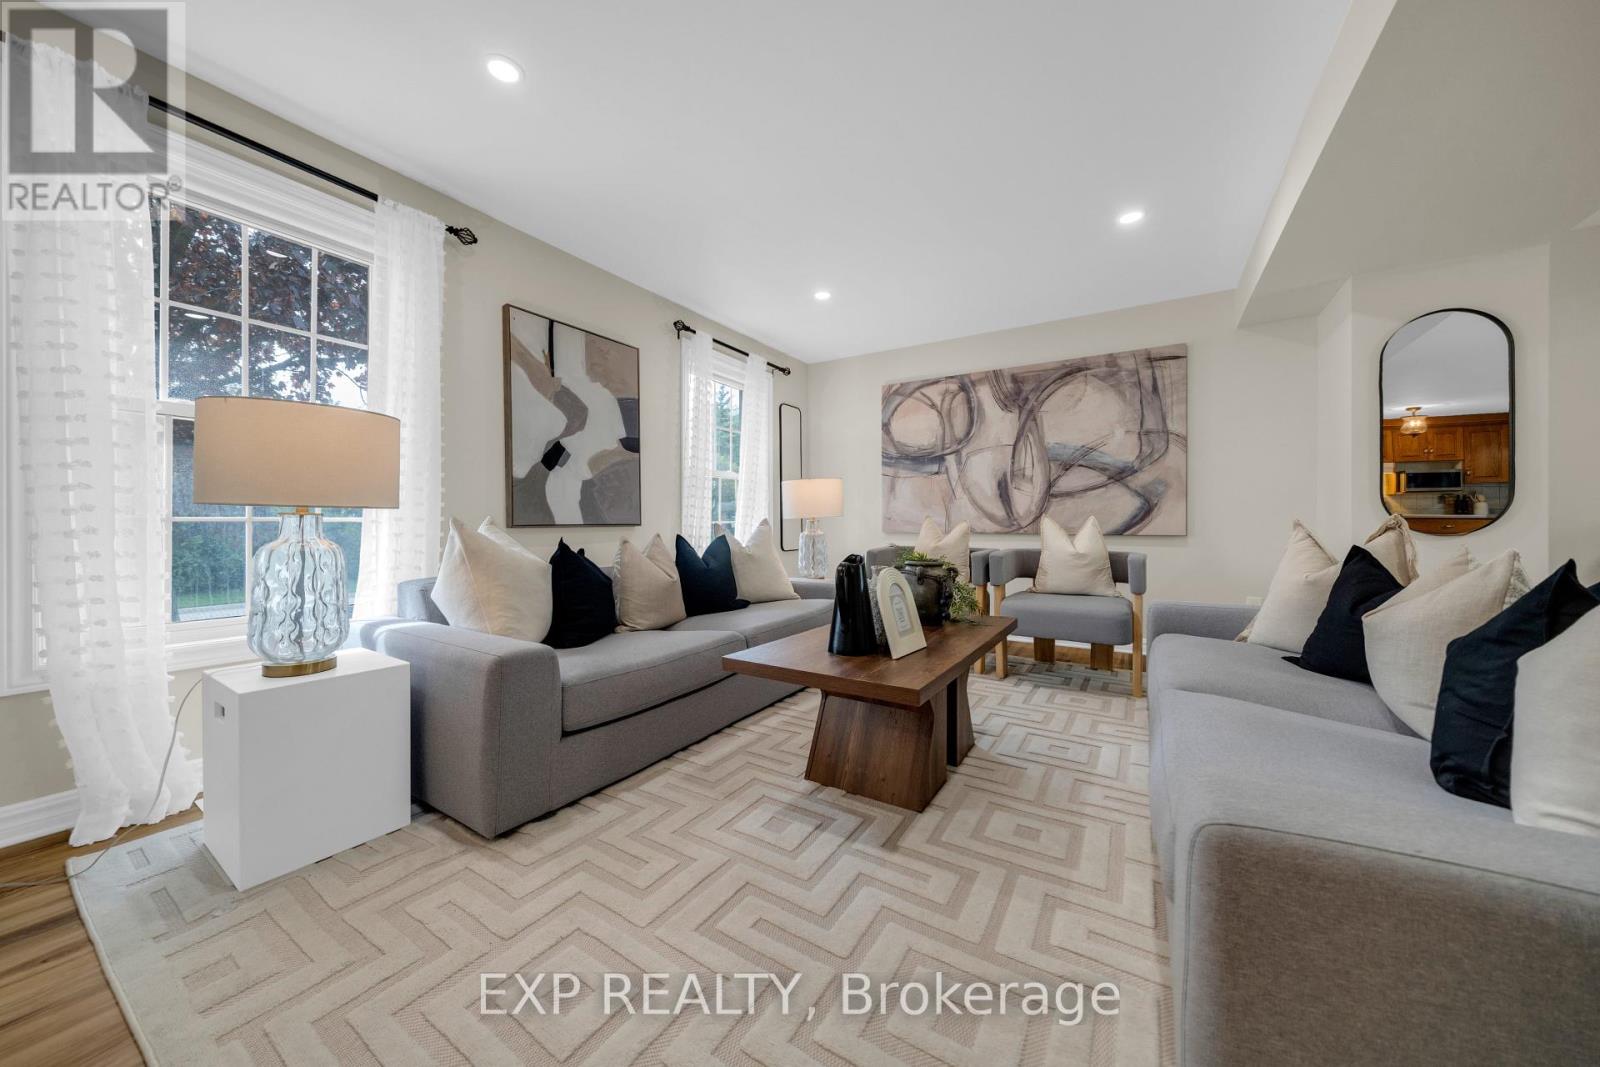
$760,000
26 Peachtree Crescent
Cambridge · MLS # X13169474
5 bed · 3 bath
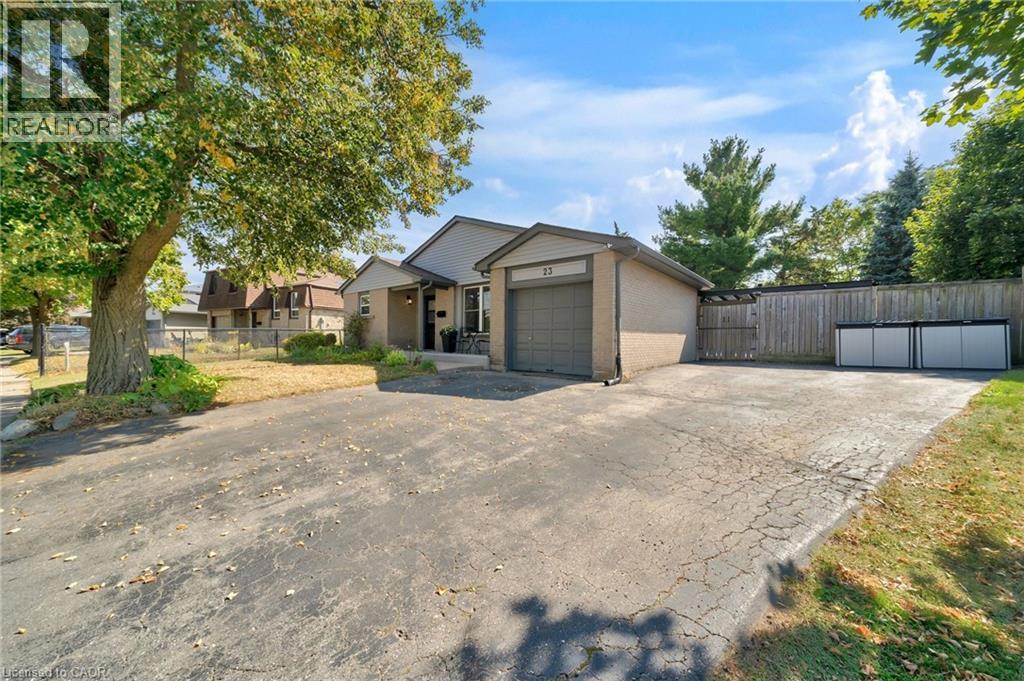
$749,900
23 BISMARK Drive
Cambridge · MLS # 40806499
5 bed · 2 bath · 1,565 sq ft
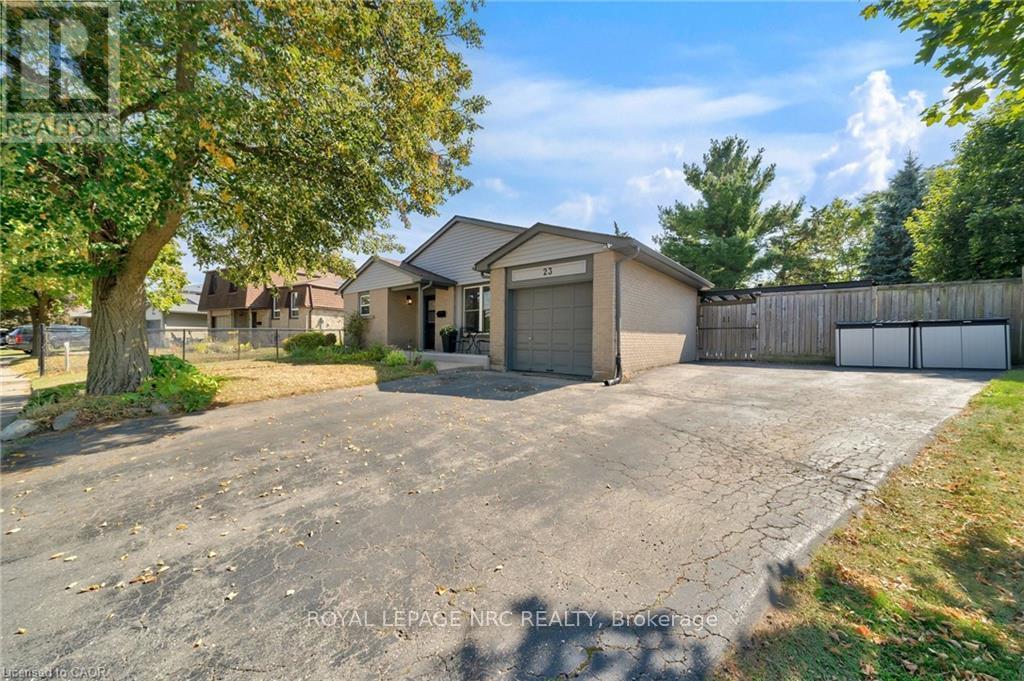
$749,900
23 Bismark Drive
Cambridge · MLS # X12807436
5 bed · 2 bath