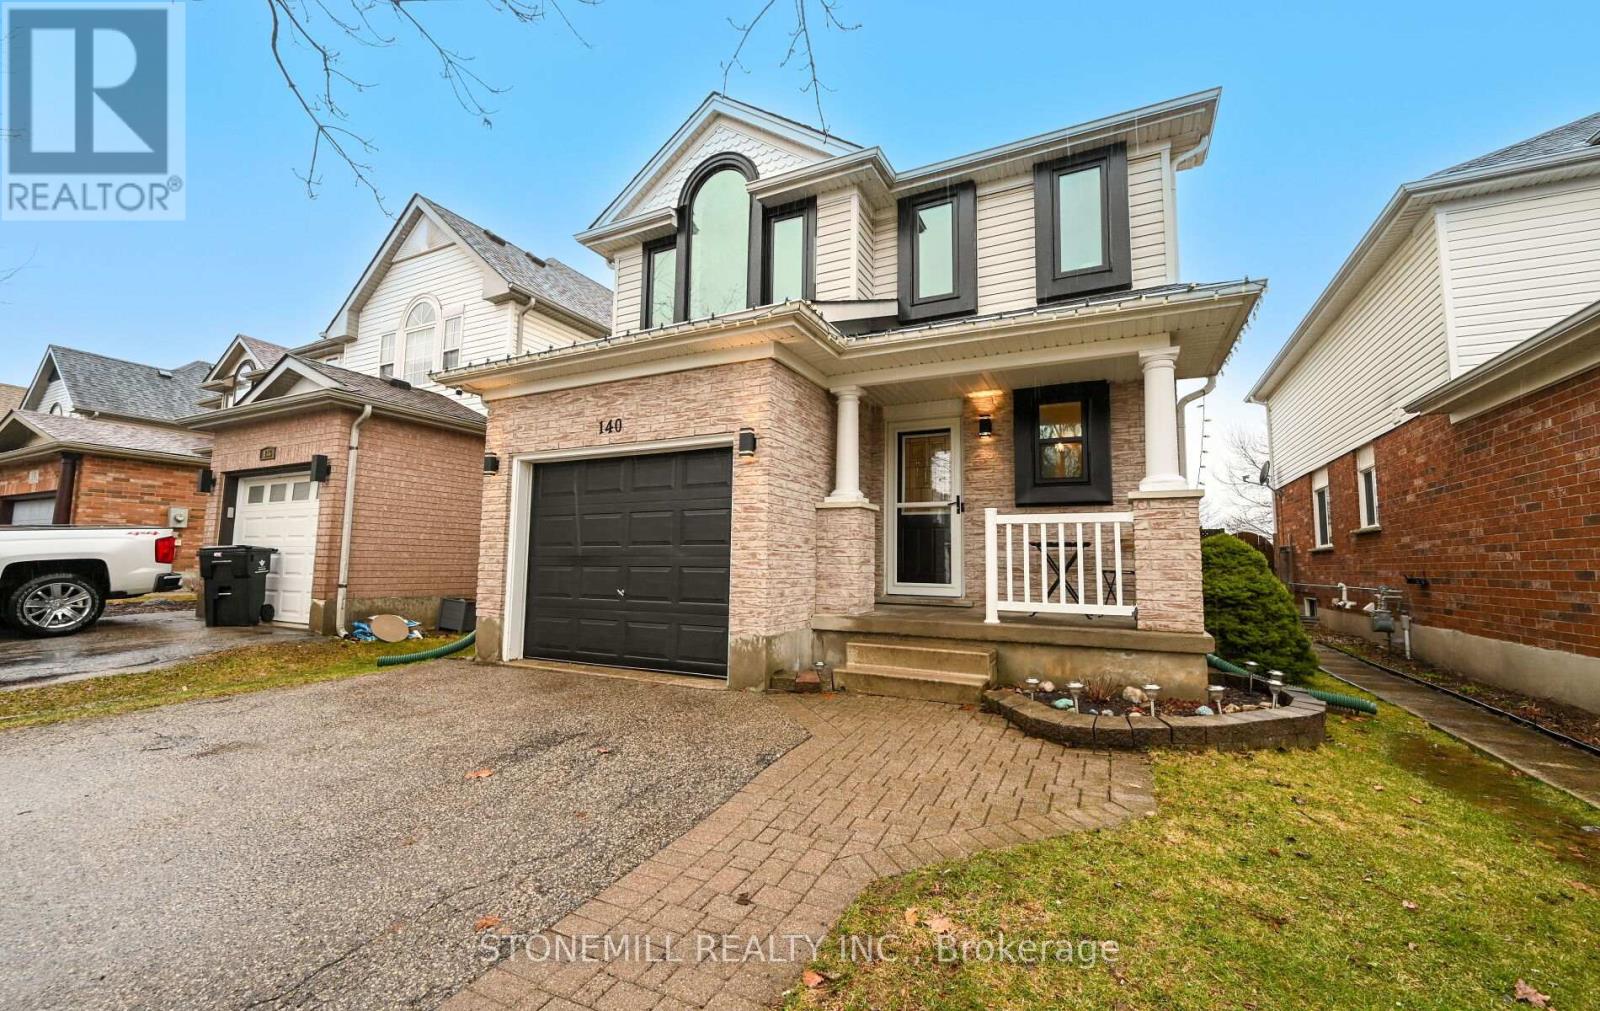
140 Mcmeeken Drive
Cambridge, Ontario N3C4E7
MLS # X12984996
Property Details
Type
Detached
Beds
3
Baths
3
Status
For Sale
More homes like this
About this property
Welcome to this well-maintained family home in a highly sought-after, family-friendly neighbourhood. The bright living room features hardwood floors, a cozy gas fireplace, and recently installed pot lights, creating a warm and inviting space.The open-concept layout flows seamlessly into the dining area and kitchen, overlooking a spacious backyard complete with a pool and hot tub-perfect for relaxing or entertaining. A convenient 2-piece powder room completes the main floor. Upstairs, you'll find three comfortable bedrooms, all with hardwood flooring. The primary bedroom is filled with natural light and includes a private 4-piece ensuite. An additional 4-piece bathroom serves the remaining bedrooms.The partially finished basement offers a large rec room ideal for entertaining, along with a 2-piece bathroom rough-in, providing excellent potential for future customization. Recent upgrades include all new windows (excluding the dining room sliding door and basement windows), as well new furnace and air conditioning unit installed in 2025.The backyard is truly an entertainer's dream, offering plenty of space for hosting large gatherings alongside the pool and hot tub. Ideally located close to schools, amenities, parks and with quick access to Highway 401, this home offers the perfect blend of comfort and convenience for families.
Mortgage Estimate
Estimated monthly payment
Calculating…
Estimate only. Taxes, insurance, condo fees, and lender terms are not included.
Monthly costs to verify
Property taxes: about $388/month based on listed annual taxes.
Estimate only. Confirm taxes, condo/maintenance fees, insurance, utilities, and lender terms before making decisions.
Rooms
| Room | Level | Dimensions |
|---|---|---|
| Living room | Main level | 3.316 x 4.882 |
| Dining room | Main level | 2.788 x 3.233 |
| Kitchen | Main level | 2.8 x 3.366 |
| Primary Bedroom | Second level | 4.705 x 4.154 |
| Bedroom 2 | Second level | 4.568 x 3.208 |
| Bedroom 3 | Second level | 3.217 x 3.177 |
| Recreational, Games room | Basement | 0 x 0 |
Facts & Location
Parking
3 spaces
Lot Size
31.8 x 114.8 FT
Annual Taxes
$4,661
Listing data
Listing information is provided for personal, non-commercial use and should be independently verified before making real estate decisions.
Last refreshed: Aug 24, 2026 3:35 AM
Explore nearby searches
SEO-friendly searches for this area, property type, and nearby neighbourhoods.
Similar Properties
More nearby listings that may fit the same search.
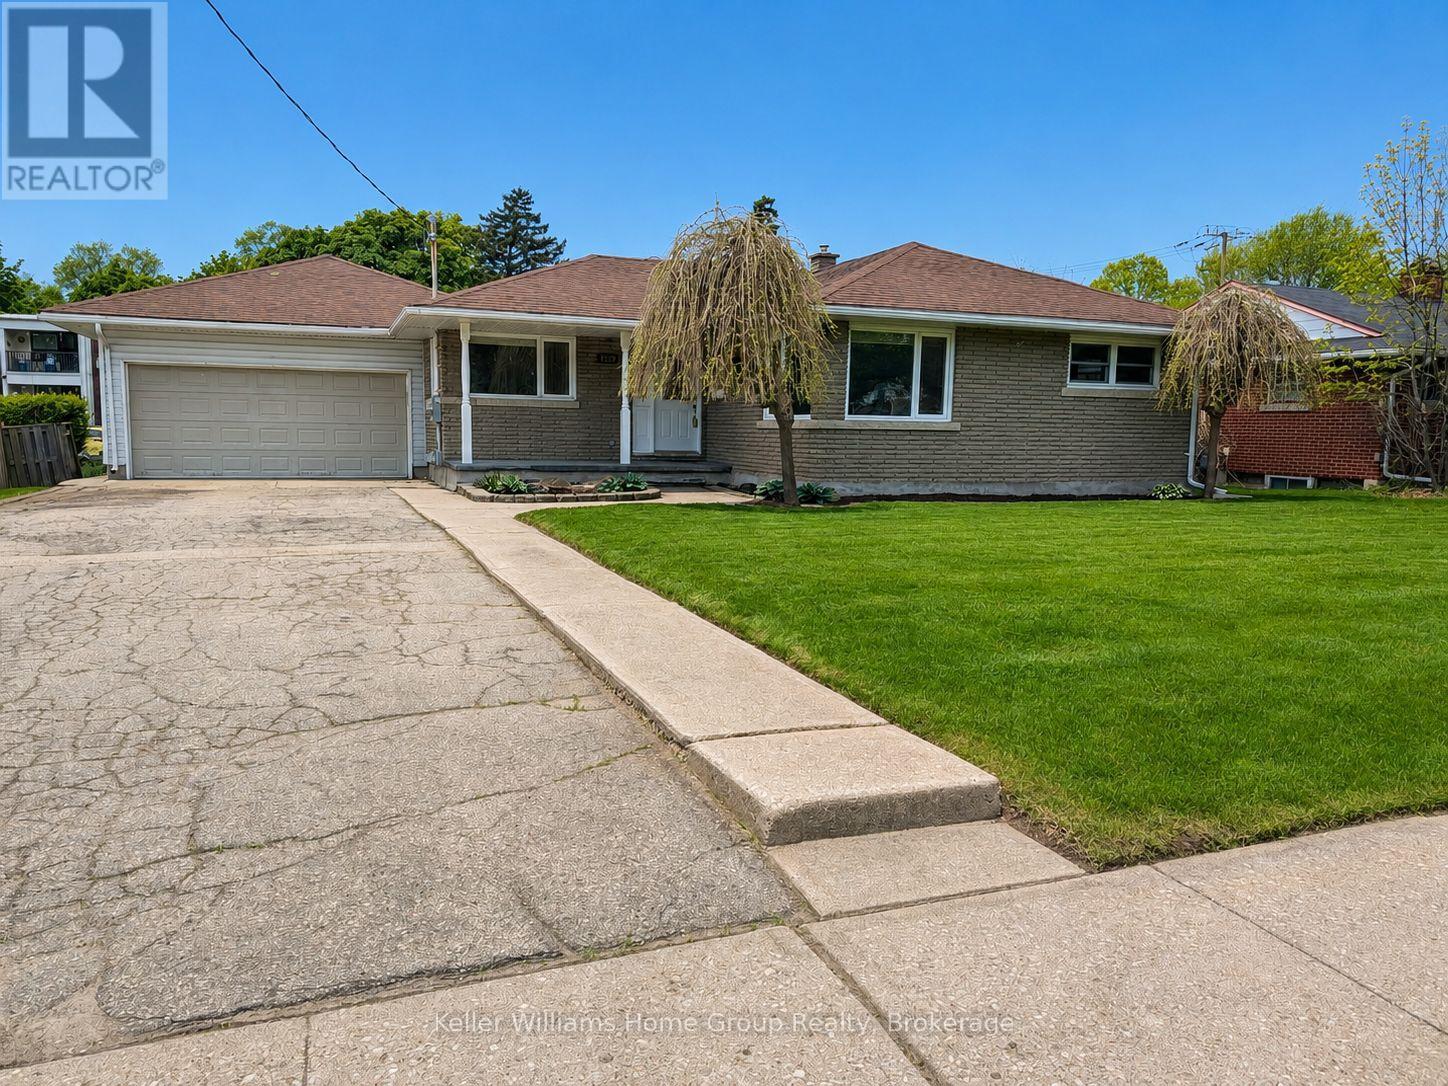
$799,900
1520 Concession Road
Cambridge · MLS # X13141974
4 bed · 2 bath
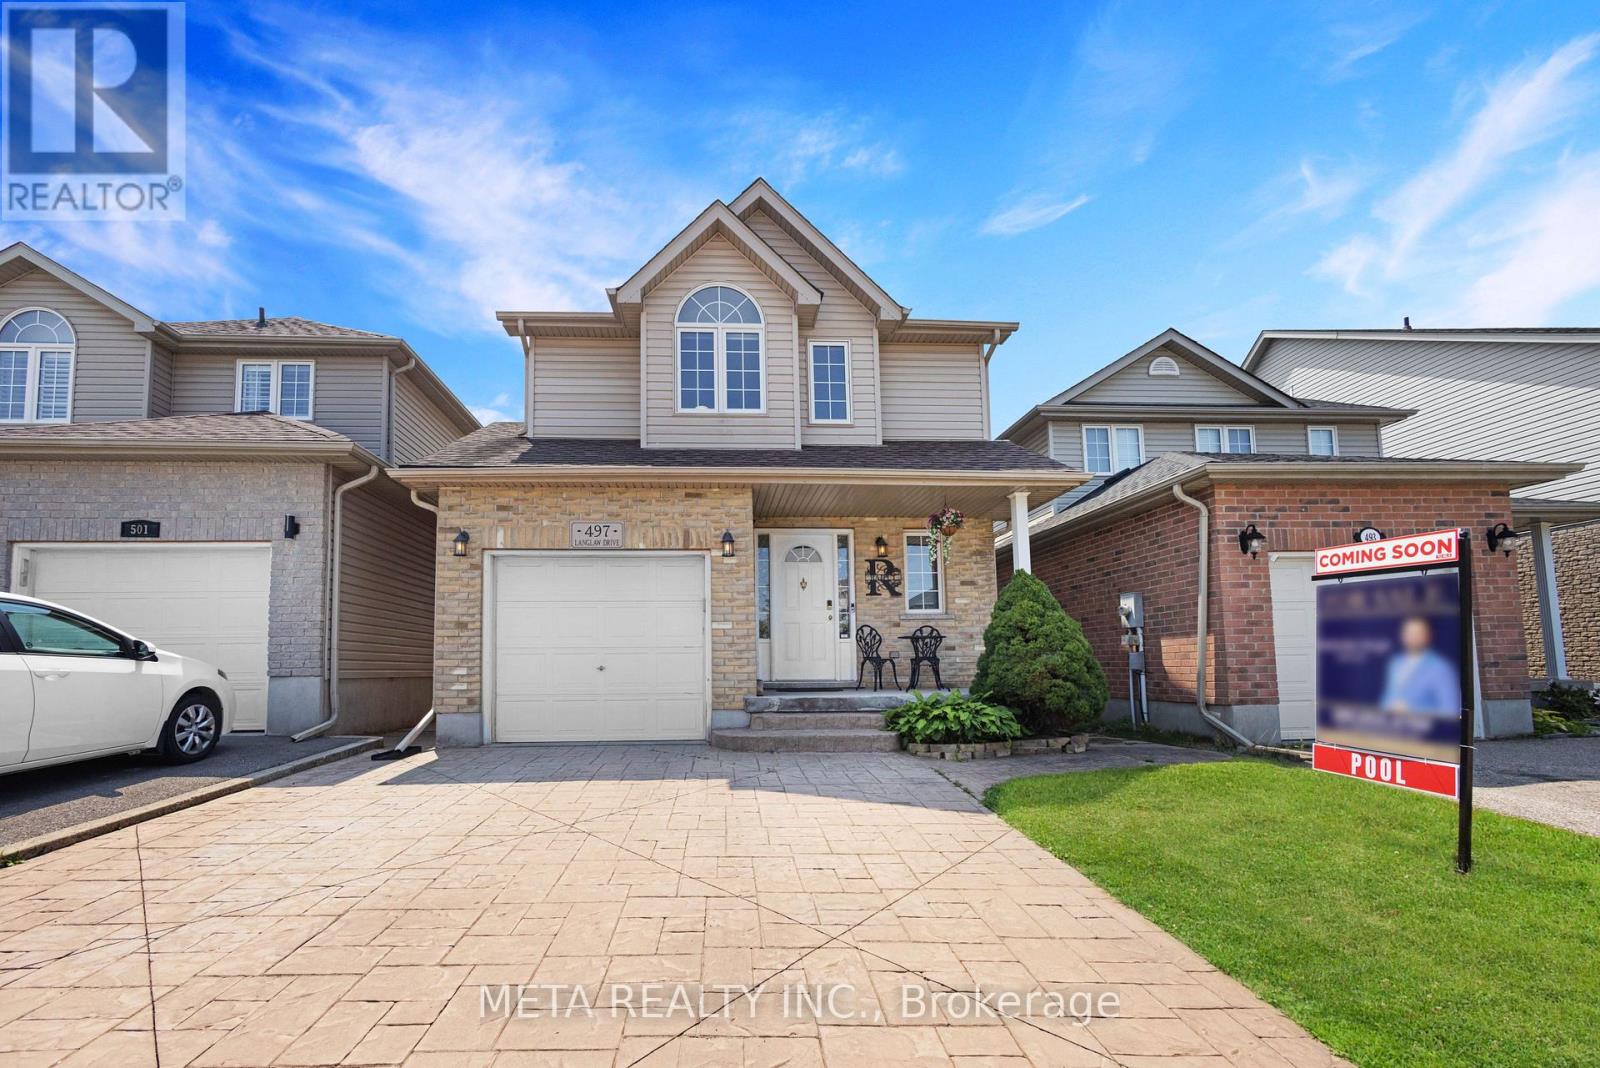
$785,000
497 Langlaw Drive
Cambridge · MLS # X13100134
3 bed · 4 bath
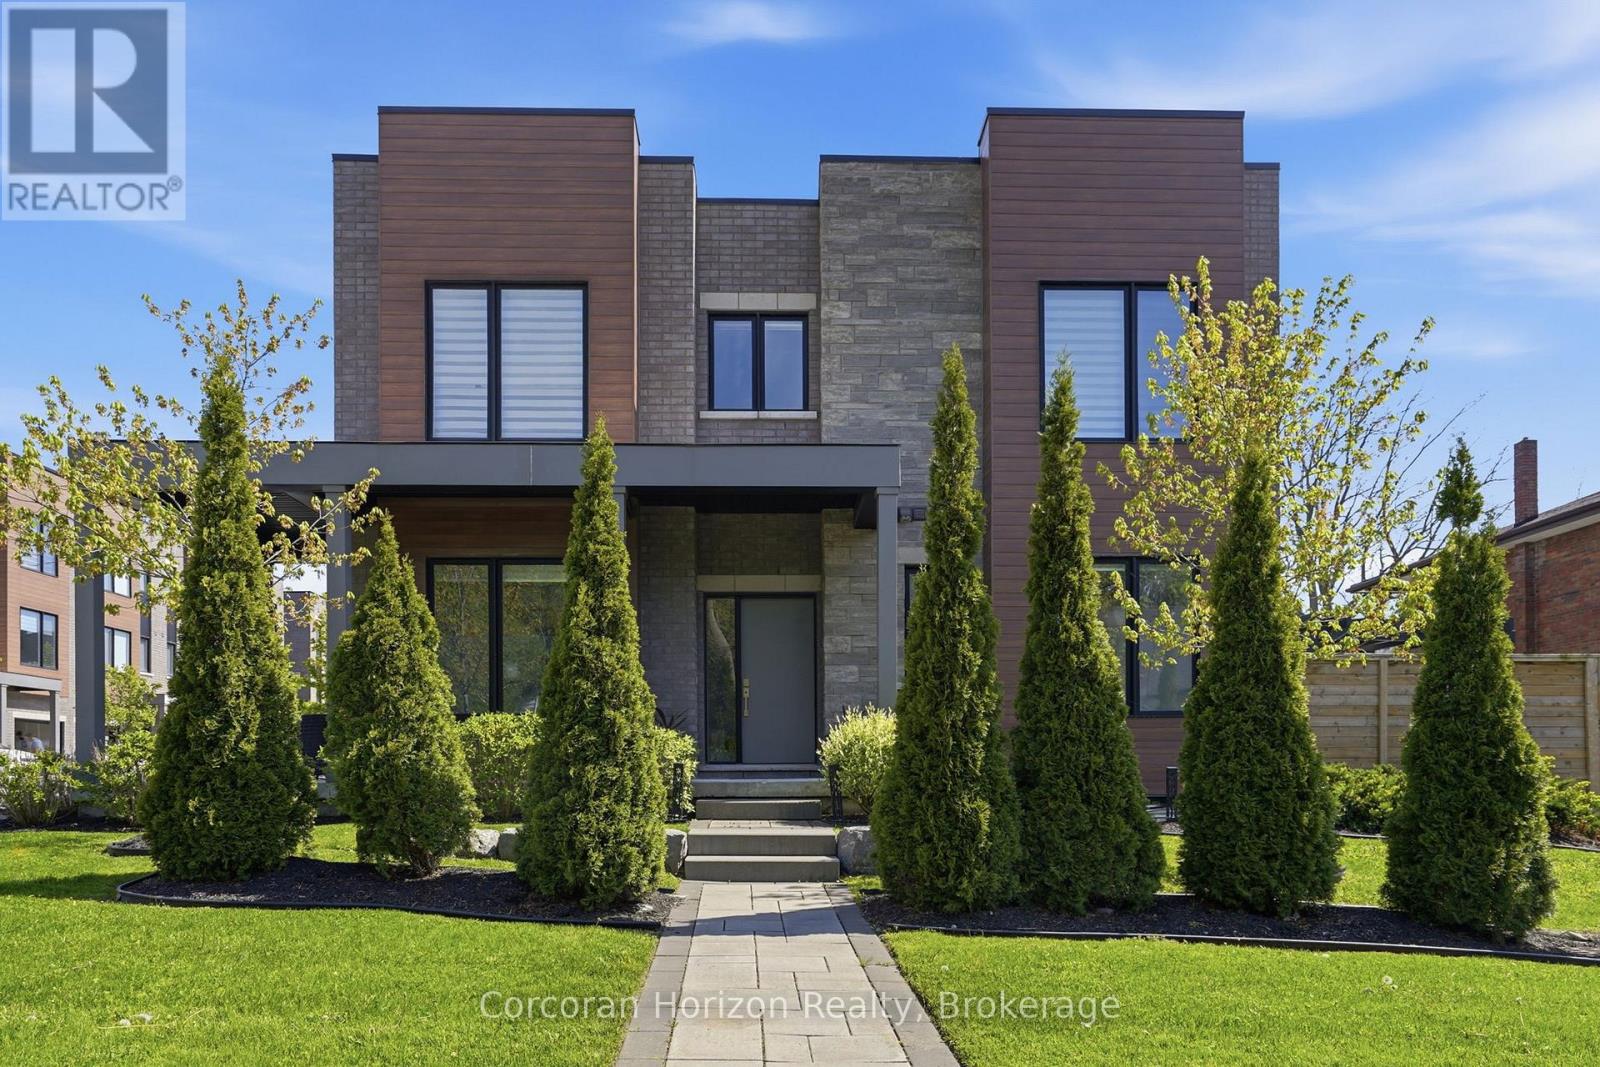
$829,000
107 Concession Street
Cambridge · MLS # X13176496
3 bed · 3 bath · 1,800 sq ft