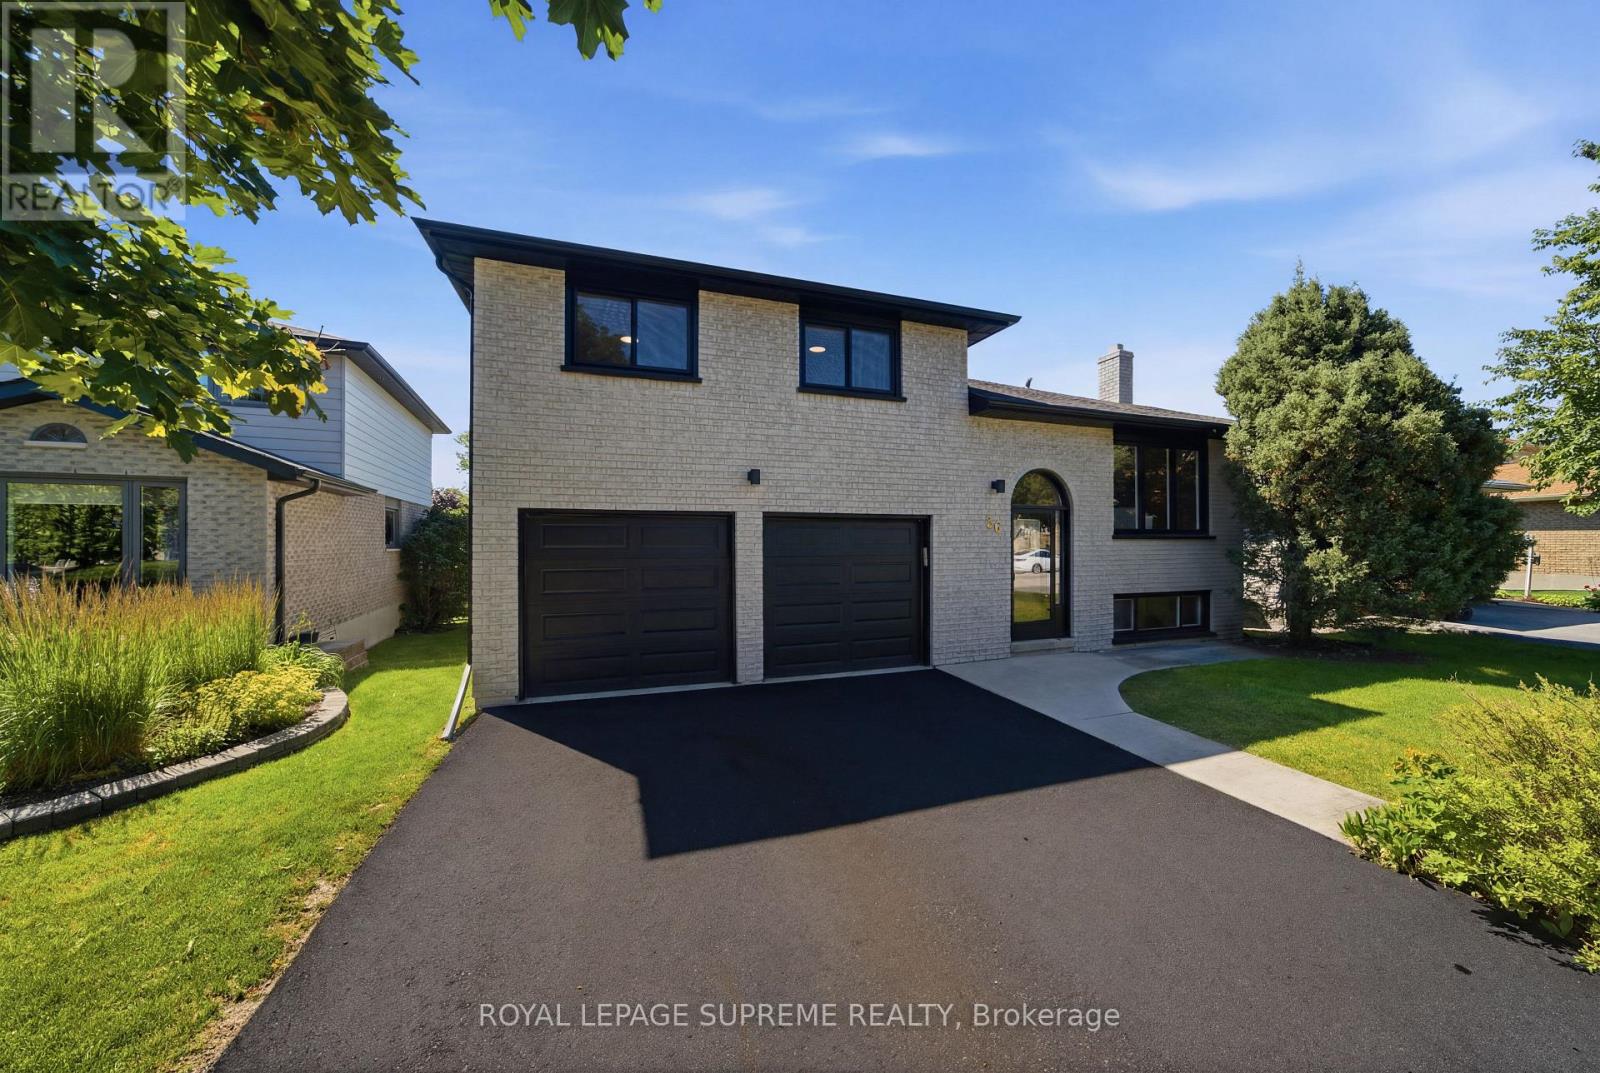
26 Crown Crescent
Bradford West Gwillimbury (Bradford), Ontario L3Z2M6
MLS # N13561872
Property Details
Type
Detached
Beds
4
Baths
2
Status
For Sale
More homes like this
About this property
Welcome to 26 Crown Crescent, a beautifully reimagined home that has been completely renovated from top to bottom and has never been lived in since the renovation. Featuring all new plumbing and electrical, engineered hardwood flooring throughout, and premium finishes in every room. The open concept main level showcases a stunning custom kitchen with quartz countertops, full height quartz backsplash, stainless steel appliances, and a large centre island. Upstairs offers three spacious bedrooms, including a beautifully updated primary suite with custom built in closet organizers and a luxurious custom walk in shower. The finished lower level features a spacious family room, dedicated office, full bathroom, and offers excellent potential for an in law or income suite. Step outside to a private, landscaped backyard with a large deck and patio, perfect for relaxing or entertaining. Ideally located in a sought after Bradford neighbourhood close to parks, schools, shopping, restaurants, and commuter routes. A rare turnkey opportunity where every detail has been thoughtfully completed just move in and enjoy! ** This is a linked property.**
Mortgage Estimate
Estimated monthly payment
Calculating…
Estimate only. Taxes, insurance, condo fees, and lender terms are not included.
Monthly costs to verify
Property taxes: about $401/month based on listed annual taxes.
Estimate only. Confirm taxes, condo/maintenance fees, insurance, utilities, and lender terms before making decisions.
Rooms
| Room | Level | Dimensions |
|---|---|---|
| Living room | Main level | 3.6 x 4.39 |
| Kitchen | Main level | 3.65 x 4.48 |
| Dining room | Main level | 2.06 x 4.48 |
| Eating area | Main level | 3.02 x 3.46 |
| Primary Bedroom | Second level | 4.25 x 3.46 |
| Bedroom 2 | Second level | 3.01 x 4.68 |
| Bedroom 3 | Second level | 3.02 x 3.46 |
| Office | Lower level | 4.91 x 5.37 |
| Living room | Lower level | 3 x 5.3 |
Facts & Location
Parking
6 spaces
Lot Size
54.9 x 113.8 FT
Annual Taxes
$4,809
Listing data
Listing information is provided for personal, non-commercial use and should be independently verified before making real estate decisions.
Last refreshed: Aug 6, 2026 3:24 AM
Explore nearby searches
SEO-friendly searches for this area, property type, and nearby neighbourhoods.
Similar Properties
More nearby listings that may fit the same search.
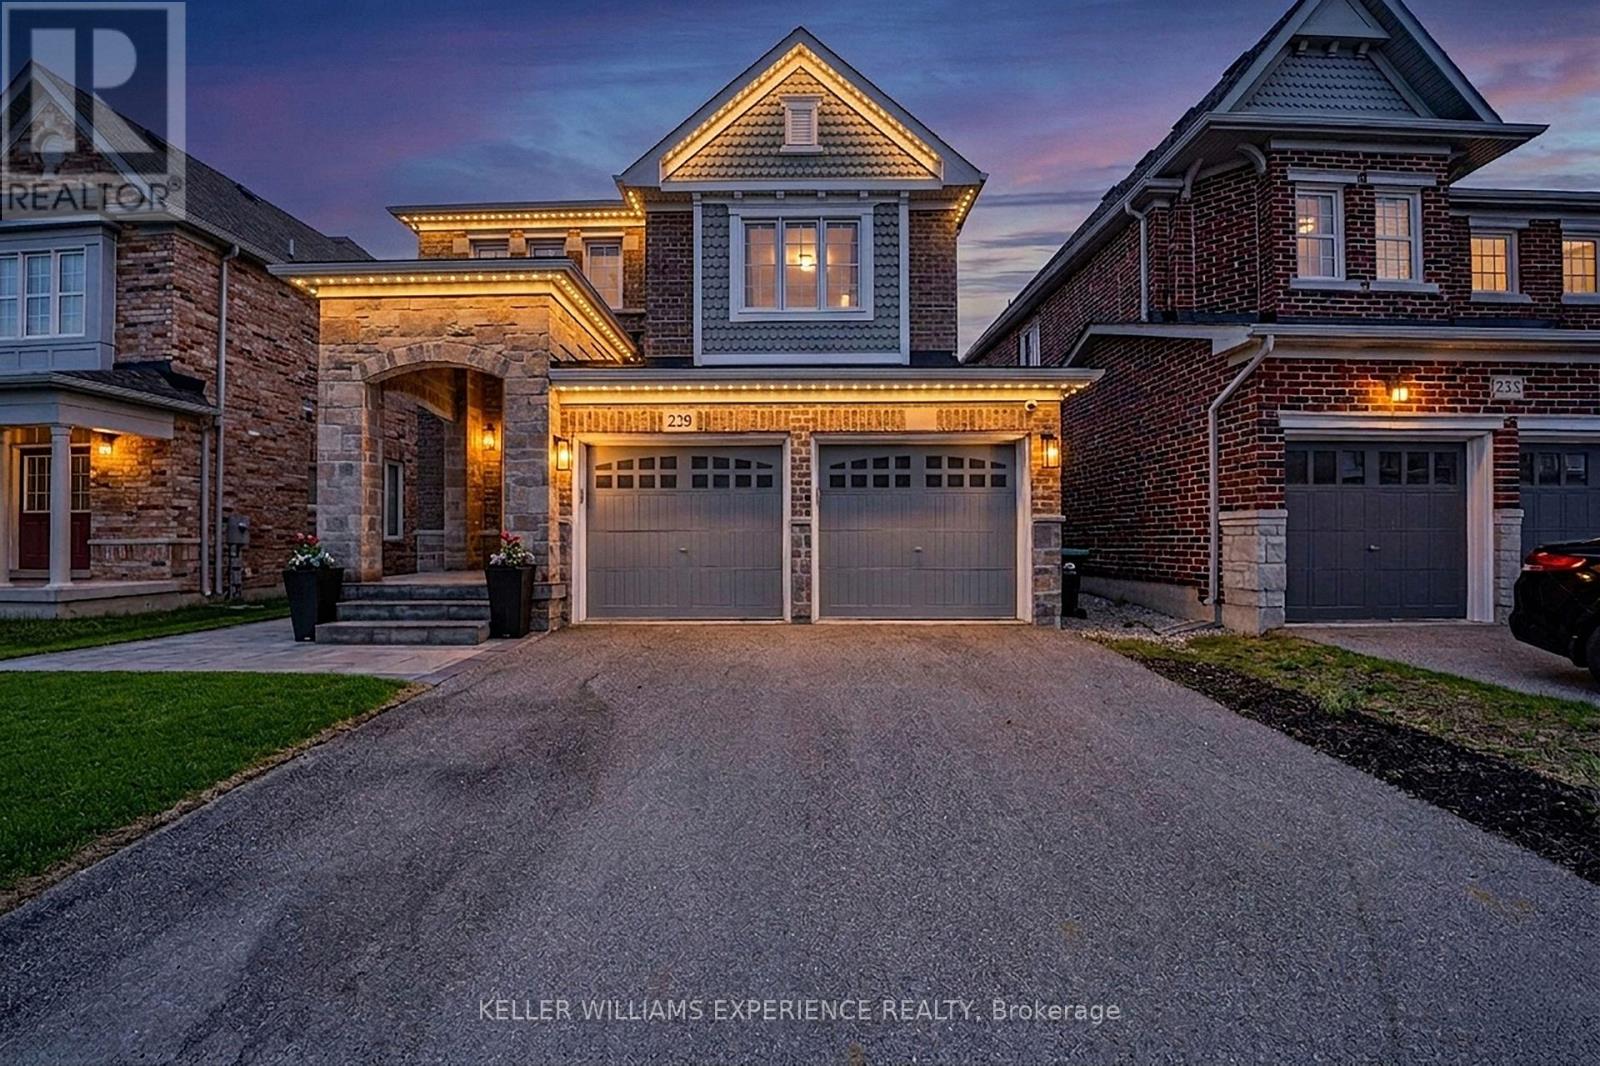
$1,228,000
229 Blue Dasher Boulevard
Bradford West Gwillimbury (Bradford) · MLS # N13242072
4 bed · 3 bath · 2,300 sq ft
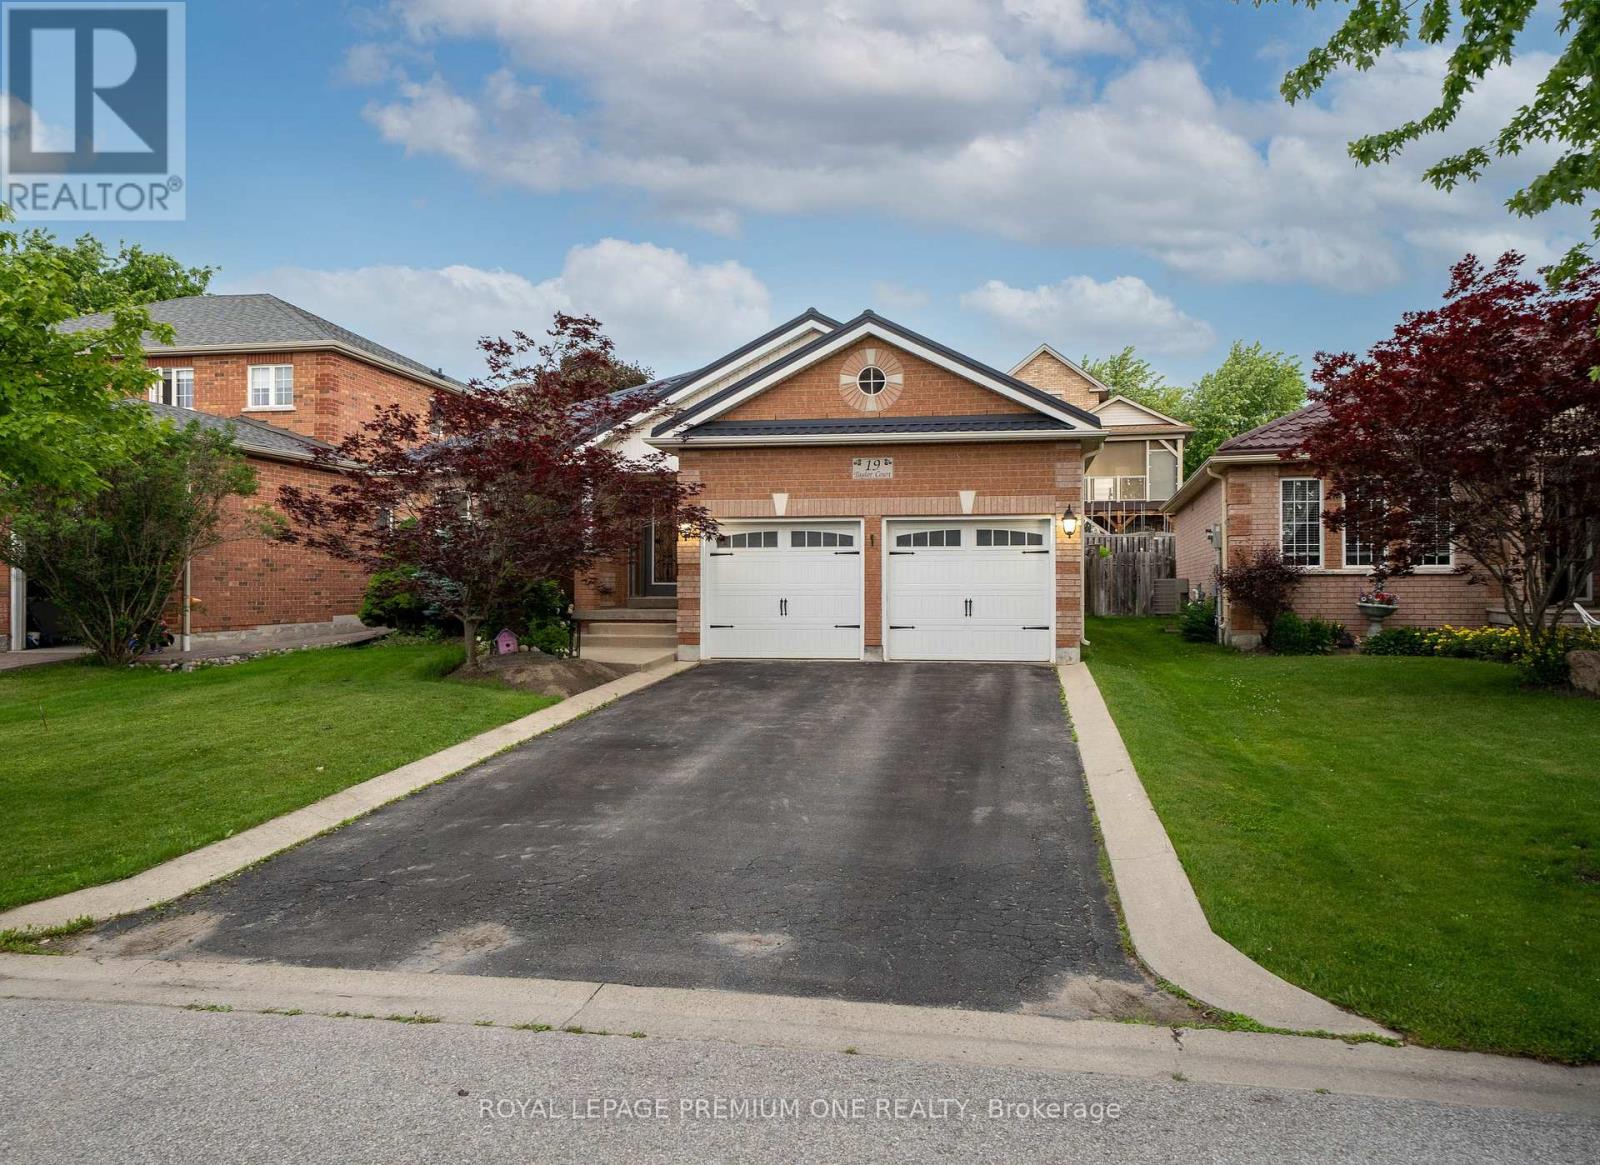
$1,149,888
19 Taylor Court
Bradford West Gwillimbury (Bradford) · MLS # N13463102
3 bed · 3 bath · 3,400 sq ft
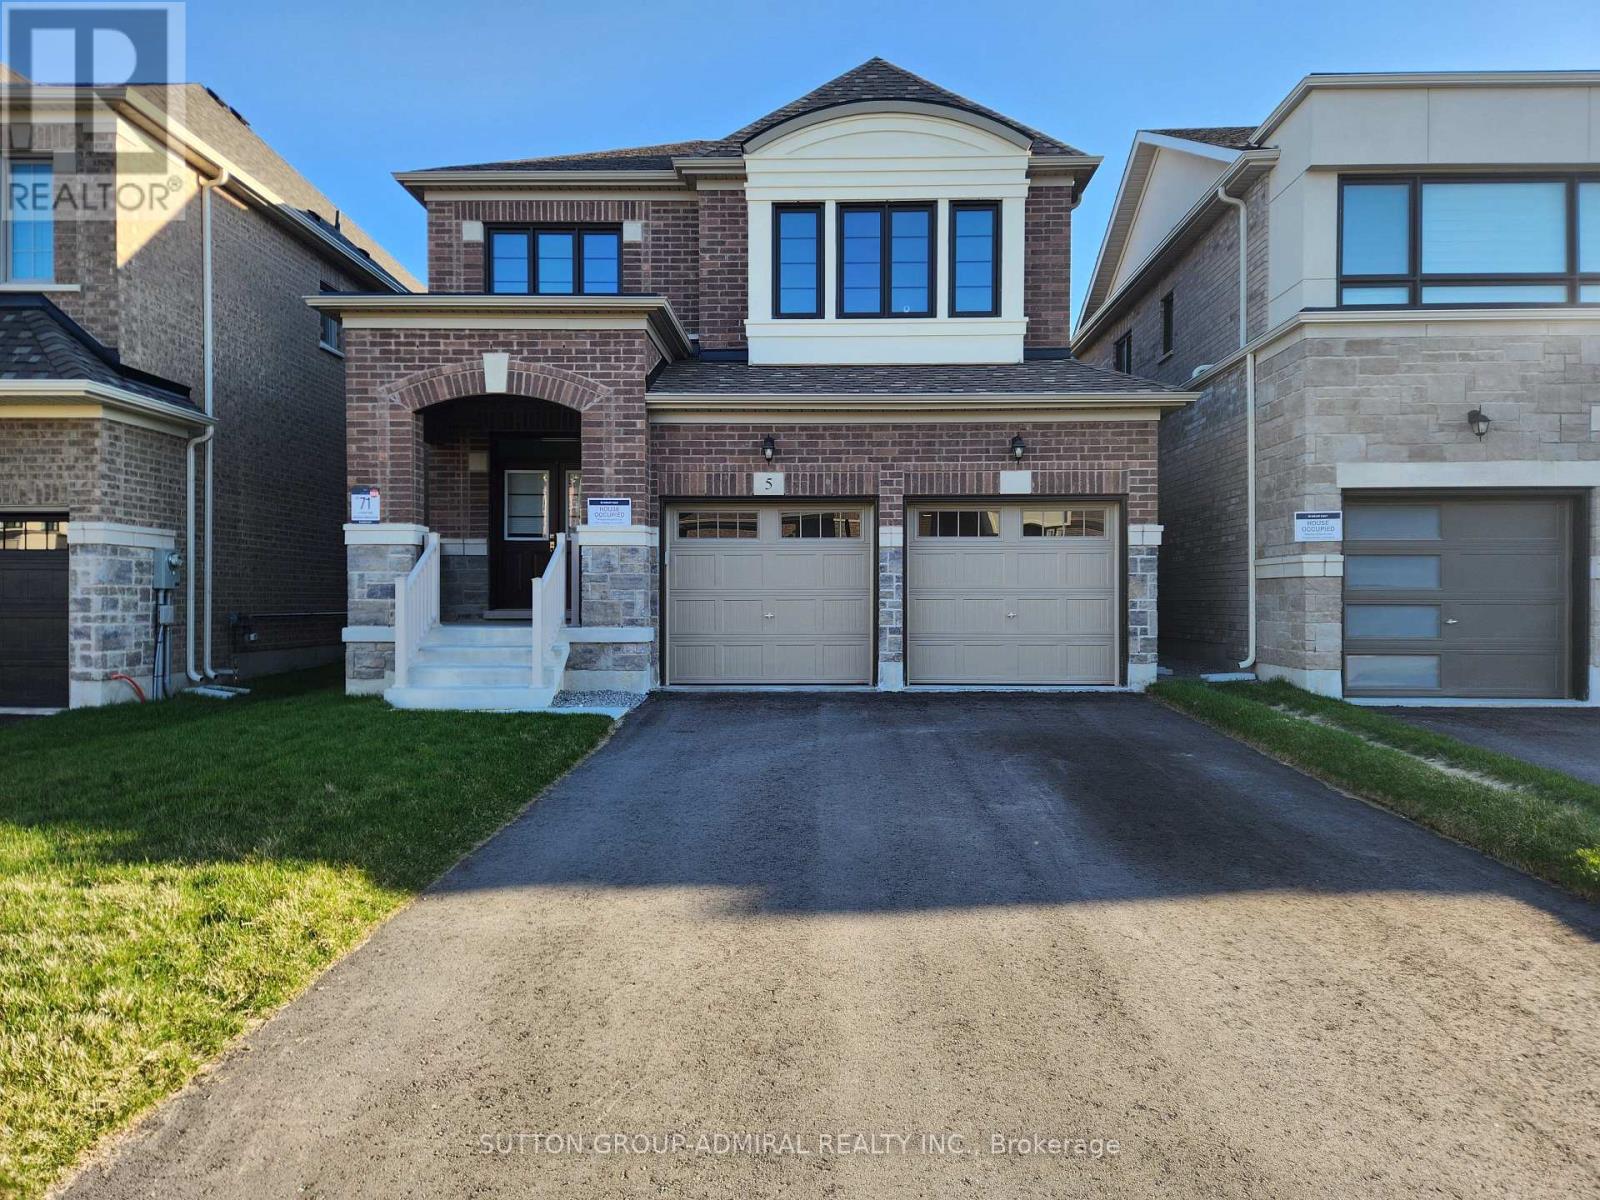
$1,249,000
5 Culbert Road
Bradford West Gwillimbury (Bradford) · MLS # N13029444
3 bed · 3 bath