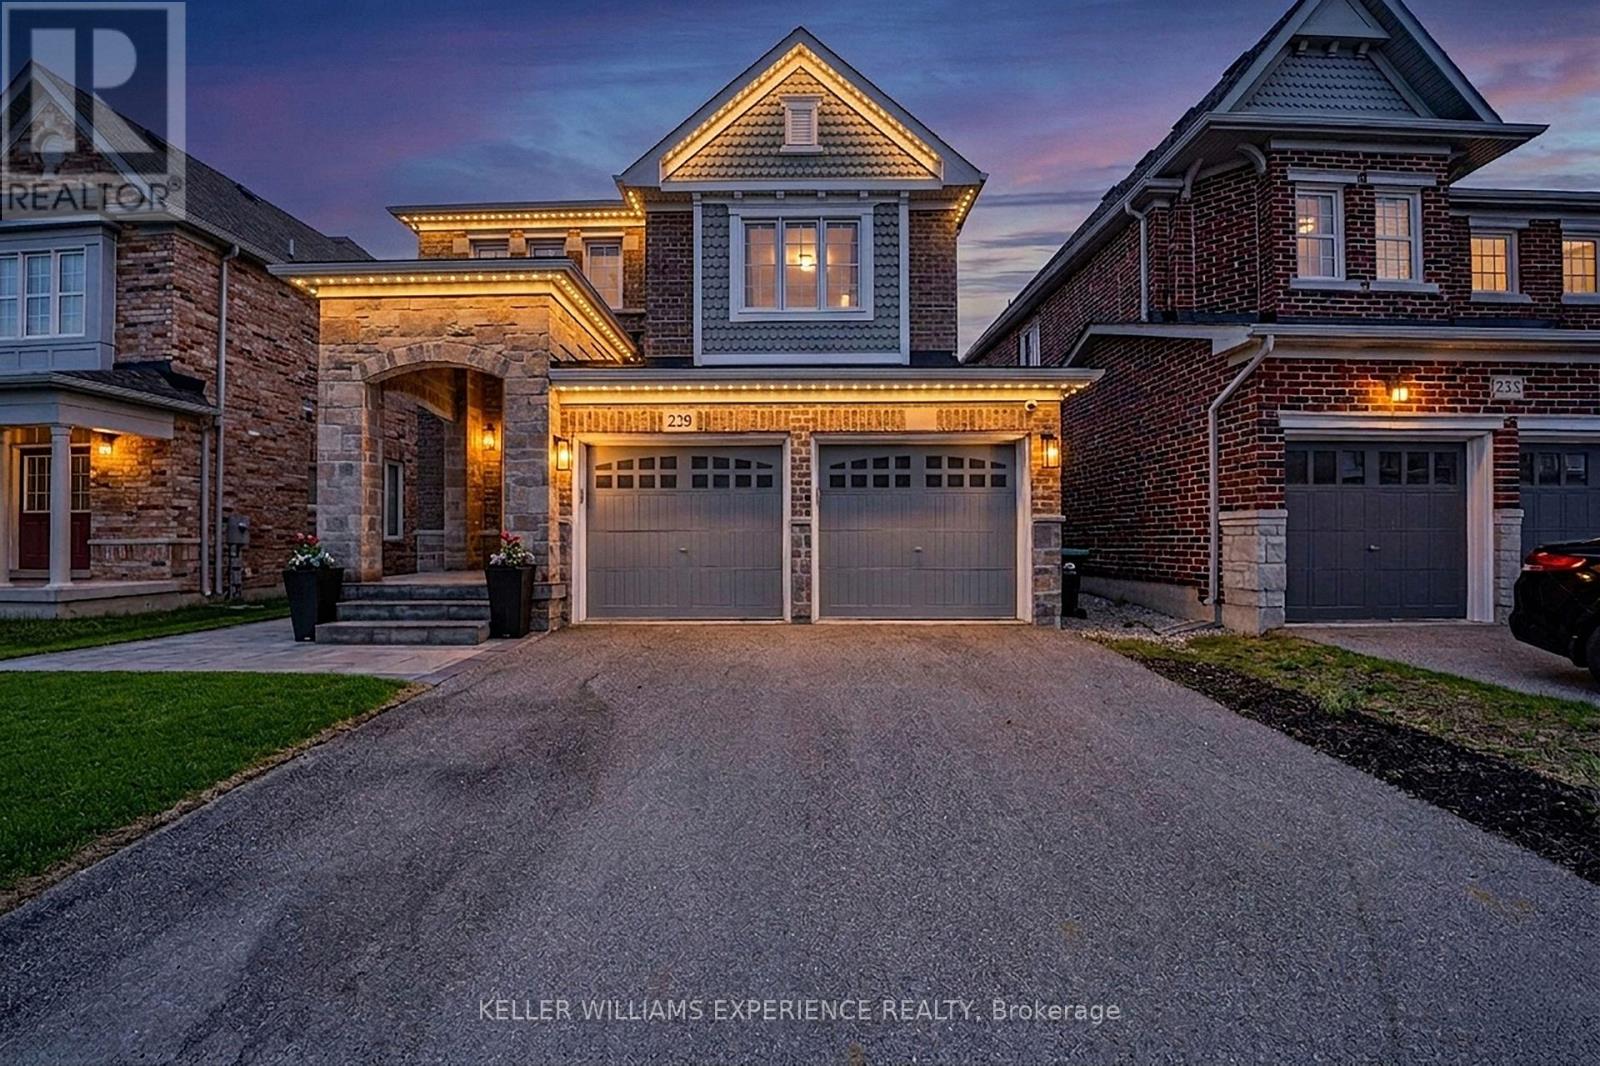
229 Blue Dasher Boulevard
Bradford West Gwillimbury (Bradford), Ontario L3Z4H8
MLS # N13242072
Property Details
Type
Detached
Beds
4
Baths
3
Status
For Sale
More homes like this
About this property
SUMMERLYN EXECUTIVE DETACHED GREAT GULF home in premier Bradford community. | This 2,300 sq ft open-concept layout features 4 bedrooms, 3 baths, upgraded flooring, and a hardwood staircase maximizing natural lighting and luxury upgrades. | CHEF'S KITCHEN: Premium KitchenAid appliances, customized cabinetry, quartz countertops, matching backsplash, and a large waterfall island flowing into the breakfast area. | FLEX SPACE: A dramatic living room boasts vaulted 12-foot ceilings and oversized windows with backyard views. | ACCOMMODATIONS: The primary suite offers a walk-in closet and spa-inspired ensuite, alongside three secondary bedrooms with plush carpeting. An unfinished basement awaits future customization. | RESORT-STYLE BACKYARD: Professionally redesigned south-facing retreat captures all-day sun, featuring a heated saltwater pool and premium hardscaping. | MECHANICALS: Equipped with central vac, a water softener, and an On-Demand tankless water heater. | LOCATION: Close to top-rated schools, parks, trails, shopping, dining, and major commuter routes.
Mortgage Estimate
Estimated monthly payment
Calculating…
Estimate only. Taxes, insurance, condo fees, and lender terms are not included.
Monthly costs to verify
Property taxes: about $551/month based on listed annual taxes.
Estimate only. Confirm taxes, condo/maintenance fees, insurance, utilities, and lender terms before making decisions.
Rooms
| Room | Level | Dimensions |
|---|---|---|
| Living room | Main level | 4.64 x 3.37 |
| Dining room | Main level | 4.64 x 2.63 |
| Kitchen | Main level | 3.18 x 3.2 |
| Eating area | Main level | 3.18 x 2.88 |
| Family room | Main level | 5.5 x 3.44 |
| Laundry room | Main level | 2.13 x 1.85 |
| Primary Bedroom | Second level | 4.73 x 3.68 |
| Bedroom | Second level | 3.49 x 2.69 |
| Bedroom | Second level | 3.71 x 3.84 |
| Bedroom | Second level | 3.49 x 3.2 |
Facts & Location
Interior Size
2,300 sq ft
Parking
4 spaces
Lot Size
35.1 x 115.4 FT
Annual Taxes
$6,614
Listing data
Listing information is provided for personal, non-commercial use and should be independently verified before making real estate decisions.
Last refreshed: Sep 9, 2026 3:24 AM
Explore nearby searches
SEO-friendly searches for this area, property type, and nearby neighbourhoods.
Similar Properties
More nearby listings that may fit the same search.
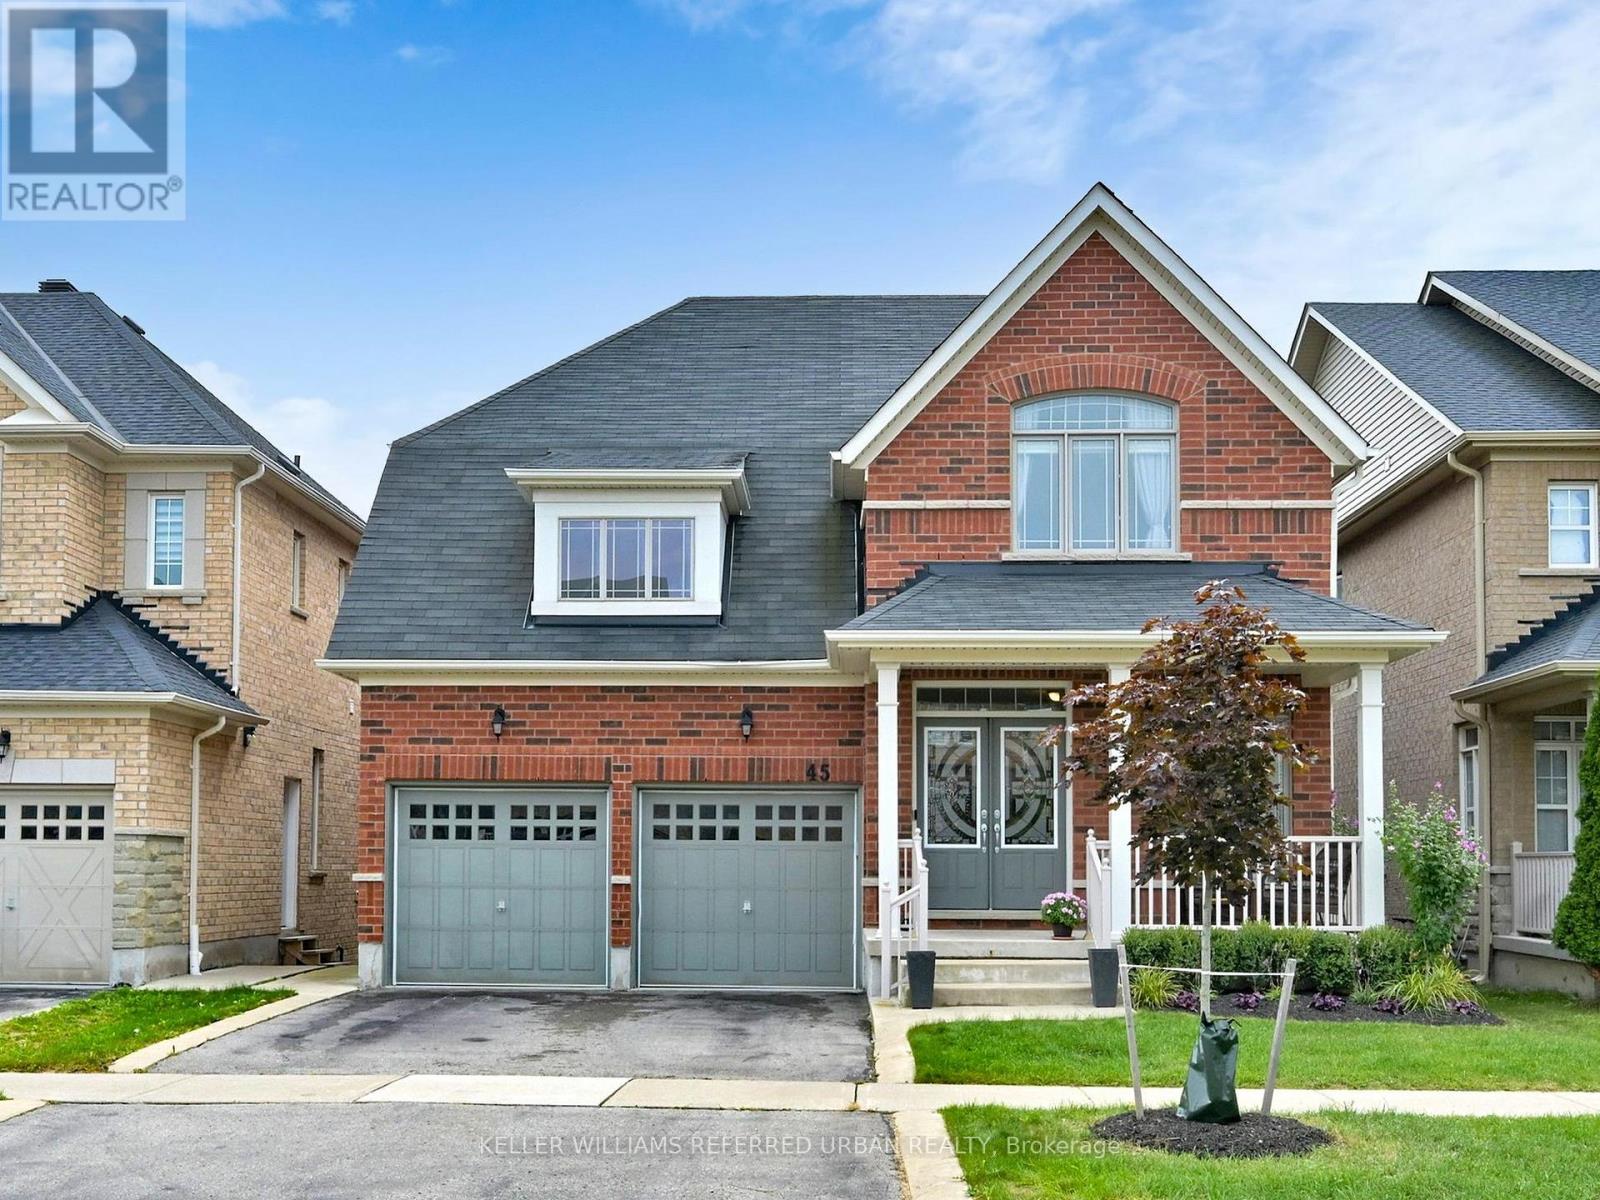
$1,249,900
45 Brookview Drive
Bradford West Gwillimbury (Bradford) · MLS # N13686424
4 bed · 4 bath
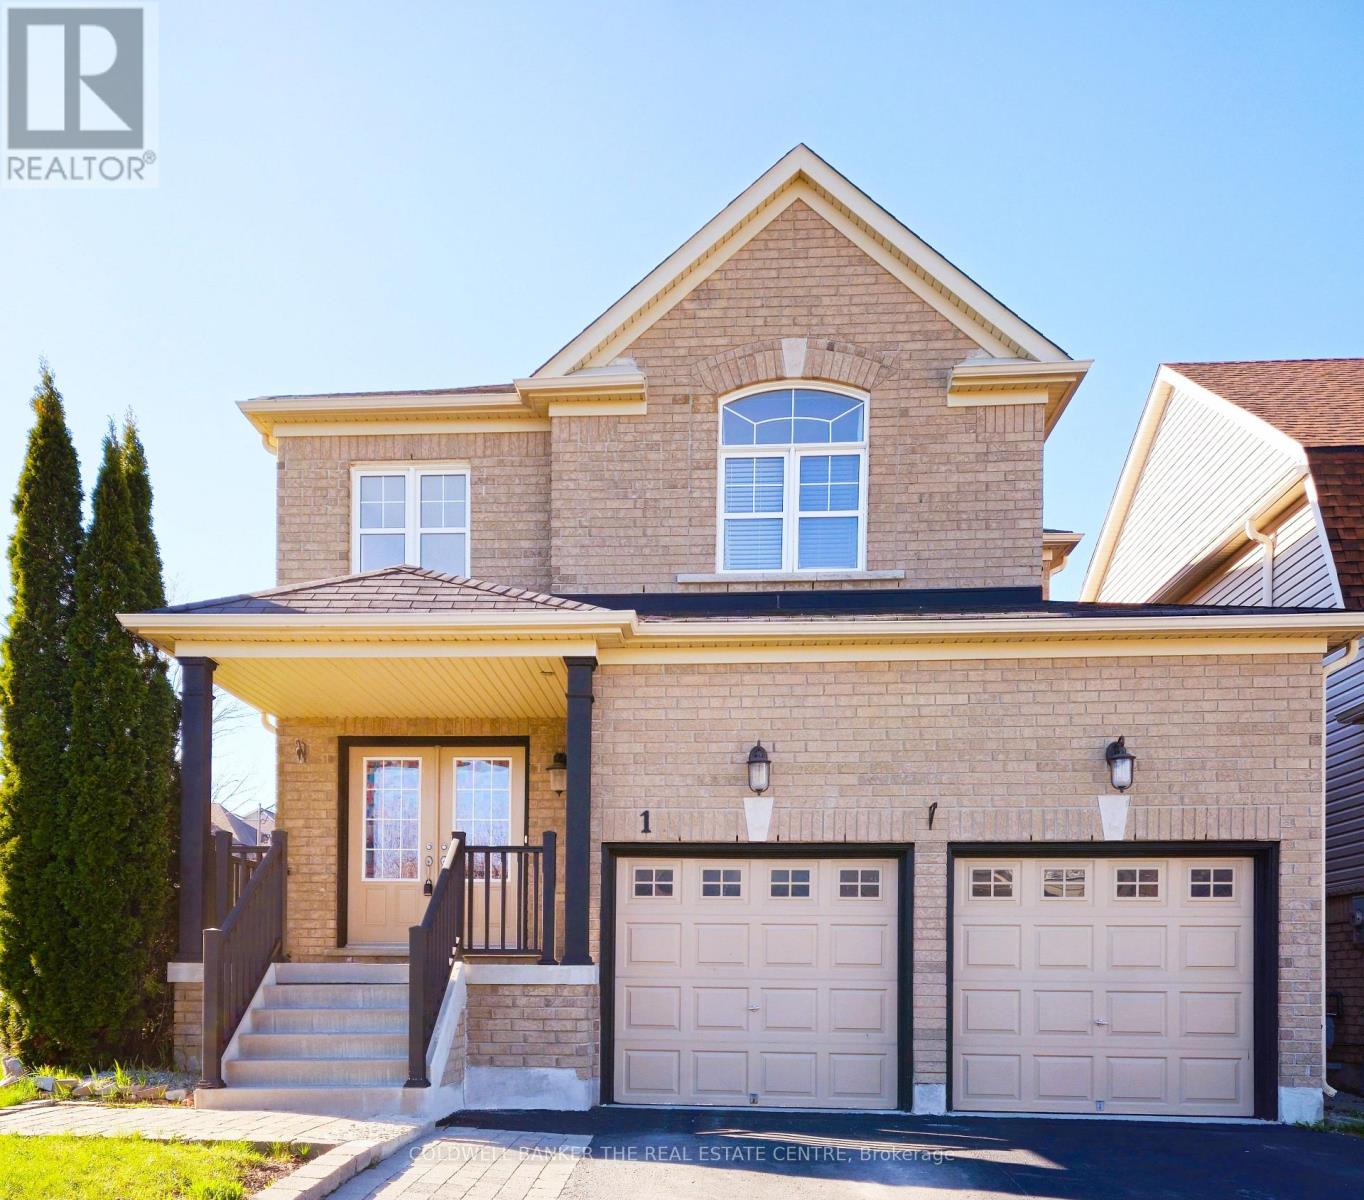
$1,199,998
1 Rutherford Road
Bradford West Gwillimbury (Bradford) · MLS # N13517656
4 bed · 4 bath · 3,600 sq ft
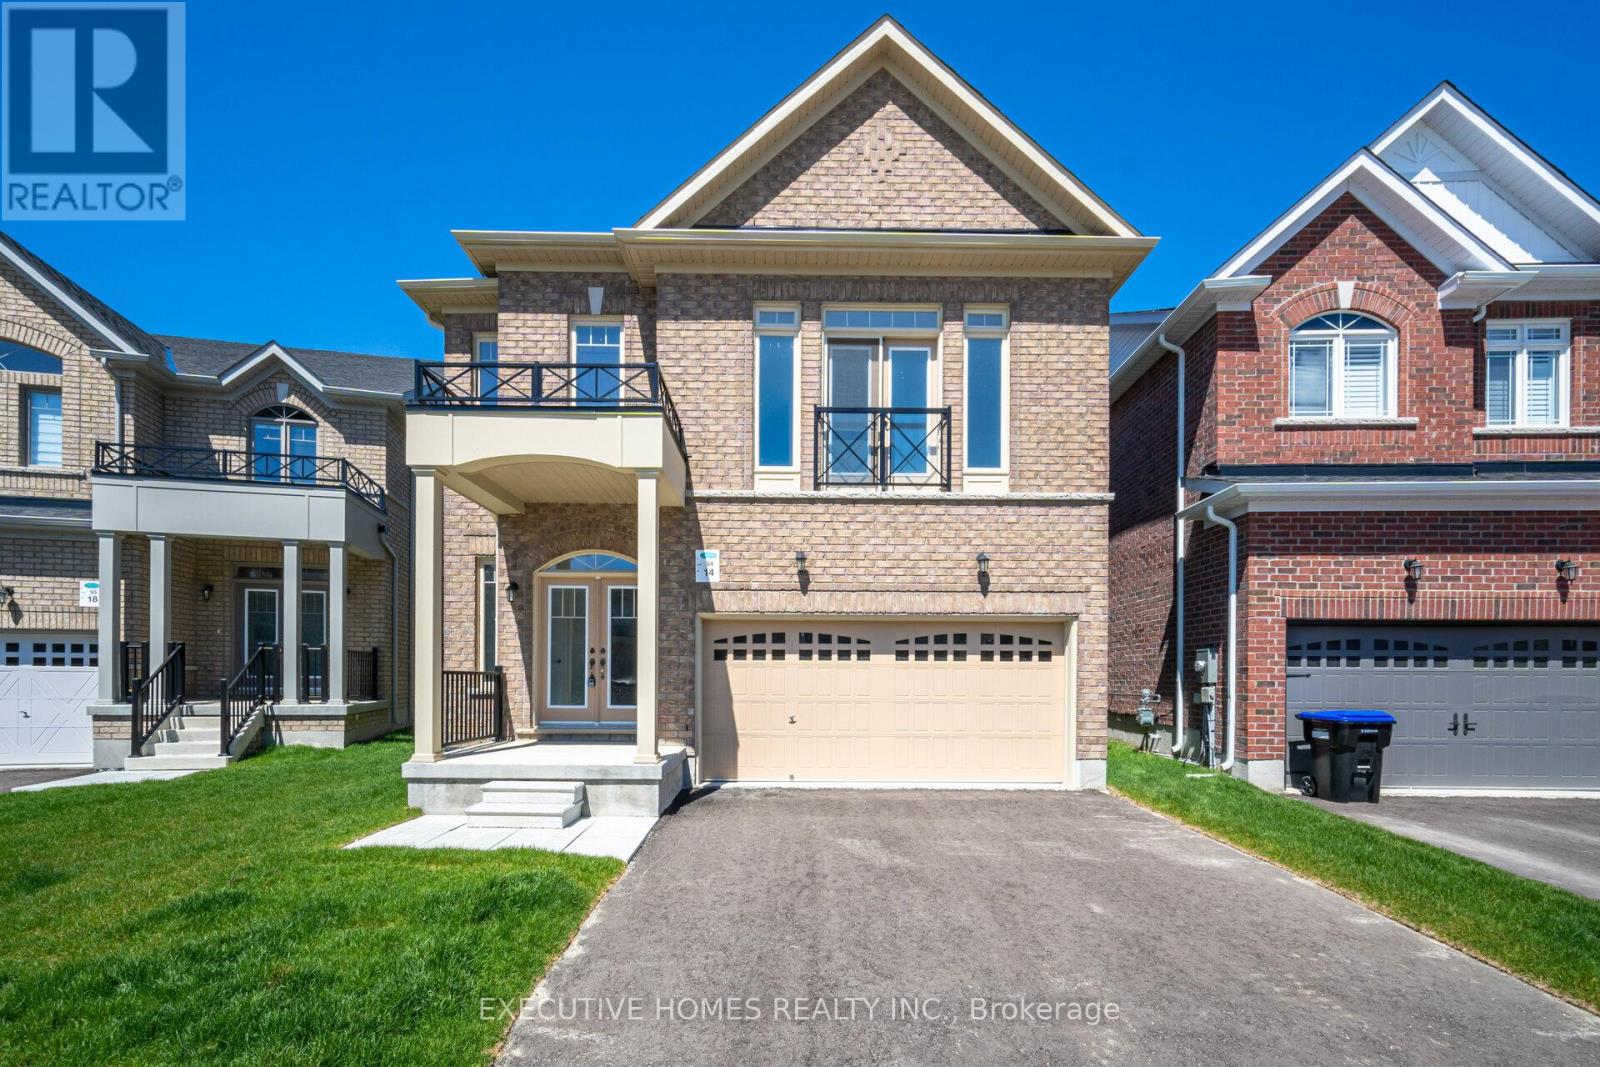
$1,199,990
14 Mac Campbell Way
Bradford West Gwillimbury (Bradford) · MLS # N13689566
5 bed · 4 bath