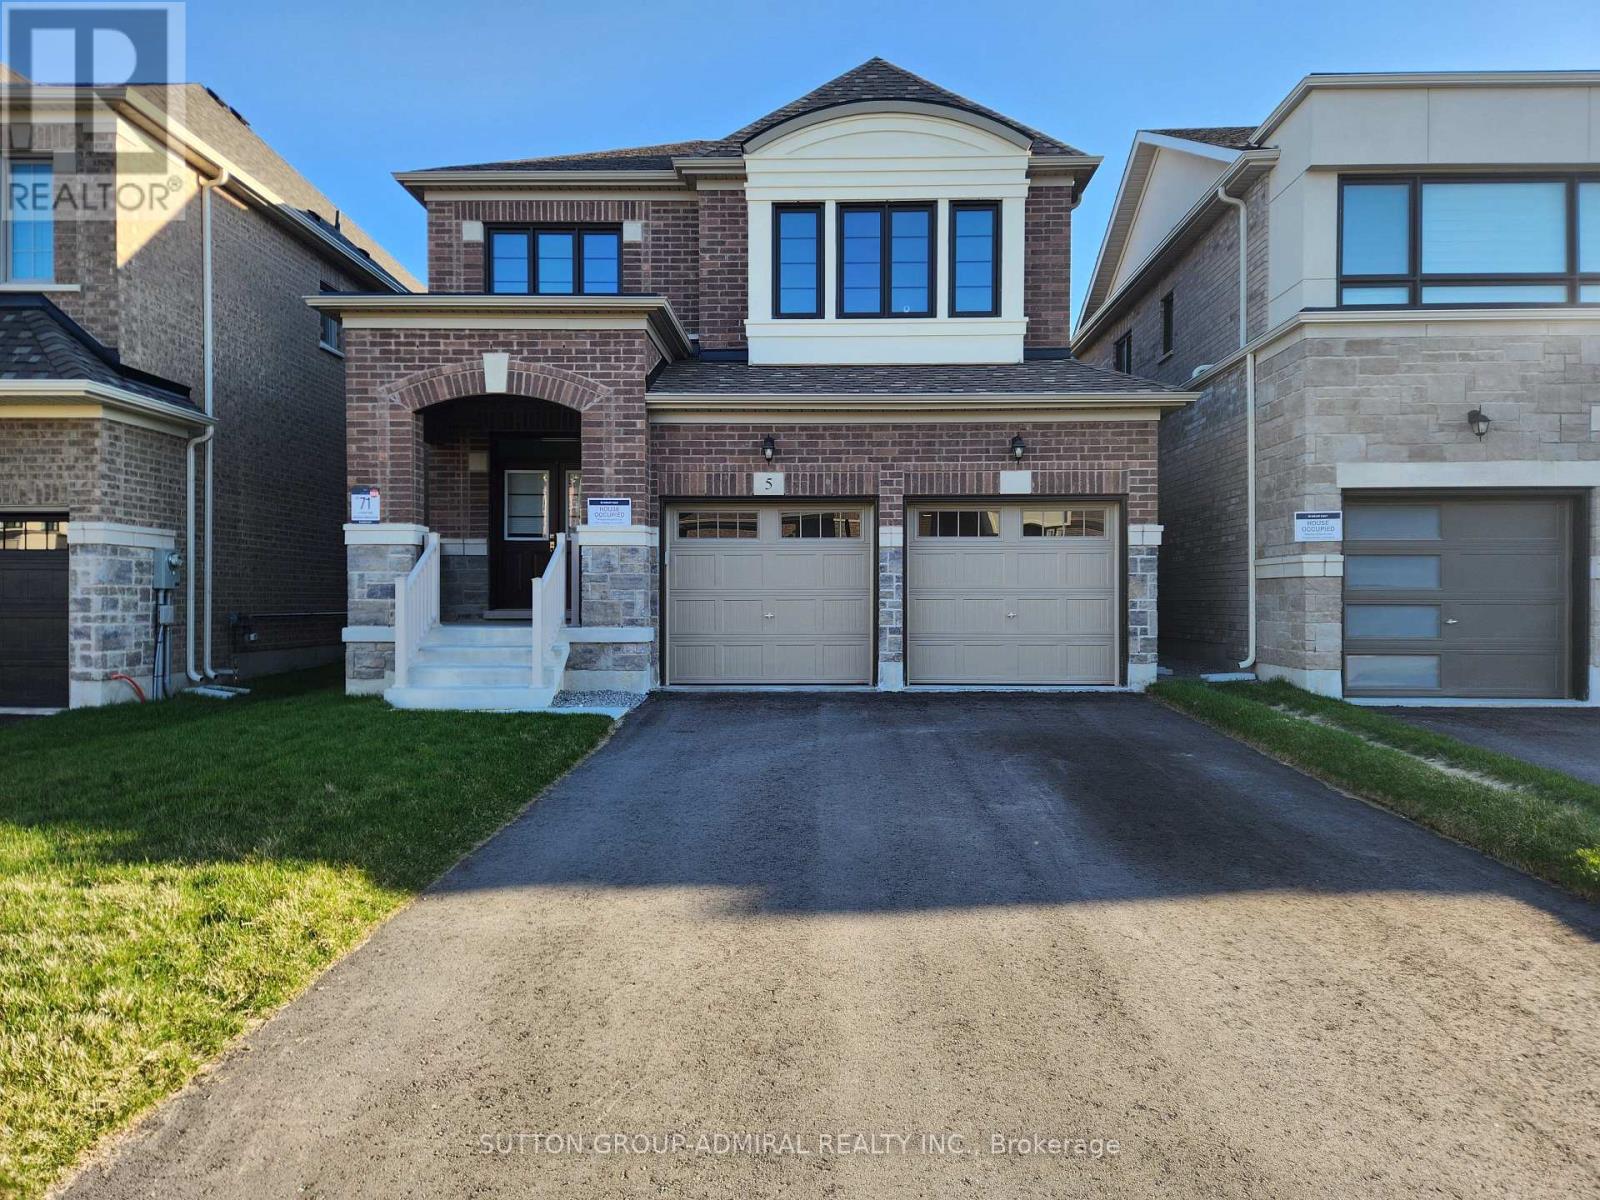
5 Culbert Road
Bradford West Gwillimbury (Bradford), Ontario L3Z4P3
MLS # N13029444
Property Details
Type
Detached
Beds
3
Baths
3
Status
For Sale
More homes like this
About this property
5 Culbert Rd in Bradford is a brand-new, never-lived-in 3-bedroom, 3-bathroom home offering modern elegance and comfort. The main floor boasts approximately 9 ft. ceilings, while the second floor features approximately 8 ft. ceilings, enhancing the sense of space. Finished oak stairs with stained railings and metal pickets add a touch of sophistication. A cozy gas fireplace with an 8 marble surround serves as the living areas focal point. The home is adorned with satin nickel hardware on all doors and approximately 3 engineered strip hardwood flooring throughout. The bright kitchen has stainless steel appliances, a double sink, quartz countertops, and a generously sized centre island. A convenient laundry room with a separate entrance leads to the basement. The upper level includes a spacious primary bedroom with double closets and a 4-piece ensuite with a soaking tub, plus two additional principal-sized bedrooms and a 4-piece bath. Located in a family-friendly neighbourhood, this home is just minutes from schools, parks, grocery stores, dining, shopping, the Bradford GO Train, and offers easy access to Highway 400! **Drive way and Fence to be Completed Spring 2026** Listing contains virtually staged photos.
Mortgage Estimate
Estimated monthly payment
Calculating…
Estimate only. Taxes, insurance, condo fees, and lender terms are not included.
Monthly costs to verify
Property taxes: about $256/month based on listed annual taxes.
Estimate only. Confirm taxes, condo/maintenance fees, insurance, utilities, and lender terms before making decisions.
Rooms
| Room | Level | Dimensions |
|---|---|---|
| Living room | Main level | 7.16 x 3.96 |
| Dining room | Main level | 4.09 x 2.97 |
| Kitchen | Main level | 4.09 x 2.74 |
| Eating area | Main level | 4.09 x 2.74 |
| Primary Bedroom | Second level | 4.93 x 4.88 |
| Bedroom 2 | Second level | 5.03 x 4.29 |
| Bedroom 3 | Second level | 4.04 x 3.63 |
Facts & Location
Parking
6 spaces
Lot Size
11 x 30.5 FT
Annual Taxes
$3,072
Listing data
Listing information is provided for personal, non-commercial use and should be independently verified before making real estate decisions.
Last refreshed: Aug 17, 2026 3:23 AM
Explore nearby searches
SEO-friendly searches for this area, property type, and nearby neighbourhoods.
Similar Properties
More nearby listings that may fit the same search.
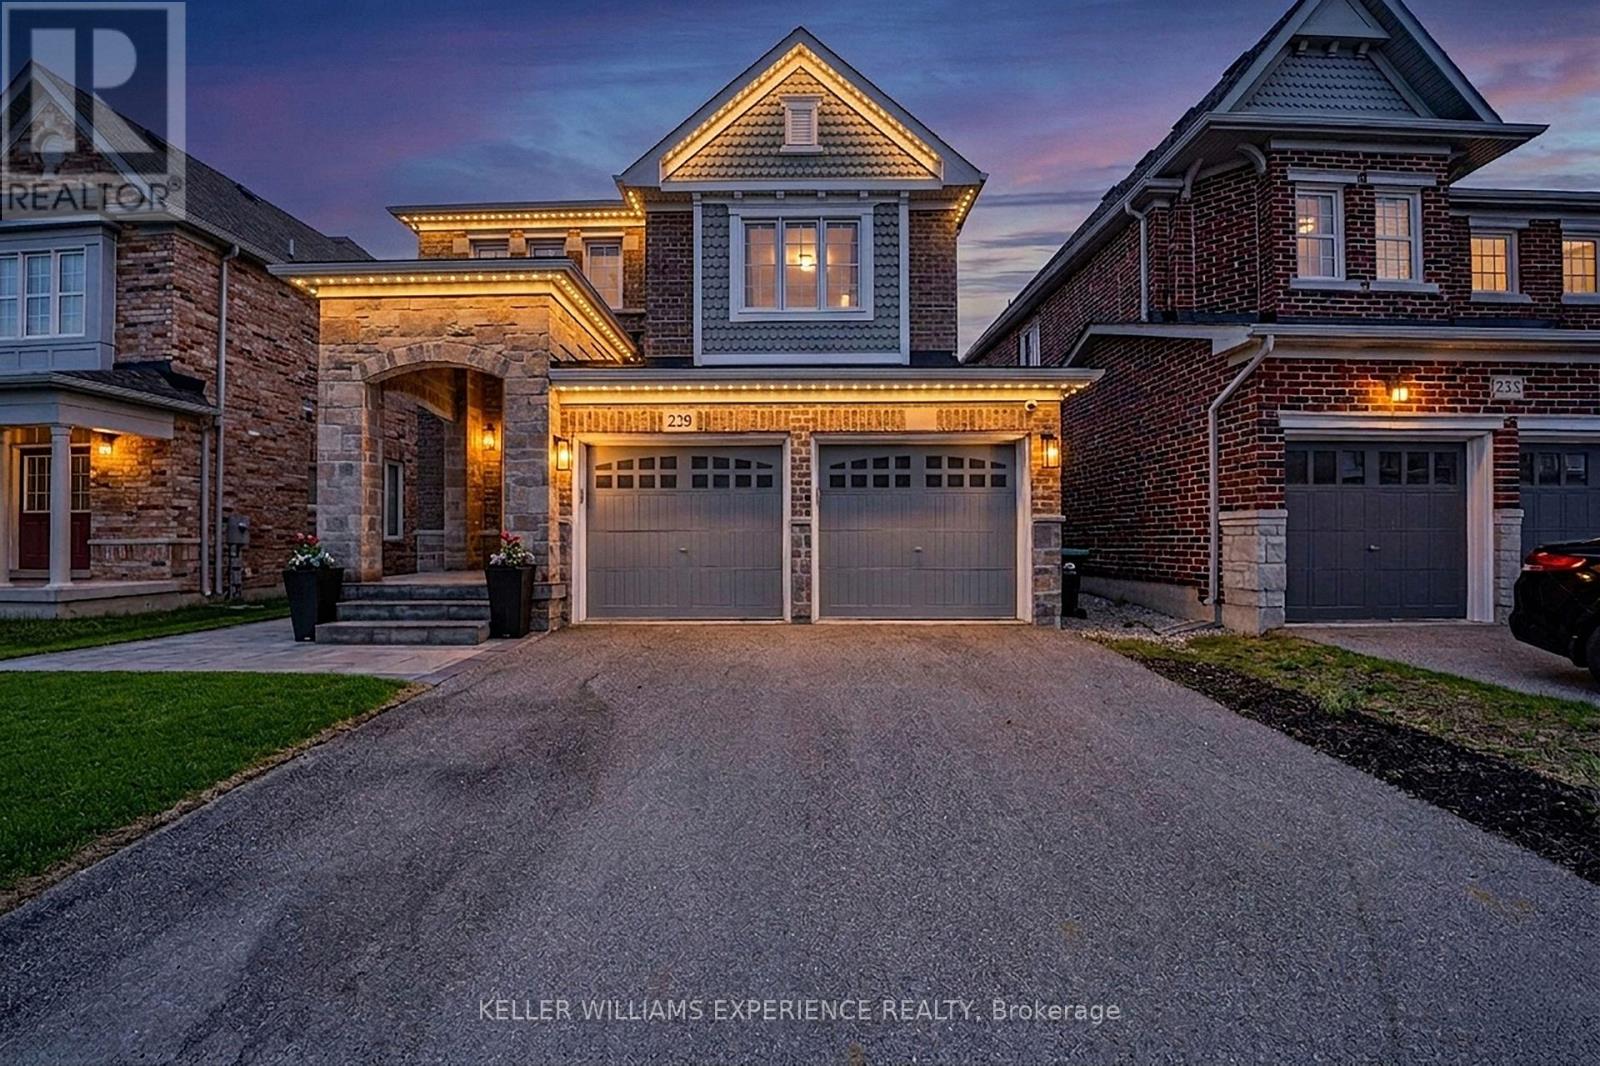
$1,228,000
229 Blue Dasher Boulevard
Bradford West Gwillimbury (Bradford) · MLS # N13242072
4 bed · 3 bath · 2,300 sq ft
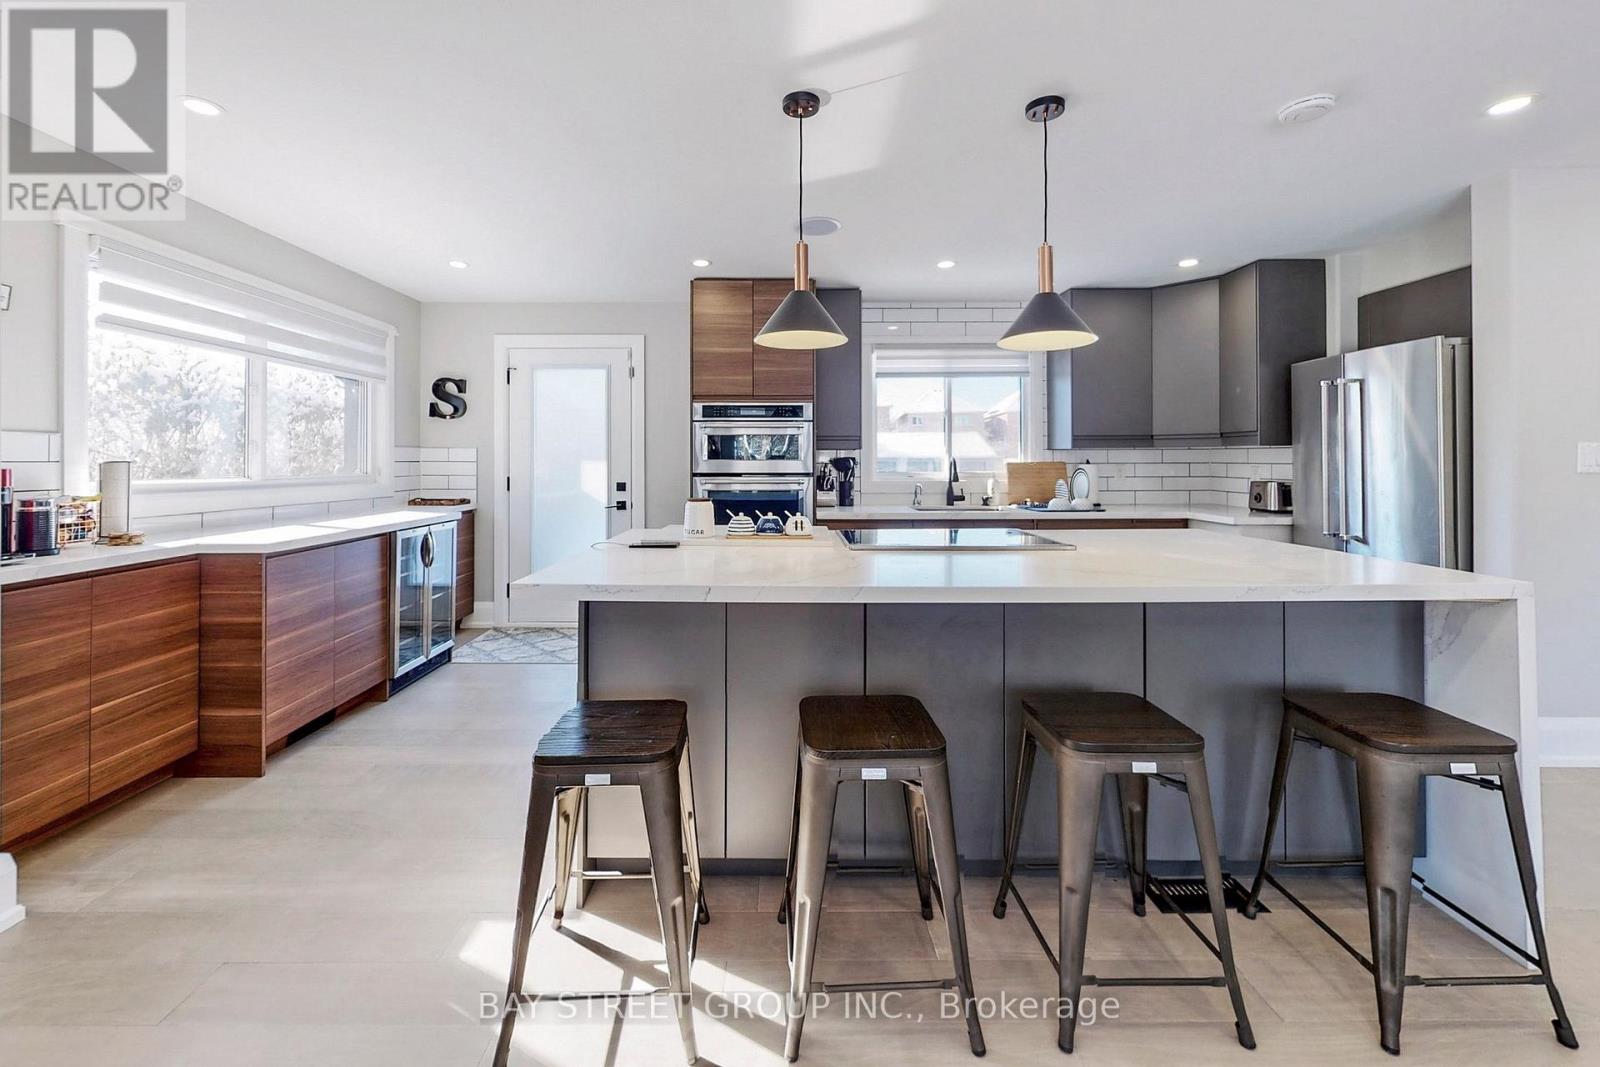
$1,290,000
646 Simcoe Road
Bradford West Gwillimbury (Bradford) · MLS # N12907866
3 bed · 3 bath
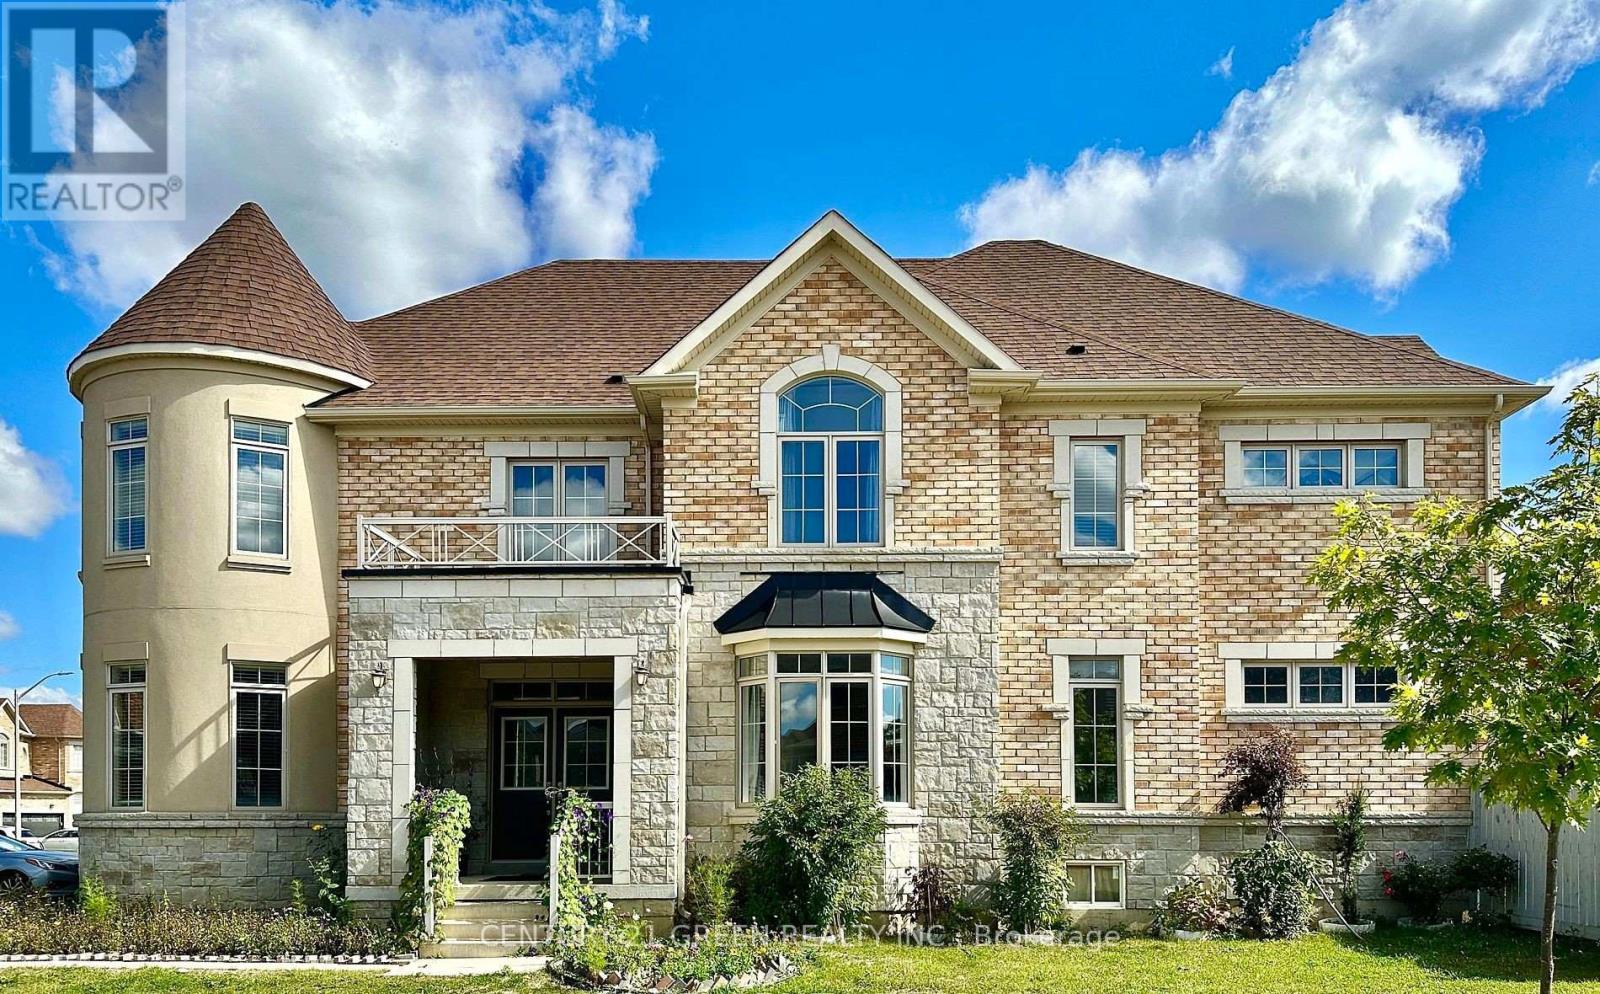
$1,298,000
21 Tupling Street
Bradford West Gwillimbury (Bradford) · MLS # N13563024
4 bed · 4 bath