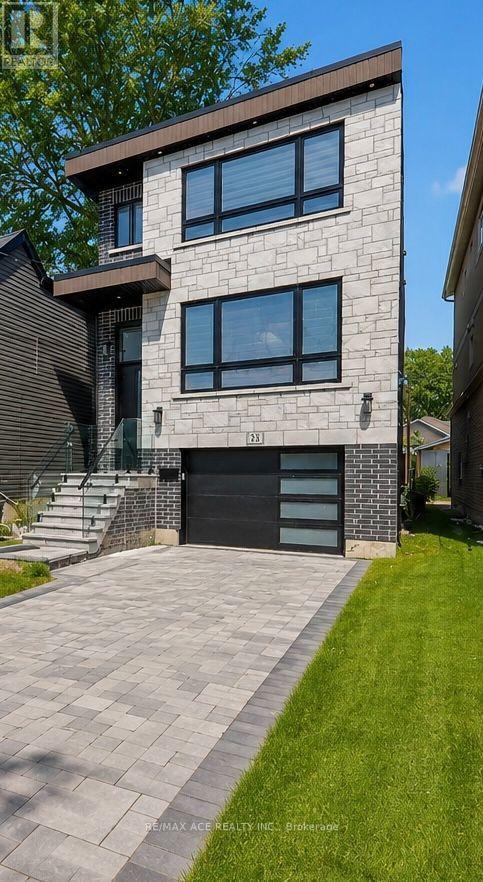
33 August Avenue
Toronto (Oakridge), Ontario M1L3M8
MLS # E13637348
Property Details
Type
Detached
Beds
6
Baths
6
Status
For Sale
More homes like this
About this property
Welcome to this contemporary 4-bedroom home, exquisitely crafted with remarkable attention todetail throughout. Nestled in one of the most sought-after and picturesque neighborhoods, thisresidence presents an ideal blend of elegance, comfort, and thoughtful design. Upon entering,you will find a bright, open-concept layout where natural light floods through large windows,accentuating the sleek, modern finishes and well-designed spaces. Each bedroom serves as aprivate retreat, complete with its own ensuite bathroom, ensuring both comfort and privacy forfamily members and guests. The centerpiece of the home is a functional, chef-inspired kitchenthat seamlessly connects to the living and dining areas, making it perfect for casual familyliving or entertaining friends. Thoughtful design elements throughout create a warm andpractical environment for daily life. Additionally, this property features a fully privatelegal basement suite, ideal for generating rental income, accommodating extended family, orproviding a tranquil retreat for guests. Located in a highly desirable neighborhood, thisresidence is close to beautiful parks, top-rated schools, boutique shopping, dining options,and excellent public transit connections. The surrounding community is characterized bytree-lined streets, a welcoming atmosphere, and a strong sense of community-a truly wonderfulplace to call home. This is a rare opportunity to acquire a residence that harmoniouslycombines comfort, style, and functionality in a location that genuinely feels like home.
Mortgage Estimate
Estimated monthly payment
Calculating…
Estimate only. Taxes, insurance, condo fees, and lender terms are not included.
Monthly costs to verify
Property taxes: about $244/month based on listed annual taxes.
Estimate only. Confirm taxes, condo/maintenance fees, insurance, utilities, and lender terms before making decisions.
Rooms
| Room | Level | Dimensions |
|---|---|---|
| Primary Bedroom | Second level | 4.27 x 3 |
| Bedroom 2 | Second level | 3.05 x 3 |
| Bedroom 3 | Second level | 3.05 x 3 |
| Bedroom 4 | Second level | 2.9 x 3 |
| Bedroom | Basement | 3.05 x 3 |
| Bedroom | Basement | 2.9 x 3 |
Facts & Location
Parking
3 spaces
Lot Size
25 x 107.2 FT
Annual Taxes
$2,928
Listing data
Listing information is provided for personal, non-commercial use and should be independently verified before making real estate decisions.
Last refreshed: Sep 15, 2026 4:01 AM
Explore nearby searches
SEO-friendly searches for this area, property type, and nearby neighbourhoods.
Similar Properties
More nearby listings that may fit the same search.
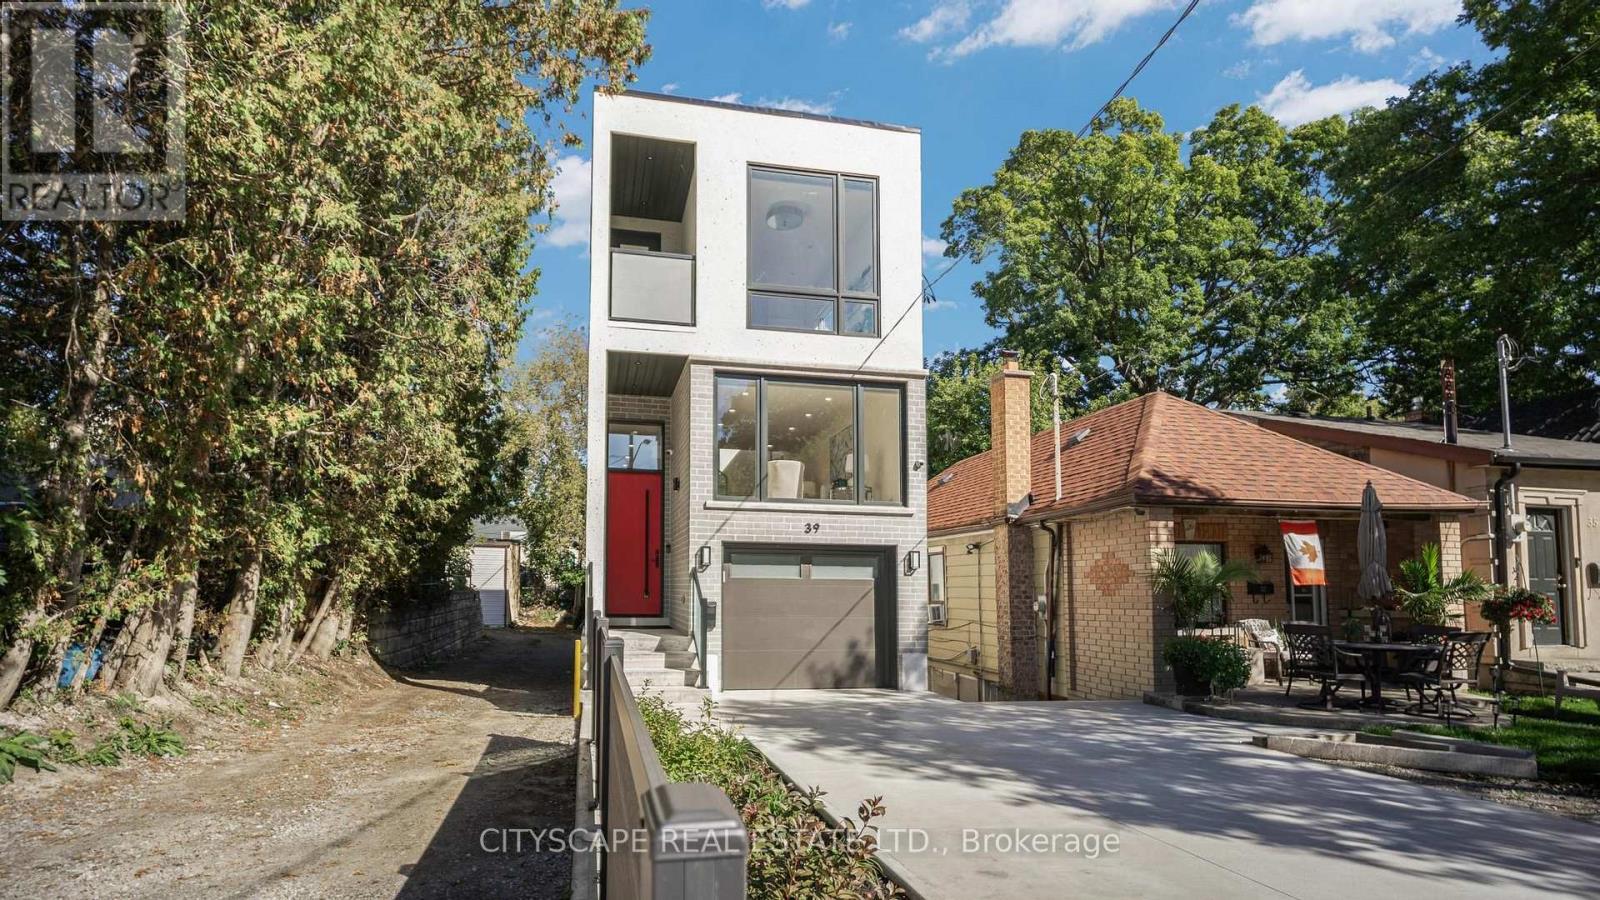
$1,640,000
39 Kenworthy Avenue
Toronto (Oakridge) · MLS # E13680642
6 bed · 5 bath · 3,200 sq ft
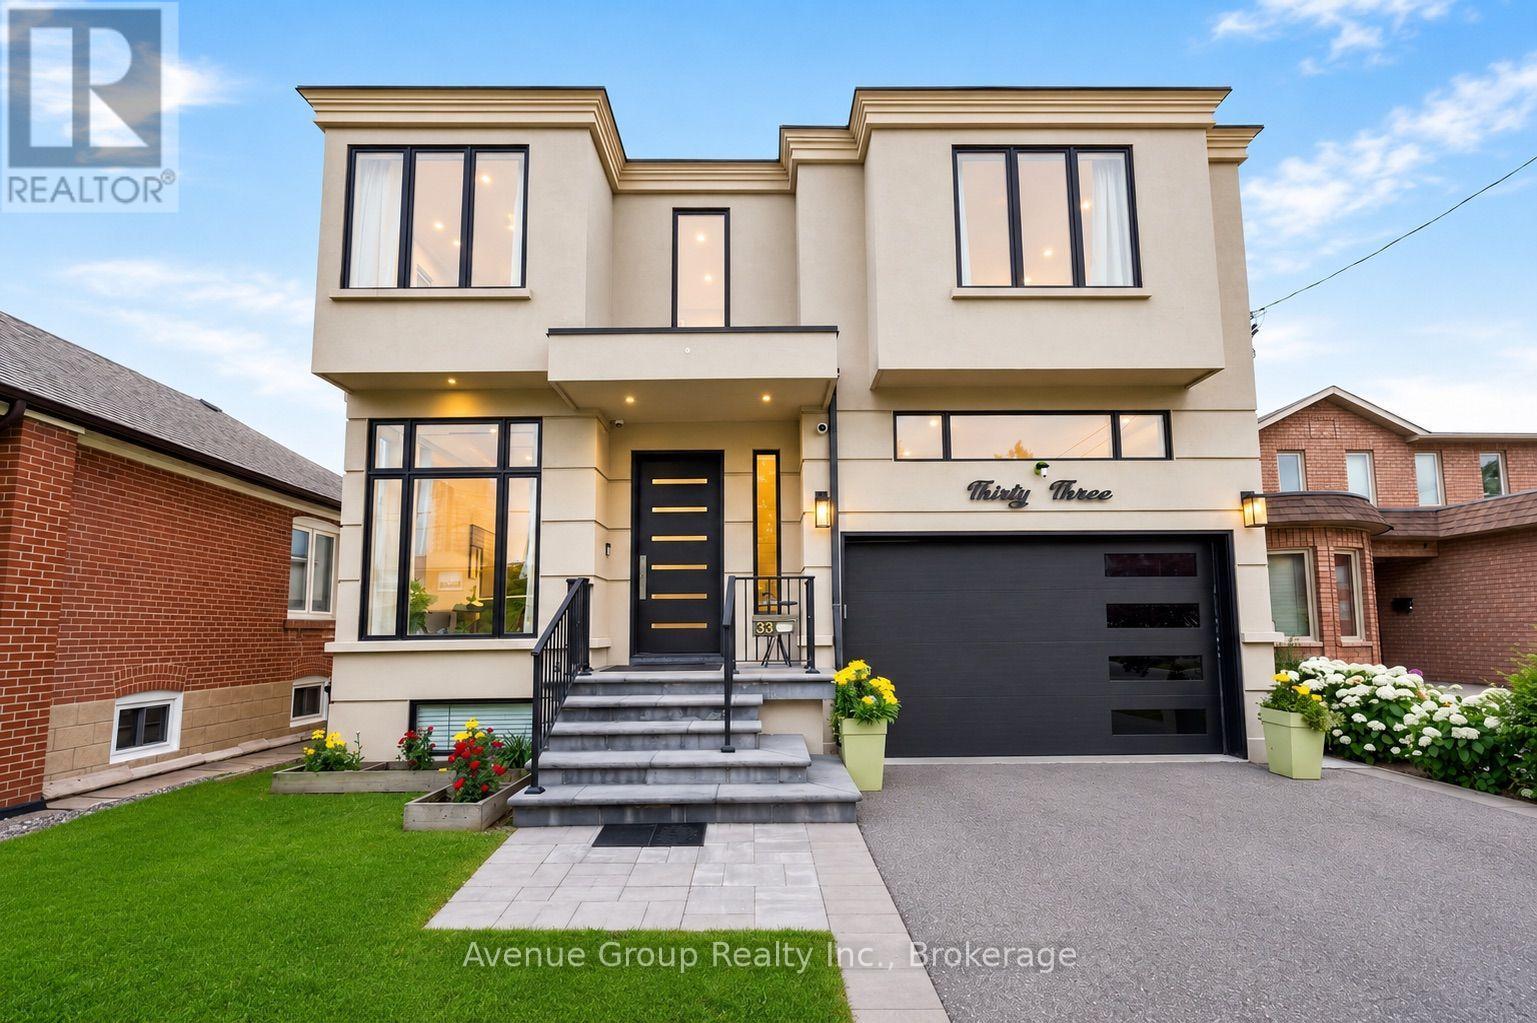
$2,499,000
33 Cartwright Avenue
Toronto (Yorkdale-Glen Park) · MLS # W13692704
5 bed · 6 bath · 3,279 sq ft
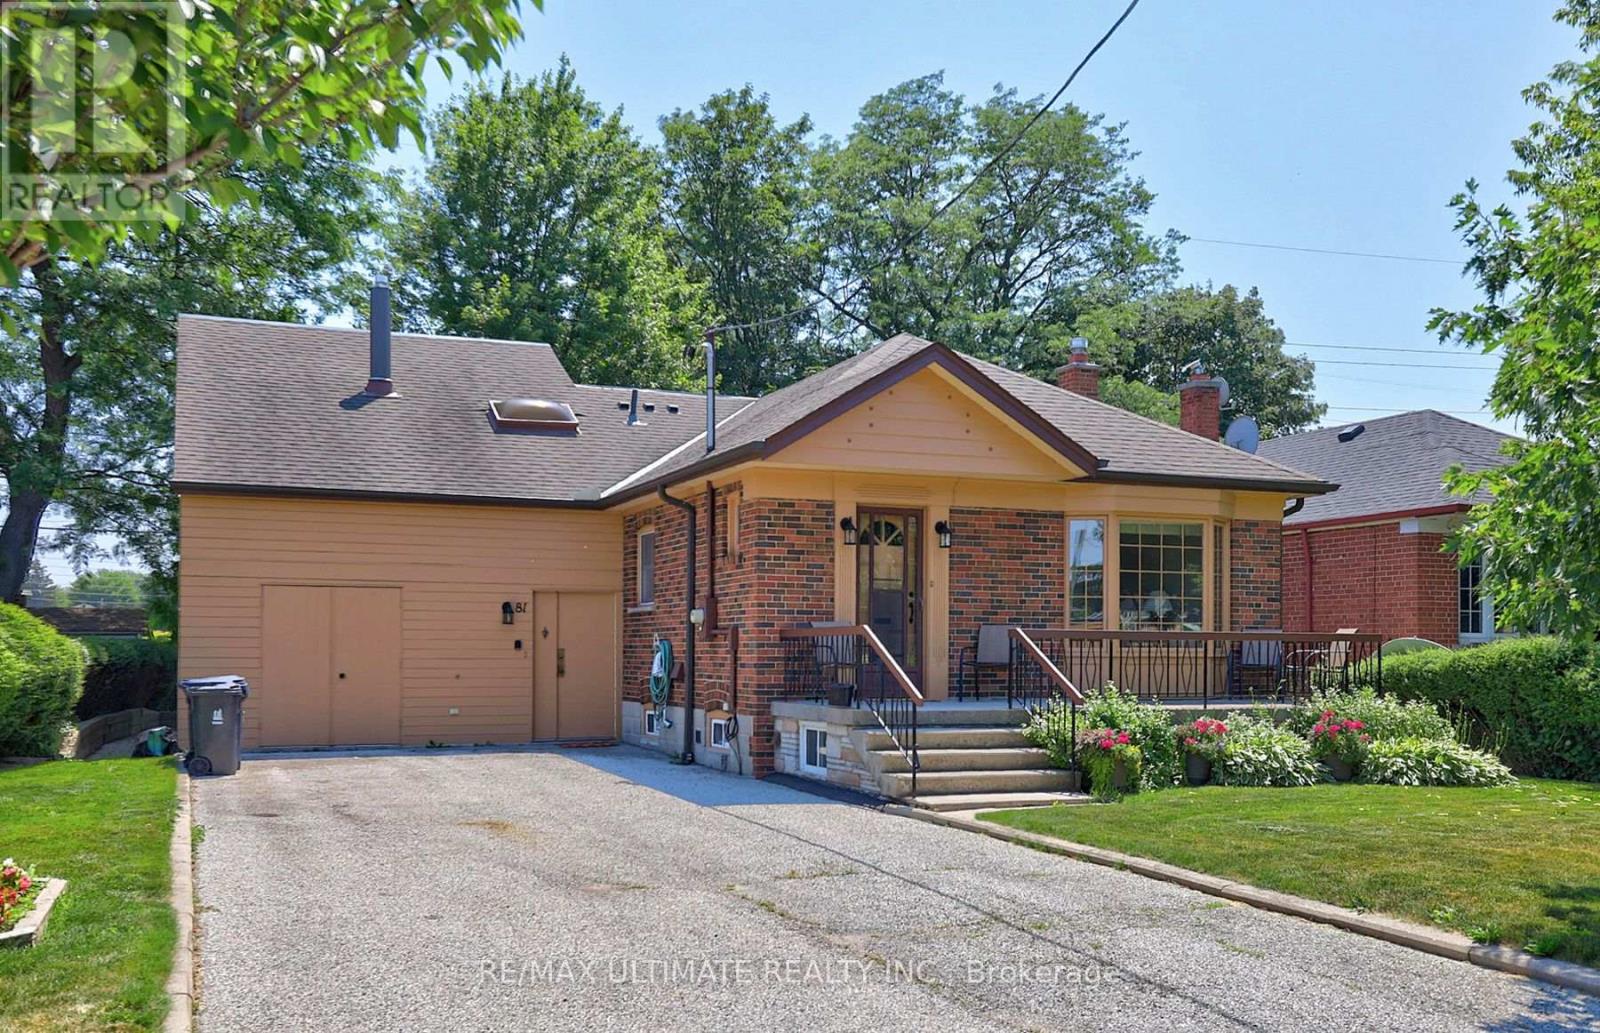
$1,095,000
81 Flora Drive
Toronto (Dorset Park) · MLS # E13566156
4 bed · 3 bath · 2,166 sq ft