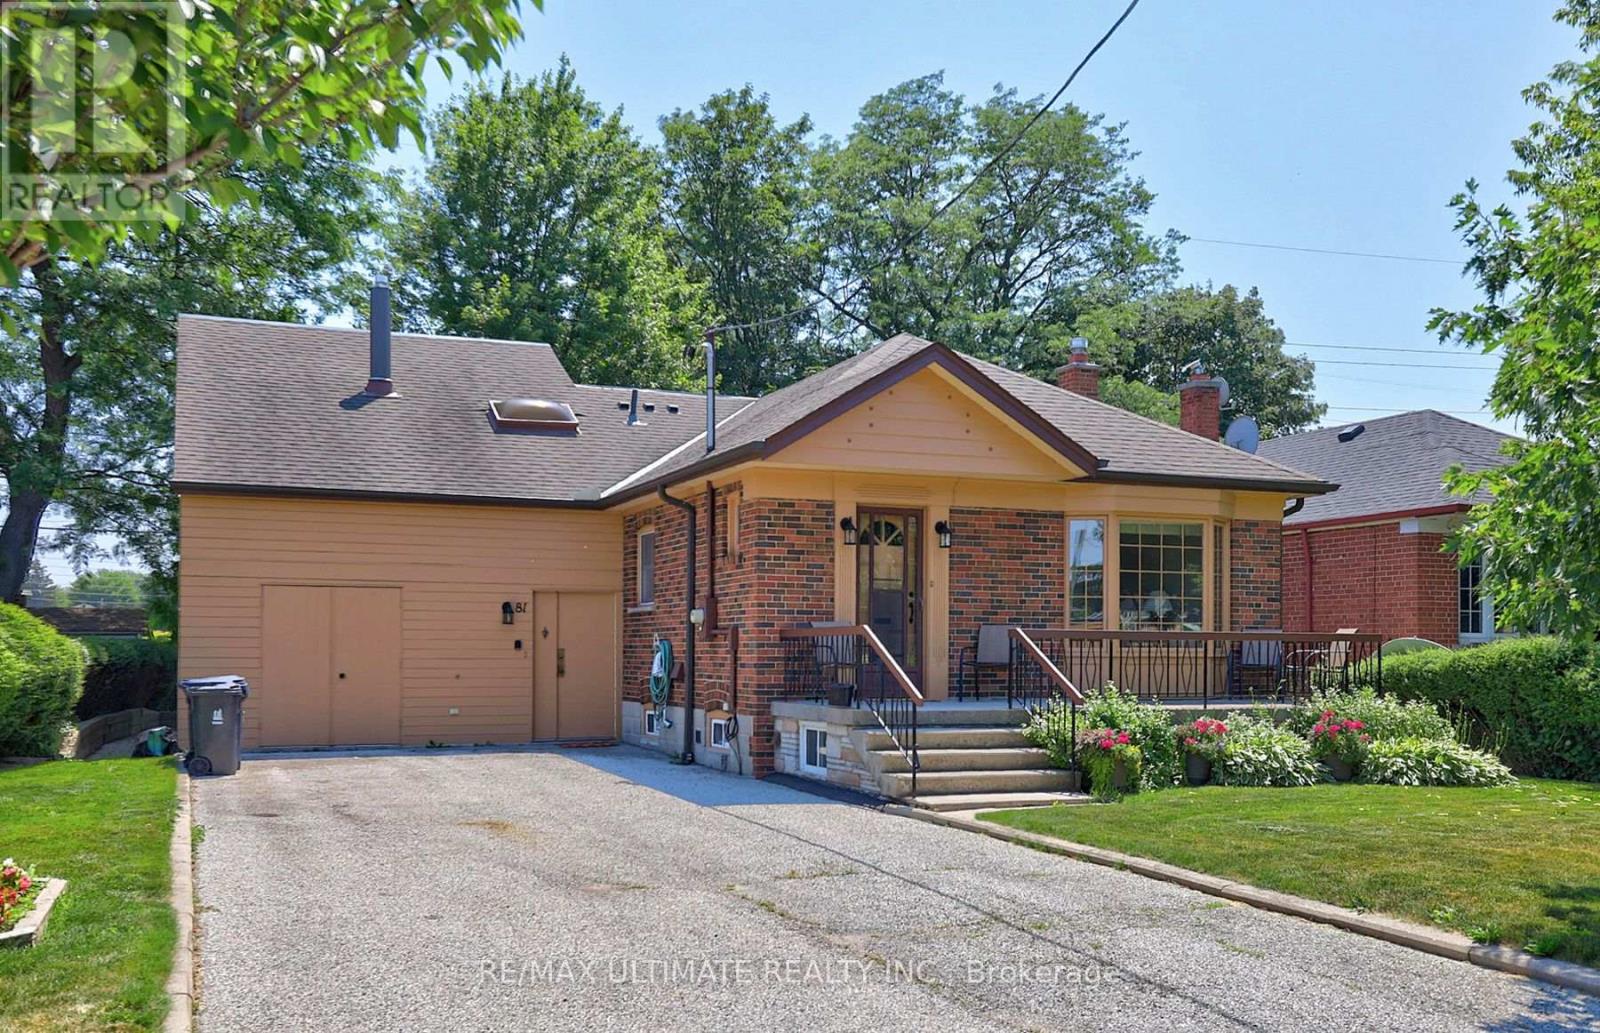
81 Flora Drive
Toronto (Dorset Park), Ontario M1P1A5
MLS # E13566156
Property Details
Type
Detached
Beds
4
Baths
3
Status
For Sale
More homes like this
About this property
Welcome to this truly rare find in Dorset Park, you'll discover a massive-sized bungalow, with a large addition family room & upper principal bedroom, (2166 sqft per MPAC). In this area, most homes are in the 1100 sqft range. Nestled on a huge 62 ft frontage (most properties are on a 40 ft frontage). The generous family room has a gas fireplace, "As is", walkout to a well-maintained backyard, 2 newer heat pumps throughout the home, driveway can accommodate 6 cars, good size concrete front verandah, principal bedroom has clerestry windows (similar to skylight). Both you & your clients will be impressed with this 2166 sqft space, owned by its proud original owner! Note, property is heated with a gas fired hot water boiler with basement radiators, and is cooled and heated two-zone mini split heat pump. MASSIVE SIZED HOME & PROPERTY SIZE!!! 2166 sq ft, 2166 sq ft, 2166 sq ft, 2166 sq ft!!!
Mortgage Estimate
Estimated monthly payment
Calculating…
Estimate only. Taxes, insurance, condo fees, and lender terms are not included.
Monthly costs to verify
Property taxes: about $373/month based on listed annual taxes.
Estimate only. Confirm taxes, condo/maintenance fees, insurance, utilities, and lender terms before making decisions.
Rooms
| Room | Level | Dimensions |
|---|---|---|
| Living room | Main level | 4.3 x 3.4 |
| Kitchen | Basement | 3 x 2.75 |
| Laundry room | Basement | 3 x 2.75 |
| Furnace | Basement | 4.8 x 1.2 |
| Dining room | Main level | 2.35 x 3.4 |
| Kitchen | Main level | 4.25 x 3 |
| Bedroom | Main level | 4.05 x 3.4 |
| Bedroom | Main level | 3.6 x 3 |
| Bedroom | Main level | 2.45 x 3.4 |
| Family room | Main level | 5.4 x 5.6 |
| Primary Bedroom | Second level | 3.95 x 5.6 |
| Recreational, Games room | Basement | 6.4 x 3.3 |
| Workshop | Basement | 3.85 x 6.2 |
Facts & Location
Interior Size
2,166 sq ft
Parking
6 spaces
Lot Size
62 x 125 FT ; 41 Feet At Rear
Annual Taxes
$4,472
Listing data
Listing information is provided for personal, non-commercial use and should be independently verified before making real estate decisions.
Last refreshed: Oct 26, 2026 3:46 AM
Explore nearby searches
SEO-friendly searches for this area, property type, and nearby neighbourhoods.
Similar Properties
More nearby listings that may fit the same search.
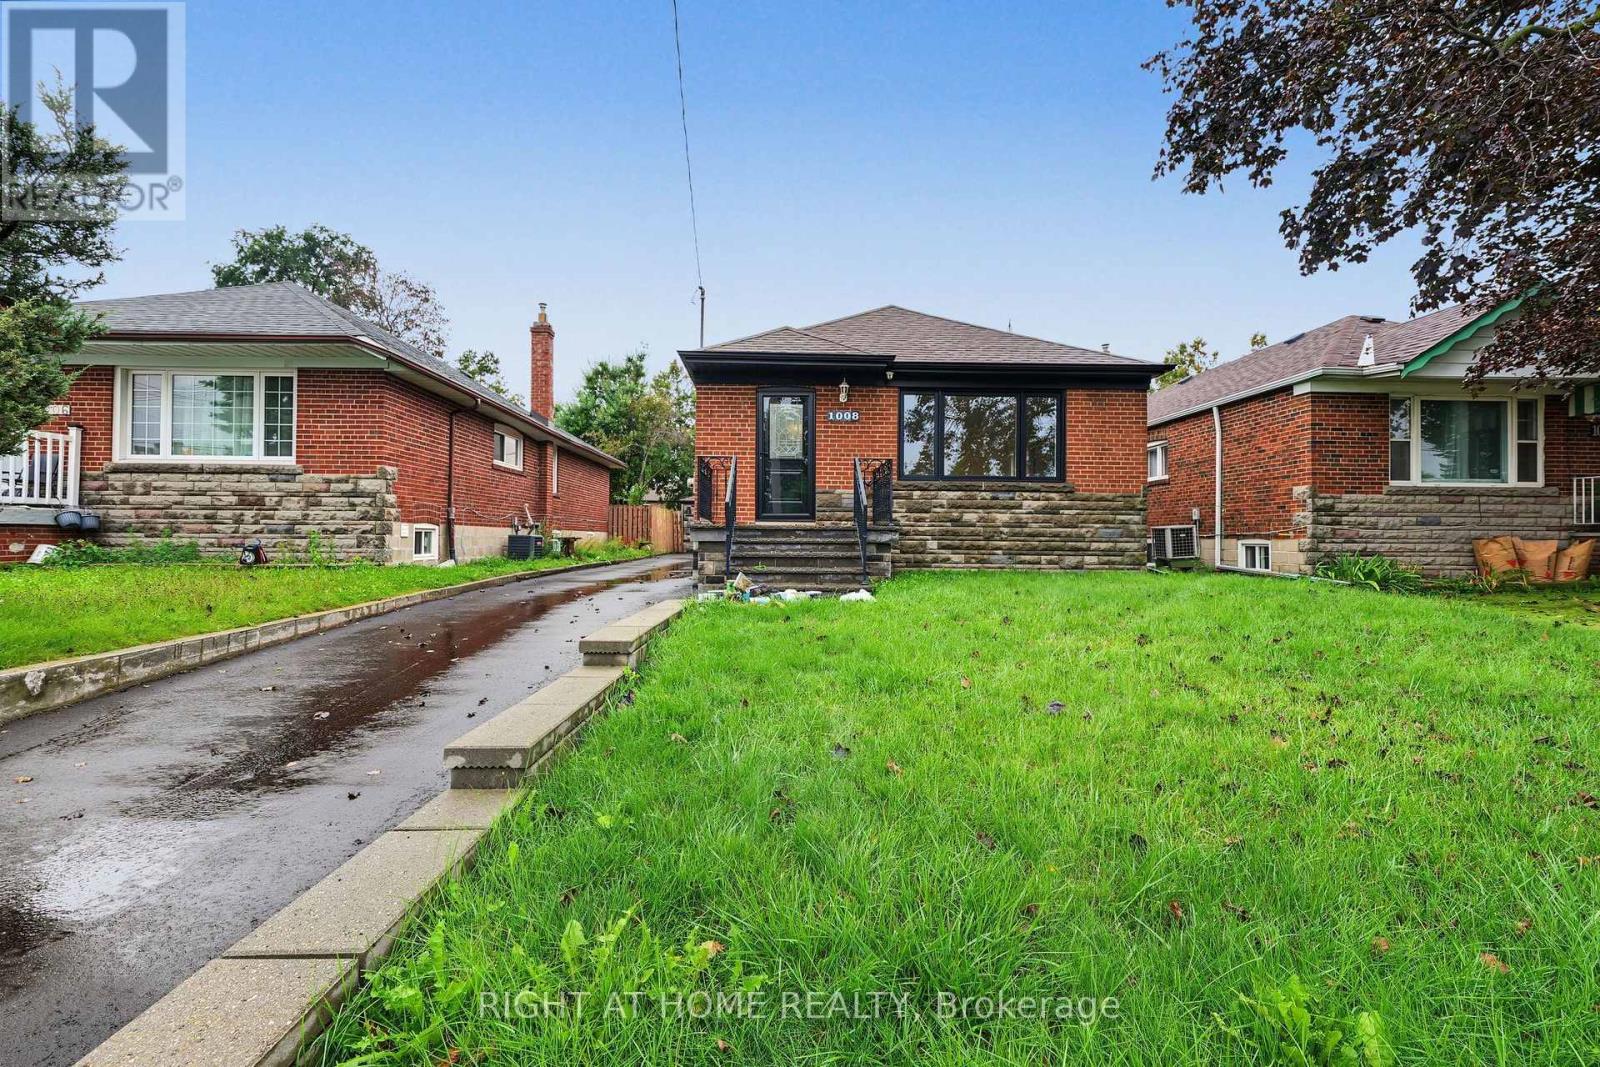
$899,000
1008 Kennedy Road
Toronto (Dorset Park) · MLS # E13770340
4 bed · 2 bath
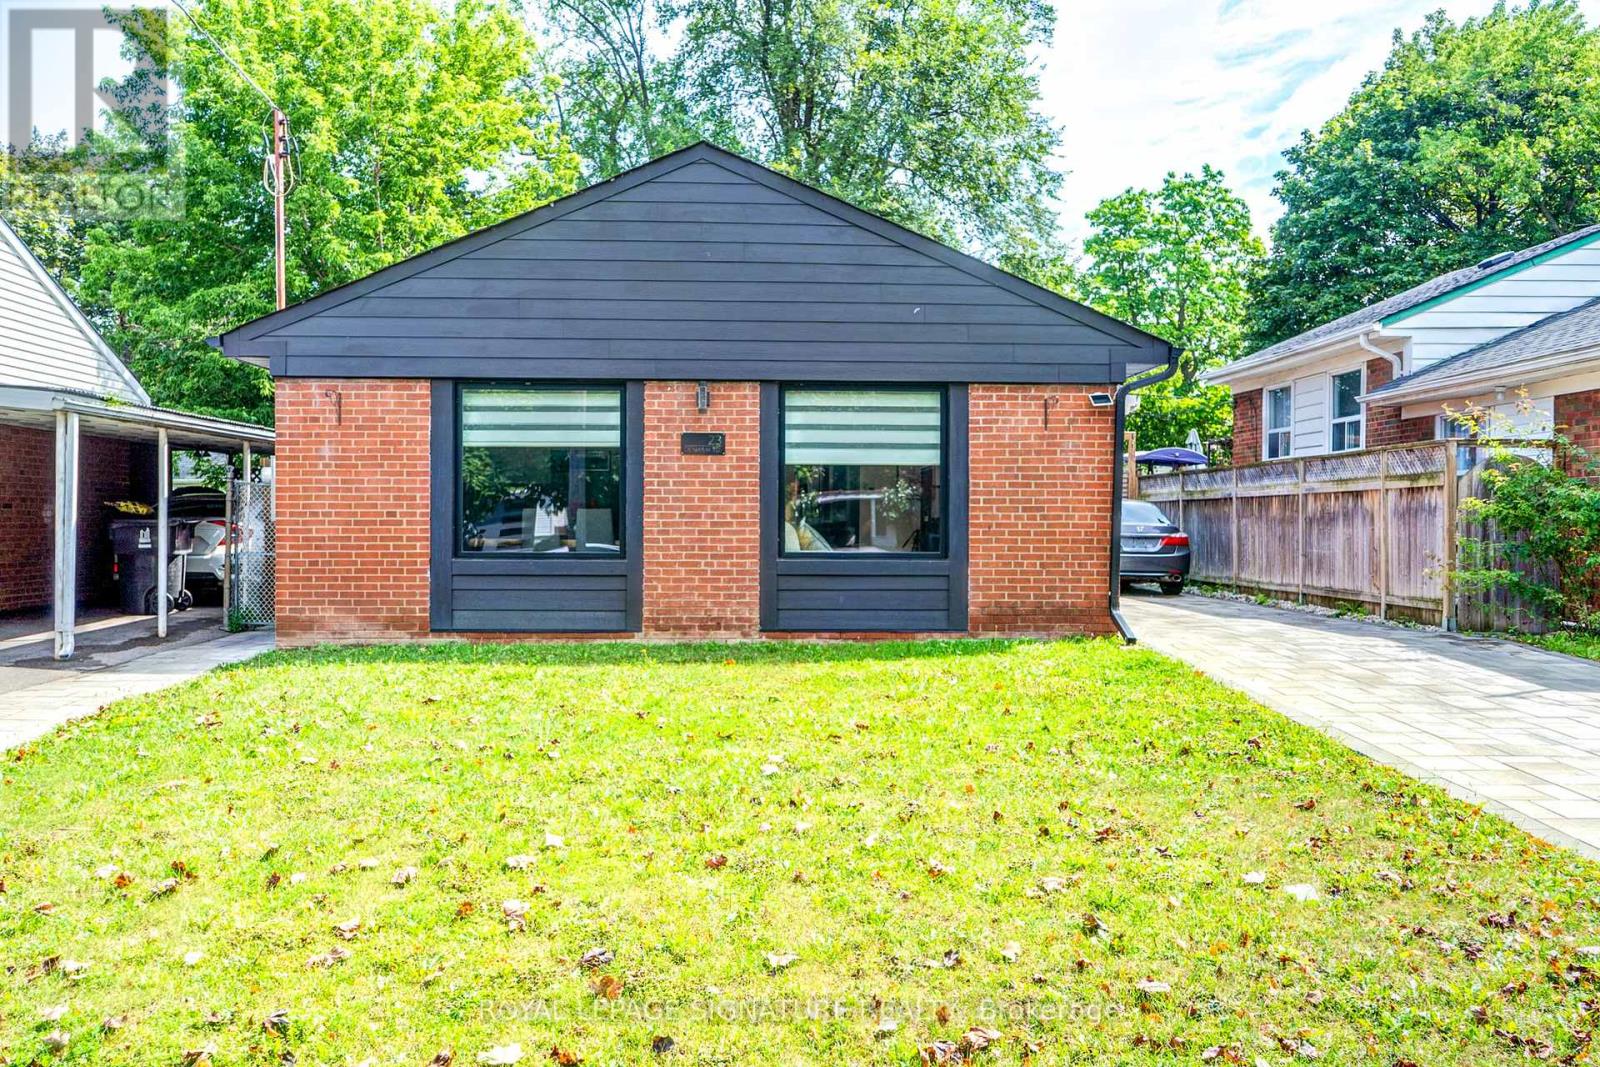
$899,000
23 Denham Road
Toronto (Dorset Park) · MLS # E13688544
5 bed · 2 bath
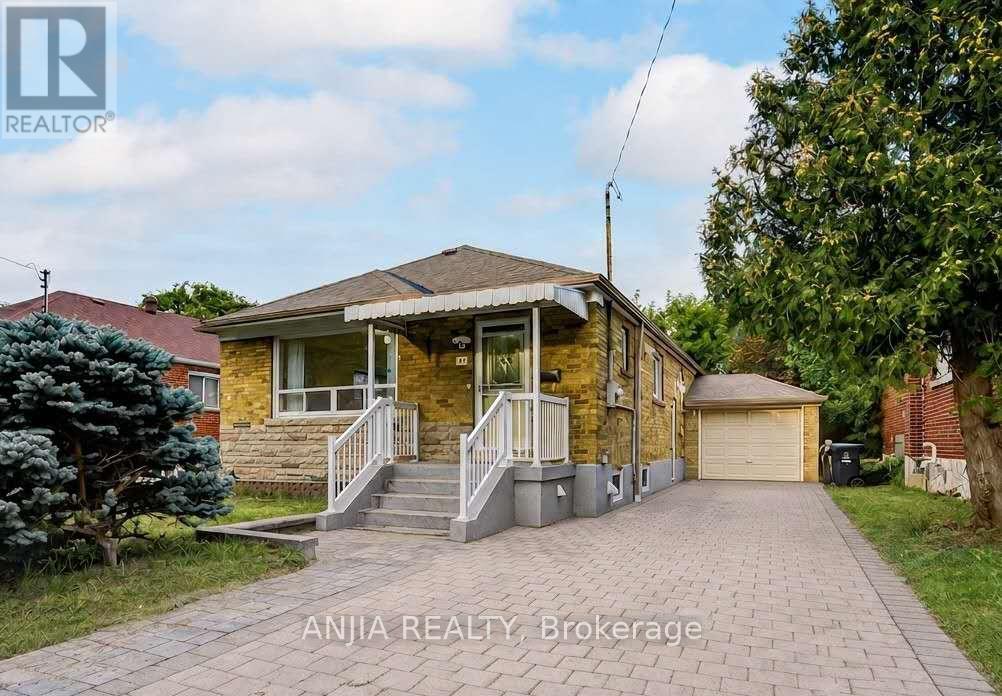
$880,000
91 Canlish Road
Toronto (Dorset Park) · MLS # E13758548
5 bed · 2 bath