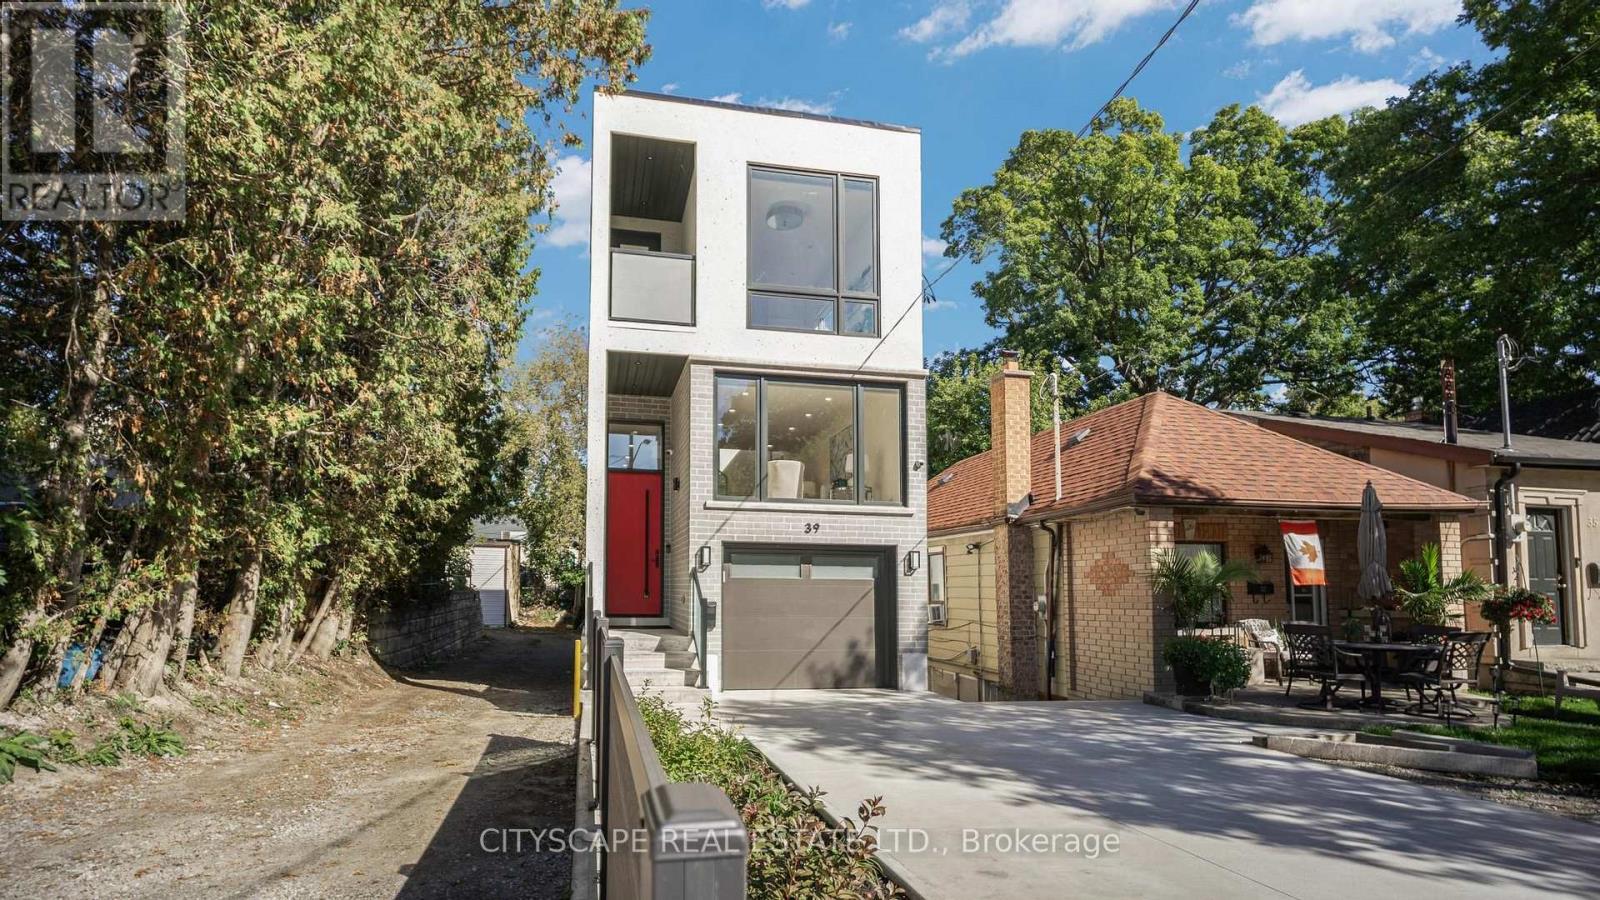
39 Kenworthy Avenue
Toronto (Oakridge), Ontario M1L3B1
MLS # E13680642
Property Details
Type
Detached
Beds
6
Baths
5
Status
For Sale
More homes like this
About this property
Modern design, generous proportions and thoughtful functionality come together in this impressive detached Toronto residence offering over 3,200 sq. ft. of finished living space. The light-filled main level features soaring 11-foot ceilings, expansive windows and a striking mezzanine that adds architectural character. At the heart of the home, the beautifully appointed kitchen showcases custom cabinetry and premium built-in appliances, creating an elegant setting for everyday living and entertaining. The upper level is enhanced by multiple skylights and offers four well-designed bedrooms. The primary retreat features a walk-in closet and spa-inspired ensuite, while the second bedroom includes its own private ensuite. Two additional bedrooms are connected by a stylish Jack-and-Jill bathroom. The finished 877 sq. ft. walkout basement extends the home's versatility with 9-foot ceilings and two spacious bedrooms-ideal for extended family, guests, a home office or additional recreational space. Notable upgrades include built-in ceiling speakers, a CCTV security system, an insulated garage with direct interior access, a concrete driveway and a fully fenced backyard. Conveniently located near GO Transit, subway connections, places of worship and everyday amenities, with easy access to downtown Toronto. A sophisticated and exceptionally functional home designed for modern family living.
Mortgage Estimate
Estimated monthly payment
Calculating…
Estimate only. Taxes, insurance, condo fees, and lender terms are not included.
Monthly costs to verify
Property taxes: about $575/month based on listed annual taxes.
Estimate only. Confirm taxes, condo/maintenance fees, insurance, utilities, and lender terms before making decisions.
Rooms
| Room | Level | Dimensions |
|---|---|---|
| Bedroom | Basement | 3.93 x 2.87 |
| Bathroom | Second level | 3.05 x 1.52 |
| Partial bathroom | Main level | 1.96 x 1.47 |
| Bedroom 2 | Basement | 3.93 x 2.8 |
| Kitchen | Basement | 4.14 x 4.5 |
| Bedroom | Second level | 5.33 x 4.34 |
| Living room | Main level | 5.23 x 5.46 |
| Bathroom | Second level | 2.96 x 1.96 |
| Bathroom | Basement | 2.67 x 1.42 |
| Family room | In between | 5.69 x 2.97 |
| Bedroom | Second level | 5.33 x 4.34 |
| Bedroom 4 | Second level | 3.15 x 2.64 |
| Bedroom 3 | Second level | 3.15 x 2.34 |
| Dining room | Main level | 4.32 x 4.39 |
| Kitchen | Main level | 5.26 x 3.86 |
| Bathroom | Second level | 2.24 x 1.47 |
Facts & Location
Interior Size
3,200 sq ft
Parking
3 spaces
Lot Size
20.5 x 137 FT
Annual Taxes
$6,906
Listing data
Listing information is provided for personal, non-commercial use and should be independently verified before making real estate decisions.
Last refreshed: Sep 30, 2026 4:02 AM
Explore nearby searches
SEO-friendly searches for this area, property type, and nearby neighbourhoods.
Similar Properties
More nearby listings that may fit the same search.
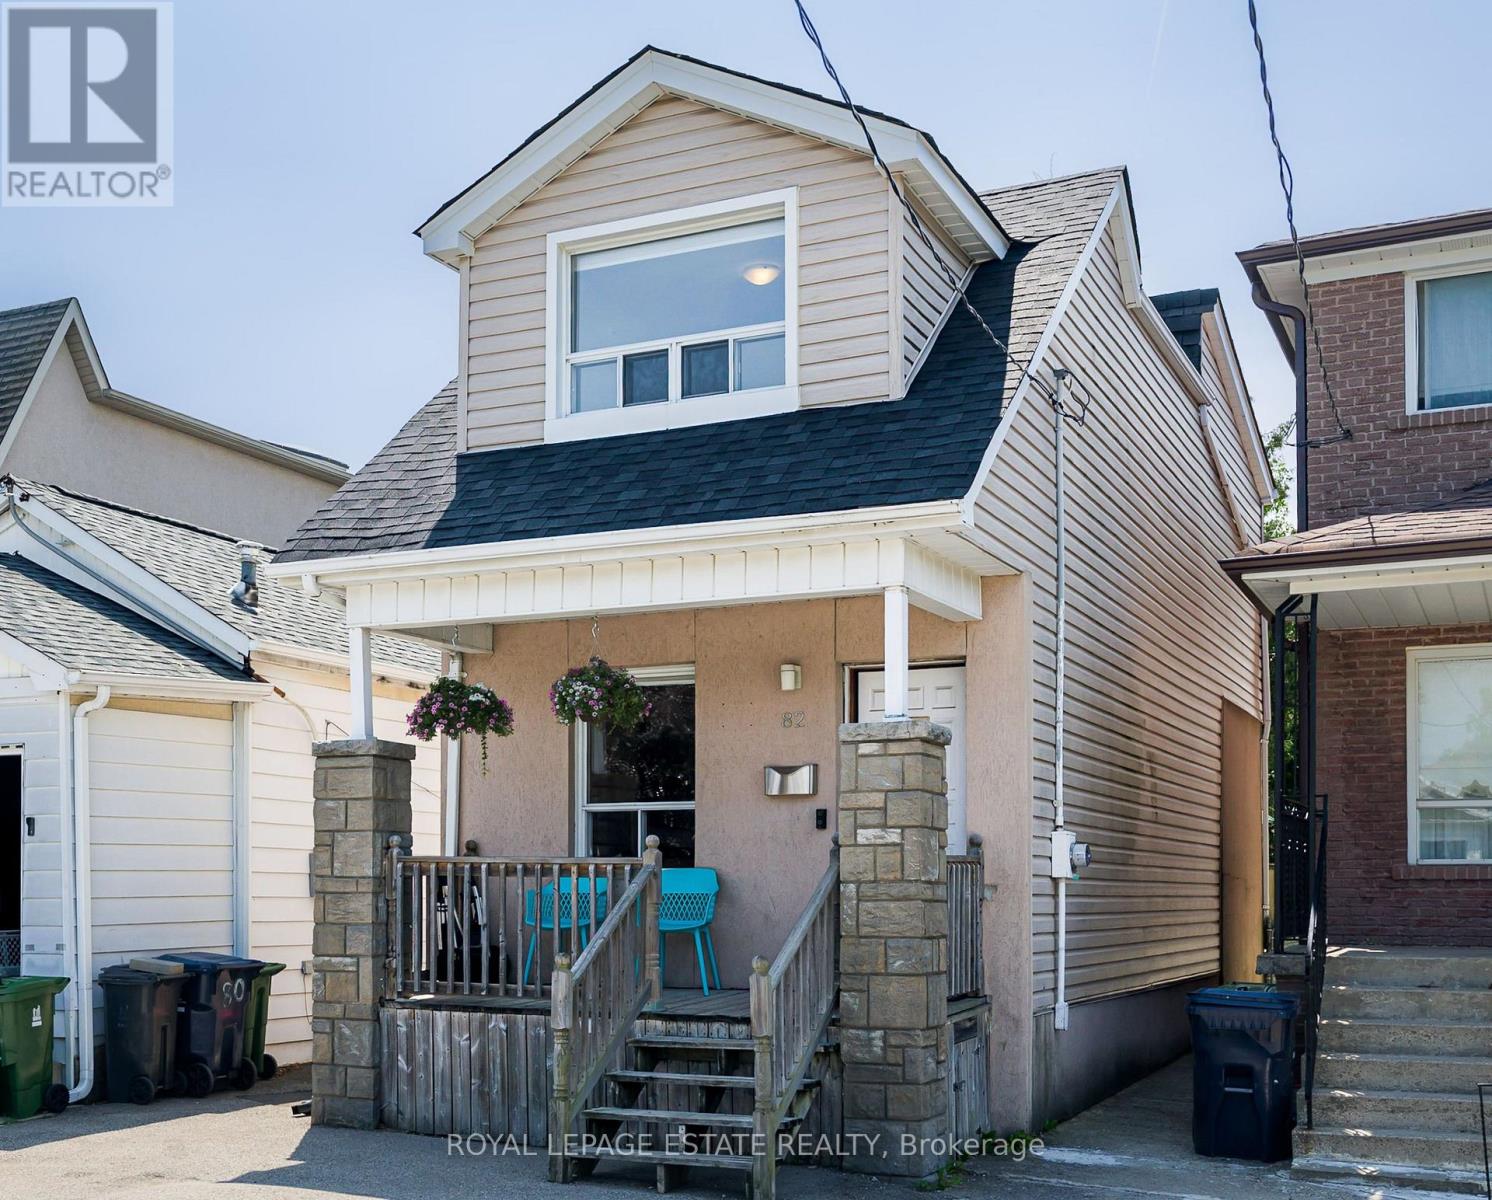
$795,000
82 August Avenue
Toronto (Oakridge) · MLS # E13791404
3 bed · 1 bath
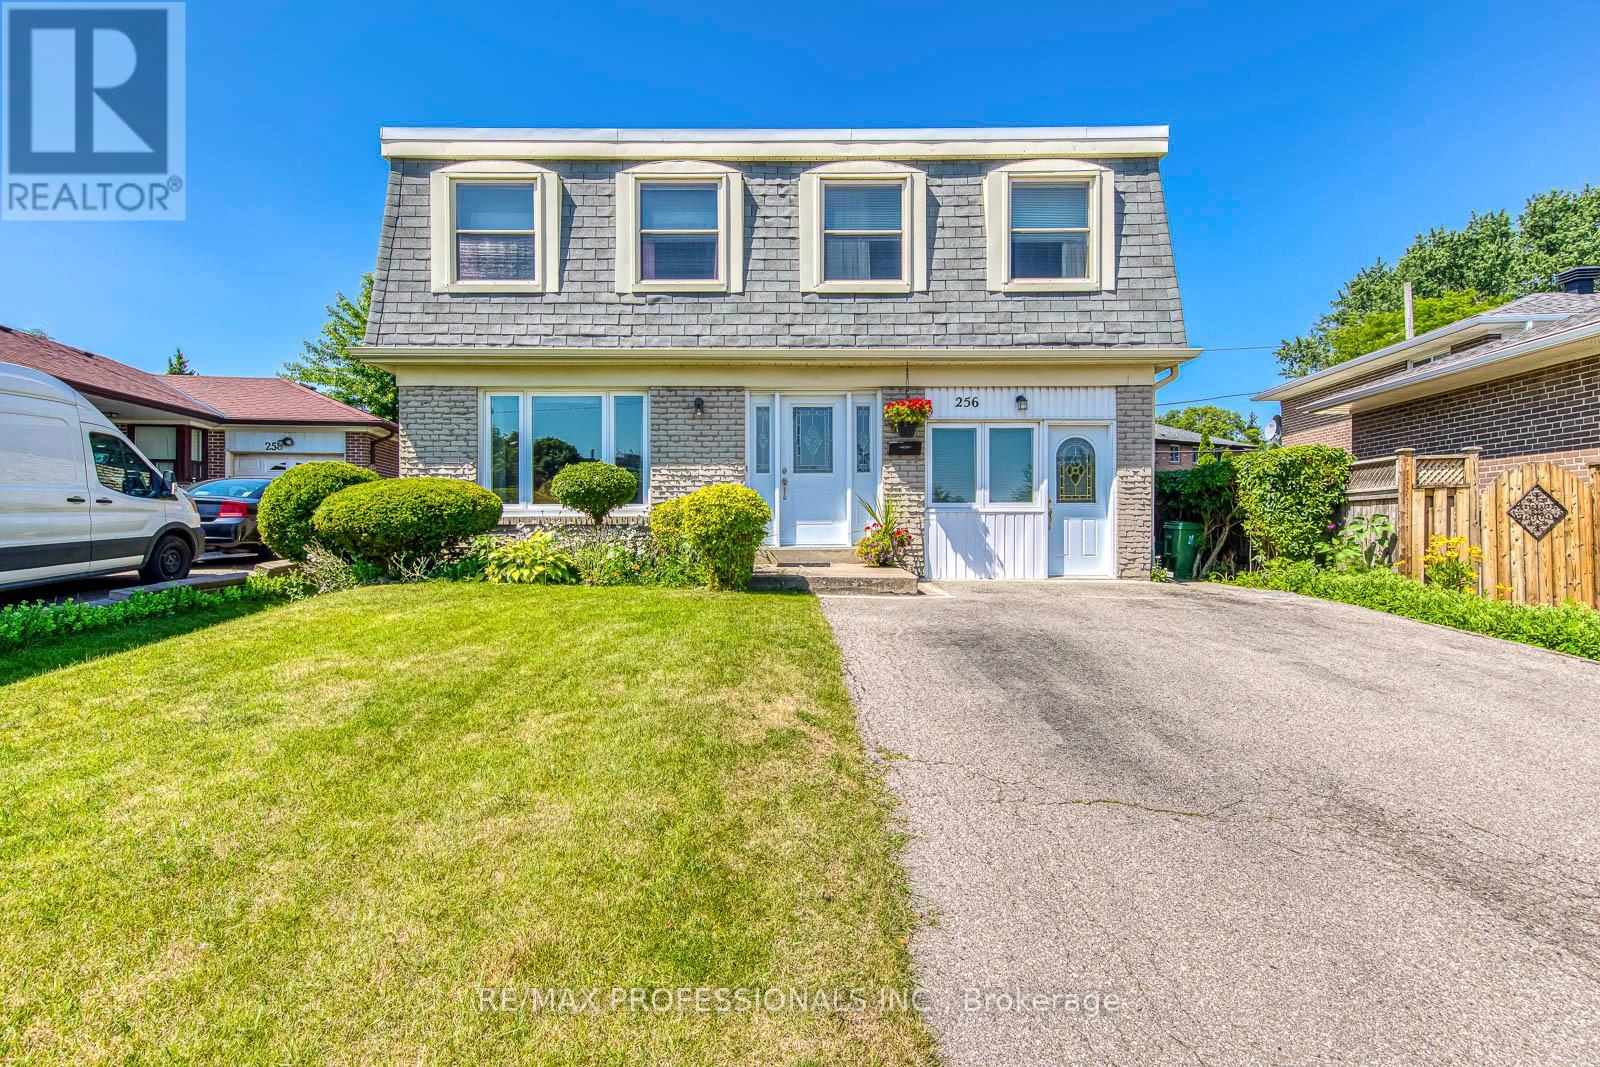
$1,249,000
256 Wellesworth Drive
Toronto (Eringate-Centennial-West Deane) · MLS # W13567618
5 bed · 3 bath
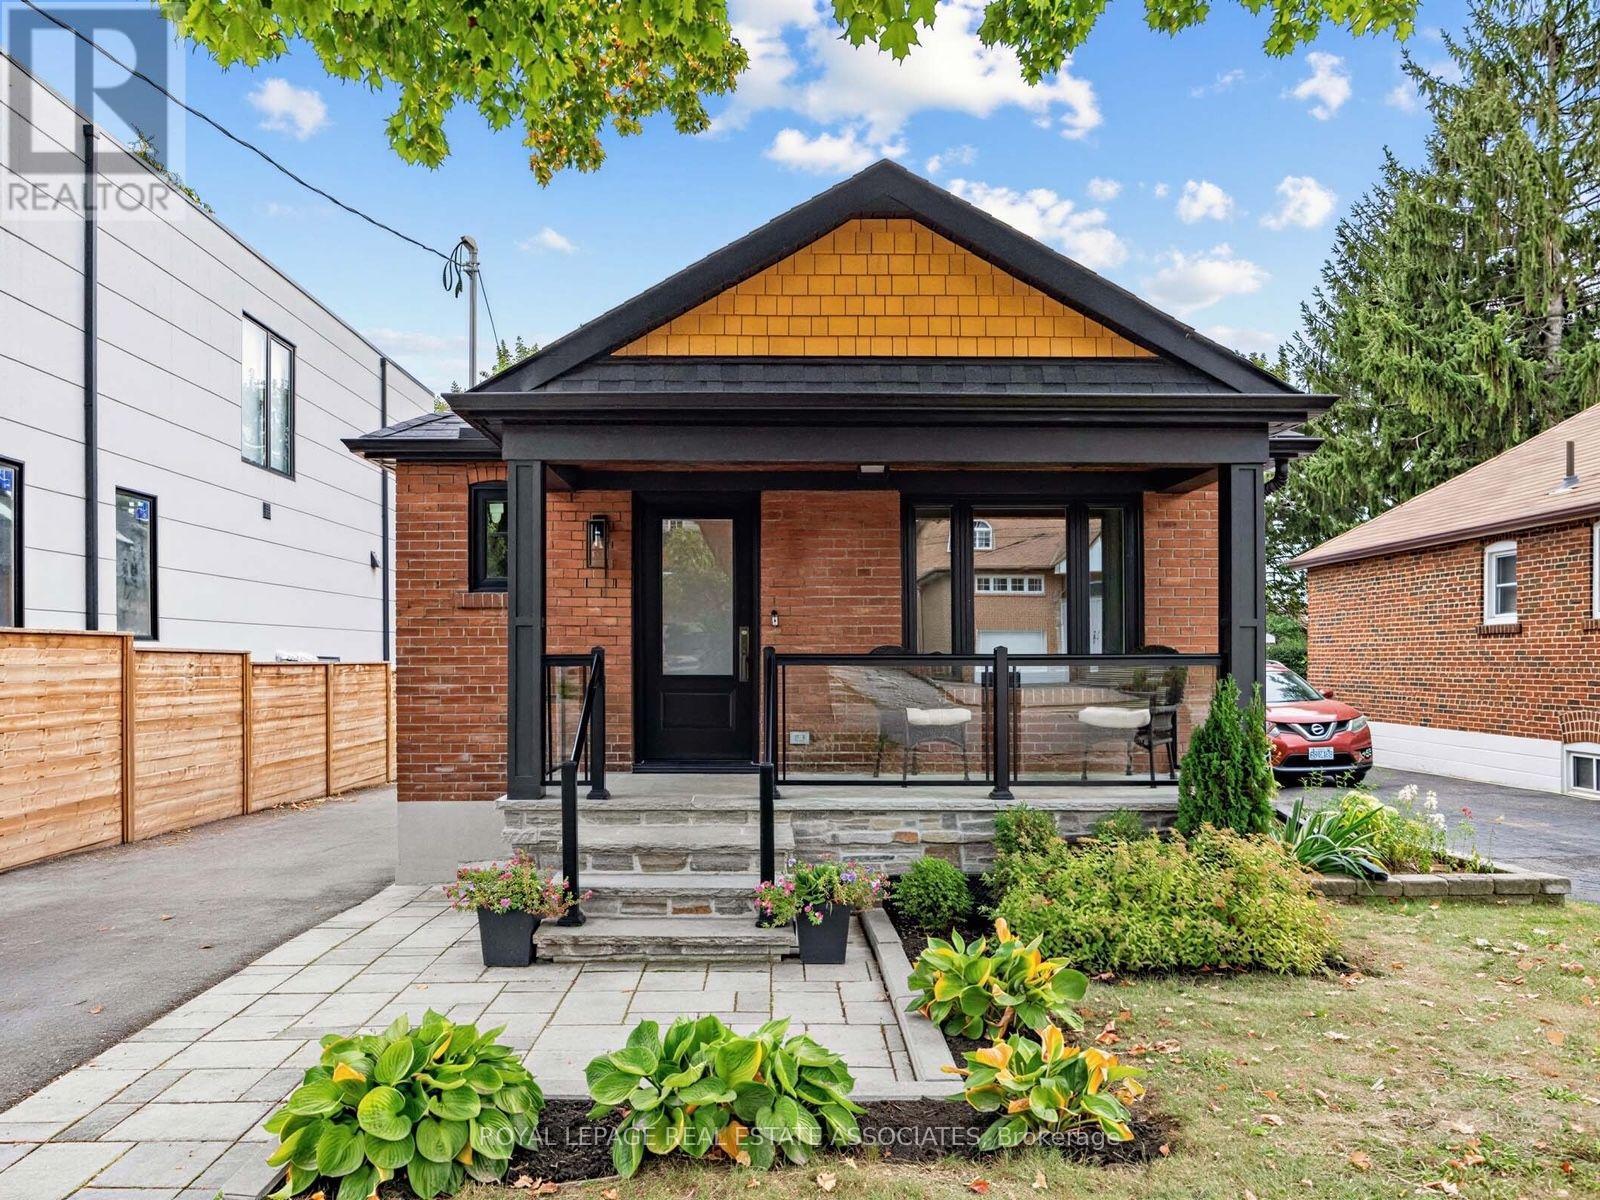
$1,499,000
41 Ringley Avenue
Toronto (Stonegate-Queensway) · MLS # W13844434
3 bed · 3 bath