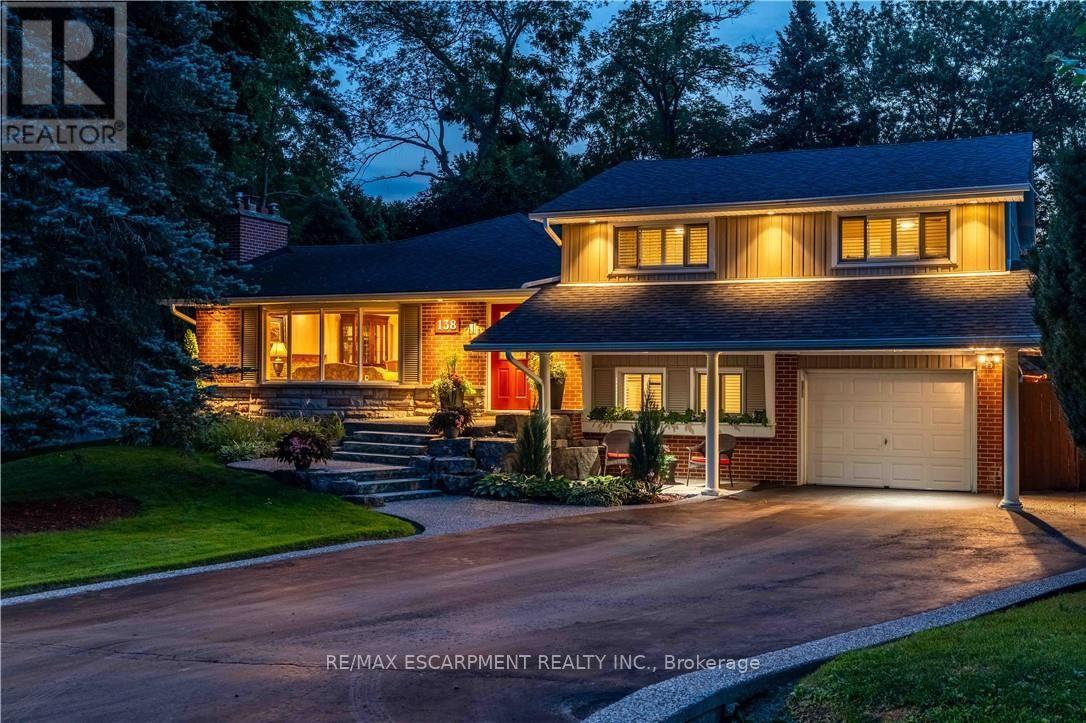
138 Judith Crescent
Hamilton (Ancaster), Ontario L9G1L5
MLS # X13636590
Property Details
Type
Detached
Beds
4
Baths
3
Status
For Sale
More homes like this
About this property
Nestled on a quiet, family-friendly crescent, this beautifully maintained home offers a warm and inviting atmosphere with spacious principal rooms, quality finishes, and an exceptional layout designed for modern living. The heart of the home is the stunning open-concept family room, featuring soaring vaulted ceilings, rich hardwood floors, a cozy fireplace, and an abundance of natural light pouring in through oversized windows overlooking the private backyard. Seamlessly connected to the kitchen and dining area, it's the perfect space for entertaining or relaxing with family. The well-appointed kitchen offers ample cabinetry, generous counter space, quality stainless steel appliances, and a functional layout that makes meal preparation a pleasure. A separate formal dining room provides the ideal setting for hosting holiday dinners and special occasions.. Outside, enjoy a mature, private setting with plenty of space to relax, entertain, and enjoy the outdoors. Located in one of Ancaster's most desirable neighbourhoods, you'll be just minutes from excellent schools, parks, shopping, restaurants, conservation trails, and convenient highway access. This is a rare opportunity to own a thoughtfully designed home in an established community where pride of ownership is evident throughout.
Mortgage Estimate
Estimated monthly payment
Calculating…
Estimate only. Taxes, insurance, condo fees, and lender terms are not included.
Monthly costs to verify
Property taxes: about $779/month based on listed annual taxes.
Estimate only. Confirm taxes, condo/maintenance fees, insurance, utilities, and lender terms before making decisions.
Rooms
| Room | Level | Dimensions |
|---|---|---|
| Eating area | Main level | 2.9 x 5.26 |
| Primary Bedroom | Third level | 4.55 x 3.91 |
| Laundry room | Basement | 3.25 x 2.74 |
| Primary Bedroom | Basement | 5.05 x 5.03 |
| Recreational, Games room | Basement | 8.15 x 3.86 |
| Utility room | Basement | 4.65 x 2.92 |
| Dining room | Main level | 3.84 x 3.33 |
| Family room | Main level | 5.46 x 5.26 |
| Foyer | Main level | 1.98 x 4.24 |
| Kitchen | Main level | 4.42 x 3.02 |
| Living room | Main level | 6.3 x 3.94 |
| Family room | Second level | 3.66 x 7.09 |
| Mud room | Second level | 2.9 x 1.42 |
| Bedroom | Third level | 3.15 x 2.74 |
| Bedroom | Third level | 2.97 x 3.81 |
Facts & Location
Parking
5 spaces
Lot Size
80 x 148.1 FT
Annual Taxes
$9,352
Listing data
Listing information is provided for personal, non-commercial use and should be independently verified before making real estate decisions.
Last refreshed: Sep 16, 2026 3:31 AM
Explore nearby searches
SEO-friendly searches for this area, property type, and nearby neighbourhoods.
Similar Properties
More nearby listings that may fit the same search.
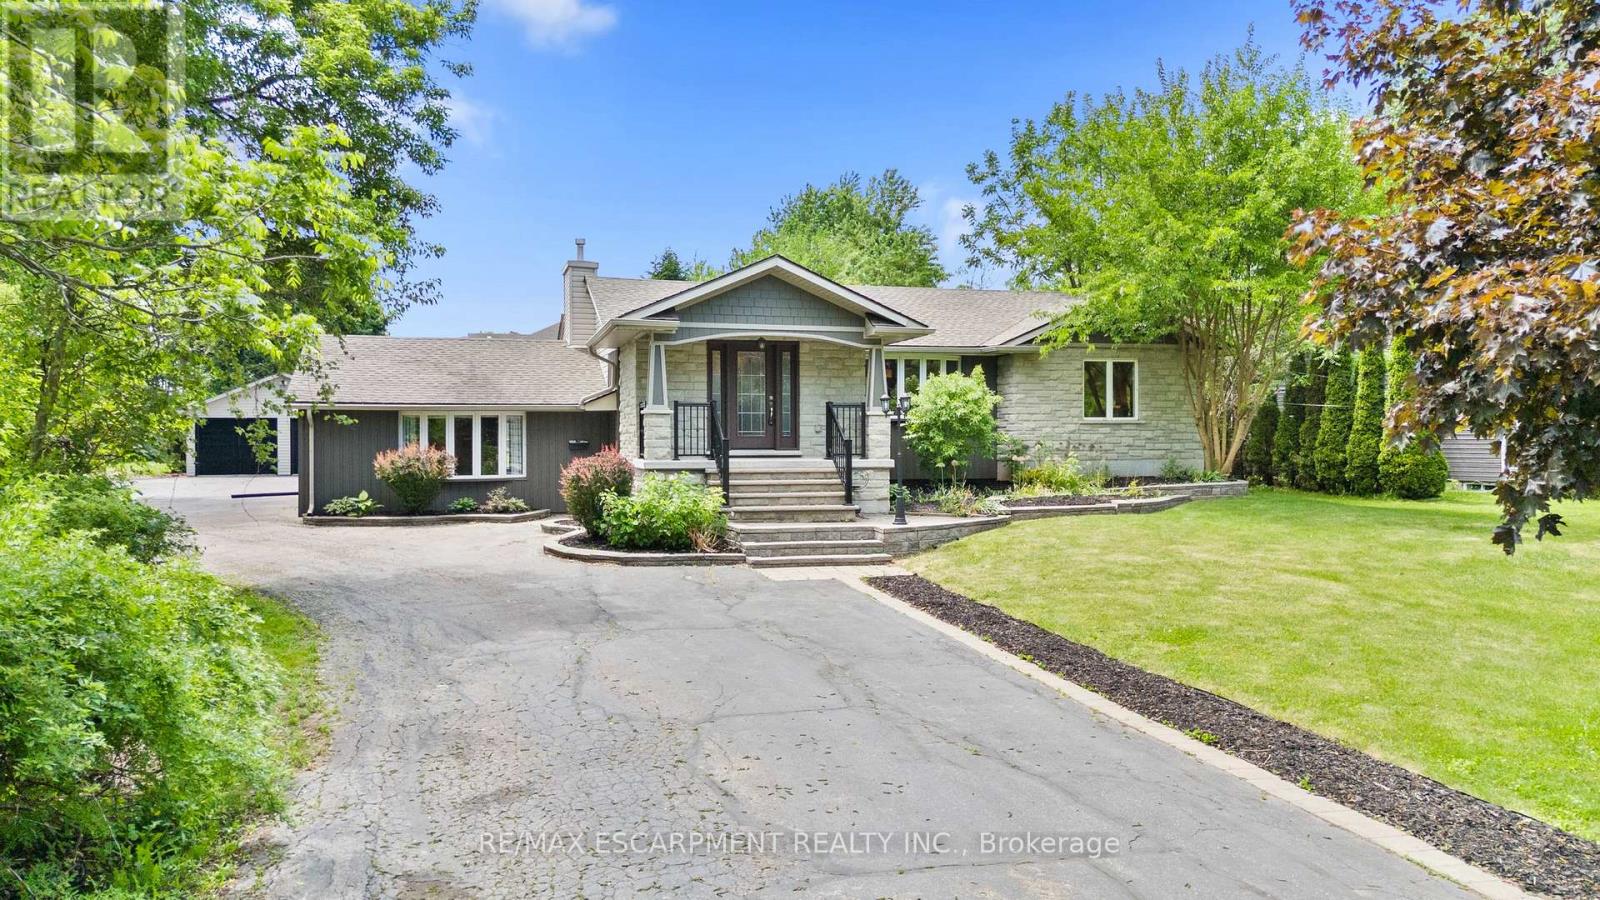
$1,499,000
404 Hamilton Drive
Hamilton (Ancaster) · MLS # X13419608
4 bed · 3 bath · 2,100 sq ft
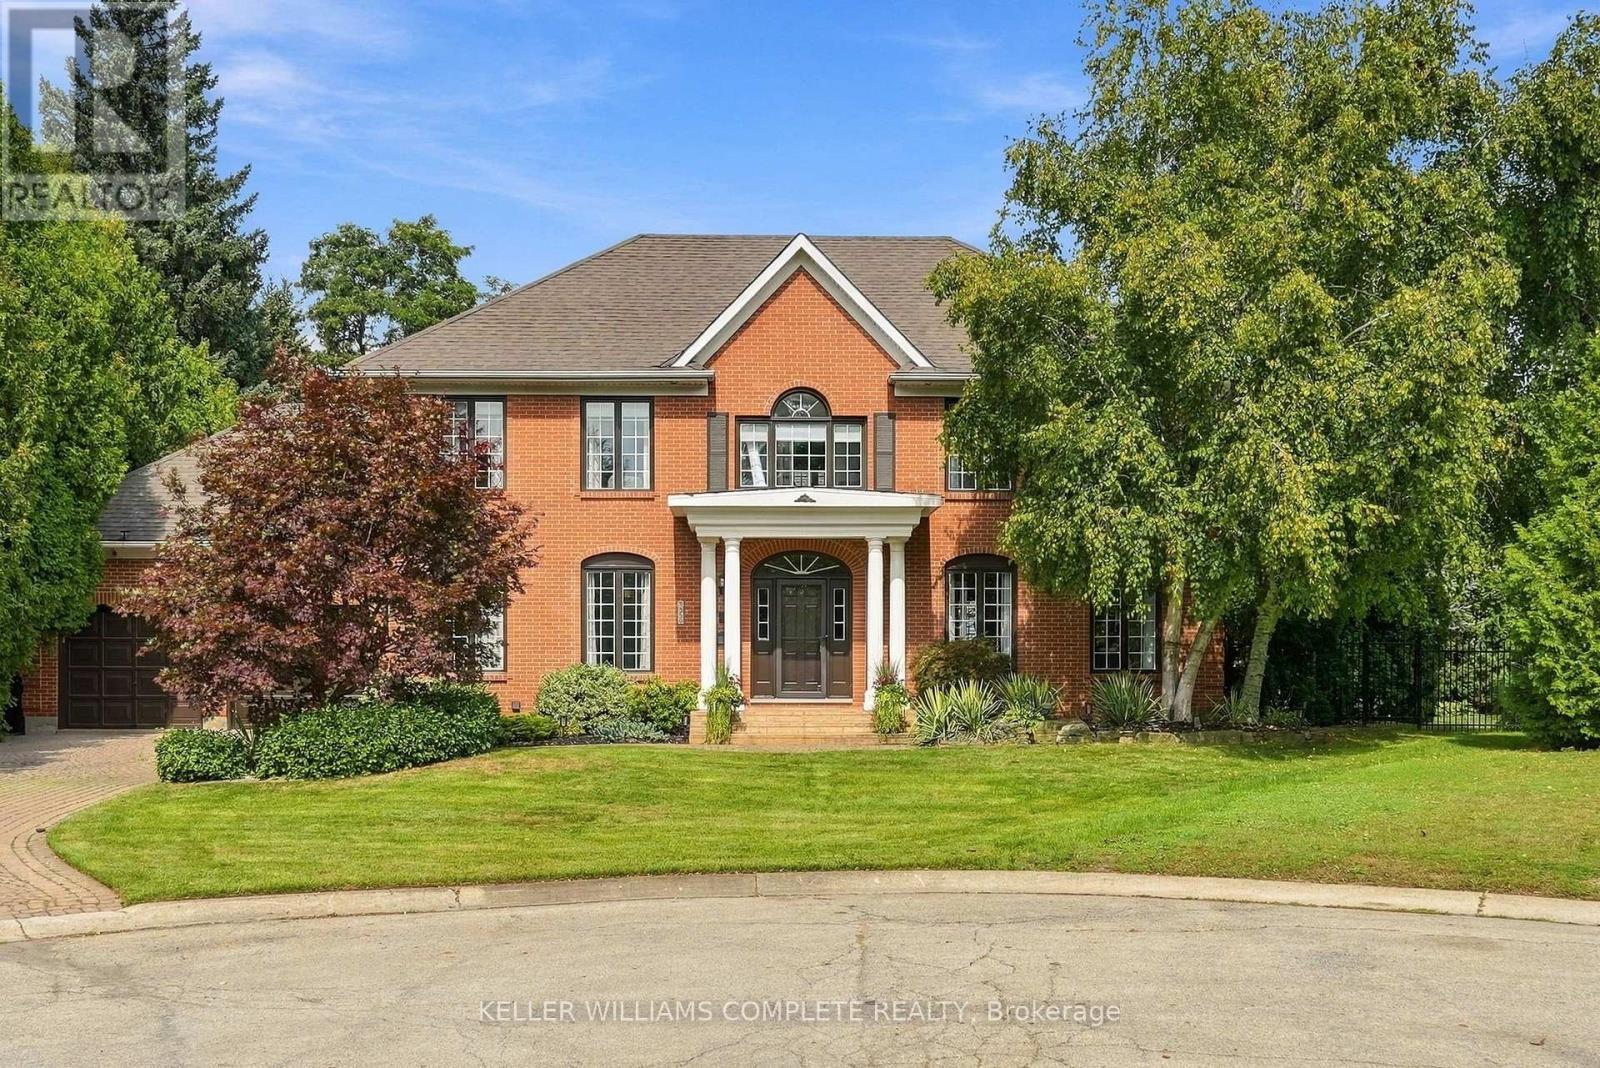
$1,499,800
359 Sunnymeade Drive
Hamilton (Ancaster) · MLS # X13793880
5 bed · 3 bath
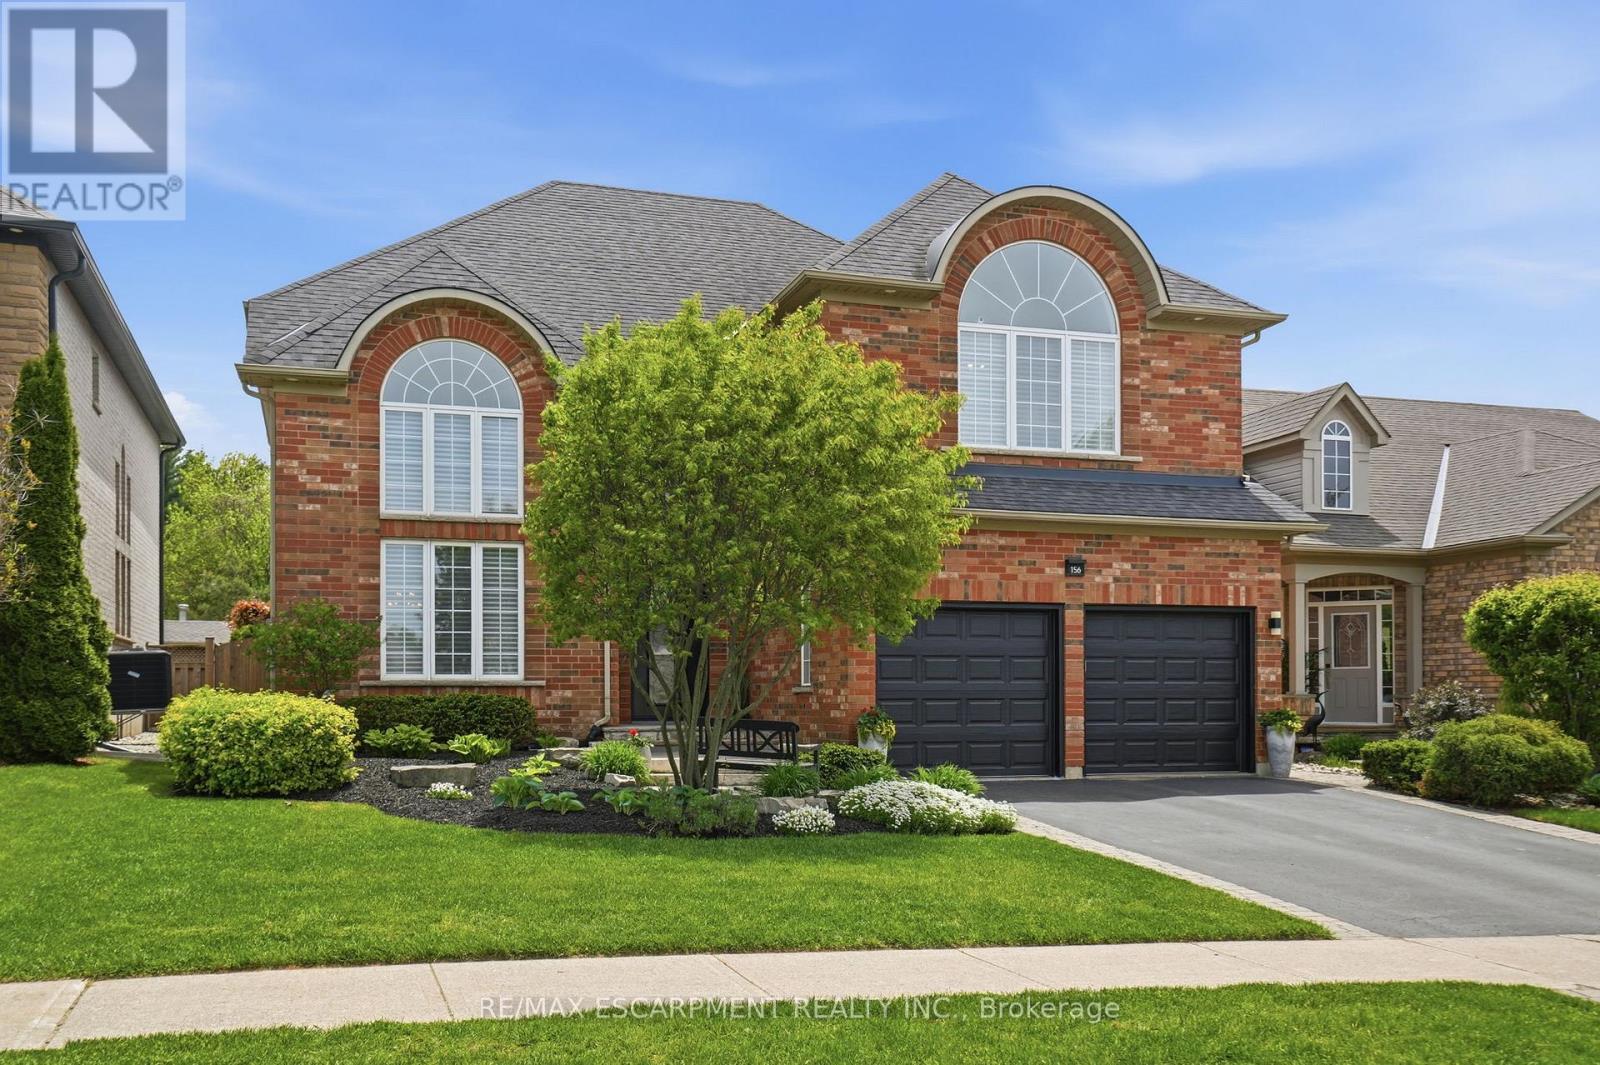
$1,499,900
156 VALMONT Street
Hamilton (Ancaster) · MLS # X13528418
4 bed · 3 bath · 3,000 sq ft