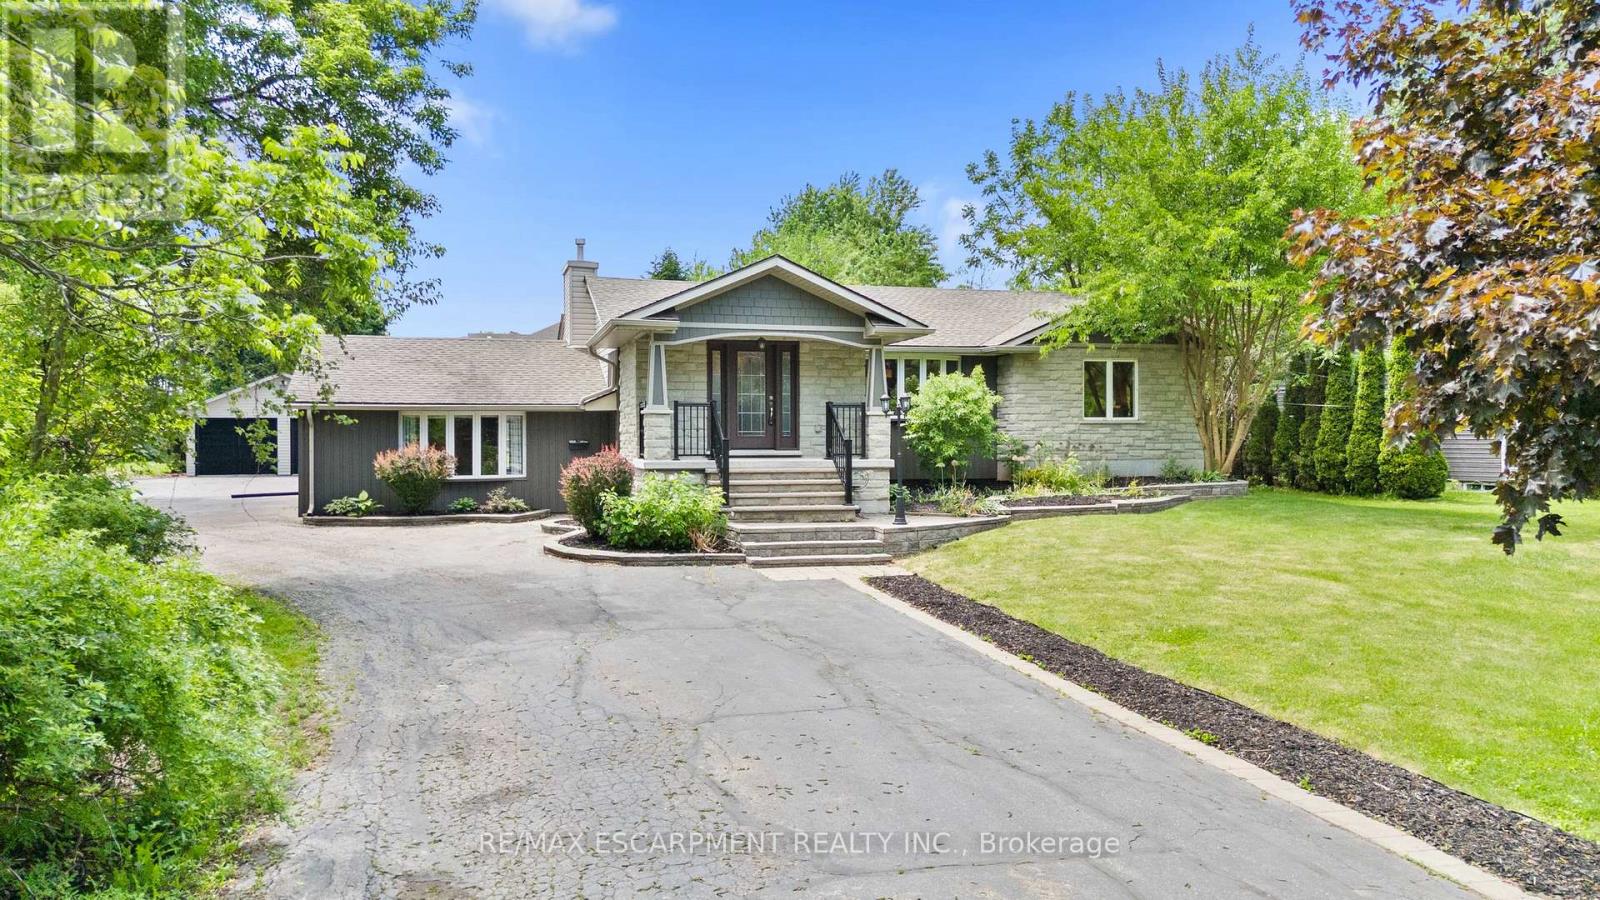
404 Hamilton Drive
Hamilton (Ancaster), Ontario L9G2B1
MLS # X13419608
Property Details
Type
Detached
Beds
4
Baths
3
Status
For Sale
More homes like this
About this property
RARE opportunity to own a .85 acre property right in the heart of the highly sought after Ancaster area! This beautifully re-done 2100 sq. ft. raised bungalow is only minutes away from shopping, schools and highway 403.Fully open concept living room, dining room and beautiful custom eat-in kitchen with massive island.The extraordinary Master Bedroom retreat is tucked away on the south side of the home with gorgeous stone wall gas fireplace, massive walk-in closet and a spectacular 5 pc master ensuite with Jacuzzi tub.In-Law Suite potential. large office with separate entrance to the back patio.Soak in the south-facing sun on the large backyard patio deck and enjoy cool autumn nights around the fire pit.Fully fenced in area to let the dog run wild!! This massive property has plenty of space to create your dream backyard oasis.The fully finished basement features a massive cold room/cellar, rec-room with wet-bar, massive games room, basement bedroom 3 pc bathroom and laundry room. Oversized detached double car garage at the rear of the property and driveway parking for many vehicles.Home is set up with 2 furnaces (2016,2025),2 AC units (2016,2022).Features and Upgrades Include: Distributed Audio, Hardwood Flooring, In-Law Set Up, Gas Fireplace and much much more...a definite MUST SEE!!
Mortgage Estimate
Estimated monthly payment
Calculating…
Estimate only. Taxes, insurance, condo fees, and lender terms are not included.
Monthly costs to verify
Property taxes: about $710/month based on listed annual taxes.
Estimate only. Confirm taxes, condo/maintenance fees, insurance, utilities, and lender terms before making decisions.
Rooms
| Room | Level | Dimensions |
|---|---|---|
| Primary Bedroom | Main level | 5.79 x 4.88 |
| Great room | Basement | 5.79 x 3.66 |
| Exercise room | Basement | 4.88 x 3.17 |
| Bedroom 4 | Basement | 2.74 x 3.35 |
| Bedroom 2 | Main level | 3.05 x 3.66 |
| Bedroom 3 | Main level | 4.27 x 3.66 |
| Kitchen | Main level | 3.96 x 3.66 |
| Dining room | Main level | 3.96 x 3.66 |
| Family room | Main level | 4.27 x 5.79 |
| Office | Main level | 5.92 x 3.48 |
| Bathroom | Main level | 0 x 0 |
| Bathroom | Main level | 0 x 0 |
| Bathroom | Basement | 0 x 0 |
Facts & Location
Interior Size
2,100 sq ft
Parking
14 spaces
Lot Size
65.6 x 315 FT
Annual Taxes
$8,522
Listing data
Listing information is provided for personal, non-commercial use and should be independently verified before making real estate decisions.
Last refreshed: Sep 4, 2026 3:30 AM
Explore nearby searches
SEO-friendly searches for this area, property type, and nearby neighbourhoods.
Similar Properties
More nearby listings that may fit the same search.
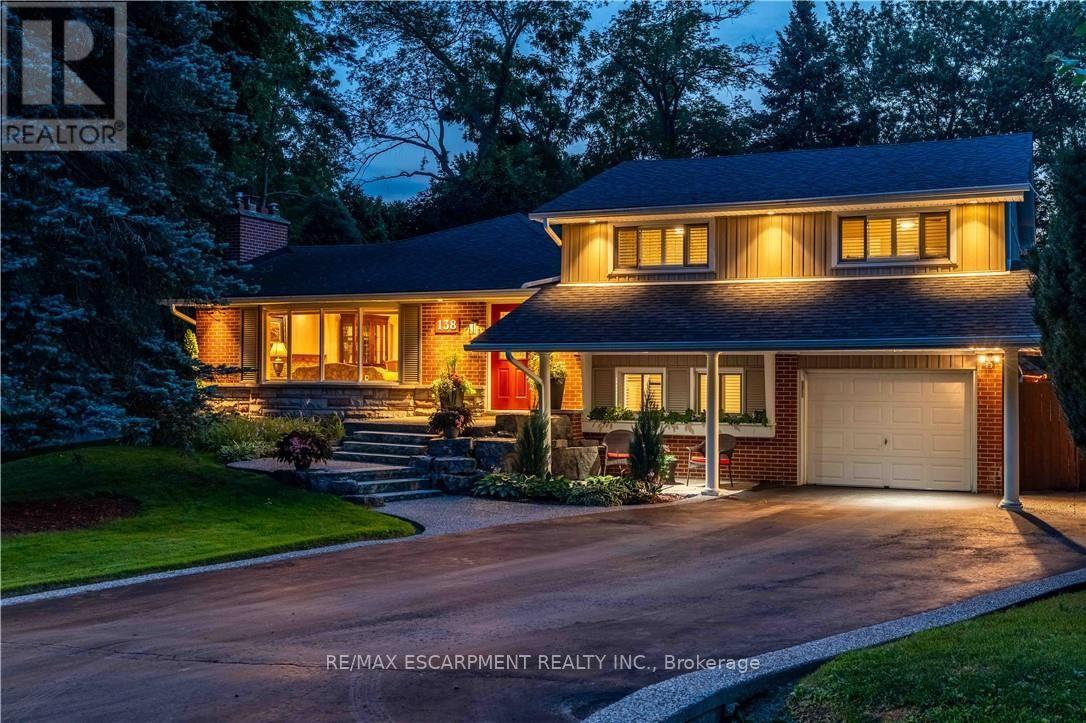
$1,499,000
138 Judith Crescent
Hamilton (Ancaster) · MLS # X13636590
4 bed · 3 bath
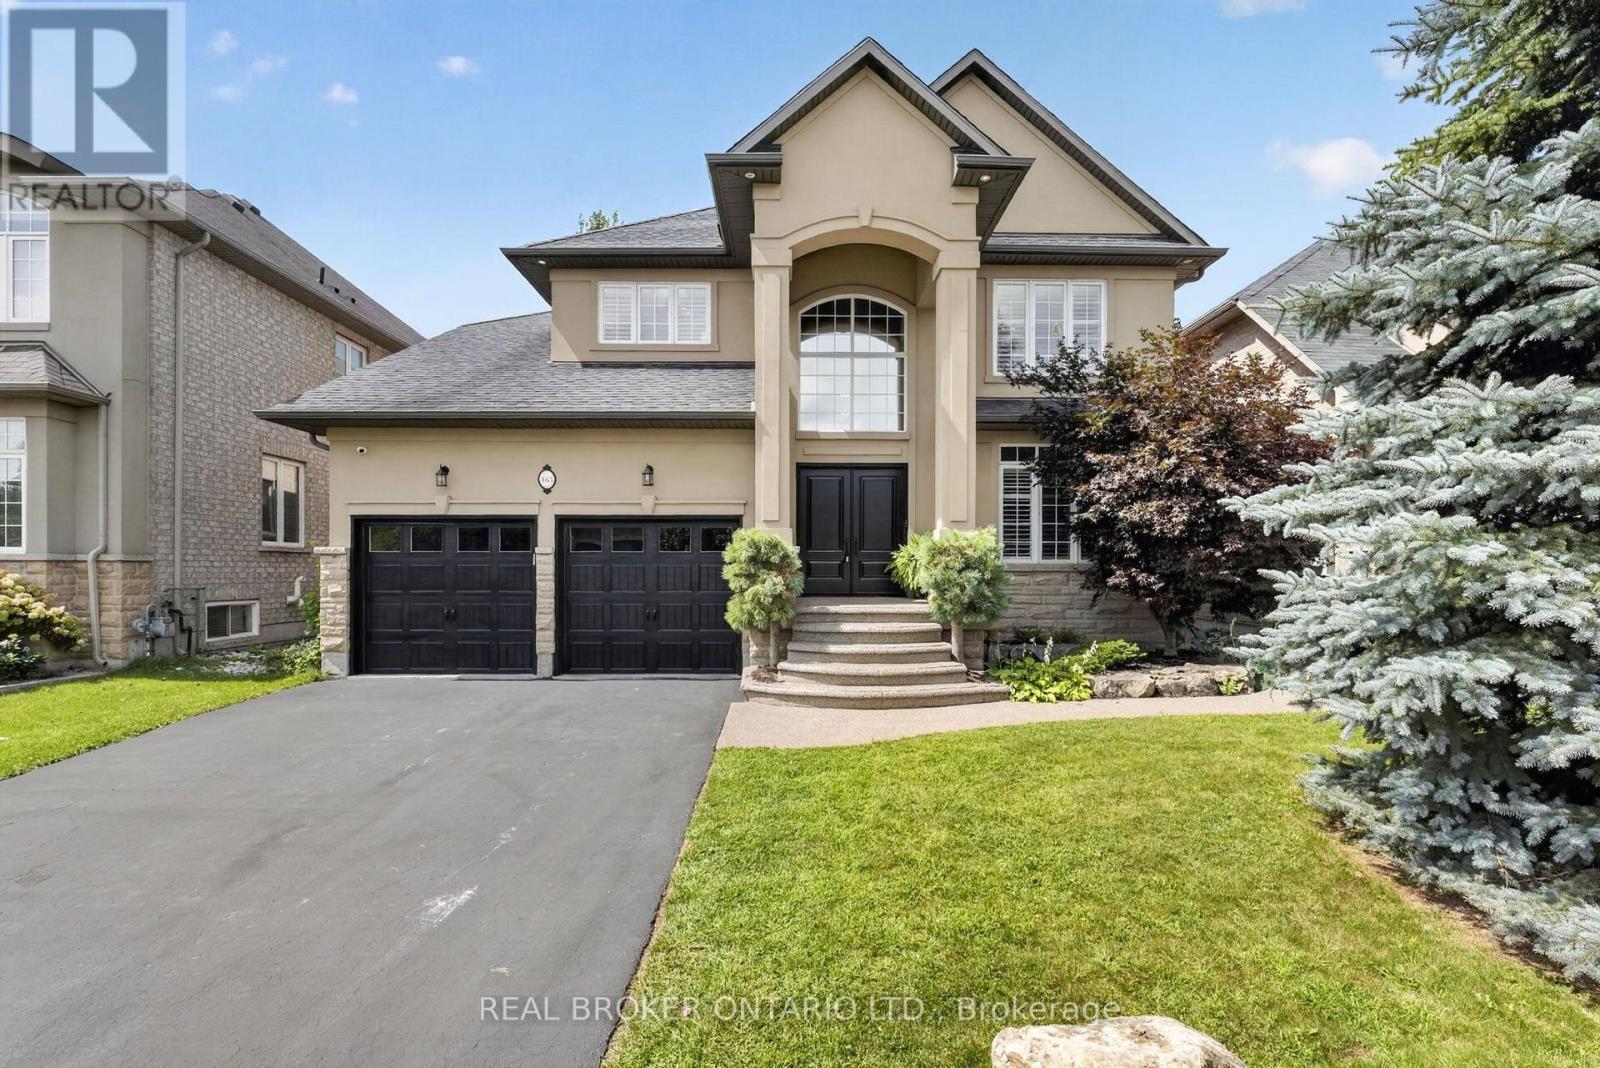
$1,499,900
483 Valridge Drive
Hamilton (Ancaster) · MLS # X13735584
4 bed · 4 bath
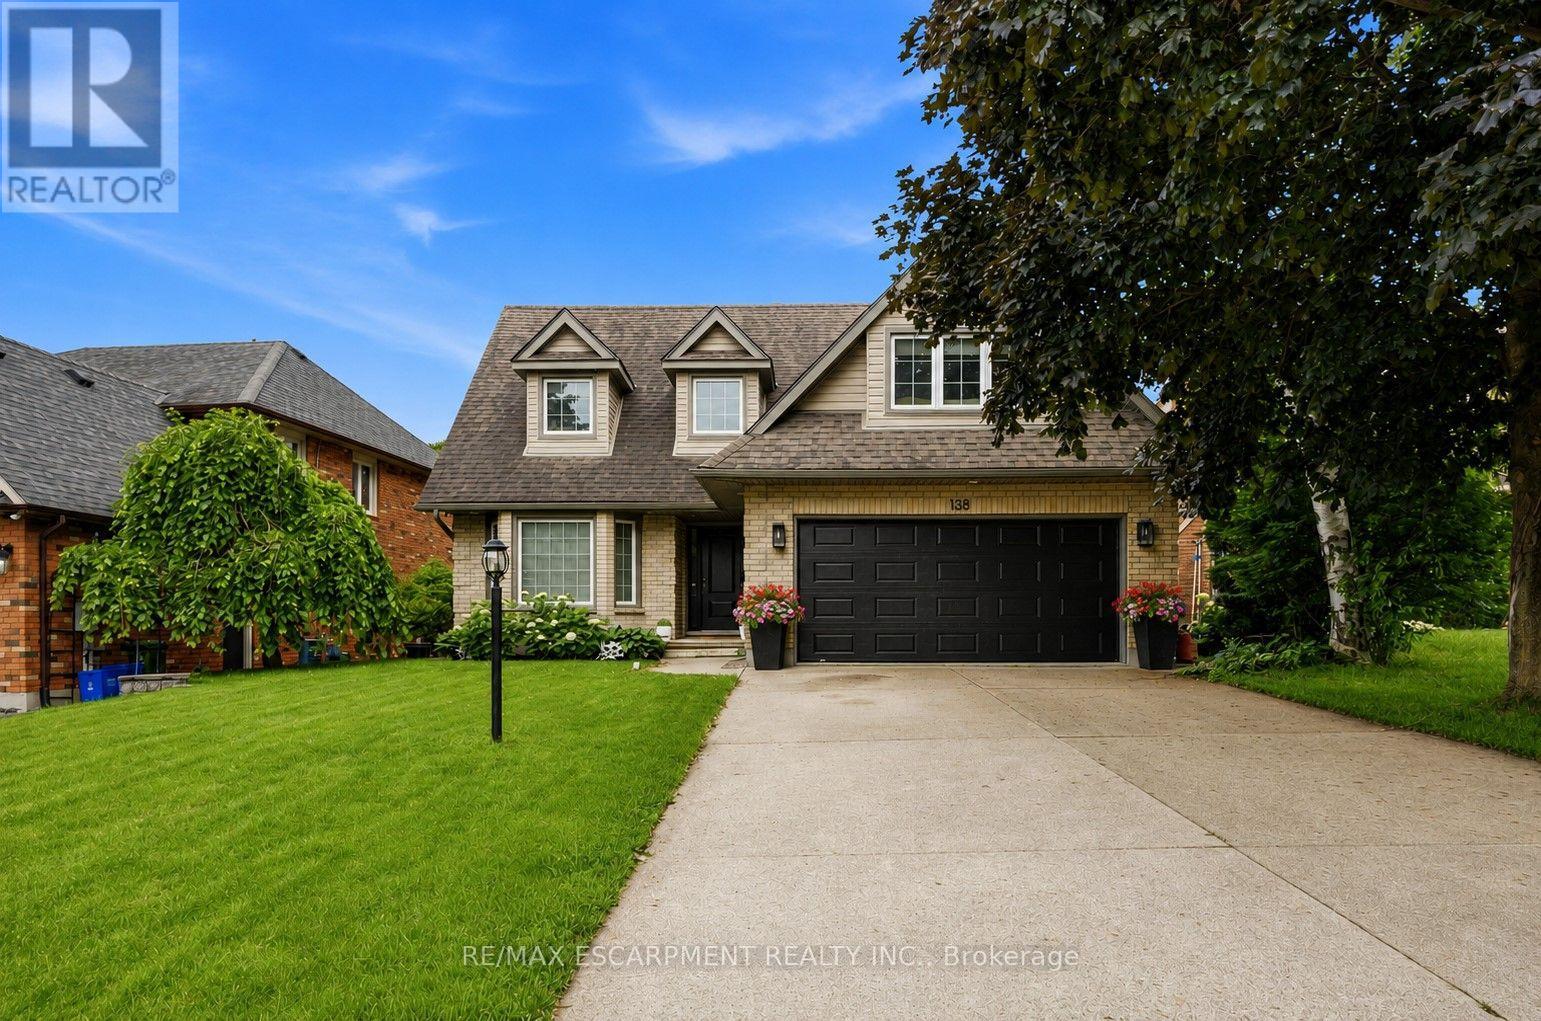
$1,499,900
138 Miller Drive
Hamilton (Ancaster) · MLS # X13559020
4 bed · 4 bath