Videos & Virtual Tours
Open available video, 3D tour, or virtual-tour media for this listing.
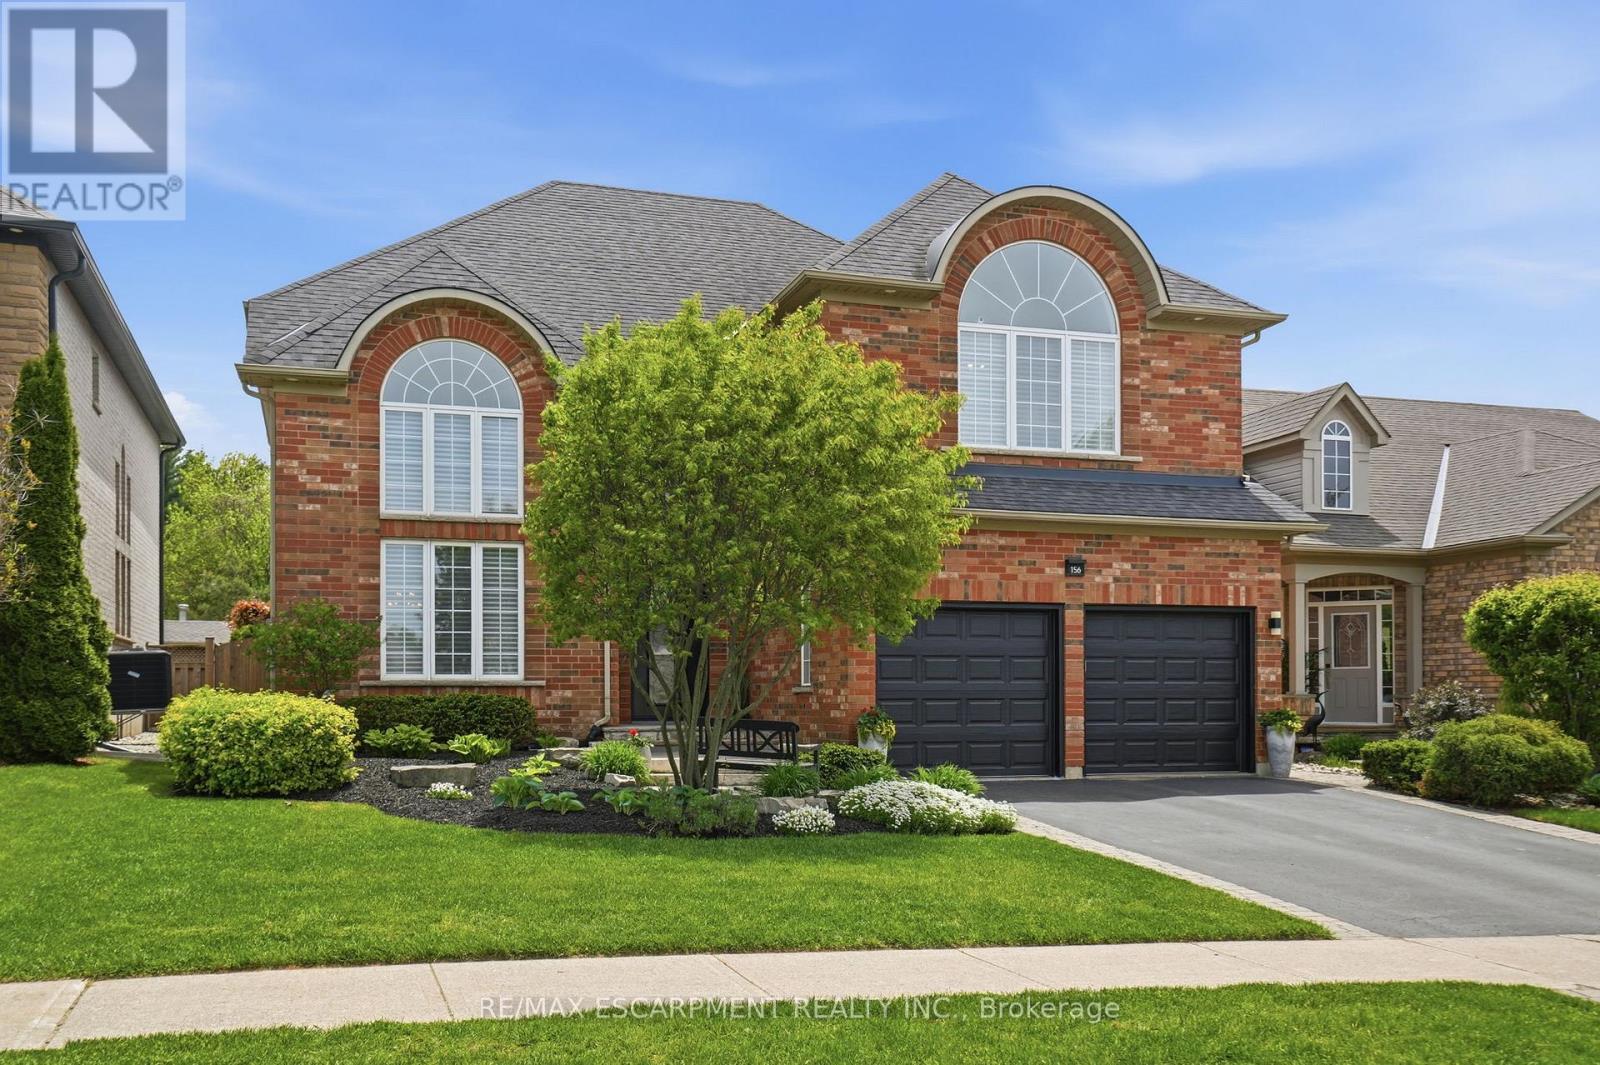
156 VALMONT Street
Hamilton (Ancaster), Ontario L9G4Z9
MLS # X13528418
Property Details
Type
Detached
Beds
4
Baths
3
Status
For Sale
More homes like this
About this property
Welcome to this stunning Ancaster home nestled in the highly sought-after Parkview Heights community. Offering approximately 3,000 square feet of living space, this four-bedroom, two-and-a-half -bathroom home combines elegance, comfort & functionality in one package. From the moment you step inside, you're greeted by 17-foot ceilings in the dramatic living & dining room combination, flooded with natural light & complemented by rich oak hardwood flooring. Enter the custom kitchen featuring granite countertops, stainless steel appliances, a separate bar sink & dedicated coffee/beverage station complete with a wine fridge. The spacious eat-in kitchen walks out to the breathtaking backyard and overlooks an inviting family room highlighted by a stunning see-through gas fireplace & an integrated library or office space with built-in cabinetry. Convenient main floor laundry with direct access to the double car garage adds everyday practicality. Upstairs, you'll find four generously sized bedrooms including a luxurious primary retreat with a walk-in closet & spa-inspired five-piece ensuite. One of the secondary bedrooms features a vaulted ceiling, adding extra charm & character to the upper level. Outside, relax beneath the custom wood gazebo complete with power, lighting & a ceiling fan, or spend summer days enjoying the large inground pool. The concrete patio offers plenty of room for outdoor dining & includes a hot tub hookup for future enjoyment. A powered pool & garden shed, lush landscaping & mature greenery complete this incredible outdoor oasis, all backing onto conservation greenspace for the ultimate in privacy. Located with quick highway access & just moments to the Bruce Trail & Dundas Valley Conservation Area with endless hiking & biking trails, this home is also close to Ancaster High School, Firestone Arena, restaurants, grocery stores & shopping. This is a rare opportunity to own an exceptional family home in one of Ancaster's most desirable communities.RSA.
Mortgage Estimate
Estimated monthly payment
Calculating…
Estimate only. Taxes, insurance, condo fees, and lender terms are not included.
Monthly costs to verify
Property taxes: about $765/month based on listed annual taxes.
Estimate only. Confirm taxes, condo/maintenance fees, insurance, utilities, and lender terms before making decisions.
Rooms
| Room | Level | Dimensions |
|---|---|---|
| Living room | Main level | 3.66 x 5.18 |
| Bedroom | Second level | 3.05 x 3.51 |
| Bedroom | Second level | 3.66 x 3.15 |
| Bathroom | Second level | 0 x 0 |
| Bedroom | Second level | 4.78 x 3.35 |
| Dining room | Main level | 3.35 x 3.05 |
| Kitchen | Main level | 3 x 3.35 |
| Dining room | Main level | 3.96 x 3.66 |
| Family room | Main level | 4.88 x 3.96 |
| Library | Main level | 2.95 x 3.3 |
| Laundry room | Main level | 0 x 0 |
| Bathroom | Main level | 0 x 0 |
| Primary Bedroom | Second level | 3.96 x 5.49 |
| Bathroom | Second level | 0 x 0 |
Facts & Location
Interior Size
3,000 sq ft
Parking
5 spaces
Lot Size
49.5 x 152.3 FT
Annual Taxes
$9,182
Listing data
Listing information is provided for personal, non-commercial use and should be independently verified before making real estate decisions.
Last refreshed: Oct 18, 2026 3:30 AM
Explore nearby searches
SEO-friendly searches for this area, property type, and nearby neighbourhoods.
Similar Properties
More nearby listings that may fit the same search.
$1,499,900
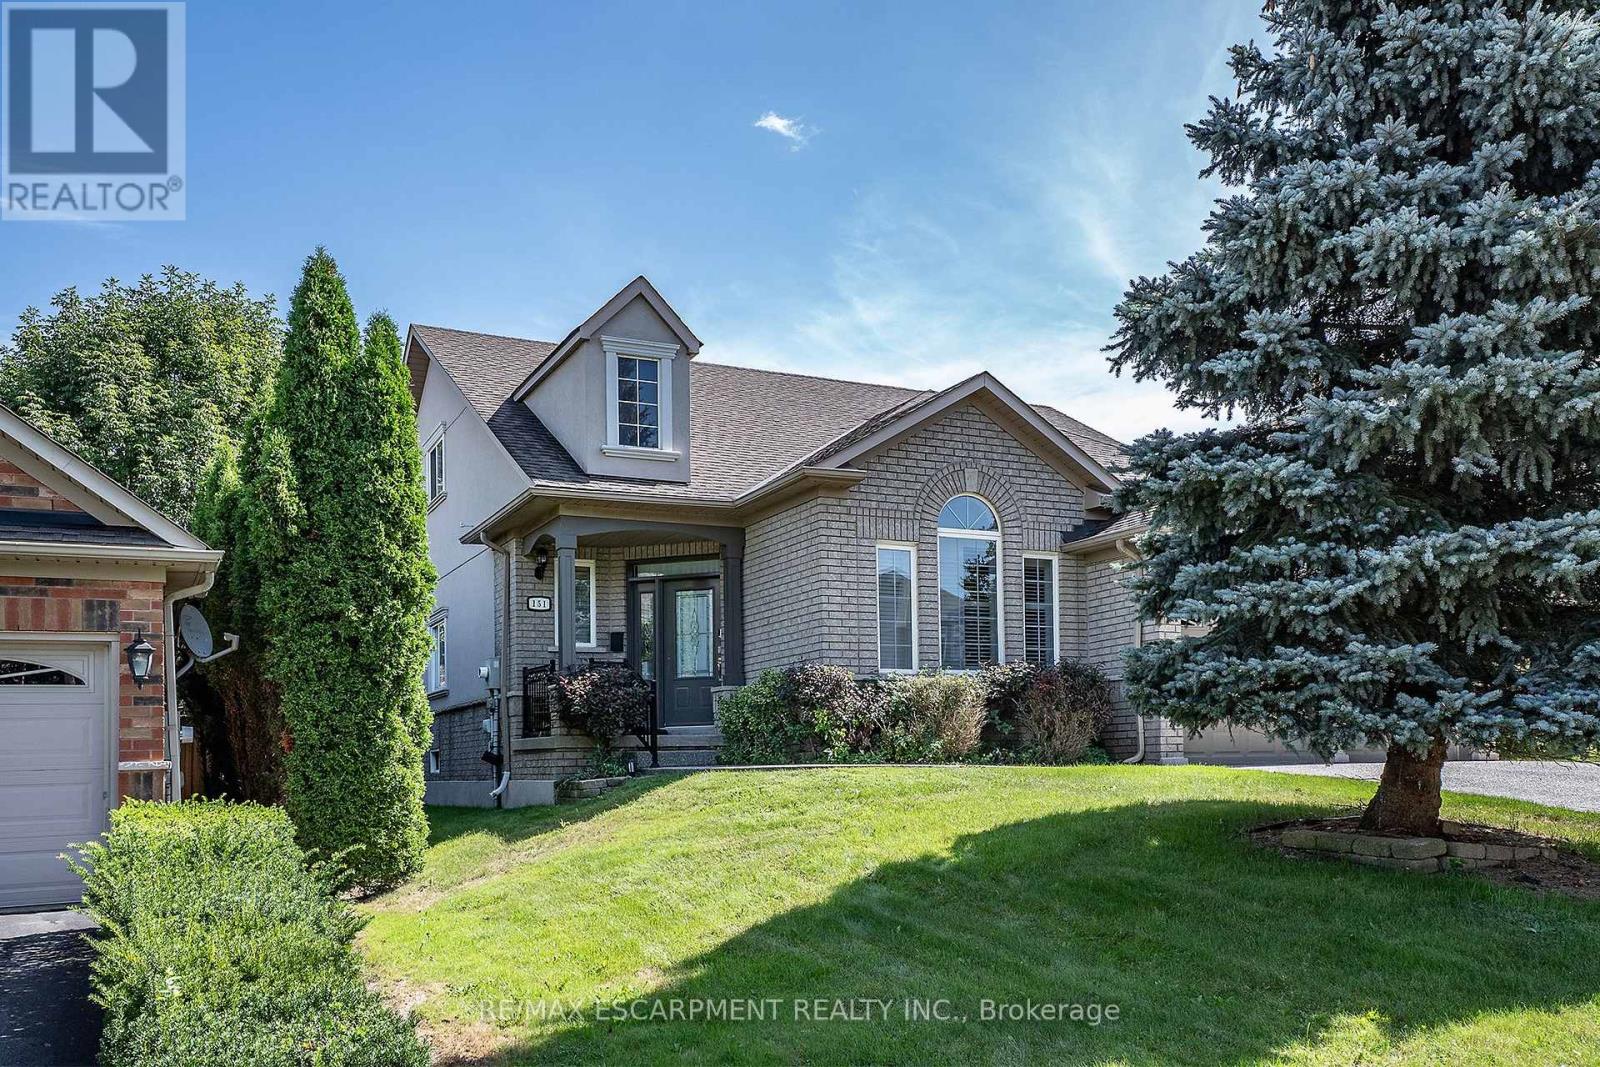
151 Moore Crescent
Hamilton (Ancaster) · MLS # X13769478
4 bed · 4 bath
$1,499,999
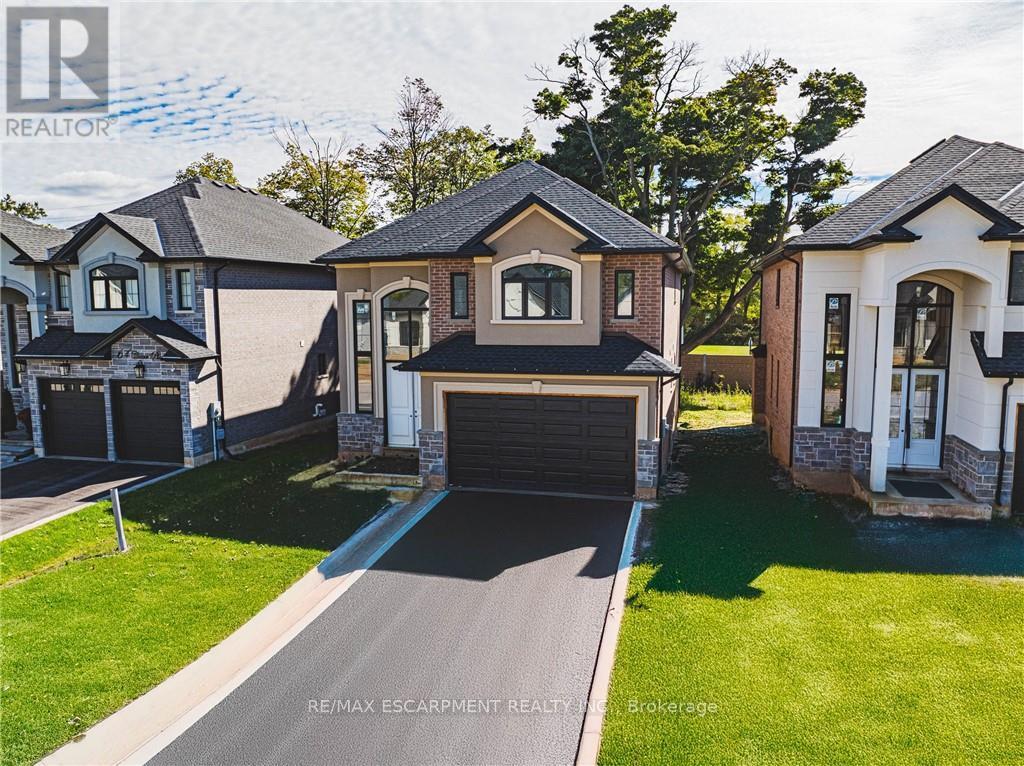
44 Cesar Place
Hamilton (Ancaster) · MLS # X13519784
4 bed · 3 bath · 2,535 sq ft
$1,499,999
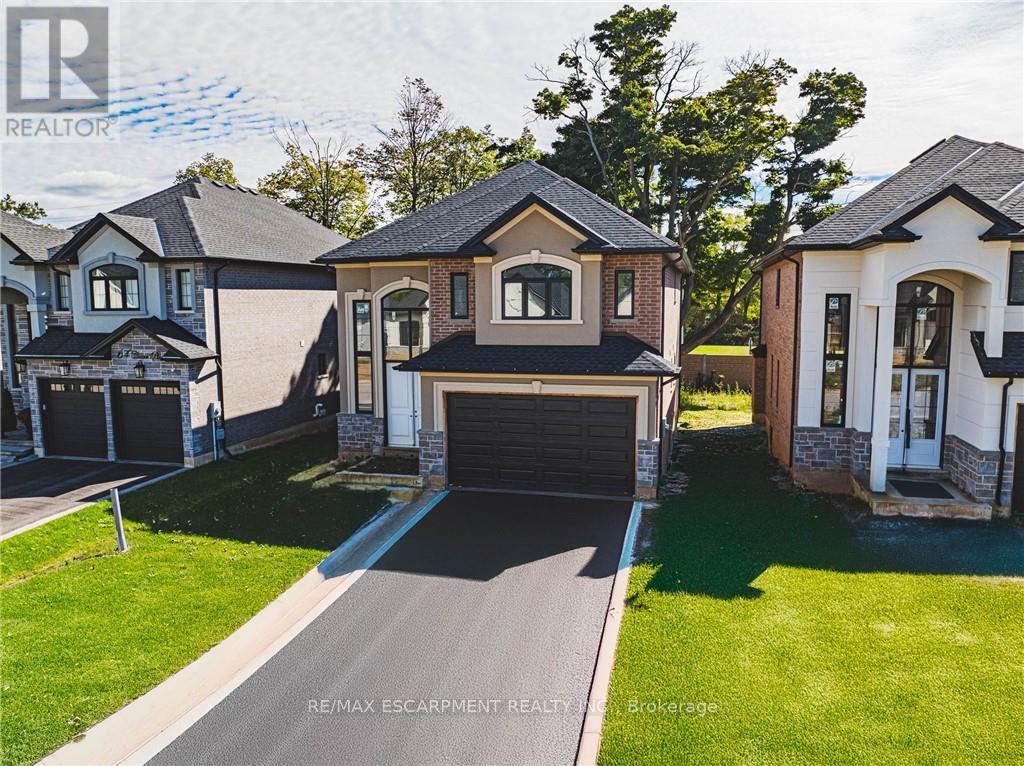
52 Cesar Place
Hamilton (Ancaster) · MLS # X13519872
4 bed · 3 bath · 2,535 sq ft