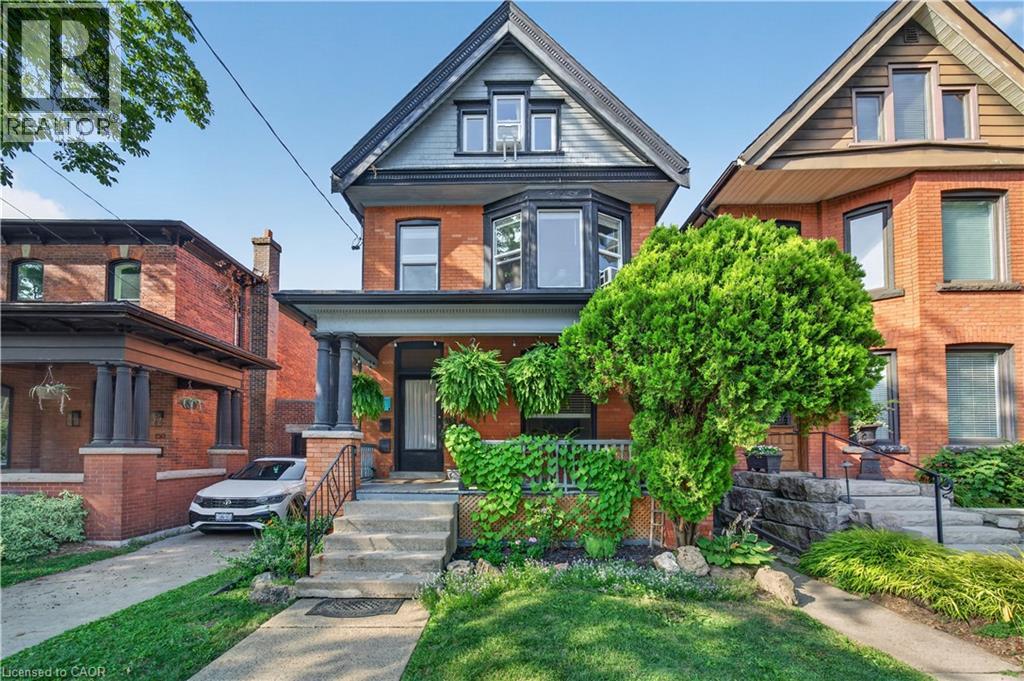
148 MARKLAND Street
Hamilton, Ontario L8P2K5
MLS # 40853210
Property Details
Type
Detached
Beds
5
Baths
4
Status
For Sale
More homes like this
About this property
Welcome to this exceptional multi-unit property in the heart of Hamilton's highly sought-after Durand neighbourhood. Blending timeless character with thoughtful updates, this well-maintained home offers outstanding flexibility for investors or multi-generational living. Recent improvements include new windows on the second and third floors, a new deck for the second-floor unit, new appliances in Unit 2, a new dryer, and new toilets in both the second- and third-floor units. Ideally situated on a quiet, tree-lined street, you're just steps from the vibrant shops, cafes, and restaurants of both Locke Street South and James Street South. Enjoy easy access to Durand Park, the Bruce Trail and escarpment stairs, dedicated bike lanes, St. Joseph's Healthcare, Hamilton GO Station, Highway 403, and excellent public and Catholic schools, including French Immersion and IB program options. An incredible opportunity to own a beautifully located property in one of Hamilton's most prestigious and walkable neighbourhood.
Mortgage Estimate
Estimated monthly payment
Calculating…
Estimate only. Taxes, insurance, condo fees, and lender terms are not included.
Monthly costs to verify
Property taxes: about $642/month based on listed annual taxes.
Estimate only. Confirm taxes, condo/maintenance fees, insurance, utilities, and lender terms before making decisions.
Rooms
| Room | Level | Dimensions |
|---|---|---|
| 4pc Bathroom | Third level | 7'3'' x 7'3'' |
| Bedroom | Third level | 12'4'' x 11'1'' |
| Bedroom | Third level | 12'2'' x 10'5'' |
| Kitchen | Third level | 10'5'' x 7'3'' |
| Den | Third level | 13'7'' x 8'2'' |
| 4pc Bathroom | Second level | 8'8'' x 12'0'' |
| 3pc Bathroom | Second level | 6'2'' x 7'10'' |
| Bedroom | Second level | 9'3'' x 14'0'' |
| Kitchen | Second level | 6'0'' x 12'0'' |
| Office | Second level | 12'4'' x 18'1'' |
| Bedroom | Main level | 6'0'' x 8'4'' |
| Bedroom | Main level | 10'4'' x 14'0'' |
| 4pc Bathroom | Main level | 12'10'' x 6'6'' |
| Kitchen | Main level | 12'10'' x 6'5'' |
| Dining room | Main level | 11'6'' x 11'3'' |
| Family room | Main level | 11'6'' x 11'3'' |
Facts & Location
Interior Size
2,337 sq ft
Annual Taxes
$7,707
Year Built
1910
Listing data
Listing information is provided for personal, non-commercial use and should be independently verified before making real estate decisions.
Last refreshed: Oct 6, 2026 3:31 AM
Explore nearby searches
SEO-friendly searches for this area, property type, and nearby neighbourhoods.
Similar Properties
More nearby listings that may fit the same search.
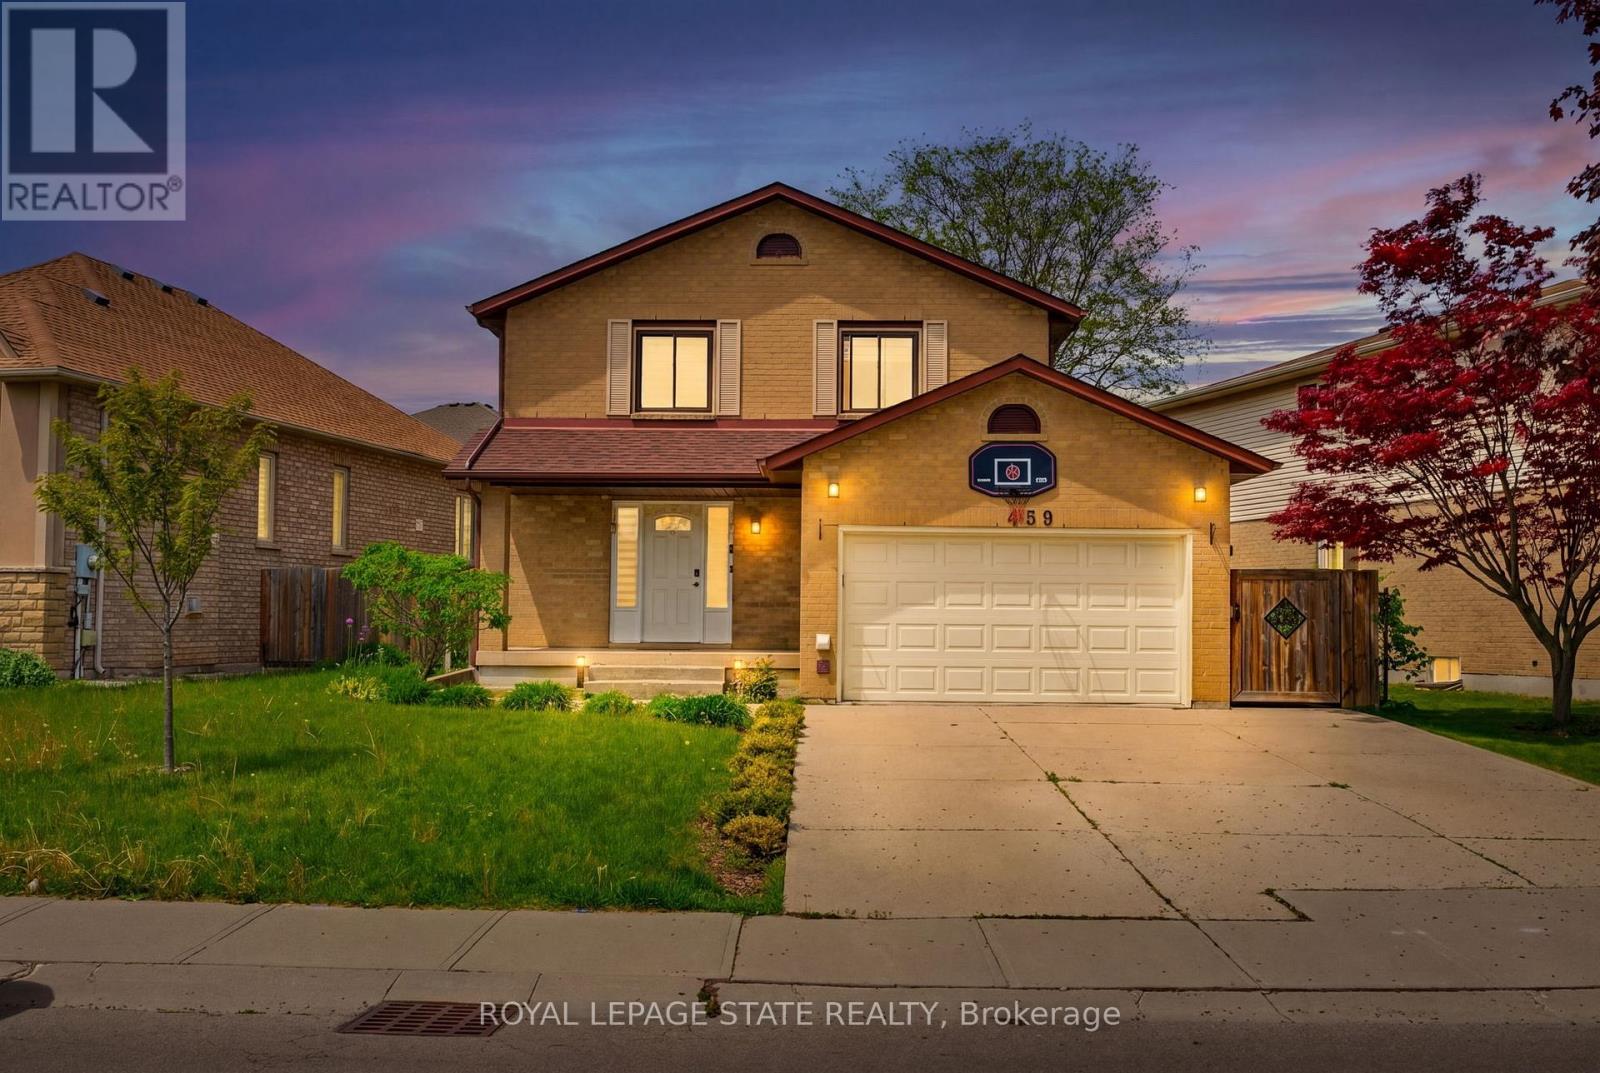
$849,900
459 Dicenzo Drive
Hamilton (Ryckmans) · MLS # X13695268
4 bed · 4 bath
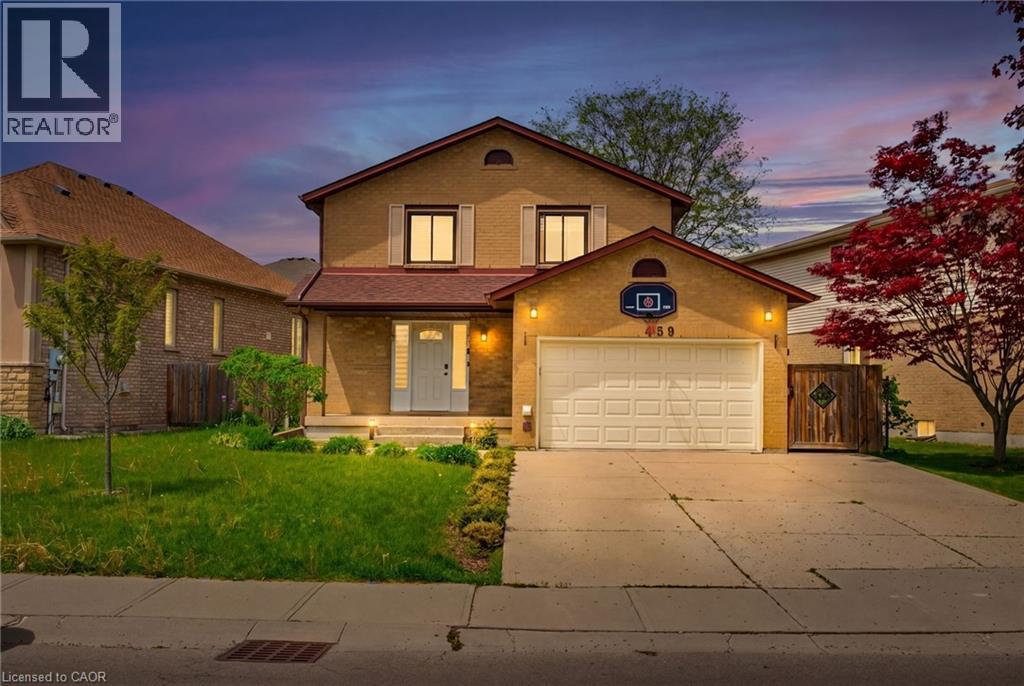
$849,900
459 DICENZO Drive
Hamilton · MLS # 40857179
4 bed · 4 bath · 1,588 sq ft
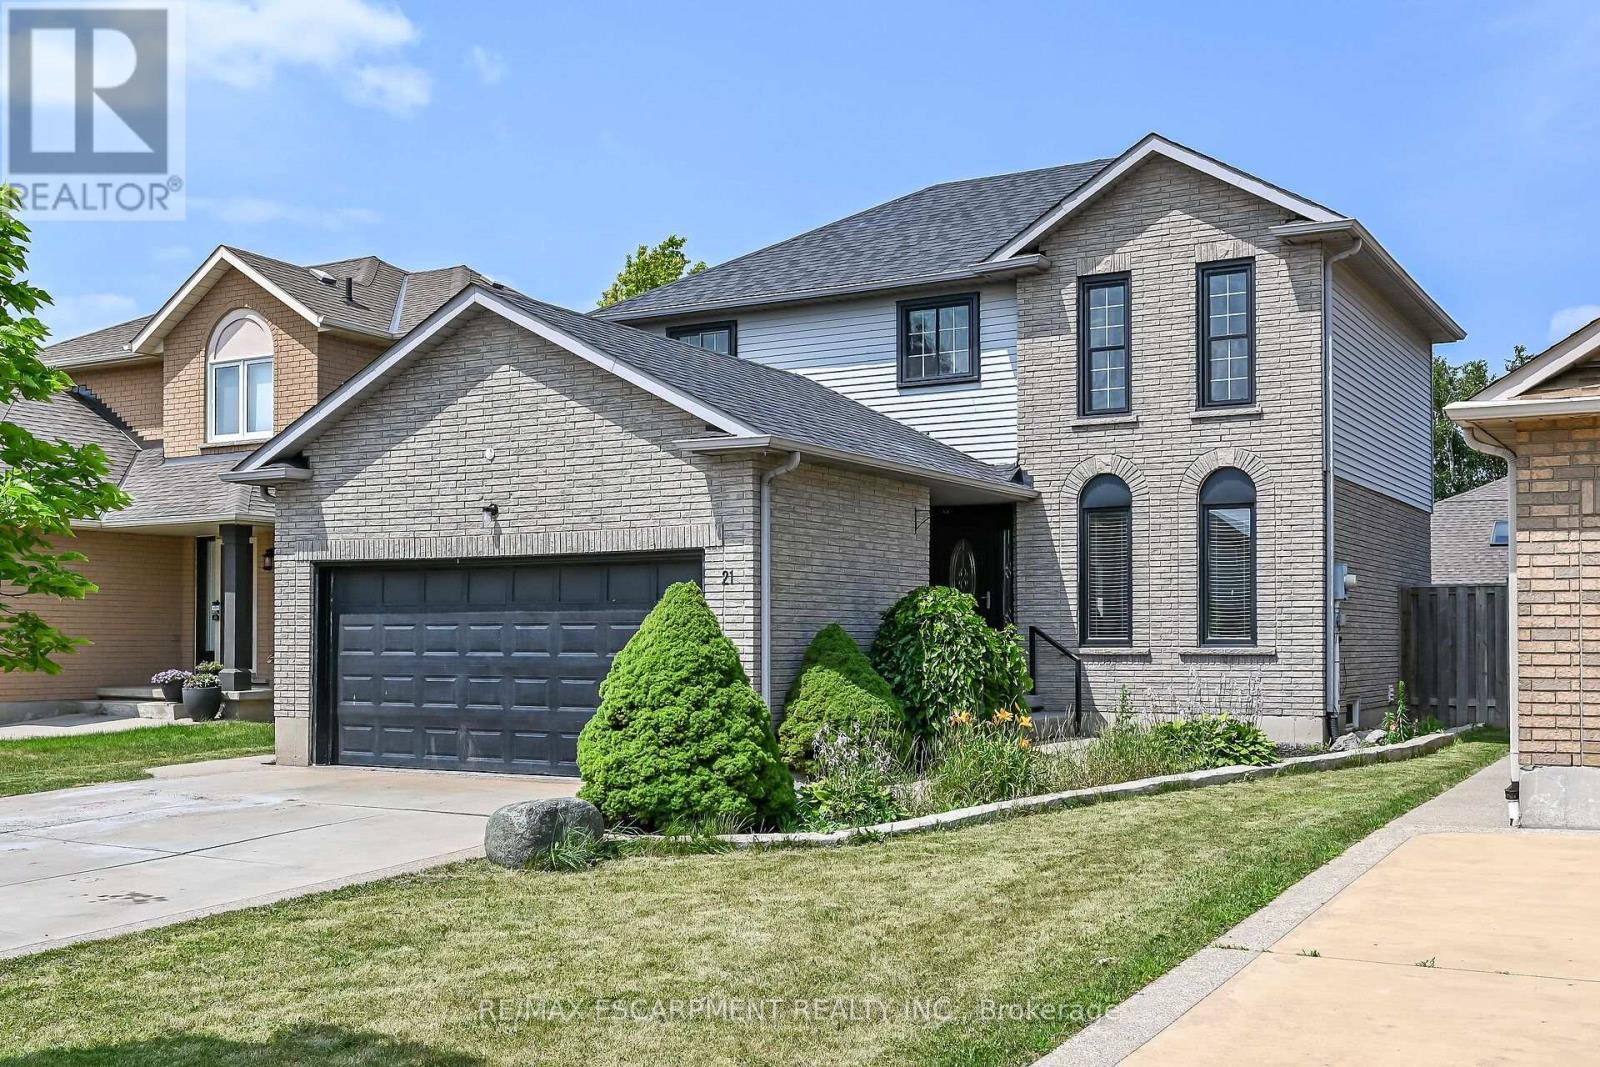
$849,900
21 Springgarden Crescent
Hamilton (Stoney Creek Mountain) · MLS # X13588782
4 bed · 4 bath