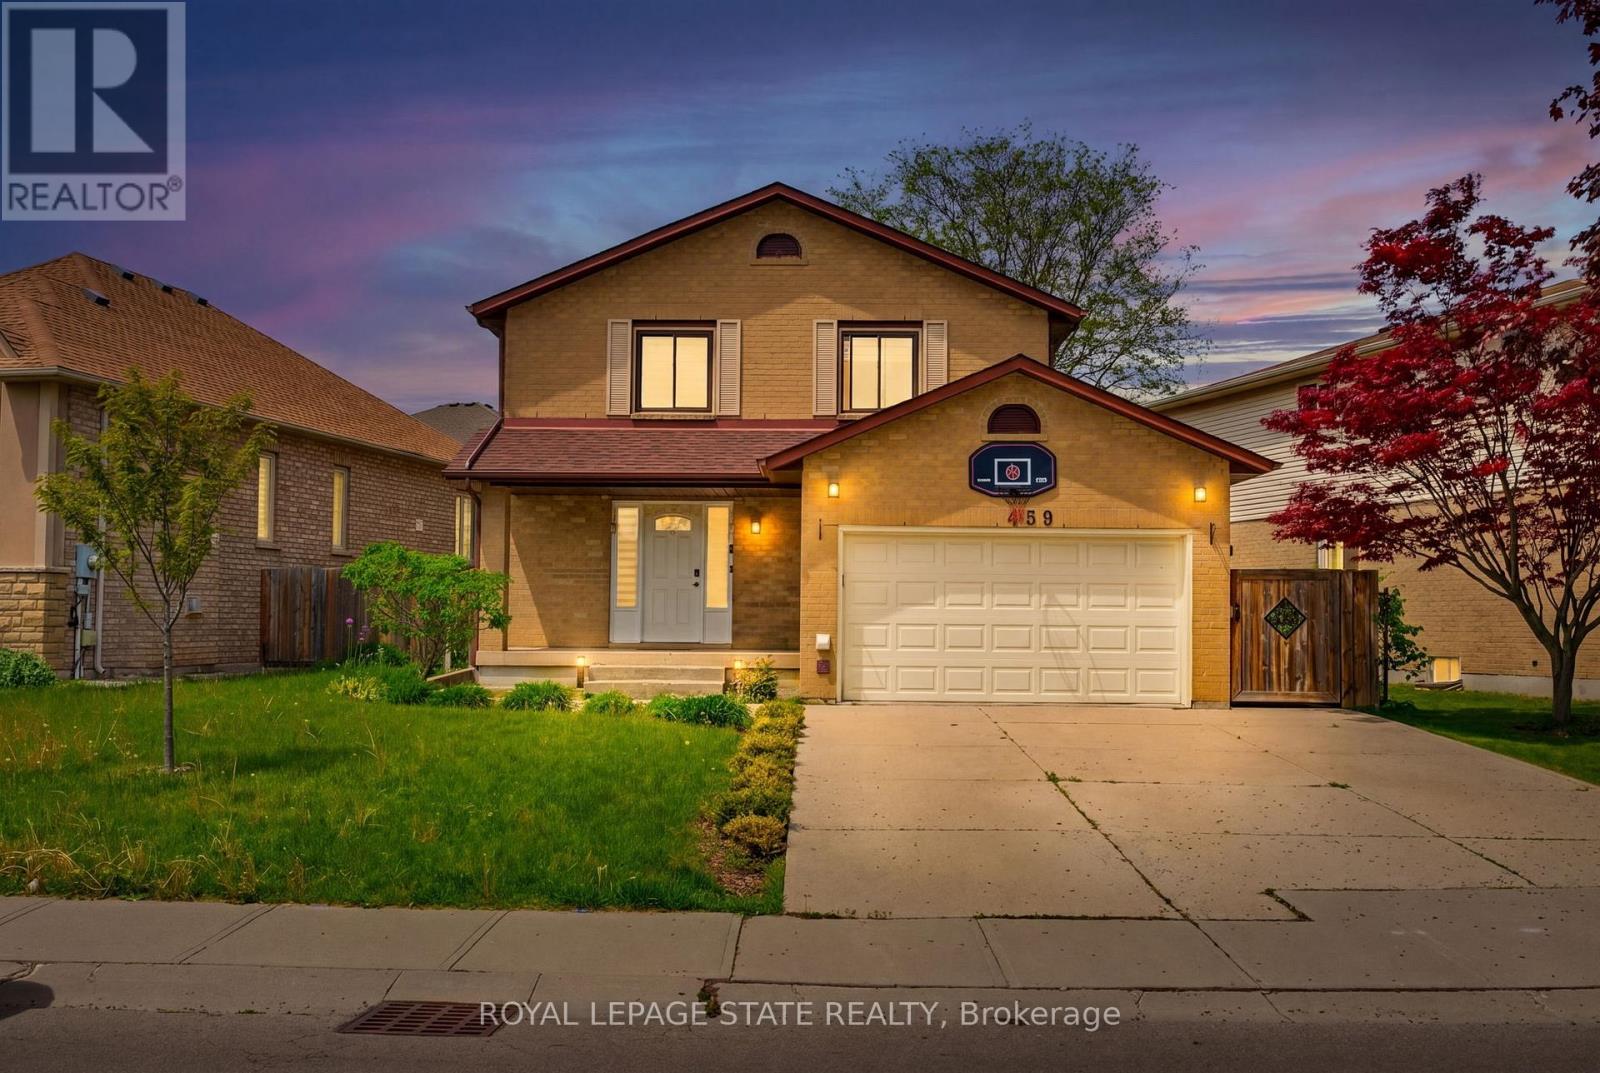
459 Dicenzo Drive
Hamilton (Ryckmans), Ontario L9B2C4
MLS # X13695268
Property Details
Type
Detached
Beds
4
Baths
4
Status
For Sale
More homes like this
About this property
LOCATION, LOCATION, LOCATION !! FEATURING A BASEMENT APARTMENT WITH SEPARATE ENTRANCE GREAT FOR INCOME GENERATING POTENTIAL OF APPROX $1,600 PER/MTH, IN-LAW SITUATION AND OR LARGE FAMILY OR THOSE LOOKING FOR FLEXIBLE LIVING. 2 KITCHENNETTS, 2 LAUNDRIES.. THIS FANTASTIC 2 STRY HOME LOCATED ON CENTRAL MOUNTAIN IN QUIET NIEGHBORHOOD, CLOSE TO ALL AMENITIES SCHOOLS, SHOPPING, PARKS, AND HIGHWAY ACCESS. SITUATED ON LRG IRREGULAR LOT WITH A 59.87 FOOT FRONTAGE. OPEN CONCEPT MAIN FLR LAYOUT WITH LRG LIVING RM, KITCHEN W/GRANITE COUNTER TOPS AND DINETTE WITH SLIDING DOORS OUT TO REAR YARD WITH COVERED CONCRETE PORCH GREAT FOR ENTERTAINING FAMILY AND FRIENDS. 3+1 BEDRMS, 3+1 BATHS. FULLY FINISHED BASEMENT W/LRG REC RM, BEDRM, KITCHEN, LAUNDRY AND 3 PC BATH. GARAGE W/ GAS HEATER AND SEPARATE WASHER AND DRYER FOR UPPER LVL, 4 CAR CONCRETE DRIVEWAY. UPDATES INCLUDE ROOF IN SEPT 2023, FURNACE SEPT 2022, VINYL FLOORING ON MAIN LVL OCT 2023, BLINDS MAY 2023, STAIRCASE RESTAINED AND CARPETED OCT 2023. THIS HOME PROVIDES COMFORT, SPACE, AND STYLE A GREAT FIT FOR LRG FAMILIES.
Mortgage Estimate
Estimated monthly payment
Calculating…
Estimate only. Taxes, insurance, condo fees, and lender terms are not included.
Monthly costs to verify
Property taxes: about $504/month based on listed annual taxes.
Estimate only. Confirm taxes, condo/maintenance fees, insurance, utilities, and lender terms before making decisions.
Rooms
| Room | Level | Dimensions |
|---|---|---|
| Dining room | Main level | 3.48 x 3.15 |
| Living room | Main level | 5.11 x 3.84 |
| Kitchen | Basement | 3.17 x 2.49 |
| Recreational, Games room | Basement | 6.5 x 3.23 |
| Bedroom | Basement | 3.23 x 3.12 |
| Bathroom | Main level | 0 x 0 |
| Bathroom | Second level | 0 x 0 |
| Bathroom | Second level | 0 x 0 |
| Bedroom | Second level | 3.56 x 2.97 |
| Bedroom | Second level | 3.58 x 3.23 |
| Laundry room | Basement | 0 x 0 |
| Primary Bedroom | Second level | 5.61 x 3.56 |
| Bathroom | Basement | 0 x 0 |
| Kitchen | Main level | 3.81 x 3.2 |
Facts & Location
Parking
5 spaces
Lot Size
59.9 x 102.1 FT
Annual Taxes
$6,049
Listing data
Listing information is provided for personal, non-commercial use and should be independently verified before making real estate decisions.
Last refreshed: Oct 4, 2026 3:31 AM
Explore nearby searches
SEO-friendly searches for this area, property type, and nearby neighbourhoods.
Similar Properties
More nearby listings that may fit the same search.

$999,990
71 Margate Avenue
Hamilton (Sherwood) · MLS # X13857786
4 bed · 3 bath · 1,897 sq ft

$599,999
198 Weir Street
Hamilton (Normanhurst) · MLS # X13857790
3 bed · 2 bath

$799,000
14 Prospect Street
Hamilton (Stipley) · MLS # X13856818
3 bed · 2 bath · 1,800 sq ft