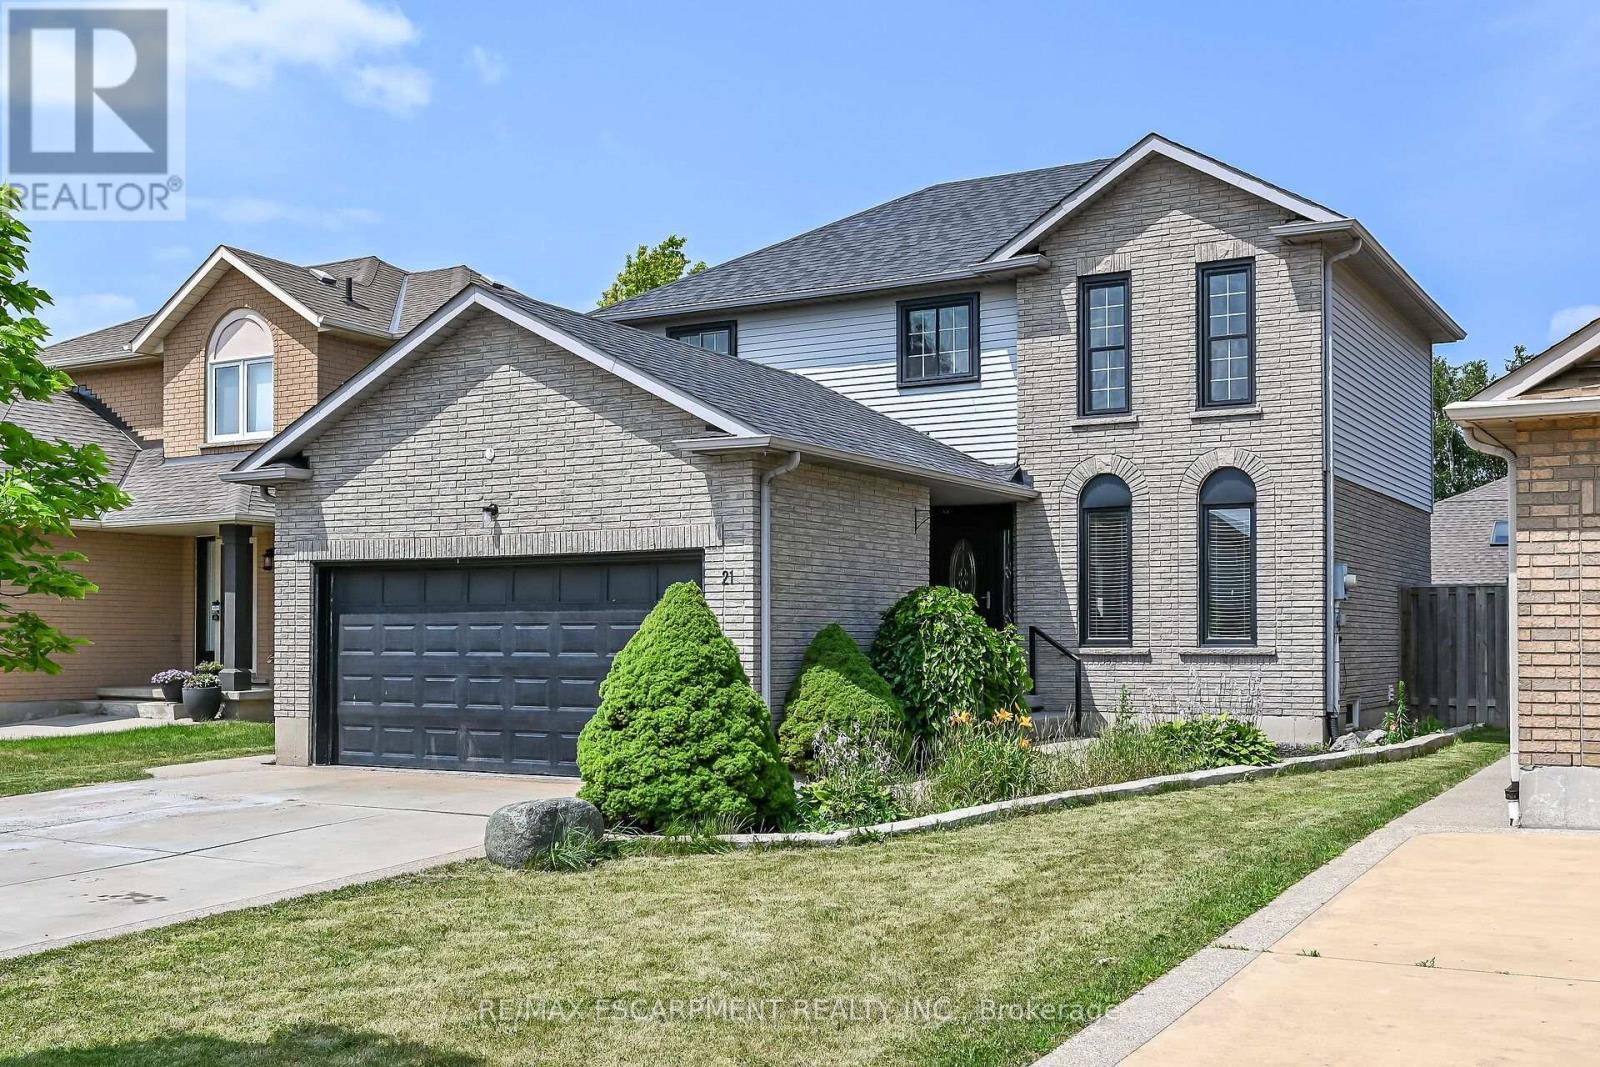
21 Springgarden Crescent
Hamilton (Stoney Creek Mountain), Ontario L8J2S5
MLS # X13588782
Property Details
Type
Detached
Beds
4
Baths
4
Status
For Sale
More homes like this
About this property
Beautifully updated detached home offering 3+1 bedrooms, 4 bathrooms and a fully finished basement with excellent in-law suite potential. The main level features bright, spacious Living room, a cozy family room with a fireplace and bright eat and kitchen. The lower level boasts a cozy large living room, a bedroom, a 3-piece bathroom & Laundry. Recent updates include a brand new roof, new flooring on the upper level and throughout the basement, and fresh paint throughout. The primary bedroom features a walk-in closet & ensuite. Step outside to a large, fully fenced backyard complete with a deck, pergola, and storage shed-perfect for entertaining or relaxing. Parking for up to 6 vehicles, including a 2-car attached garage. Also convenient Location with Mins to Shopping Center, Schools, Park, & Highways. Family oriented neighbourhood with all detached homes on this street, and no shortage of street parking. A move-in ready home offering space, comfort, and versatility for families of all sizes.
Mortgage Estimate
Estimated monthly payment
Calculating…
Estimate only. Taxes, insurance, condo fees, and lender terms are not included.
Monthly costs to verify
Property taxes: about $424/month based on listed annual taxes.
Estimate only. Confirm taxes, condo/maintenance fees, insurance, utilities, and lender terms before making decisions.
Rooms
| Room | Level | Dimensions |
|---|---|---|
| Living room | Main level | 6.4 x 3.35 |
| Bedroom 4 | Basement | 3.66 x 2.74 |
| Bathroom | Basement | 0 x 0 |
| Dining room | Main level | 2.39 x 3.81 |
| Kitchen | Main level | 2.74 x 2.21 |
| Family room | Main level | 4.78 x 3.2 |
| Partial bathroom | Main level | 0 x 0 |
| Primary Bedroom | Second level | 3.96 x 3.3 |
| Bedroom 2 | Second level | 3.35 x 3.05 |
| Bedroom 3 | Second level | 3.05 x 3.05 |
| Bathroom | Second level | 0 x 0 |
| Bathroom | Second level | 0 x 0 |
| Living room | Basement | 6.1 x 5.49 |
Facts & Location
Parking
6 spaces
Lot Size
41 x 109.9 FT
Annual Taxes
$5,088
Listing data
Listing information is provided for personal, non-commercial use and should be independently verified before making real estate decisions.
Last refreshed: Oct 17, 2026 3:30 AM
Explore nearby searches
SEO-friendly searches for this area, property type, and nearby neighbourhoods.
Similar Properties
More nearby listings that may fit the same search.
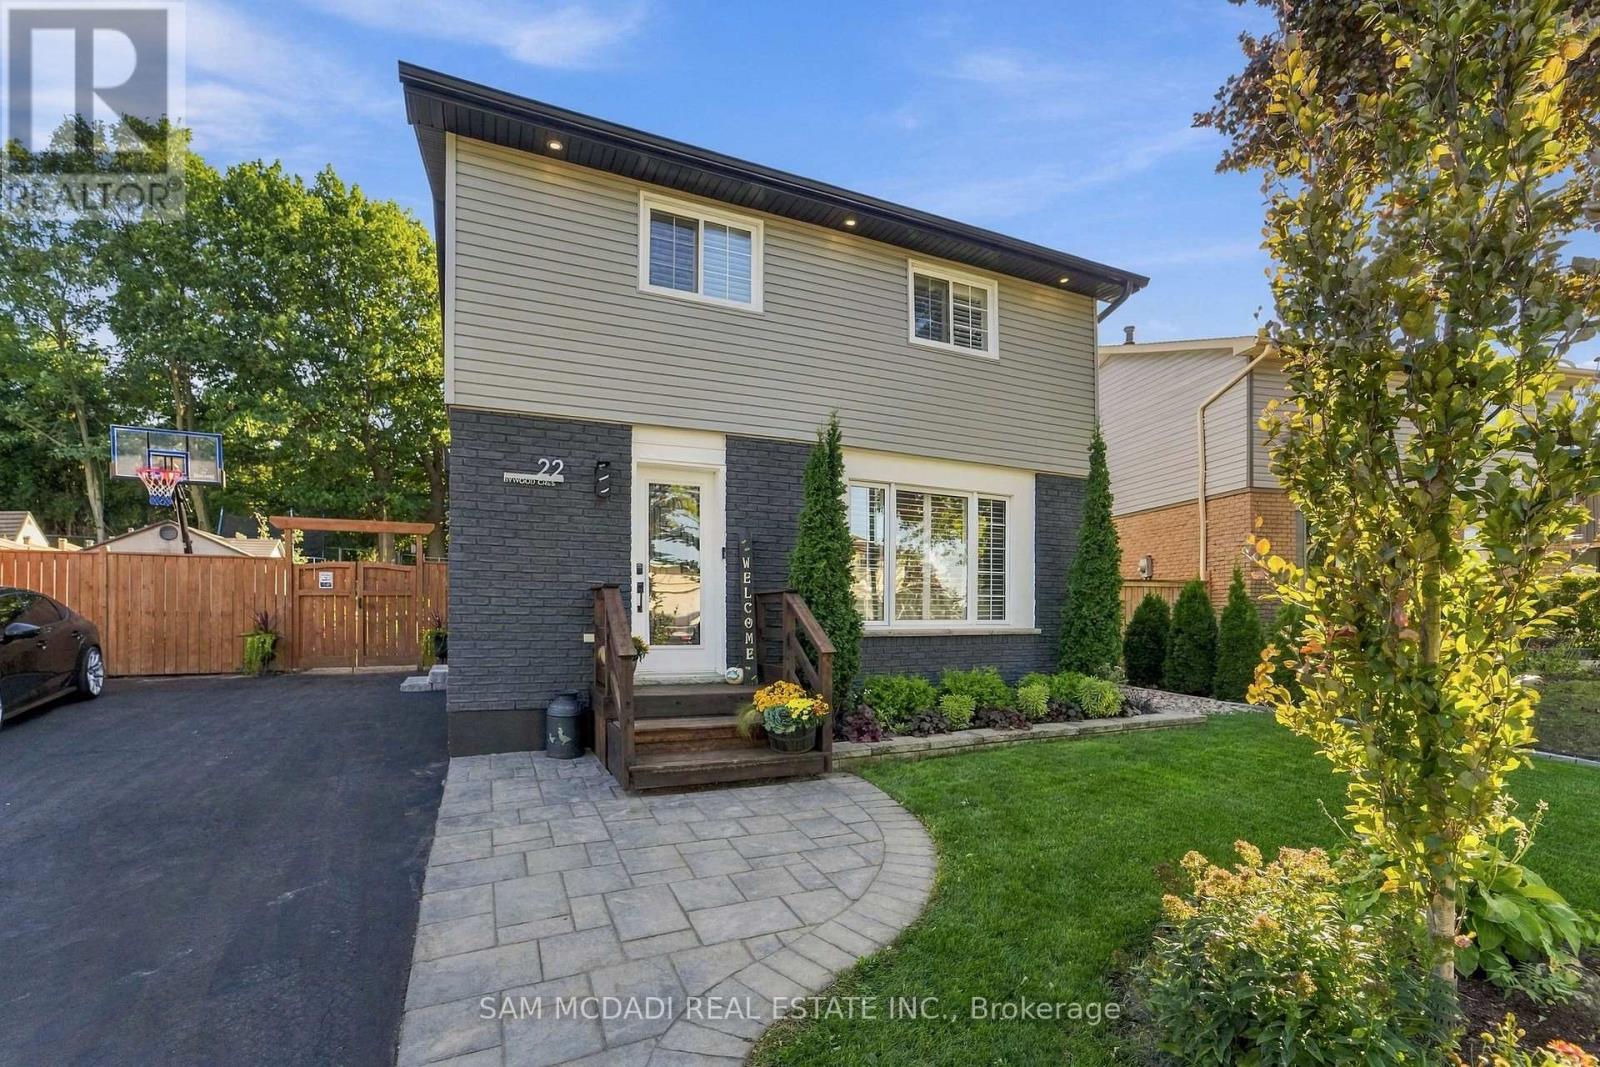
$829,900
22 Bywood Crescent
Hamilton (Stoney Creek Mountain) · MLS # X13836224
4 bed · 3 bath
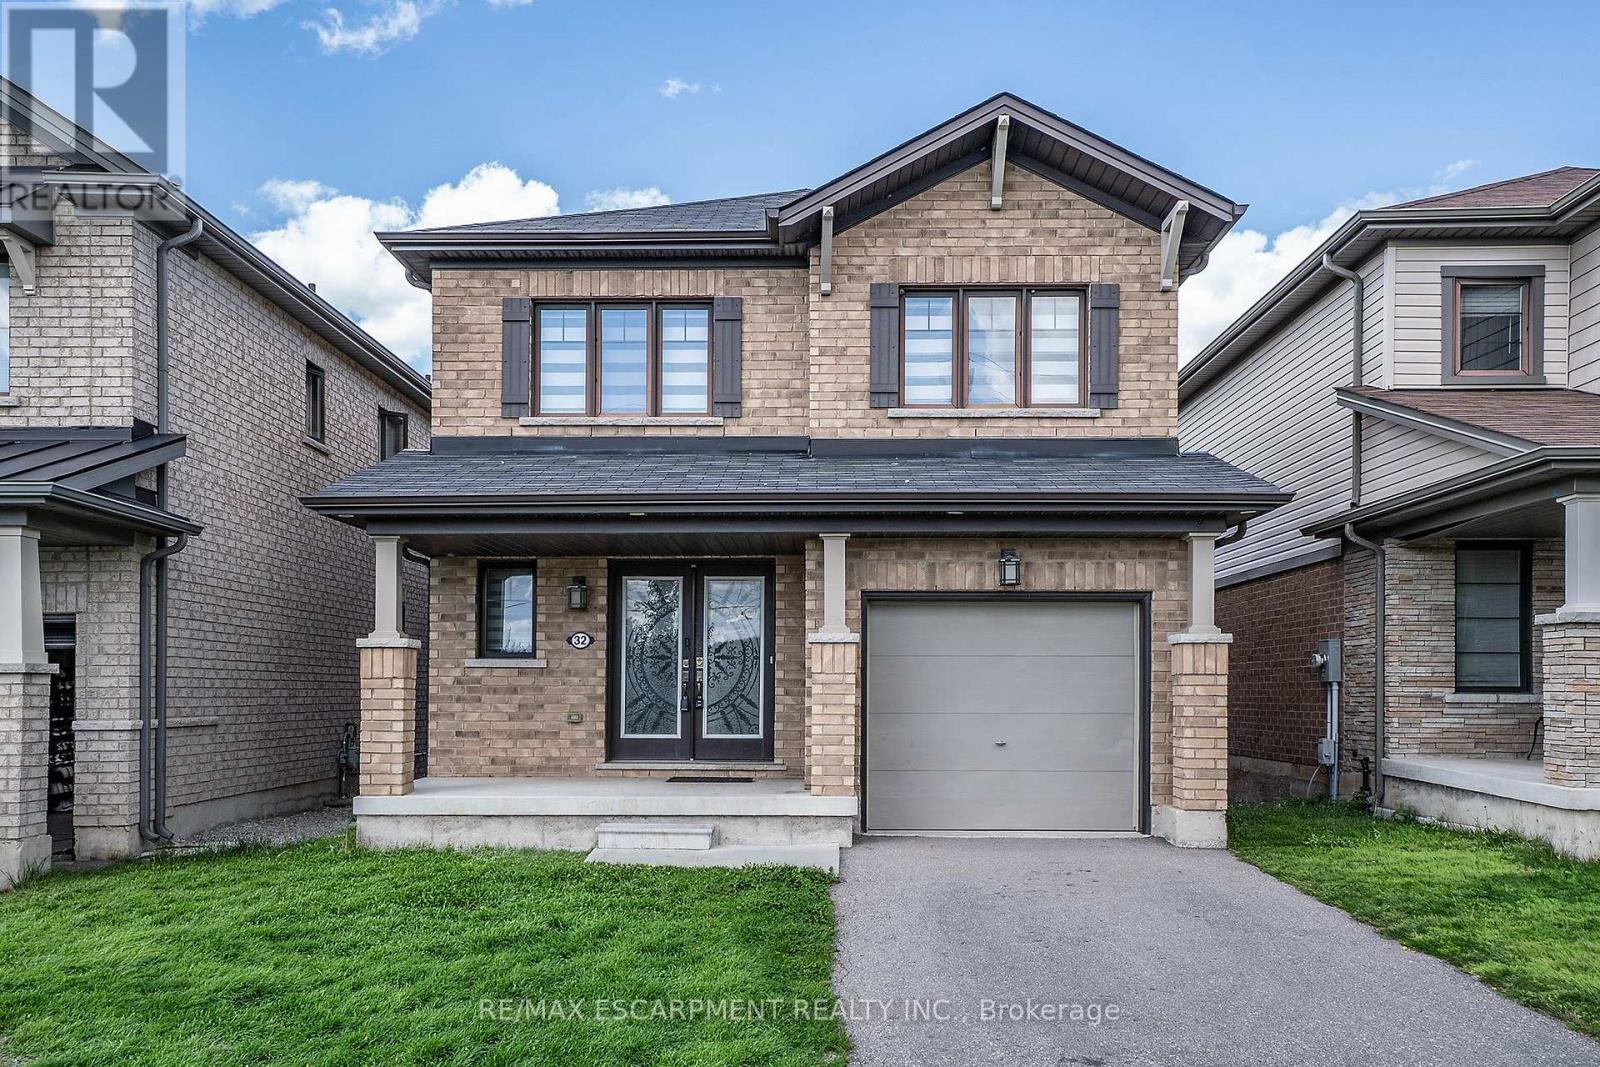
$849,900
32 Hedges Crescent
Hamilton (Stoney Creek Mountain) · MLS # X13490688
3 bed · 3 bath
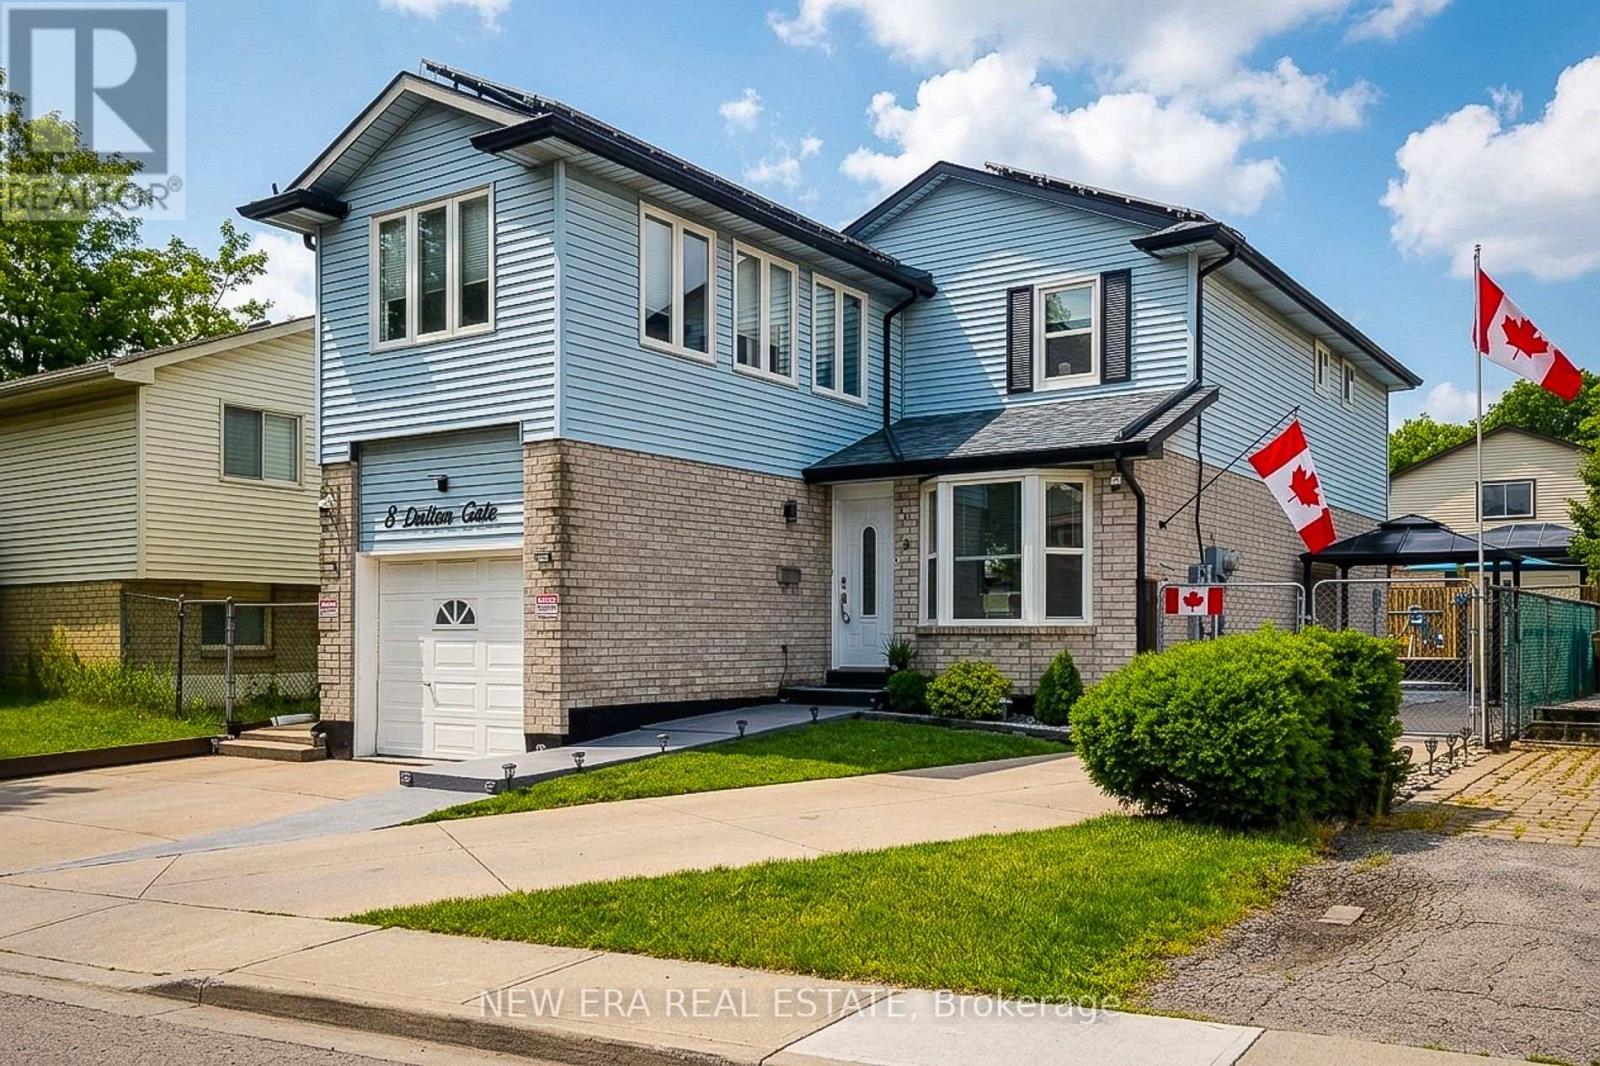
$869,900
8 Dalton Gate
Hamilton (Stoney Creek Mountain) · MLS # X13773920
3 bed · 3 bath