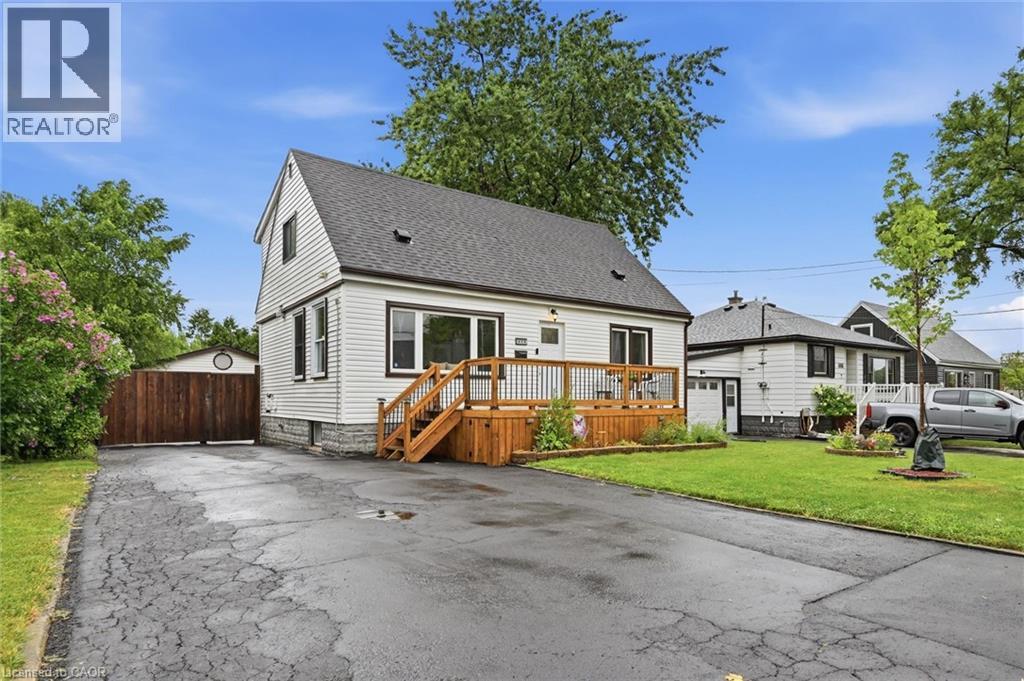
450 EAST 42ND Street
Hamilton, Ontario L8T3B3
MLS # 40853119
Property Details
Type
Detached
Beds
4
Baths
2
Status
For Sale
More homes like this
About this property
Welcome to 450 East 42nd Street — where nearly 2,000 sq. ft. of finished living space meets an incredible 50 x 149 ft. lot and a backyard made for summer! This spacious detached home offers 4 bedrooms, 2 bathrooms and multiple living areas, providing plenty of room for families to live, work and grow. Inside, you'll find a bright and functional layout with comfortable living spaces throughout. A main-floor bedroom offers fantastic flexibility as a home office, guest room or private space for multi-generational living, while three additional bedrooms upstairs provide room for the whole family. The finished lower level adds even more usable living space. But the real showstopper is outside. Step into your own private backyard retreat featuring a saltwater pool, expansive deck, covered outdoor living and entertaining space, firepit area and plenty of room for kids and pets to play. Whether you're hosting summer BBQs, relaxing poolside or spending evenings outside with family and friends, this is a backyard you'll actually use and enjoy. Car enthusiasts, hobbyists and tradespeople will appreciate the large detached garage/workshop, while the oversized driveway provides parking for up to 7 vehicles. With approximately 1,990 sq. ft. of finished living space, a 50 x 149 ft. lot, saltwater pool, detached garage and an incredibly versatile layout, this home offers a combination that's hard to find at this price point. Located in Hamilton's family-friendly Hampton Heights neighbourhood, you're close to parks, schools, shopping, everyday amenities and convenient Mountain access. If you've been looking for more space inside, an incredible backyard outside and a property you can truly enjoy year-round, 450 East 42nd Street deserves to be seen in person.
Mortgage Estimate
Estimated monthly payment
Calculating…
Estimate only. Taxes, insurance, condo fees, and lender terms are not included.
Monthly costs to verify
Property taxes: about $413/month based on listed annual taxes.
Estimate only. Confirm taxes, condo/maintenance fees, insurance, utilities, and lender terms before making decisions.
Rooms
| Room | Level | Dimensions |
|---|---|---|
| Laundry room | Basement | 6'2'' x 14'8'' |
| 3pc Bathroom | Basement | 8'8'' x 14'6'' |
| Recreation room | Basement | 13'7'' x 18'1'' |
| Storage | Basement | 8'7'' x 14'7'' |
| Bedroom | Second level | 8'9'' x 13'7'' |
| Bedroom | Second level | 8'7'' x 17'4'' |
| Primary Bedroom | Second level | 14'10'' x 13'6'' |
| 4pc Bathroom | Main level | x |
| Bedroom | Main level | 11'3'' x 10'9'' |
| Dining room | Main level | 11'8'' x 11'9'' |
| Kitchen | Main level | 12'0'' x 13'7'' |
| Living room | Main level | 11'3'' x 13'7'' |
| Mud room | Main level | 7'6'' x 11'4'' |
Facts & Location
Interior Size
1,990 sq ft
Parking
7 spaces
Annual Taxes
$4,952
Listing data
Listing information is provided for personal, non-commercial use and should be independently verified before making real estate decisions.
Last refreshed: Oct 9, 2026 10:45 AM
Explore nearby searches
SEO-friendly searches for this area, property type, and nearby neighbourhoods.
Similar Properties
More nearby listings that may fit the same search.
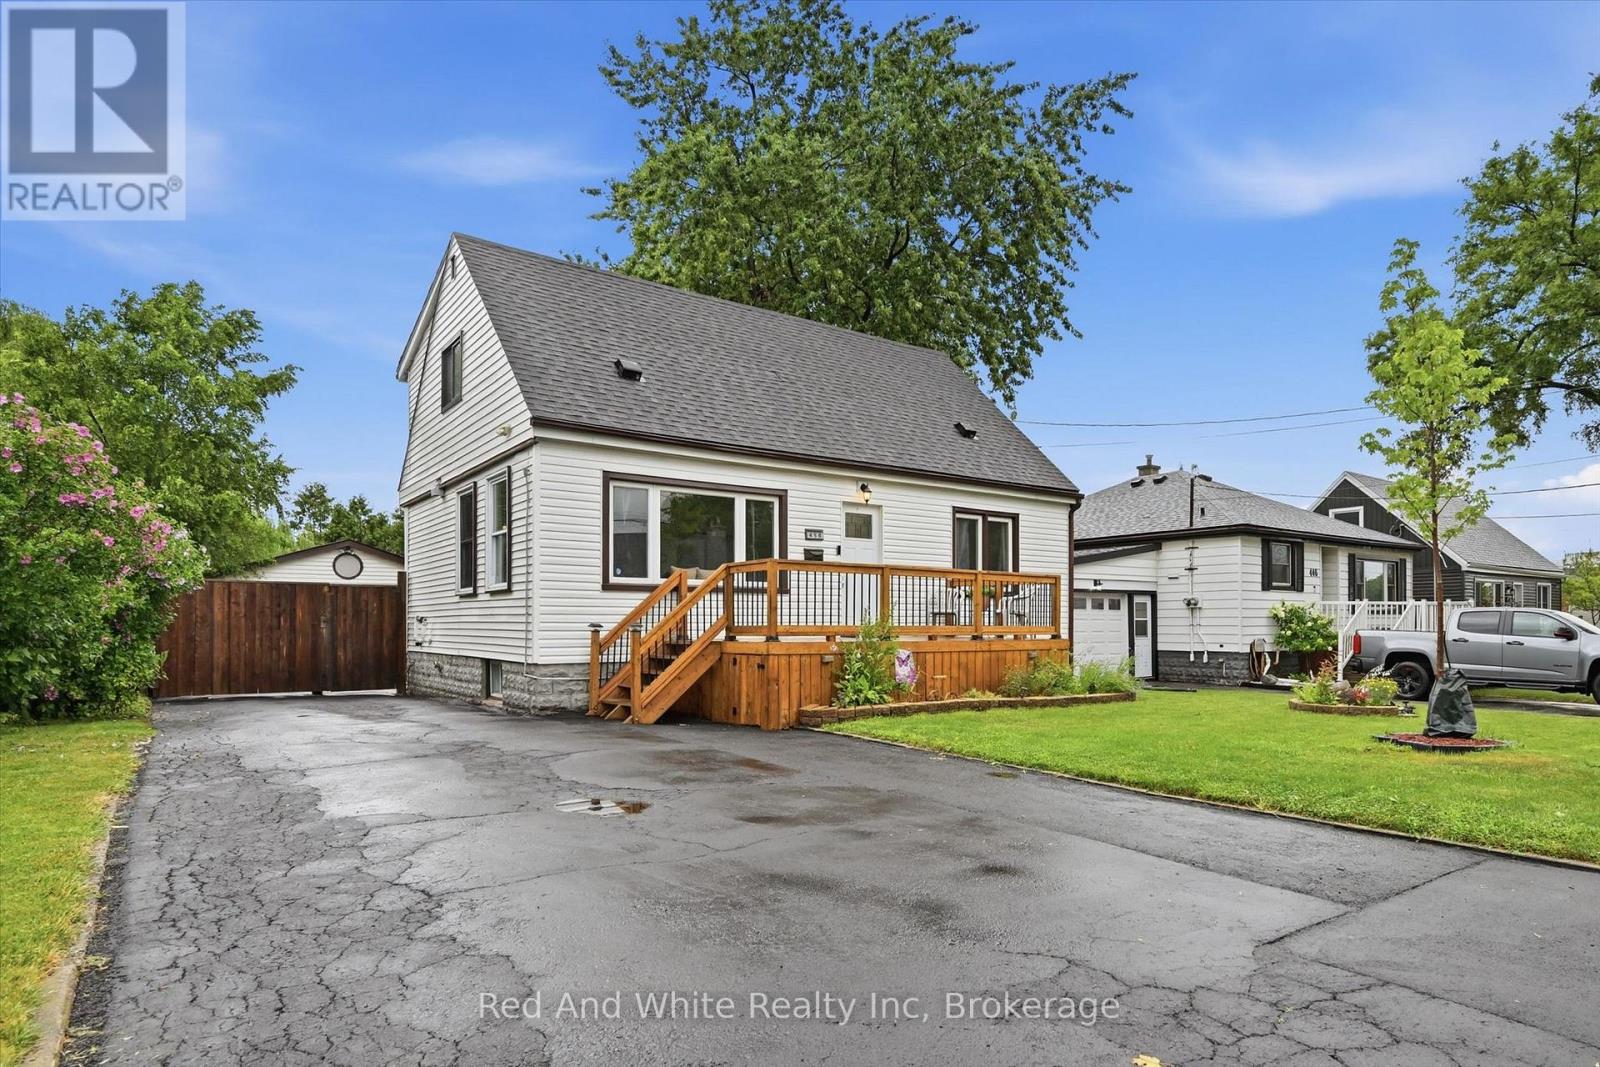
$689,900
450 East 42nd Street
Hamilton (Hampton Heights) · MLS # X13635638
4 bed · 2 bath · 2,000 sq ft
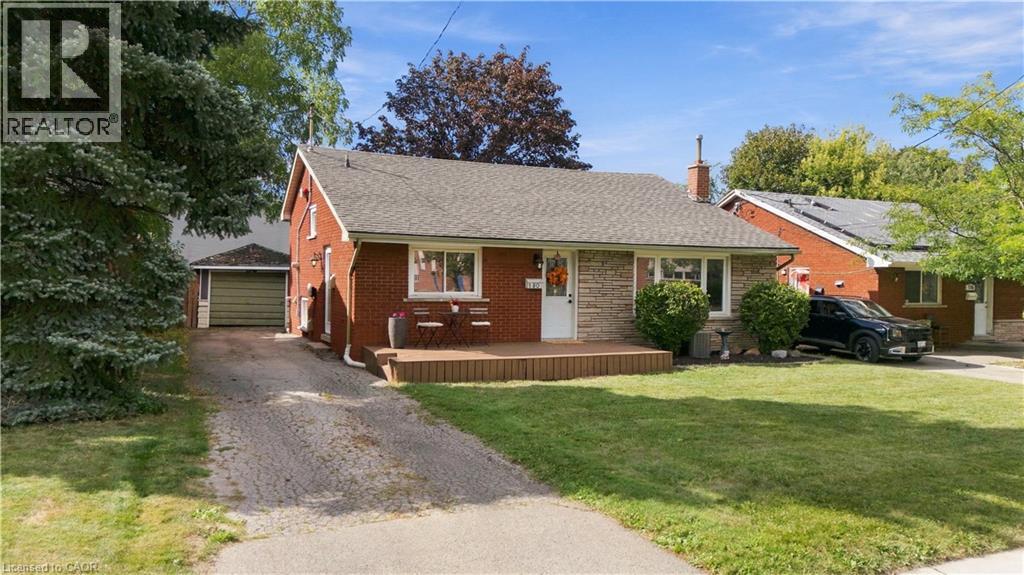
$689,900
180 TERRACE Drive
Hamilton · MLS # 40863724
3 bed · 2 bath · 1,072 sq ft
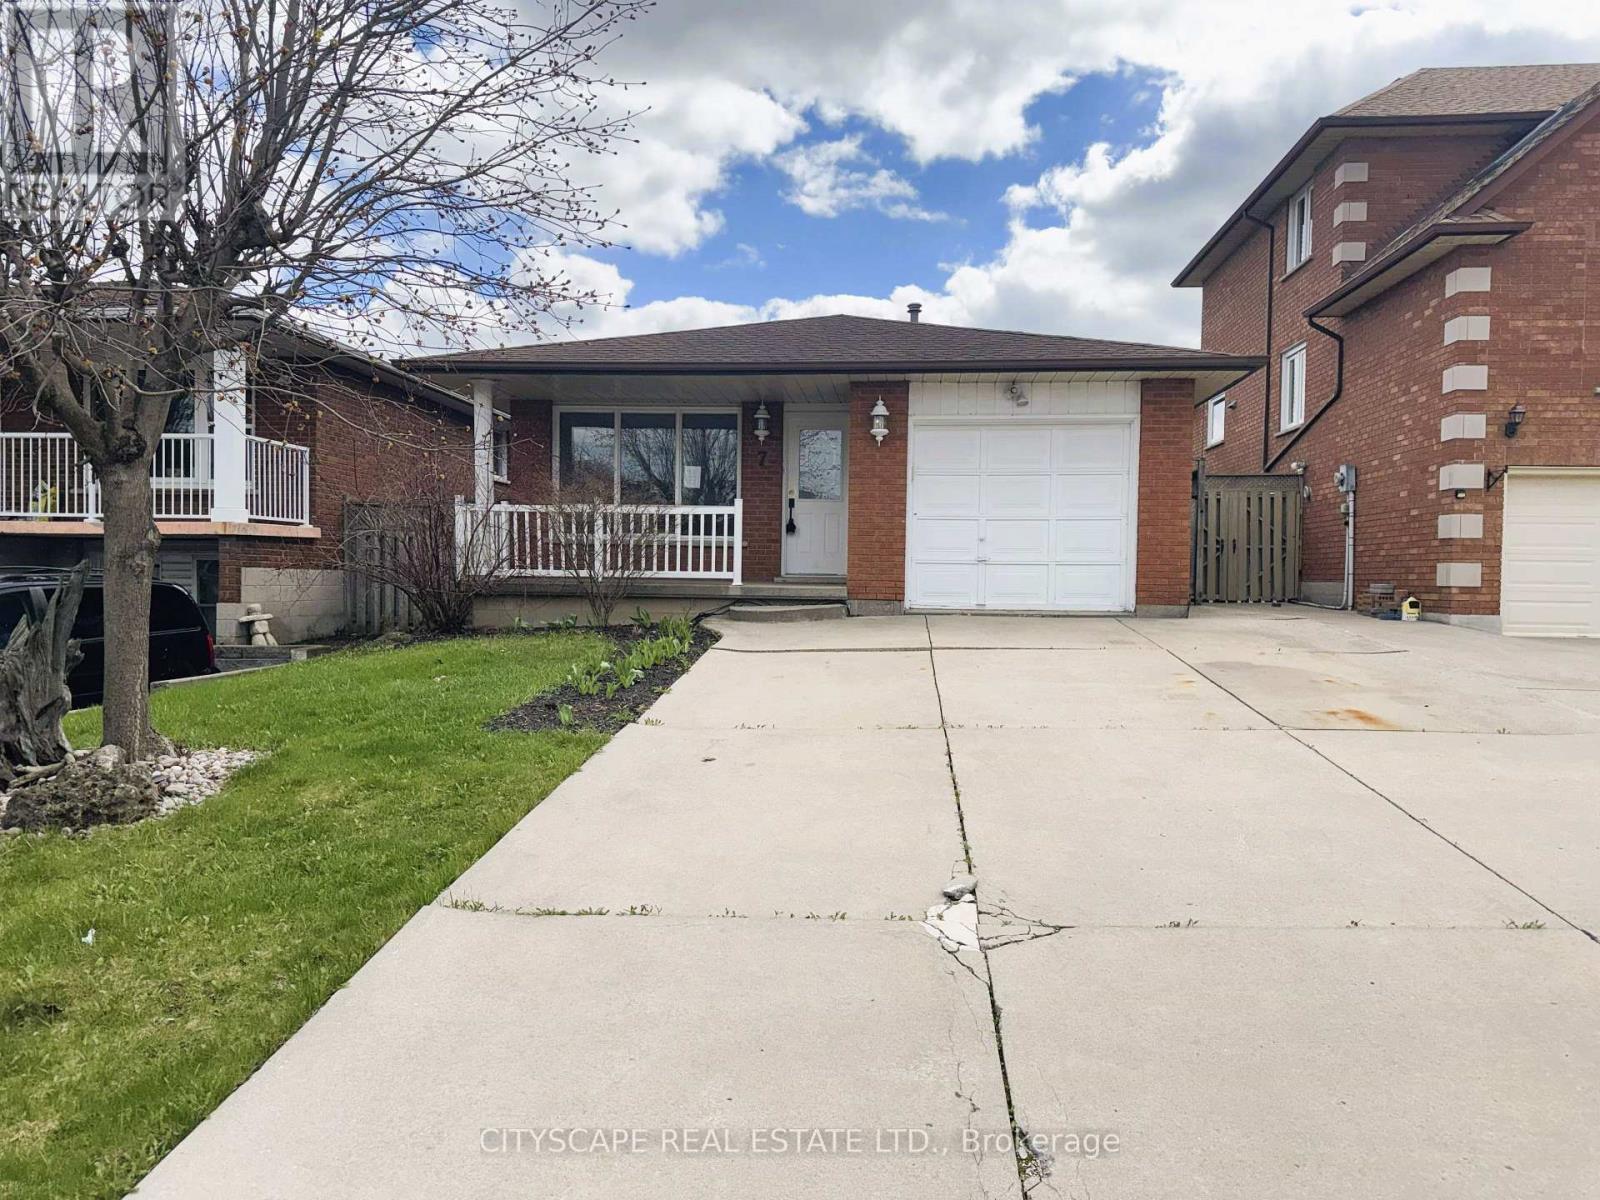
$689,999
7 Quincy Court
Hamilton (Quinndale) · MLS # X13814318
4 bed · 2 bath