Videos & Virtual Tours
Open available video, 3D tour, or virtual-tour media for this listing.
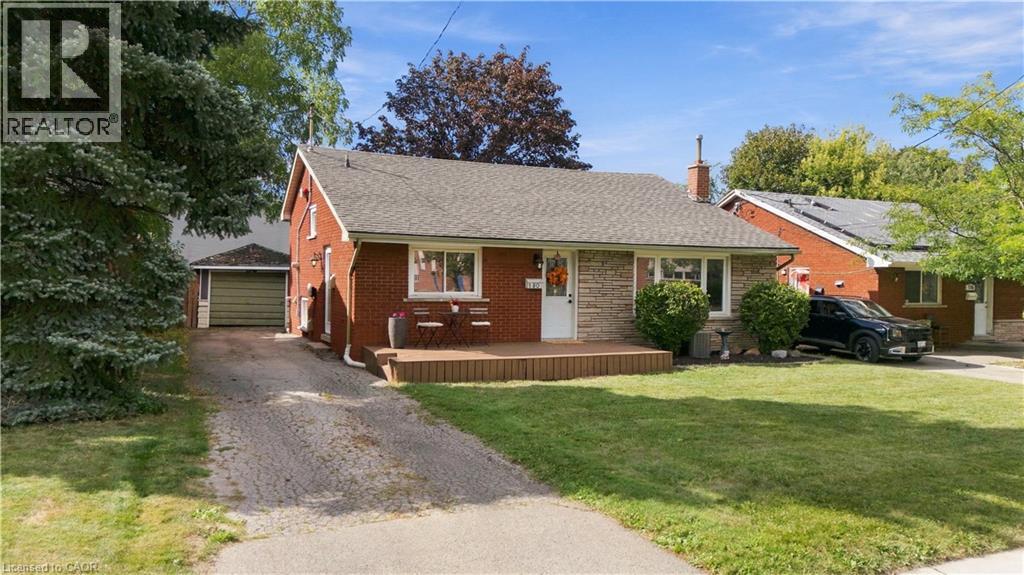
180 TERRACE Drive
Hamilton, Ontario L9A2Z1
MLS # 40863724
Property Details
Type
Detached
Beds
3
Baths
2
Status
For Sale
More homes like this
About this property
Welcome to this lovely backsplit, offering a bright and spacious layout with plenty of room for the whole family! Featuring 3 generous-sized bedrooms and 1.5 baths, this home has been thoughtfully updated and is move-in ready. The updated kitchen boasts stainless steel appliances, granite countertops and extended cabinetry, providing both style and functionality. The bright living room features a large bay window that fills the space with natural light and creates a warm, inviting atmosphere. The cozy lower-level family room is a wonderful bonus, with large windows that let in an abundance of natural light and make the space feel anything but like a basement. Convenient lower-level laundry room with walk-out to the backyard adds flexibility and functionality, while offering exciting potential for an in-law suite or rental unit. Detached garage and parking for 4 cars, plus additional street parking, provide plenty of parking options. Ideally located close to schools, shopping, parks and public transit, with easy access to major highways. A wonderful opportunity to own a comfortable, updated home with excellent space, parking and future potential!
Mortgage Estimate
Estimated monthly payment
Calculating…
Estimate only. Taxes, insurance, condo fees, and lender terms are not included.
Monthly costs to verify
Property taxes: about $418/month based on listed annual taxes.
Estimate only. Confirm taxes, condo/maintenance fees, insurance, utilities, and lender terms before making decisions.
Rooms
| Room | Level | Dimensions |
|---|---|---|
| Bonus Room | Lower level | x |
| Laundry room | Lower level | 9'9'' x 14'8'' |
| 2pc Bathroom | Lower level | x |
| Family room | Lower level | 21'9'' x 14'8'' |
| Primary Bedroom | Second level | 10'9'' x 14'11'' |
| Bedroom | Second level | 9'8'' x 11'2'' |
| Bedroom | Second level | 10'10'' x 8'5'' |
| 4pc Bathroom | Second level | x |
| Living room | Main level | 19'0'' x 12'6'' |
| Eat in kitchen | Main level | 12'10'' x 12'10'' |
| Foyer | Main level | 5'8'' x 3'10'' |
Facts & Location
Interior Size
1,072 sq ft
Parking
4 spaces
Annual Taxes
$5,015
Year Built
1959
Listing data
Listing information is provided for personal, non-commercial use and should be independently verified before making real estate decisions.
Last refreshed: Oct 7, 2026 12:45 PM
Explore nearby searches
SEO-friendly searches for this area, property type, and nearby neighbourhoods.
Similar Properties
More nearby listings that may fit the same search.
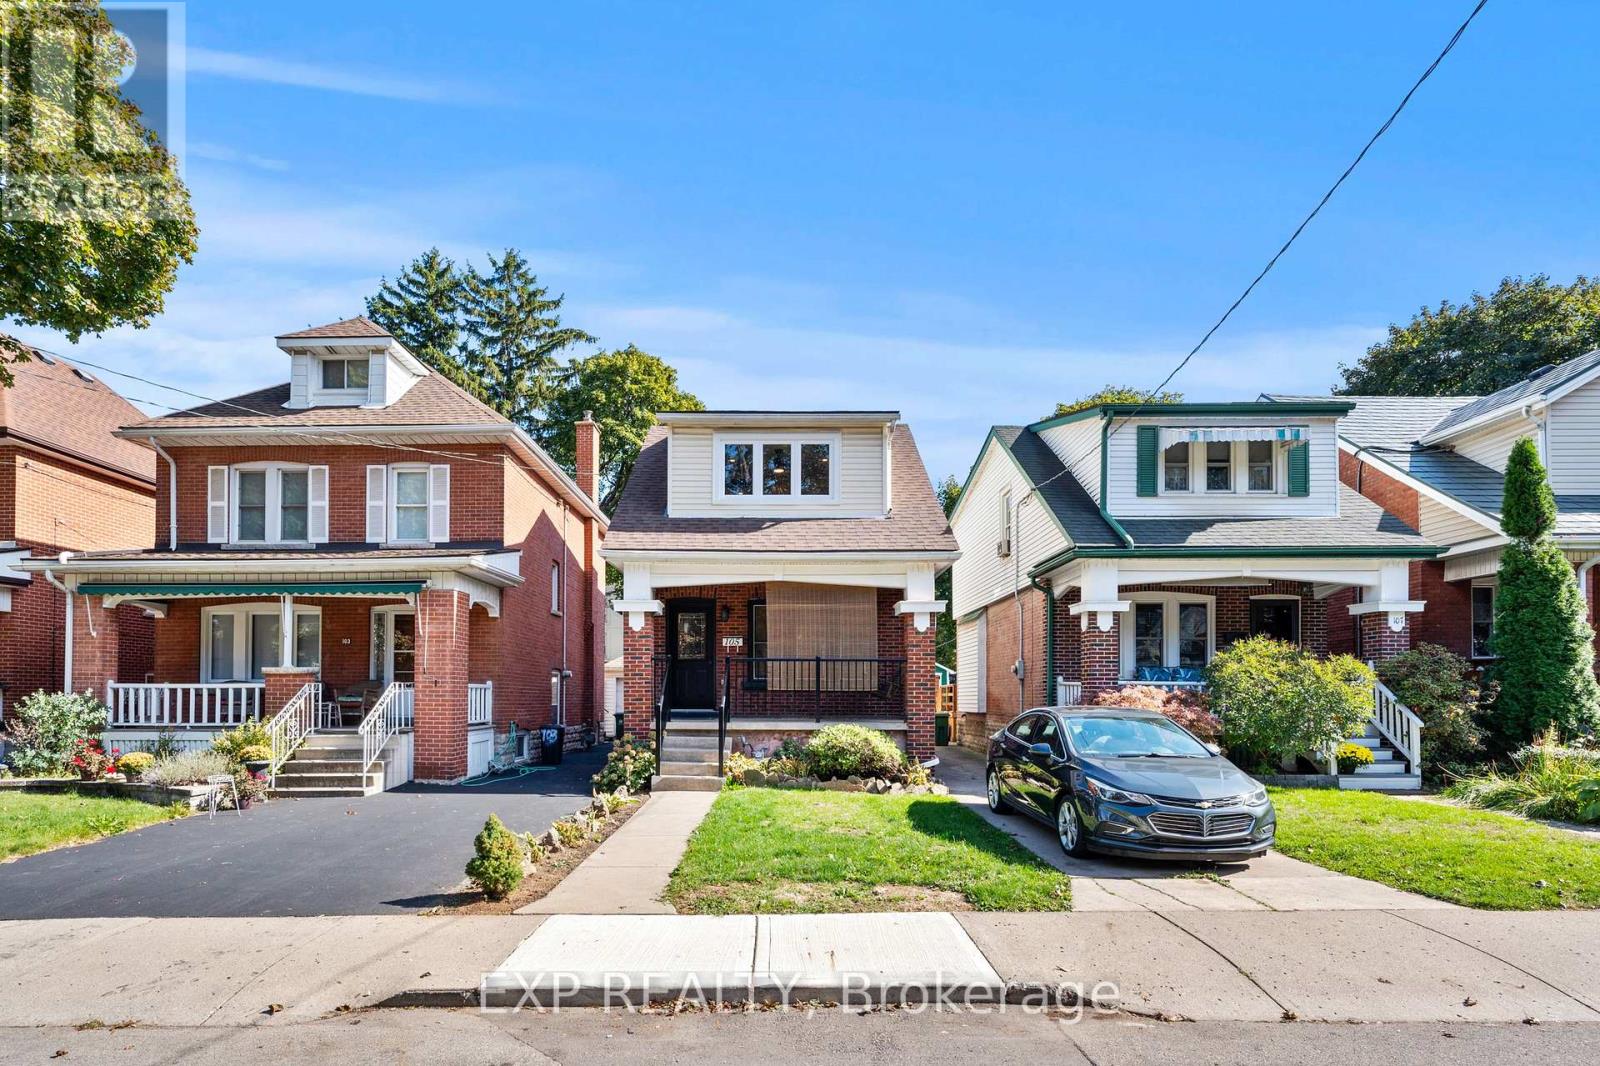
$689,999
105 Rothsay Avenue
Hamilton (Delta) · MLS # X13616236
3 bed · 3 bath
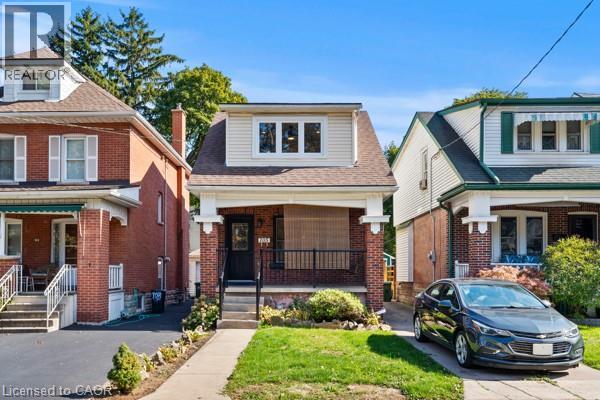
$689,999
105 ROTHSAY Avenue
Hamilton · MLS # 40851672
3 bed · 3 bath · 1,449 sq ft
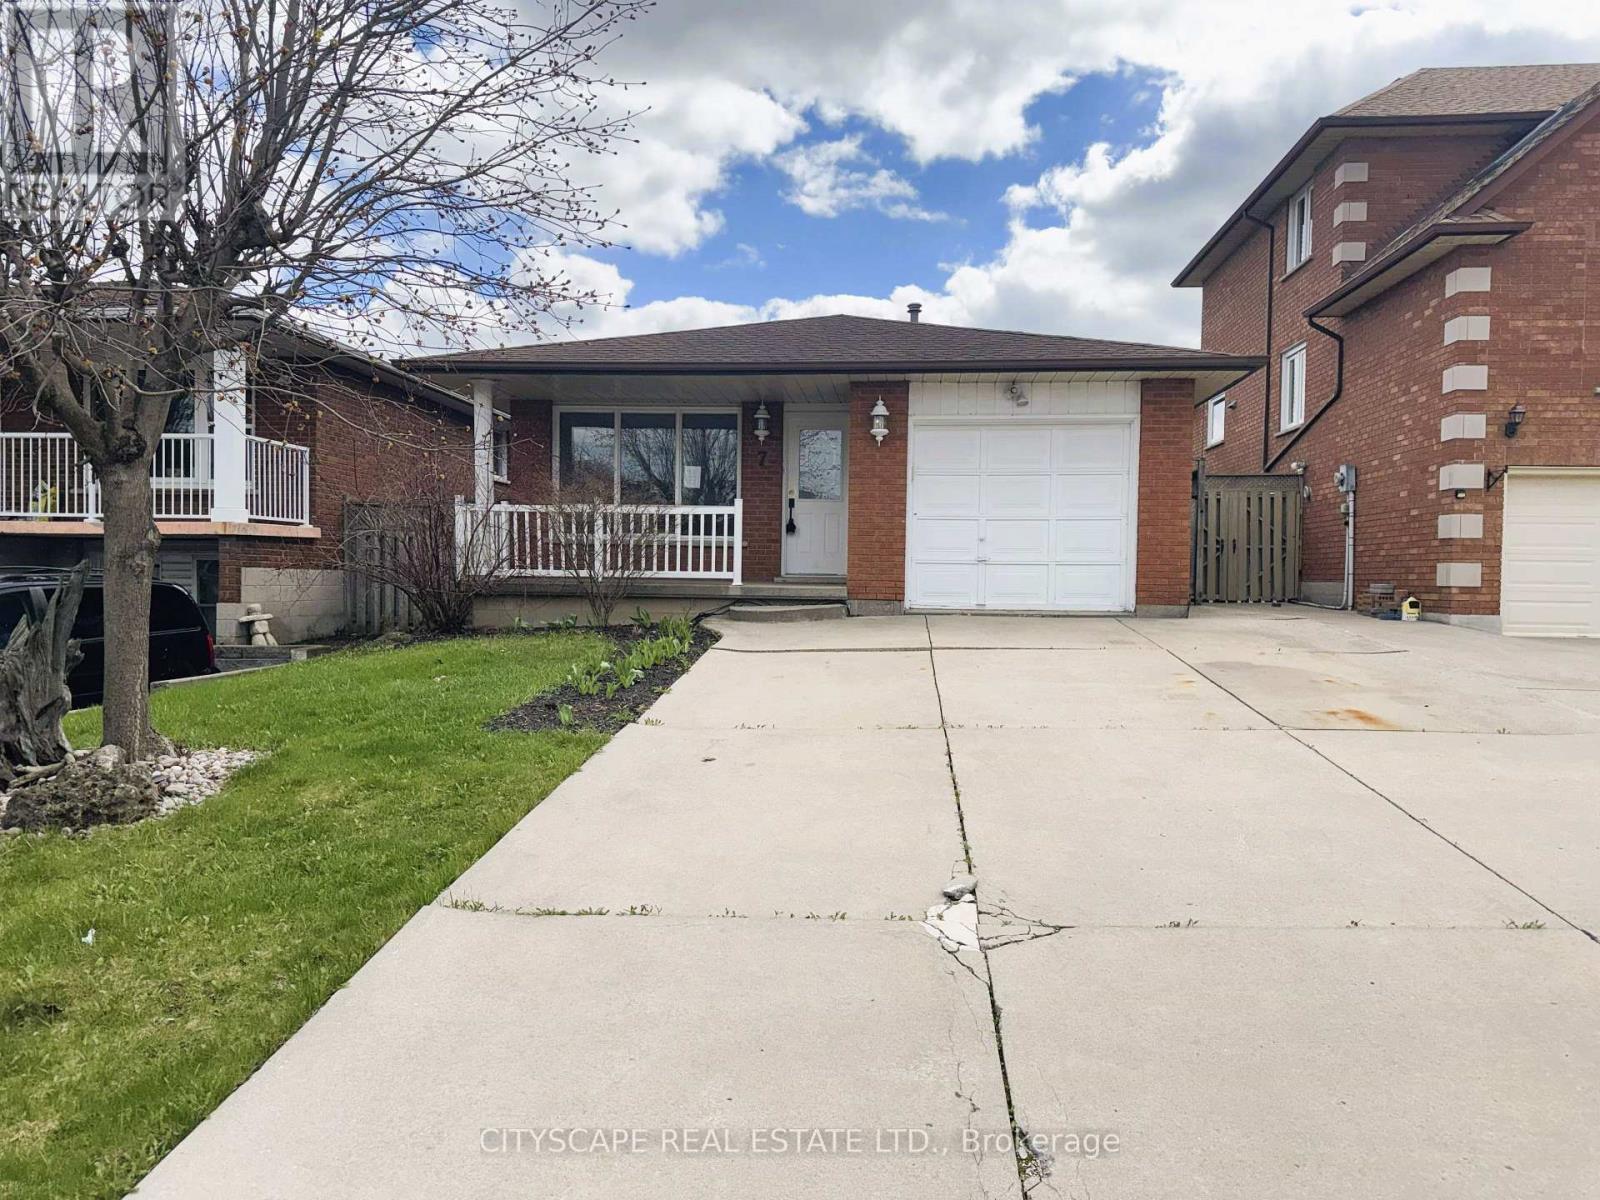
$689,999
7 Quincy Court
Hamilton (Quinndale) · MLS # X13814318
4 bed · 2 bath