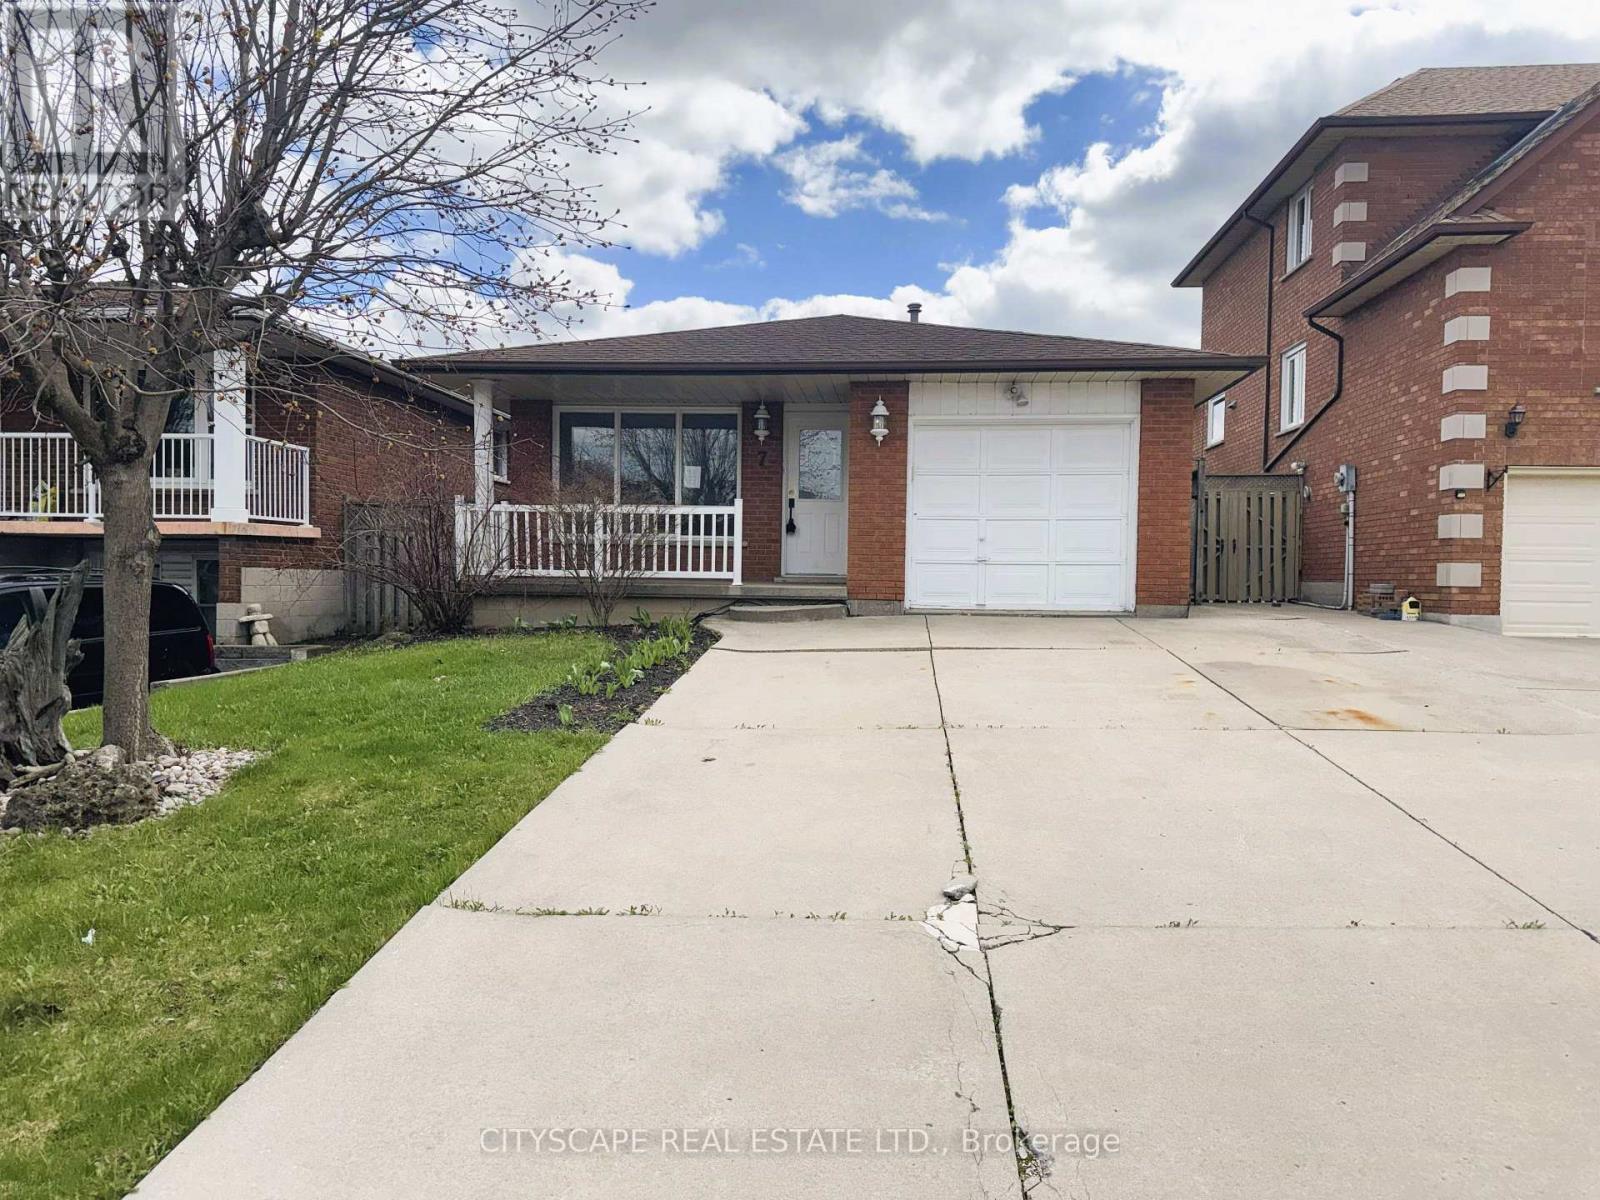
7 Quincy Court
Hamilton (Quinndale), Ontario L8W2T4
MLS # X13814318
Property Details
Type
Detached
Beds
4
Baths
2
Status
For Sale
More homes like this
About this property
(STEP INSIDE) This 4 level backsplit sits on a quiet Quinndale court, with living, sleeping & recreation space each set on its own level. That layout gives a family, first-time buyer, or renovator plenty to work with. Vacant & ready for quick possession. (MAIN LEVEL) Parquet flooring runs through the main level, giving the living & dining space a warm, consistent look underfoot. The foyer offers direct garage access & a closet, a practical start to the home. The living room overlooks the front yard, and the dining room sits between the living room & kitchen, so the front of the home flows together. The kitchen is well equipped, with a dishwasher, built-in microwave, double sink, tile backsplash, skylight & pot light that keep it bright. (UPPER LEVEL) 3 bdrms on this level, each with its own closet. The primary bdrm has a ceiling fan & double mirror. Bdrm 2 overlooks the backyard, and bdrm 3 has a large window of its own. A 4pc bathroom with tile flooring rounds out the floor. (LOWER LEVEL) The rec room/family room is the size of a second living room - large enough for a sectional & a bar. A wood-burning fireplace & built-in bar make it the room that earns its keep once the weather turns, and large windows keep it feeling bright, not buried.(SUB-BASEMENT)A 4th bdrm, 3pc bathroom with tile flooring, a tiled landing & a dedicated laundry/utility room with washer & laundry tub already in place. (LOCATION) Quinndale sits on Hamilton's east mountain, close to Cecil B. Stirling ES, Nora Frances Henderson SS, St. Kateri Tekakwitha Catholic ES & St. Jean de Brébeuf Catholic HS. The neighbourhood has parks with playgrounds, splash pads & sports fields, plus walking & biking trails within reach of the Niagara Escarpment. Circle K, Tim Hortons & Fore Stagione are all a short drive away, and the Lincoln M. Alexander Pkwy is just minutes off for easy access across Hamilton.
Mortgage Estimate
Estimated monthly payment
Calculating…
Estimate only. Taxes, insurance, condo fees, and lender terms are not included.
Monthly costs to verify
Property taxes: about $428/month based on listed annual taxes.
Estimate only. Confirm taxes, condo/maintenance fees, insurance, utilities, and lender terms before making decisions.
Rooms
| Room | Level | Dimensions |
|---|---|---|
| Foyer | Main level | 4.52 x 1.15 |
| Bathroom | Basement | 2.48 x 2.48 |
| Bedroom | Basement | 4.46 x 2.57 |
| Foyer | Basement | 7.72 x 1.41 |
| Living room | Main level | 4.41 x 3.11 |
| Dining room | Main level | 3.44 x 3.22 |
| Kitchen | Main level | 3.52 x 3.28 |
| Primary Bedroom | Upper Level | 4.2 x 3.49 |
| Bedroom 2 | Upper Level | 4.22 x 2.92 |
| Bedroom 3 | Upper Level | 3.12 x 2.95 |
| Bathroom | Upper Level | 2.45 x 2.41 |
| Family room | Lower level | 7.57 x 6.48 |
| Laundry room | Basement | 3.06 x 1.44 |
Facts & Location
Parking
5 spaces
Lot Size
36 x 100.4 FT
Annual Taxes
$5,137
Listing data
Listing information is provided for personal, non-commercial use and should be independently verified before making real estate decisions.
Last refreshed: Oct 14, 2026 3:31 AM
Explore nearby searches
SEO-friendly searches for this area, property type, and nearby neighbourhoods.
Similar Properties
More nearby listings that may fit the same search.
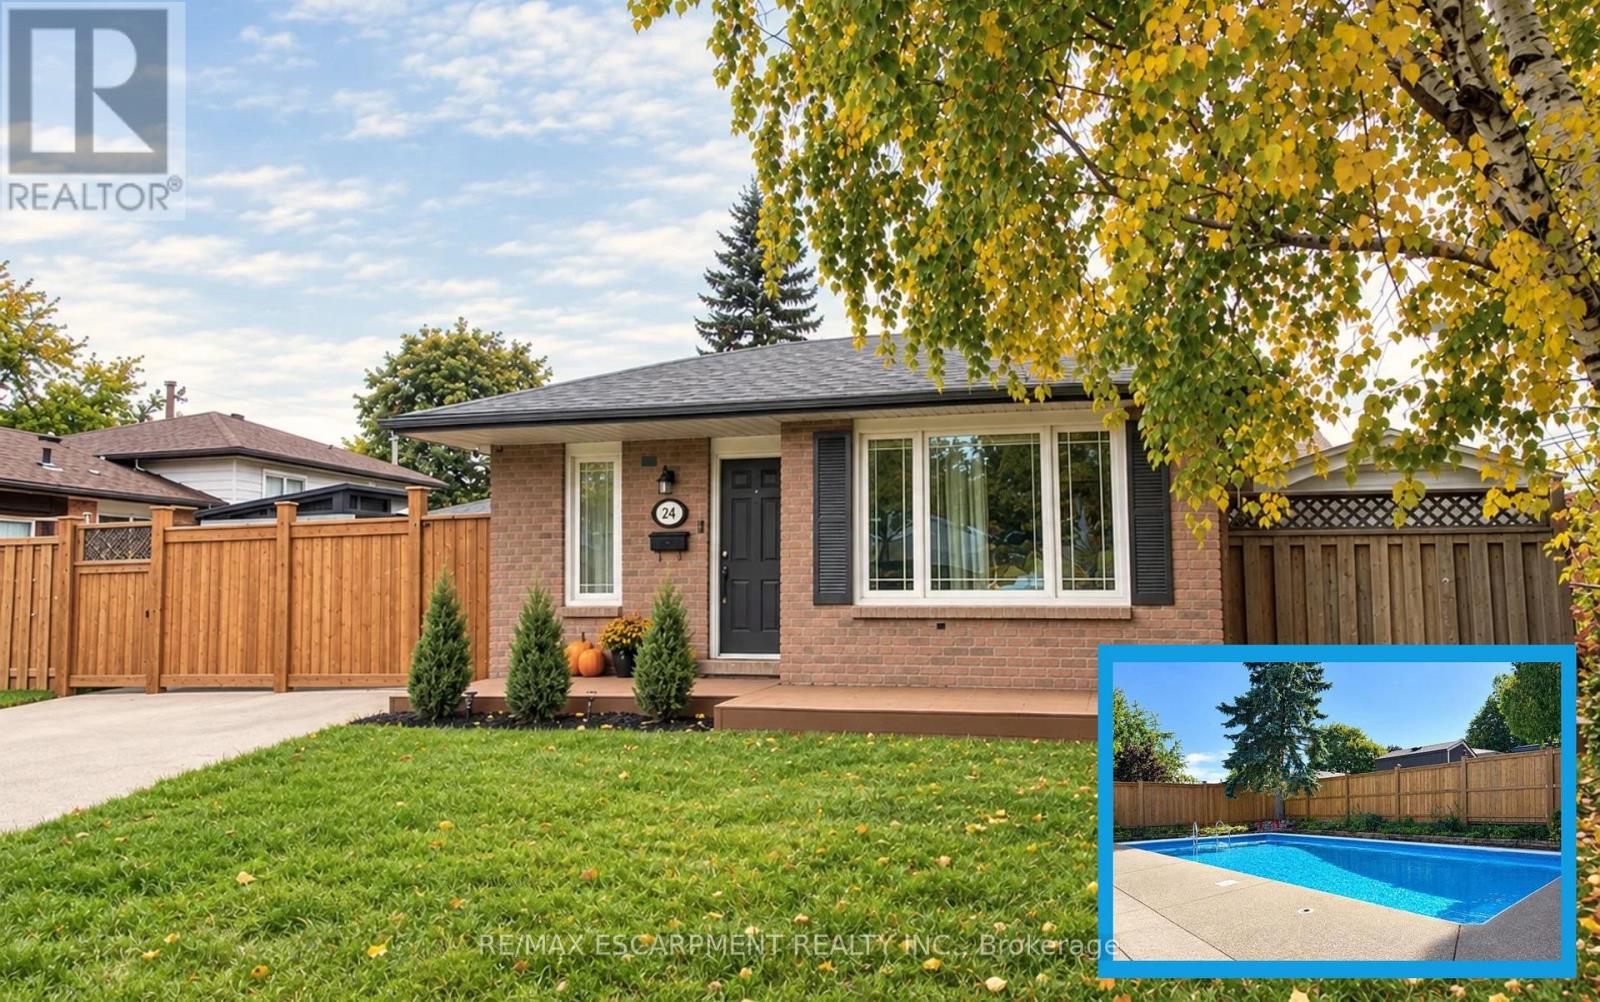
$689,900
24 Queenslea Drive
Hamilton (Quinndale) · MLS # X13829376
3 bed · 2 bath
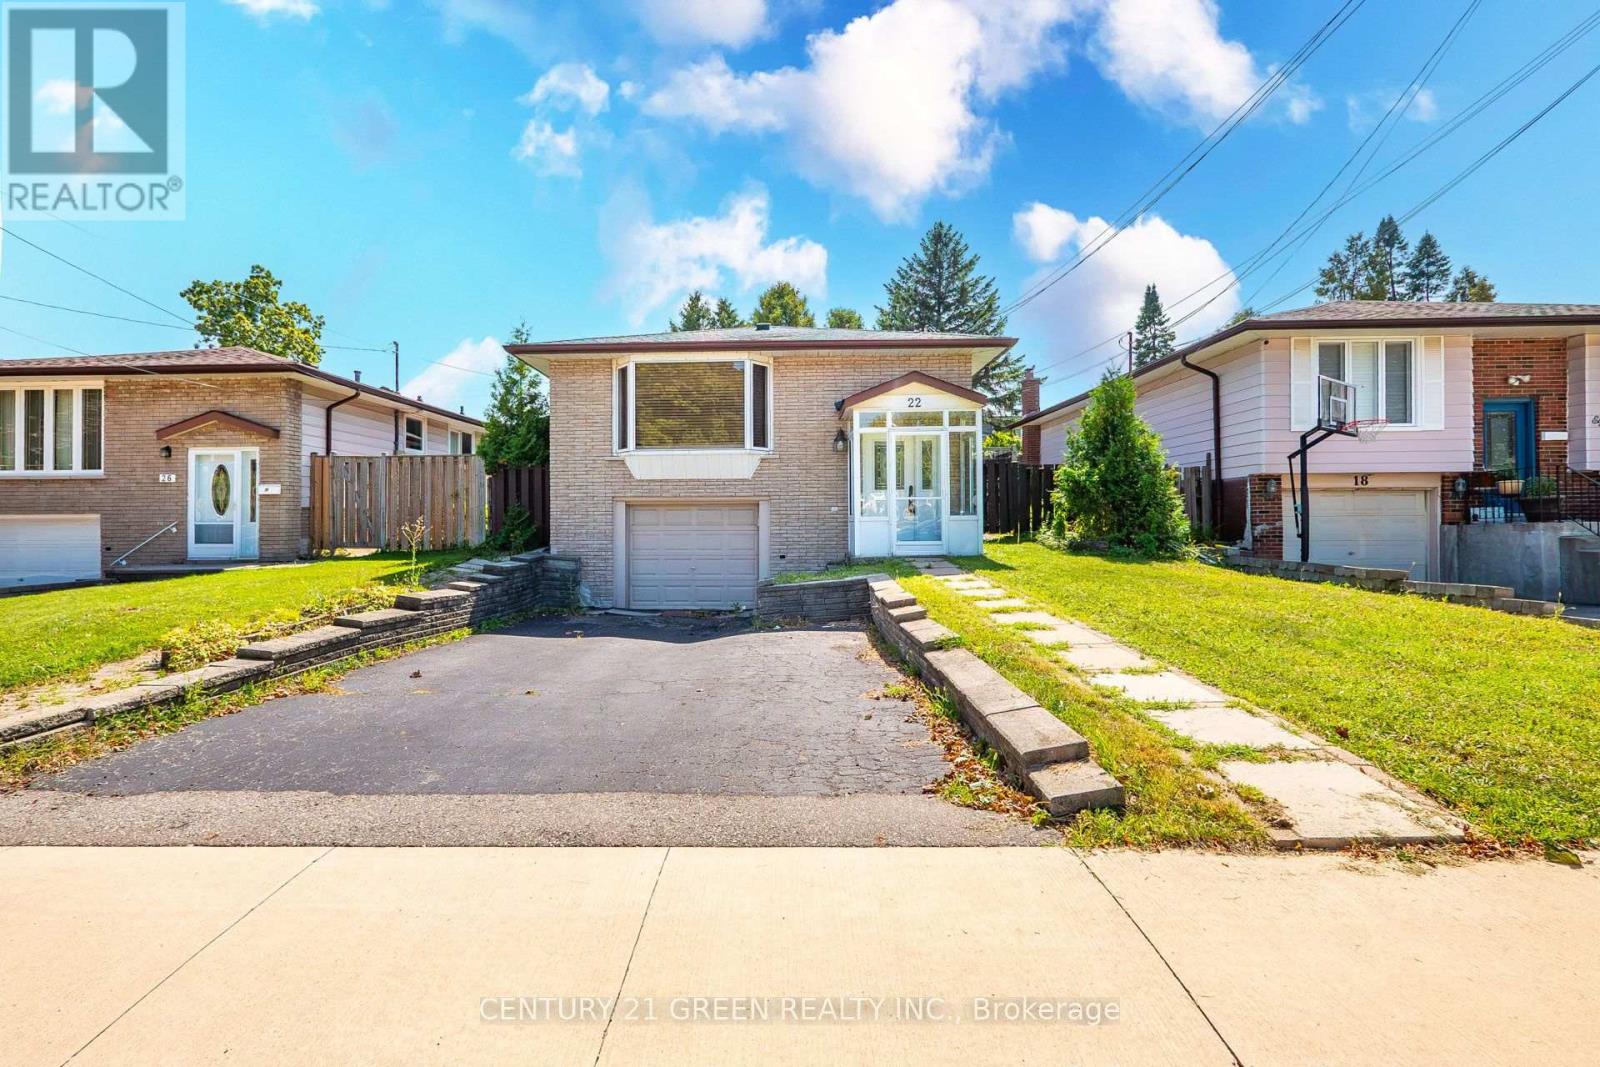
$799,900
22 Quaker Crescent
Hamilton (Quinndale) · MLS # X13732952
4 bed · 2 bath
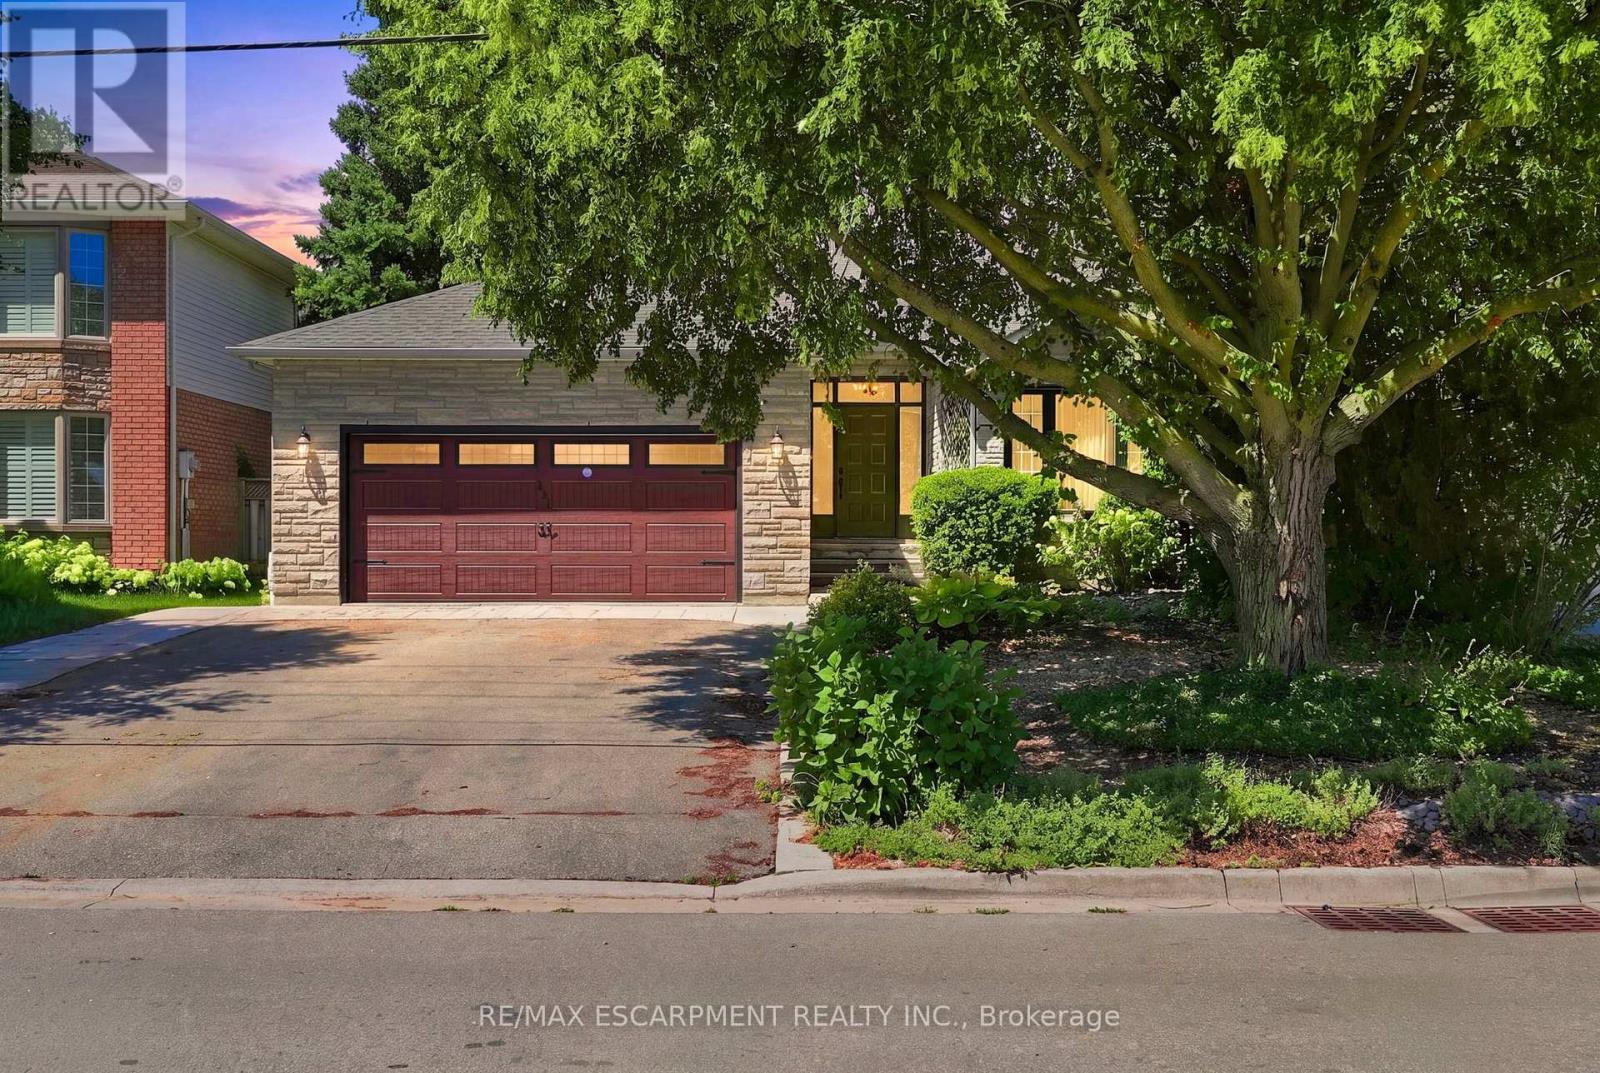
$879,999
121 First Road
Hamilton (Stoney Creek) · MLS # X13824776
3 bed · 3 bath · 2,000 sq ft