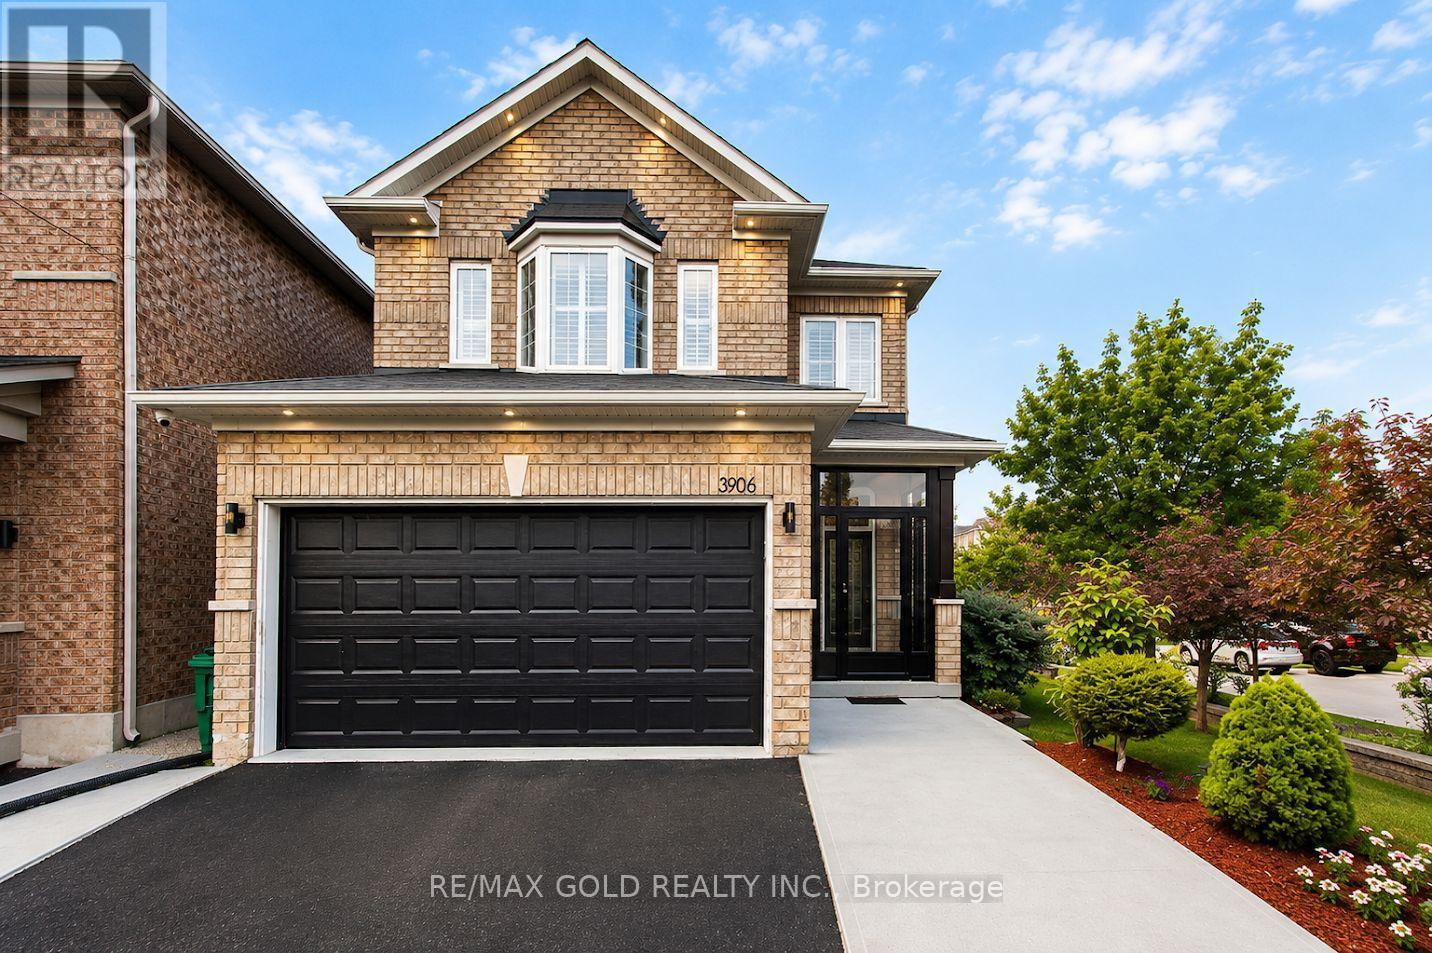
3906 Passway Road
Mississauga (Lisgar), Ontario L5N8P1
MLS # W13635214
Property Details
Type
Detached
Beds
7
Baths
6
Status
For Sale
More homes like this
About this property
Welcome to this absolutely stunning, fully upgraded detached corner home in the highly sought-after Lisgar community! Featuring a bright open-concept layout with separate living and formal dining areas, this beautifully maintained home offers 4 spacious bedrooms and 3.5bathrooms on the upper level. The main floor boasts 9-ft ceilings, elegant hardwood flooring, quartz countertops, a stylish kitchen backsplash, and extensive top-to-bottom upgrades throughout. Freshly painted with modern finishes, this home is truly move-in ready. The basement offers excellent income potential with the potential for two separate units-one featuring 2 bedrooms and 1 bathroom, and the other offering 1 bedroom and 1 bathroom (buyer to verify compliance and approvals). Perfectly situated just minutes from Lisgar GO Station, Highways 401, 403 & 407, highly regarded schools, Meadowvale Town Centre, Lake Aquitaine Park, Osprey Marsh, Meadowvale Conservation Area, scenic walking trails, parks, and a wide range of everyday amenities. An exceptional opportunity for families, multi-generational living, or investors seeking a turnkey home in one of Mississauga's most desirable neighborhoods.
Mortgage Estimate
Estimated monthly payment
Calculating…
Estimate only. Taxes, insurance, condo fees, and lender terms are not included.
Monthly costs to verify
Property taxes: about $580/month based on listed annual taxes.
Estimate only. Confirm taxes, condo/maintenance fees, insurance, utilities, and lender terms before making decisions.
Rooms
| Room | Level | Dimensions |
|---|---|---|
| Bedroom 4 | Second level | 3.35 x 3.04 |
| Bedroom 2 | Second level | 3.35 x 3.65 |
| Dining room | Main level | 3.35 x 3.65 |
| Family room | Main level | 4.26 x 3.96 |
| Kitchen | Main level | 4.87 x 3.05 |
| Living room | Main level | 3.65 x 3.65 |
| Bedroom 3 | Second level | 3.65 x 4.26 |
| Foyer | Main level | 3.96 x 1.98 |
| Primary Bedroom | Second level | 5.47 x 3.65 |
Facts & Location
Parking
6 spaces
Lot Size
39.5 x 112.9 FT
Annual Taxes
$6,958
Listing data
Listing information is provided for personal, non-commercial use and should be independently verified before making real estate decisions.
Last refreshed: Sep 14, 2026 3:15 AM
Explore nearby searches
SEO-friendly searches for this area, property type, and nearby neighbourhoods.
Similar Properties
More nearby listings that may fit the same search.
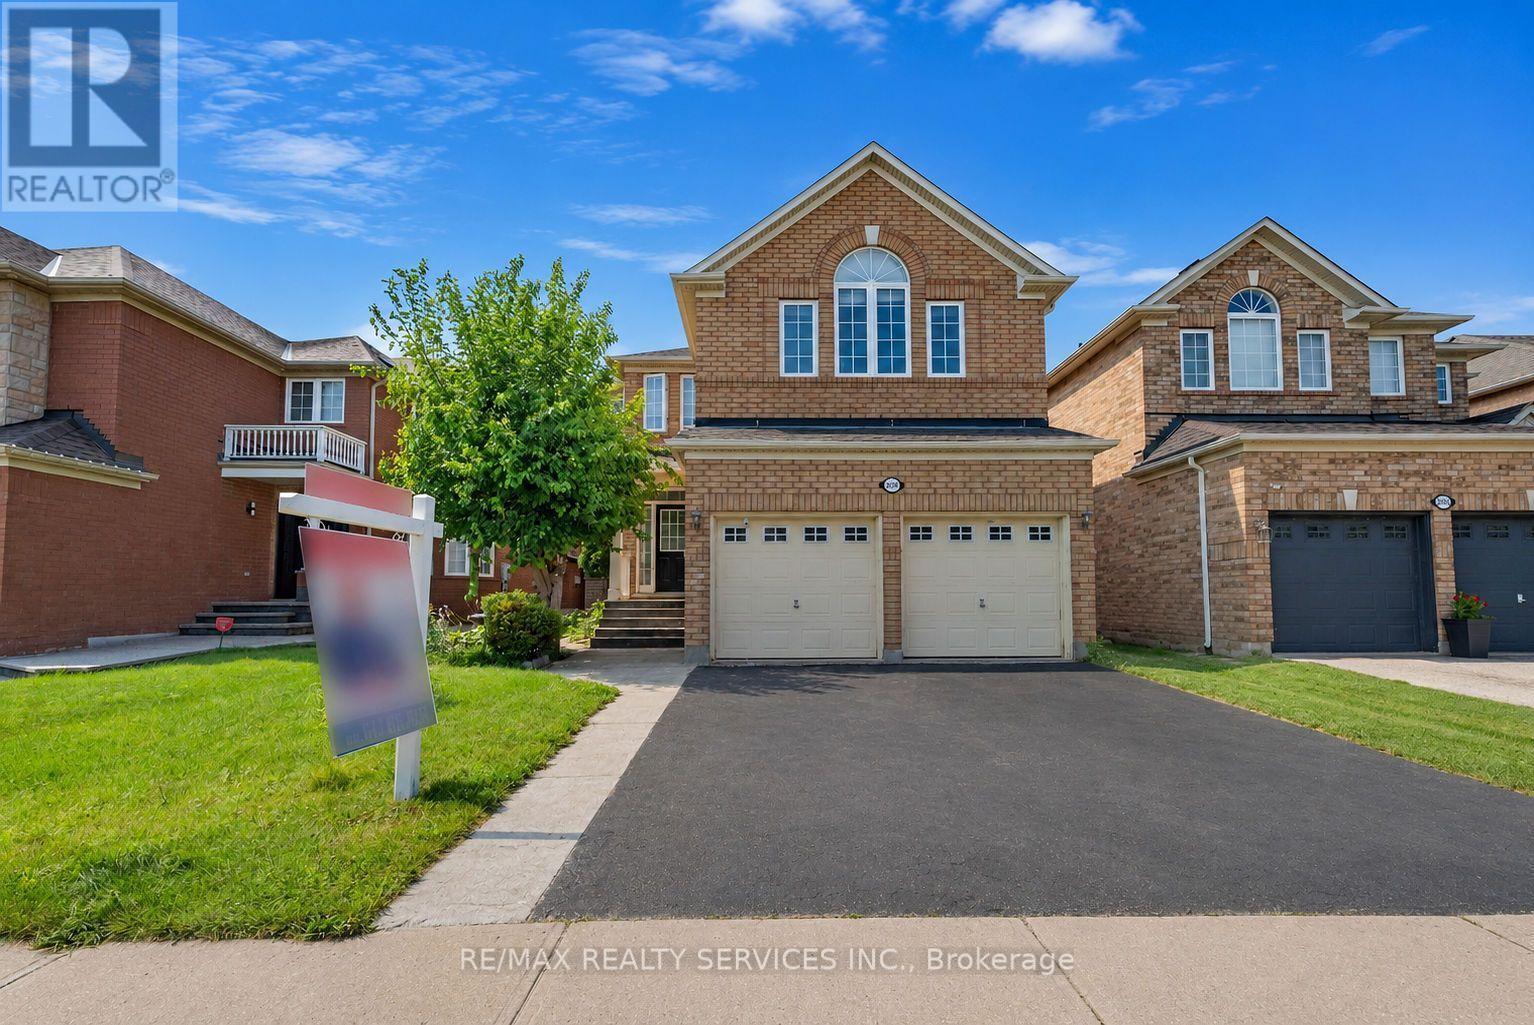
$1,350,000
3696 Waterfall Crescent
Mississauga (Lisgar) · MLS # W13628986
7 bed · 5 bath · 2,902 sq ft
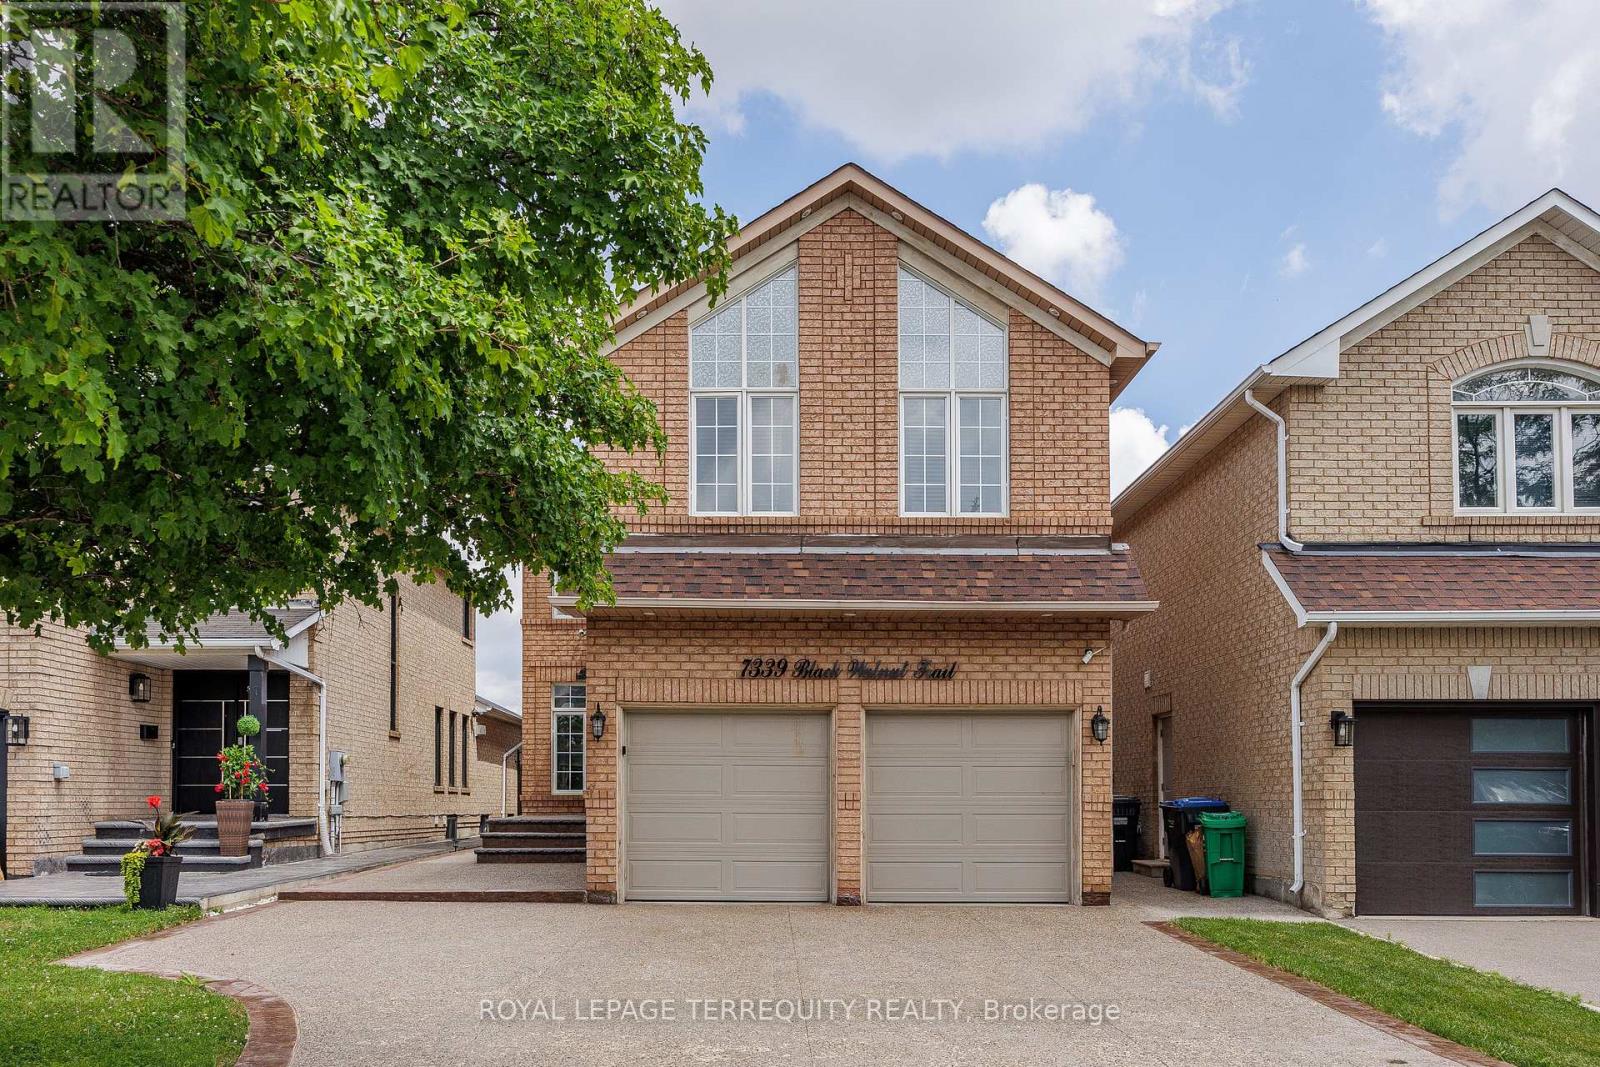
$1,350,000
7339 Black Walnut Trail
Mississauga (Lisgar) · MLS # W13640184
4 bed · 5 bath
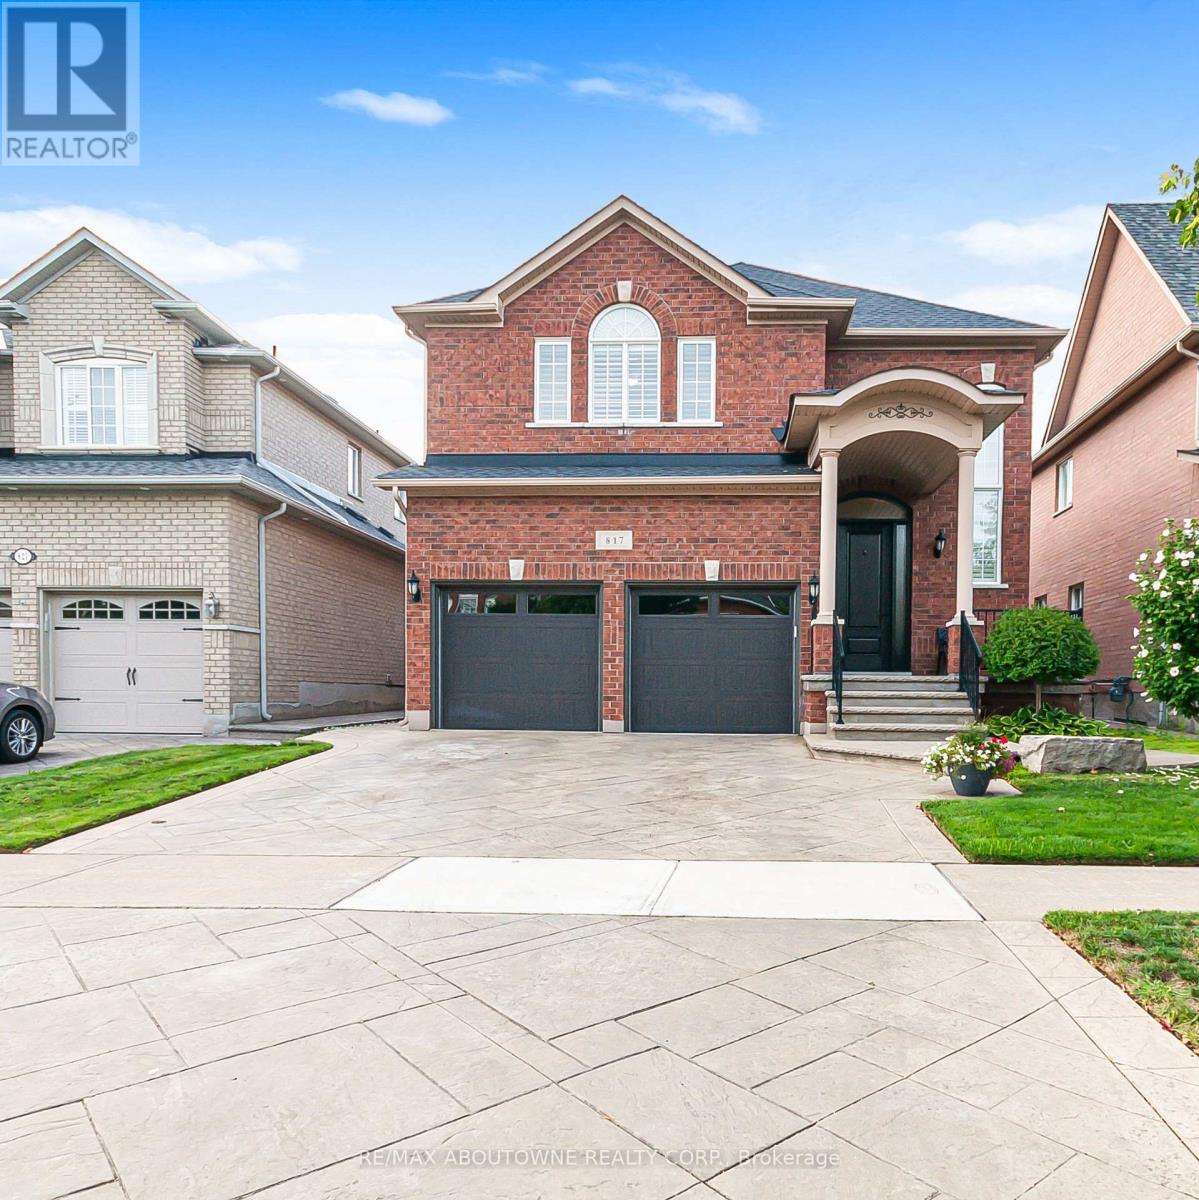
$1,499,900
817 Brass Winds Place
Mississauga (Meadowvale Village) · MLS # W13768966
4 bed · 3 bath · 2,500 sq ft