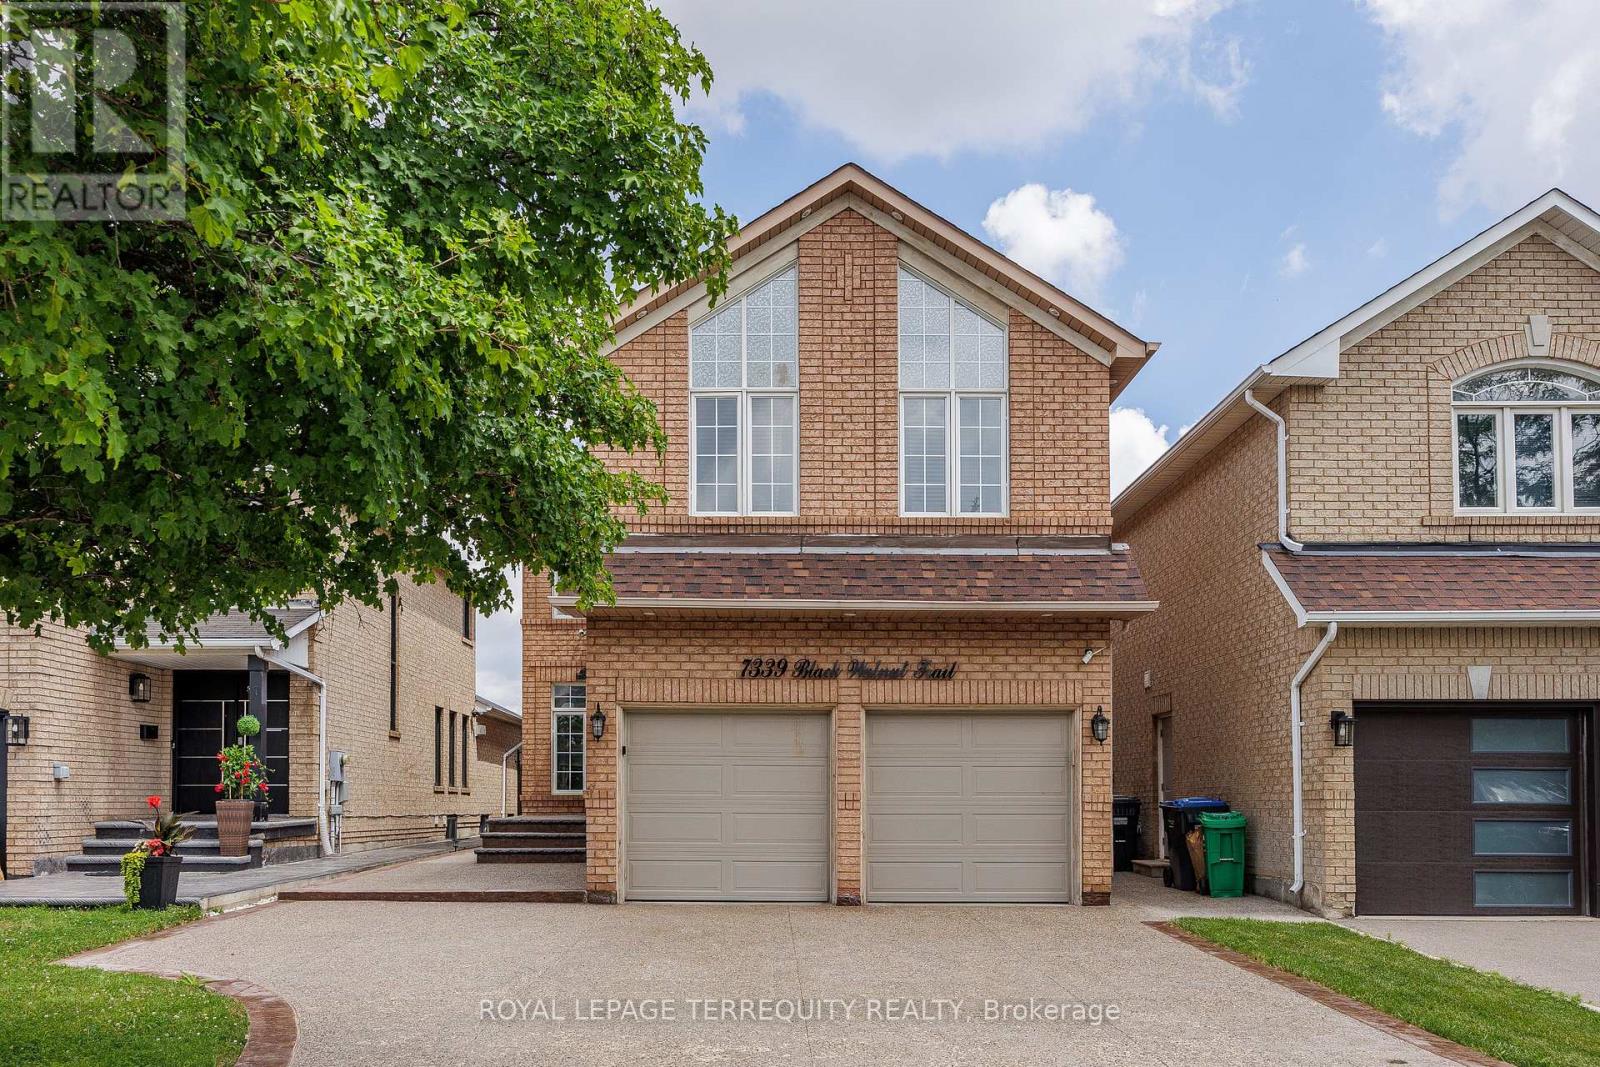
7339 Black Walnut Trail
Mississauga (Lisgar), Ontario L5N7M3
MLS # W13640184
Property Details
Type
Detached
Beds
4
Baths
5
Status
For Sale
More homes like this
About this property
Welcome to this beautifully maintained 4-bedroom family home with a fully finished in-law suite featuring a separate entrance, ideally located in the highly sought-after Lisgar community of Mississauga. Offering the perfect blend of comfort, functionality, and style, this exceptional home has been meticulously cared for and is truly move-in ready. Step inside to discover hardwood flooring throughout, fresh modern paint, and a bright, open concept main floor. The updated kitchen showcases granite countertops, a stylish backsplash, built-in stainless steel appliances, a centre island, and a spacious pantry. The sun-filled breakfast area overlooks the private backyard and provides direct access to a large concrete patio and a fully fenced yard-perfect for outdoor entertaining or relaxing with family. The main level also features a warm and inviting family room with a cozy fireplace & direct access to the double-car garage. Upstairs, you'll find 4 generously sized bedrooms and 3 well-appointed bathrooms. The spacious primary retreat is filled with natural light from multiple windows and features a walk-in closet and a luxurious 5-piece ensuite. The professionally finished lower level, w/separate entrance & kitchen, offers exceptional flexibility. It includes a spacious recreation/living area and full bathroom, making it ideal for extended family, guests, or multi-generational living. Outside, enjoy beautifully landscaped grounds with mature trees, lush greenery, a spacious deck, and a concrete patio, creating a private outdoor oasis. Ideally situated just minutes from Highways 401, 403, and 407, and within walking distance to Lisgar GO Station, this home offers outstanding convenience. Close to top-rated schools, parks, shopping, restaurants, and all major amenities, this is an exceptional opportunity to own a remarkable home in one of Mississauga's most desirable neighbourhoods.
Mortgage Estimate
Estimated monthly payment
Calculating…
Estimate only. Taxes, insurance, condo fees, and lender terms are not included.
Monthly costs to verify
Property taxes: about $630/month based on listed annual taxes.
Estimate only. Confirm taxes, condo/maintenance fees, insurance, utilities, and lender terms before making decisions.
Rooms
| Room | Level | Dimensions |
|---|---|---|
| Living room | Main level | 3.8 x 3.23 |
| Dining room | Main level | 3.84 x 3.05 |
| Family room | Main level | 4.57 x 4.57 |
| Kitchen | Main level | 5.97 x 2.74 |
| Primary Bedroom | Second level | 4.57 x 4.57 |
| Bedroom 2 | Second level | 4.08 x 3.23 |
| Bedroom 3 | Second level | 4.08 x 3.23 |
| Bedroom 4 | Second level | 5.18 x 4.57 |
| Recreational, Games room | Basement | 8.9 x 4.9 |
Facts & Location
Parking
6 spaces
Lot Size
110.7 x 32.2 FT ; Irregular
Annual Taxes
$7,558
Listing data
Listing information is provided for personal, non-commercial use and should be independently verified before making real estate decisions.
Last refreshed: Sep 16, 2026 3:16 AM
Explore nearby searches
SEO-friendly searches for this area, property type, and nearby neighbourhoods.
Similar Properties
More nearby listings that may fit the same search.
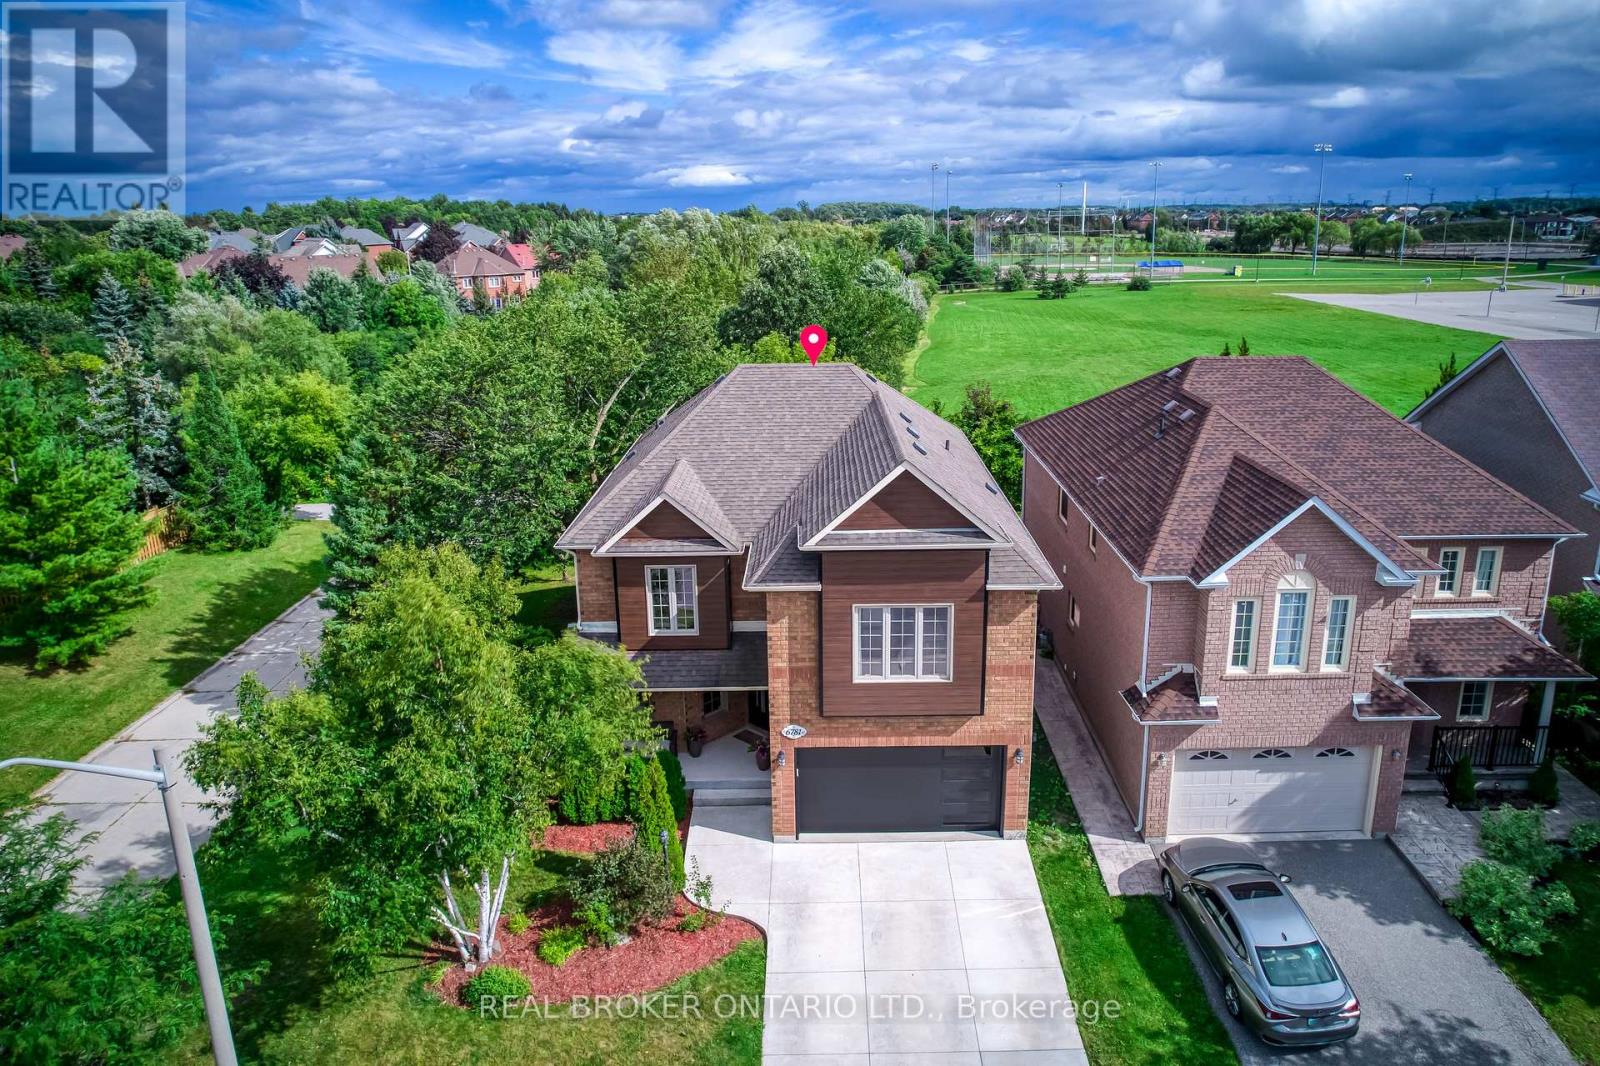
$1,349,900
6781 Gracefield Drive
Mississauga (Lisgar) · MLS # W13711534
5 bed · 5 bath · 2,500 sq ft
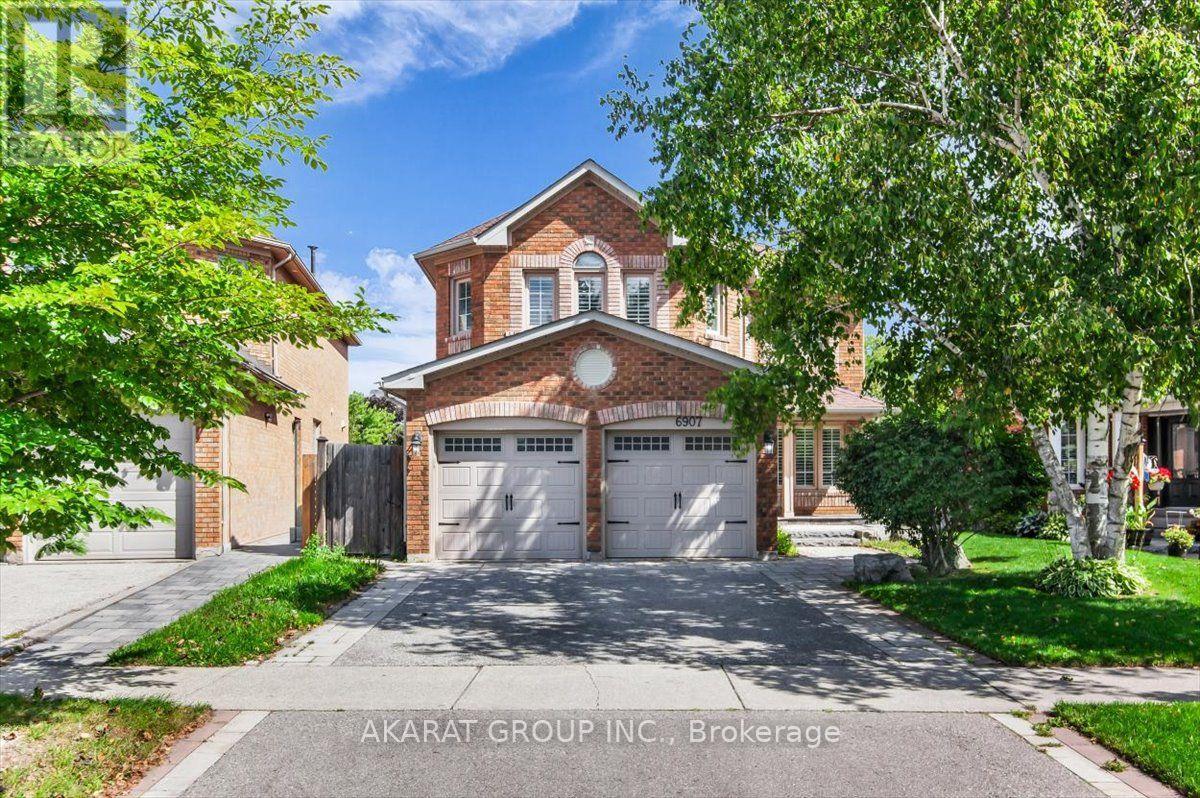
$1,349,900
6907 Gracefield Drive
Mississauga (Lisgar) · MLS # W13777386
5 bed · 4 bath
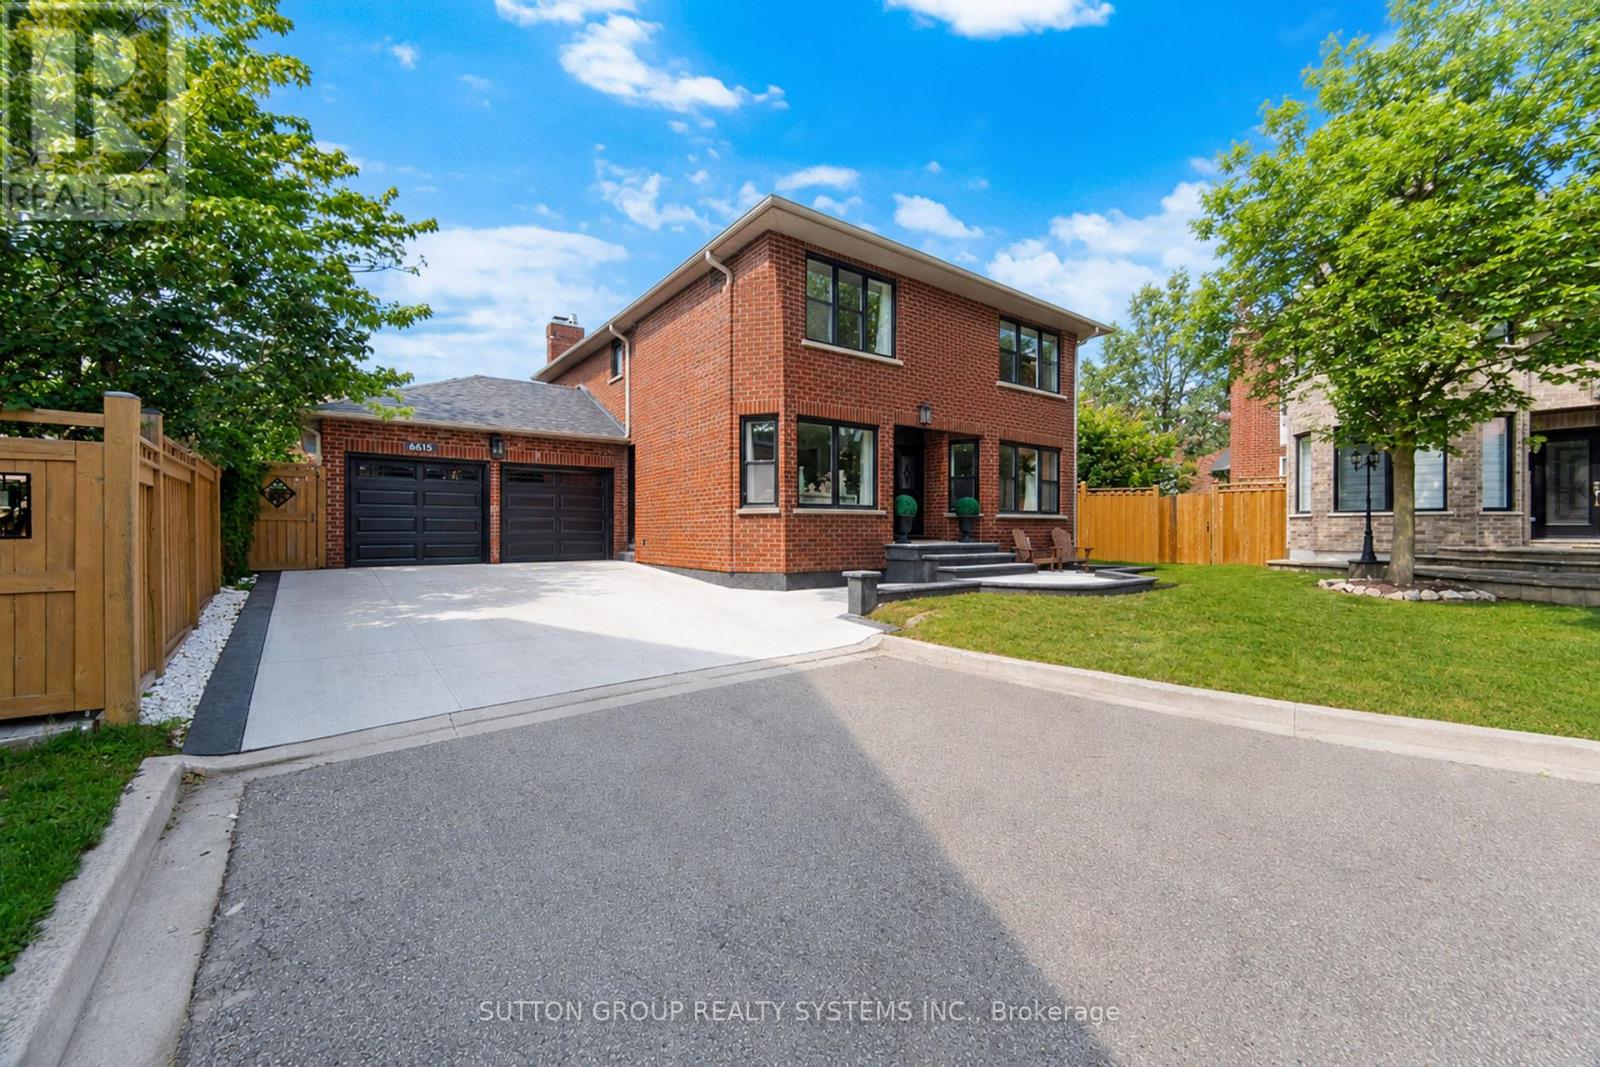
$1,375,000
6615 Snow Goose Lane
Mississauga (Lisgar) · MLS # W13593828
4 bed · 4 bath