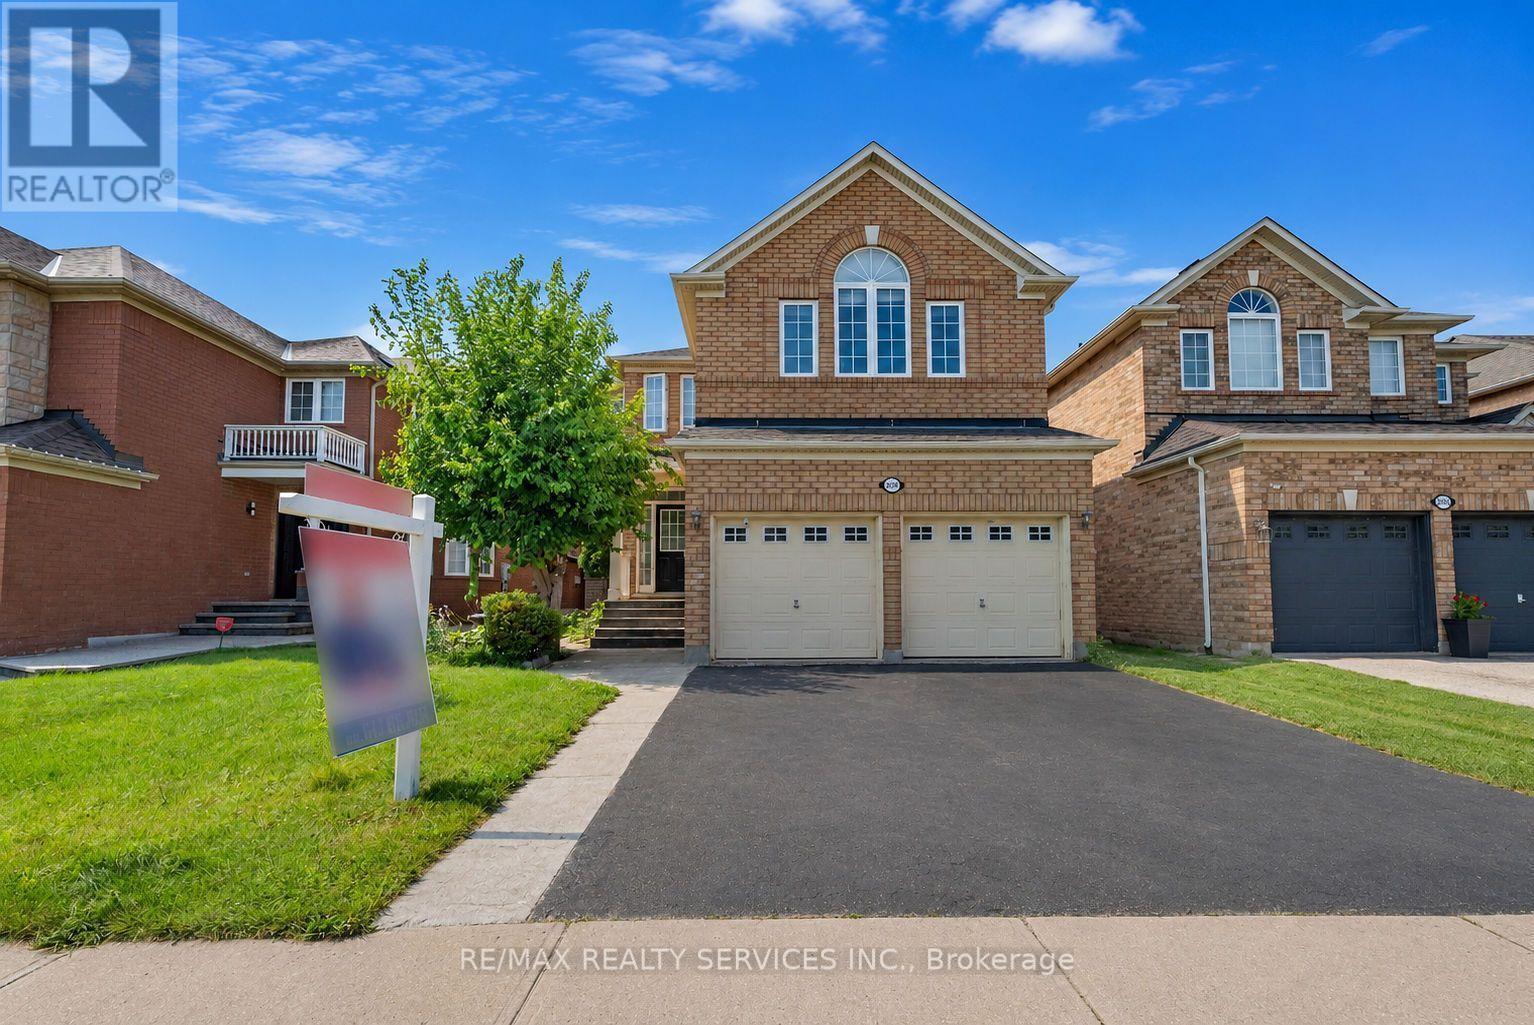
3696 Waterfall Crescent
Mississauga (Lisgar), Ontario L5N8G8
MLS # W13628986
Property Details
Type
Detached
Beds
7
Baths
5
Status
For Sale
More homes like this
About this property
Family-friendly and Quiet Crescent. This Mattamy-built home, built in 2001, features a perfect layout (2,902 sq.ft. per Builder Plan), Open-Concept, 9-ft ceilings. Spacious family room, Formal Living and Dining Rooms. Large eat-in kitchen with S/S appliances, Granite Countertops, Large Island. Well-Designed Four-bedroom Layout with no Wasted space. The second floor features 3.5 bathrooms, including two ensuite bathrooms and a Jack-and-Jill bathroom with dual sinks. Furnace - 3 yrs, Humidifier - 3 yrs, AC - 2 yrs, Owned hot water tank - 2 yrs Don't miss out on this lovely home!
Mortgage Estimate
Estimated monthly payment
Calculating…
Estimate only. Taxes, insurance, condo fees, and lender terms are not included.
Monthly costs to verify
Property taxes: about $687/month based on listed annual taxes.
Estimate only. Confirm taxes, condo/maintenance fees, insurance, utilities, and lender terms before making decisions.
Rooms
| Room | Level | Dimensions |
|---|---|---|
| Living room | Main level | 4.54 x 3.26 |
| Dining room | Main level | 4.54 x 3.26 |
| Family room | Main level | 5.76 x 3.26 |
| Kitchen | Main level | 5.48 x 3.88 |
| Eating area | Main level | 5.48 x 3.8 |
| Primary Bedroom | Second level | 6.05 x 5.9 |
| Bedroom 2 | Second level | 4.02 x 3.41 |
| Bedroom 3 | Second level | 3.66 x 3.38 |
| Bedroom 4 | Second level | 3.66 x 3.31 |
| Laundry room | Main level | 2.12 x 2.3 |
Facts & Location
Interior Size
2,902 sq ft
Parking
4 spaces
Lot Size
40 x 107 FT
Annual Taxes
$8,246
Listing data
Listing information is provided for personal, non-commercial use and should be independently verified before making real estate decisions.
Last refreshed: Sep 14, 2026 3:15 AM
Explore nearby searches
SEO-friendly searches for this area, property type, and nearby neighbourhoods.
Similar Properties
More nearby listings that may fit the same search.

$1,349,000
6108 Osprey Boulevard
Mississauga (Lisgar) · MLS # W13741782
6 bed · 4 bath
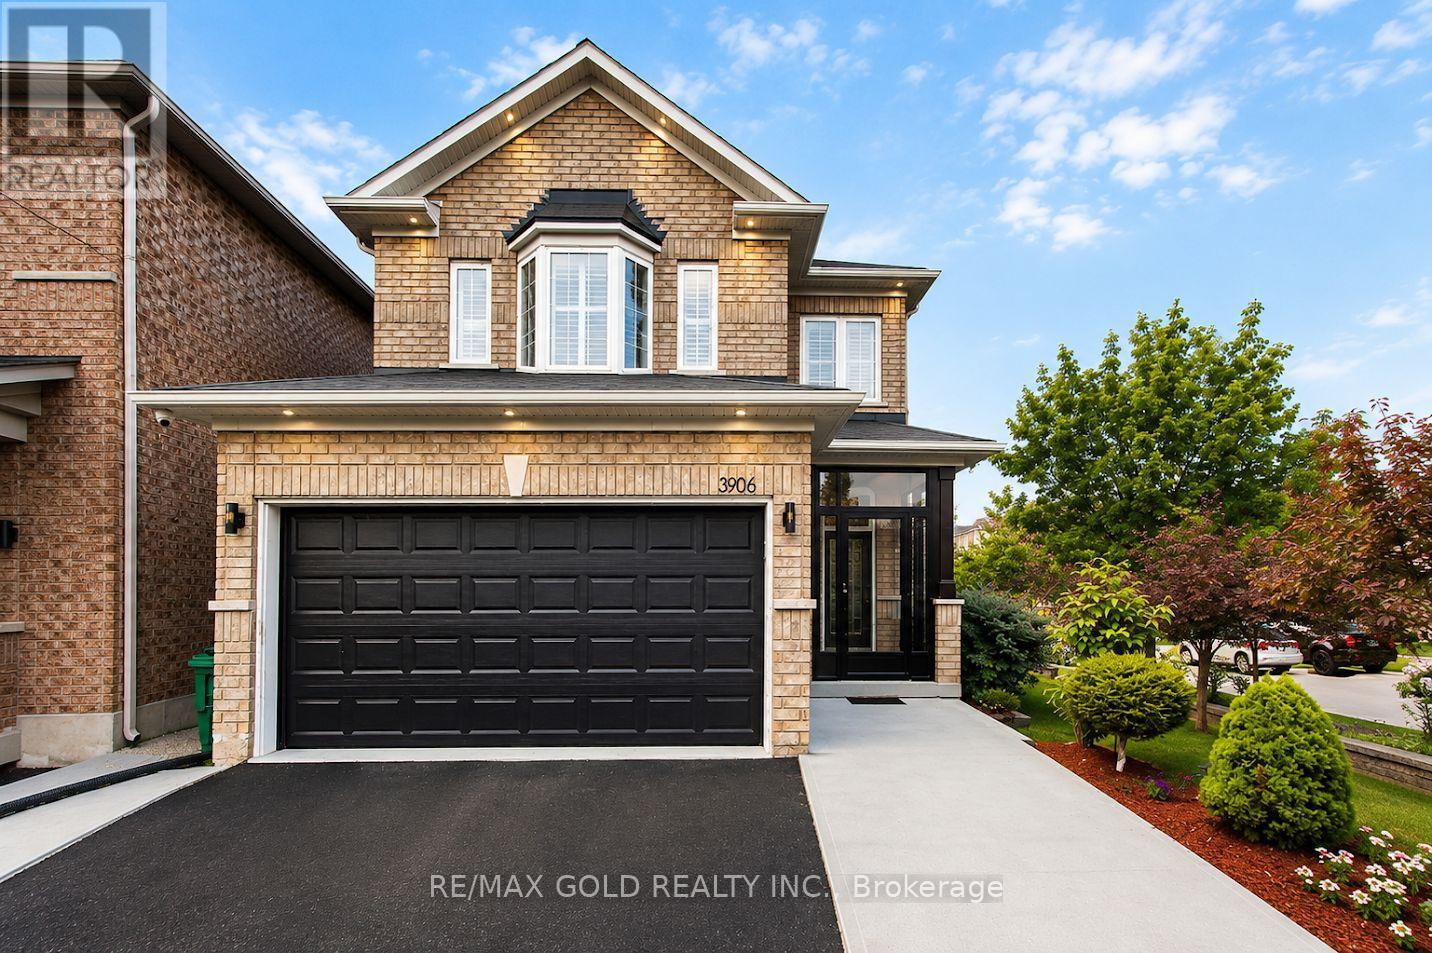
$1,299,000
3906 Passway Road
Mississauga (Lisgar) · MLS # W13635214
7 bed · 6 bath
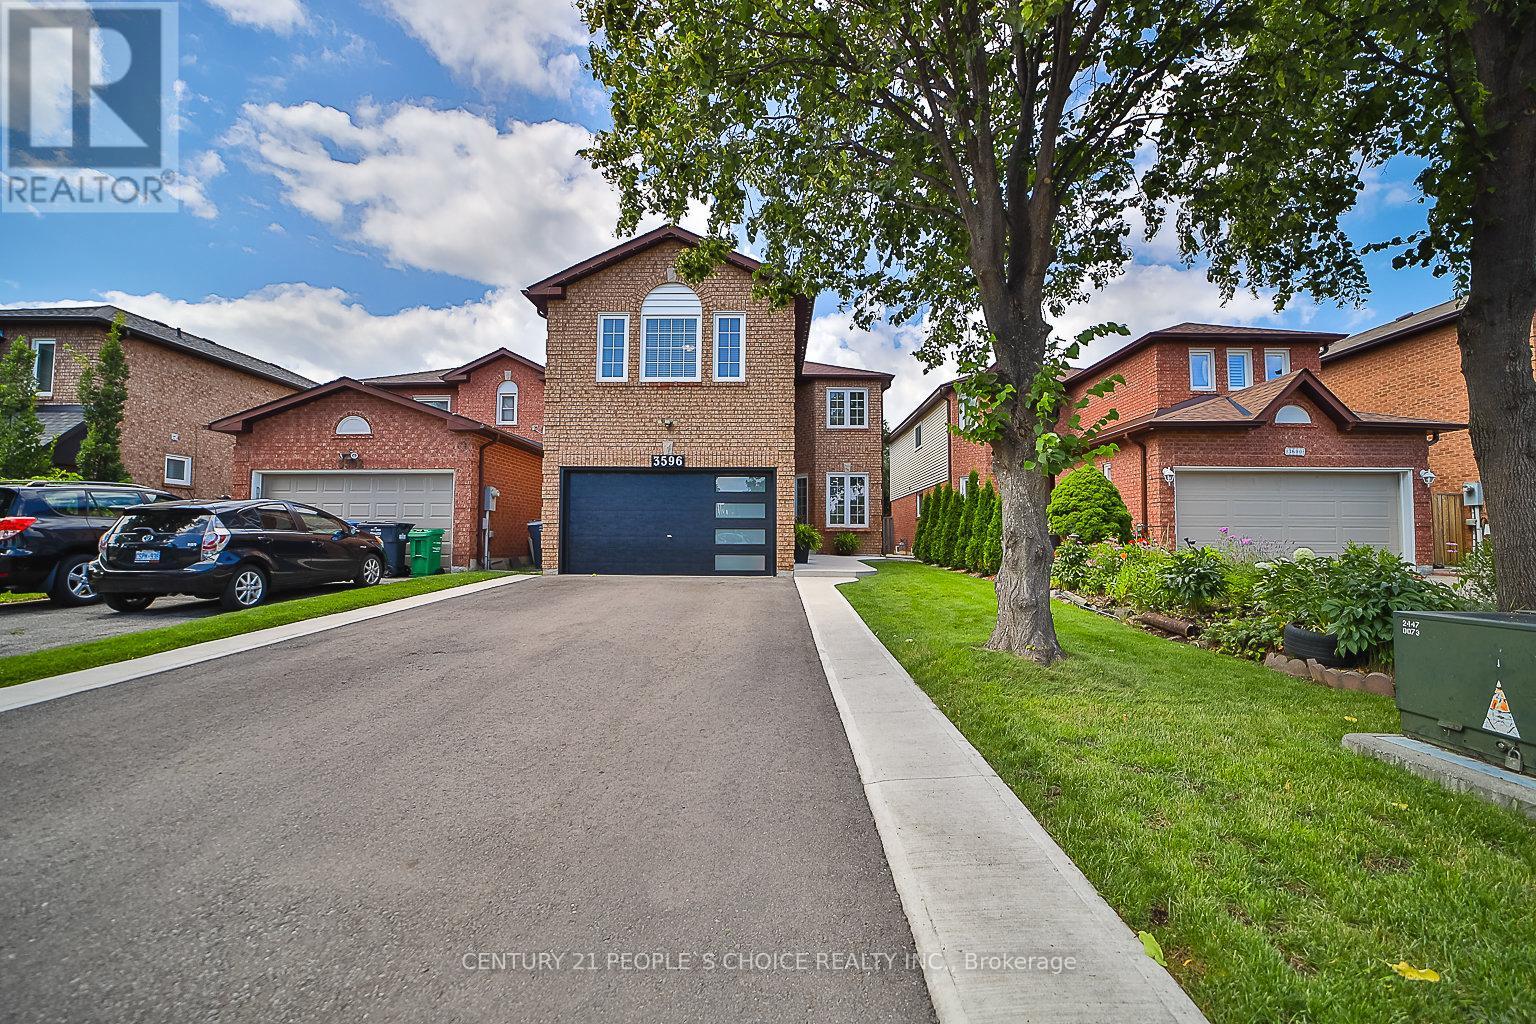
$1,449,000
3596 Nutcracker Drive
Mississauga (Lisgar) · MLS # W13617392
6 bed · 4 bath