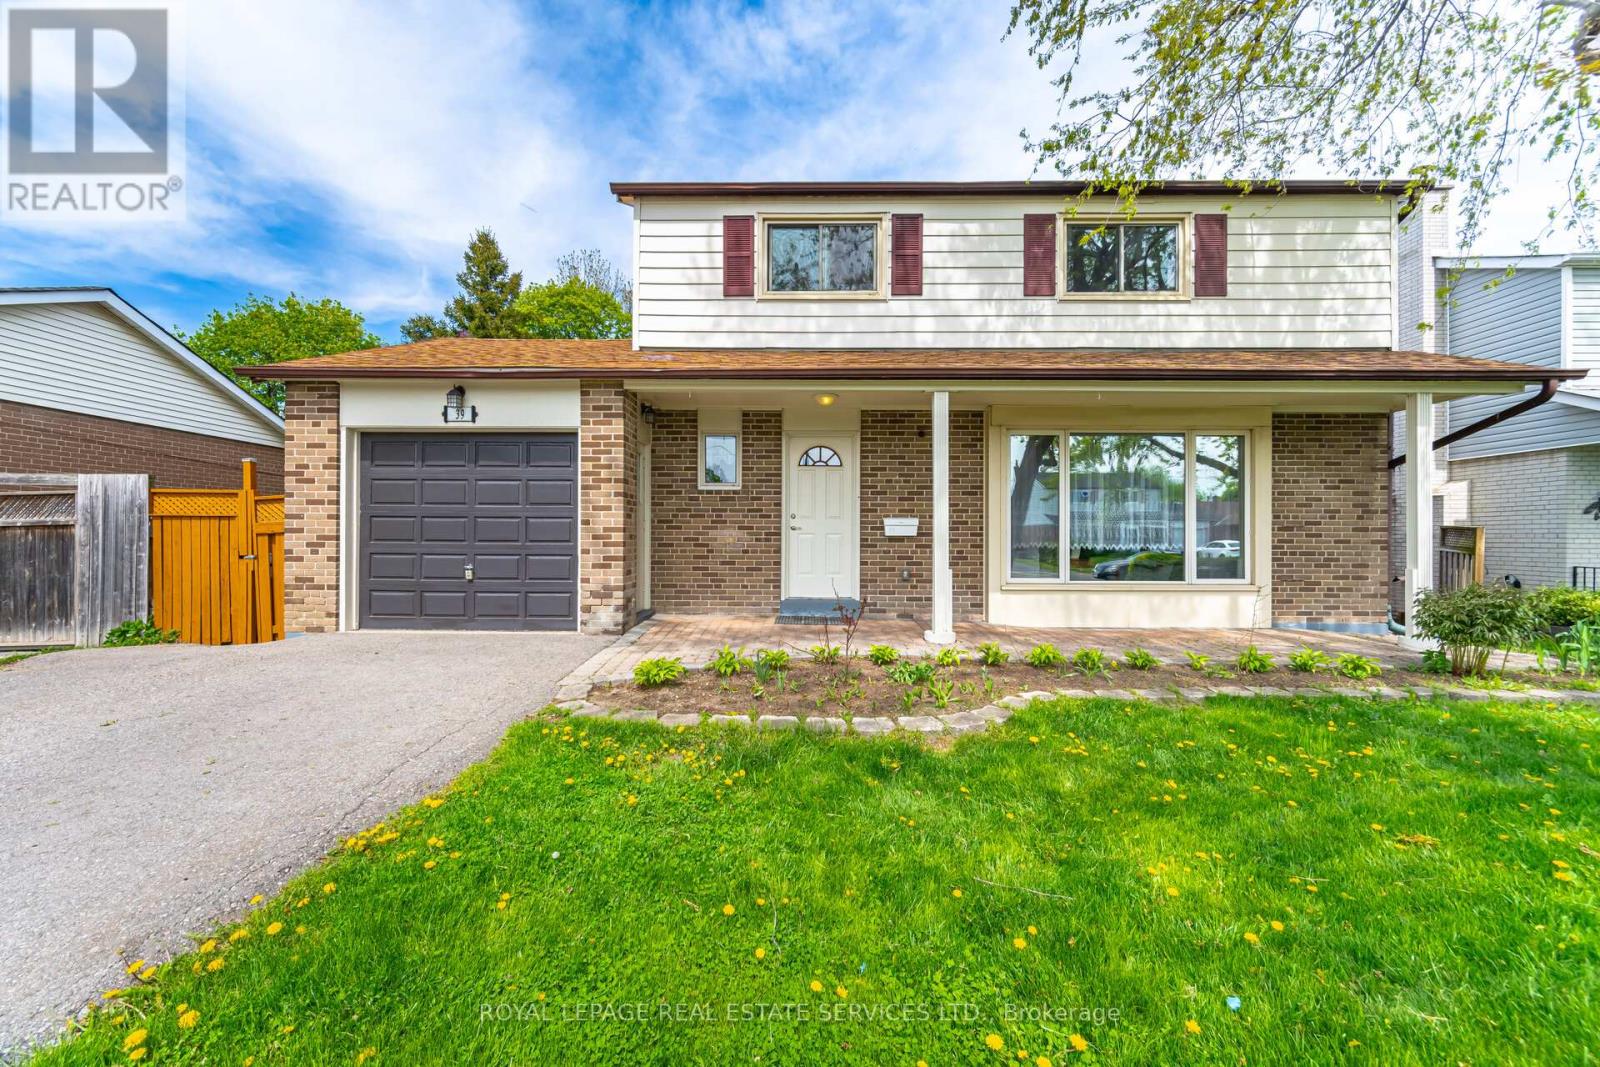
39 Aberdeen Crescent
Brampton (Avondale), Ontario L6T2P8
MLS # W13635208
Property Details
Type
Detached
Beds
4
Baths
4
Status
For Sale
More homes like this
About this property
Welcome to 39 Aberdeen Crescent.This charming two-story home features a spacious layout with three generously sized bedrooms and an invitingeat-in-kitchen with quartz countertops. The main floor boasts an open-concept design and a large living room filledwith natural light, thanks to the bay window. You'll also find a separate dining room and an upgraded kitchen equipped with stainless steel appliances. The kitchen, dining room, and living room are all enhanced with pot lights.Pot Lights are also installedin all three second - floor bedrooms. Upstairs, the second floor has three spacious bedrooms and two full bathrooms. The primary bedroom includes a three- piece ensuite and large walk in closet. The Two additional bedrooms feature walk in closet and big windows and share a second full sized bathroom. Enjoy a fully fenced yardwith no sidewalk-making snow shoveling easier. Conveniently located close to schools, public transit and parks.A must-see property-ready for you to move in and make it your own!
Mortgage Estimate
Estimated monthly payment
Calculating…
Estimate only. Taxes, insurance, condo fees, and lender terms are not included.
Monthly costs to verify
Property taxes: about $490/month based on listed annual taxes.
Estimate only. Confirm taxes, condo/maintenance fees, insurance, utilities, and lender terms before making decisions.
Rooms
| Room | Level | Dimensions |
|---|---|---|
| Kitchen | Main level | 3.65 x 3 |
| Kitchen | Basement | 1.8 x 3.2 |
| Bedroom | Basement | 3 x 3 |
| Bathroom | Basement | 1.7 x 2.1 |
| Dining room | Main level | 2.95 x 3.3 |
| Living room | Main level | 5.9 x 3.3 |
| Partial bathroom | Main level | 1.1 x 2.4 |
| Primary Bedroom | Second level | 4.7 x 2.7 |
| Bedroom 2 | Second level | 3.1 x 4.1 |
| Bedroom 3 | Second level | 3.1 x 3.3 |
| Bathroom | Second level | 1.6 x 2.7 |
| Bathroom | Second level | 2.3 x 2.2 |
| Living room | Basement | 7.3 x 3.2 |
Facts & Location
Parking
3 spaces
Lot Size
55 x 110 FT
Annual Taxes
$5,878
Listing data
Listing information is provided for personal, non-commercial use and should be independently verified before making real estate decisions.
Last refreshed: Aug 29, 2026 3:18 AM
Explore nearby searches
SEO-friendly searches for this area, property type, and nearby neighbourhoods.
Similar Properties
More nearby listings that may fit the same search.
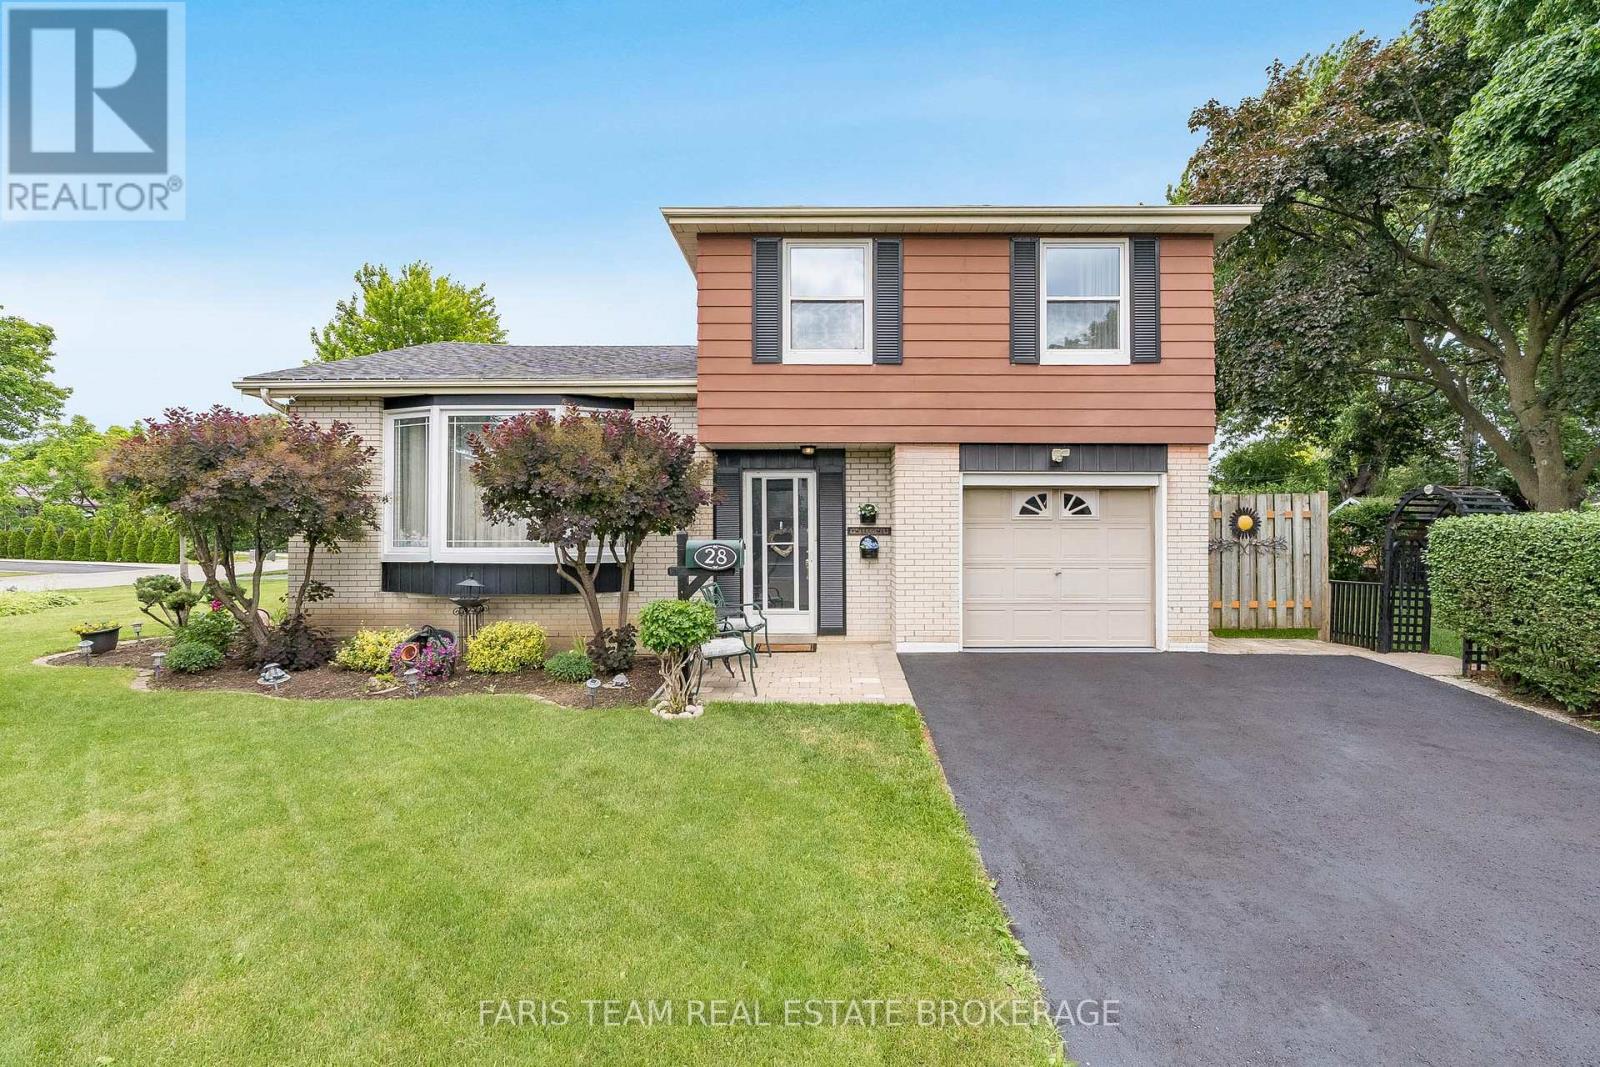
$849,000
28 Bromley Crescent
Brampton (Avondale) · MLS # W13460508
4 bed · 3 bath
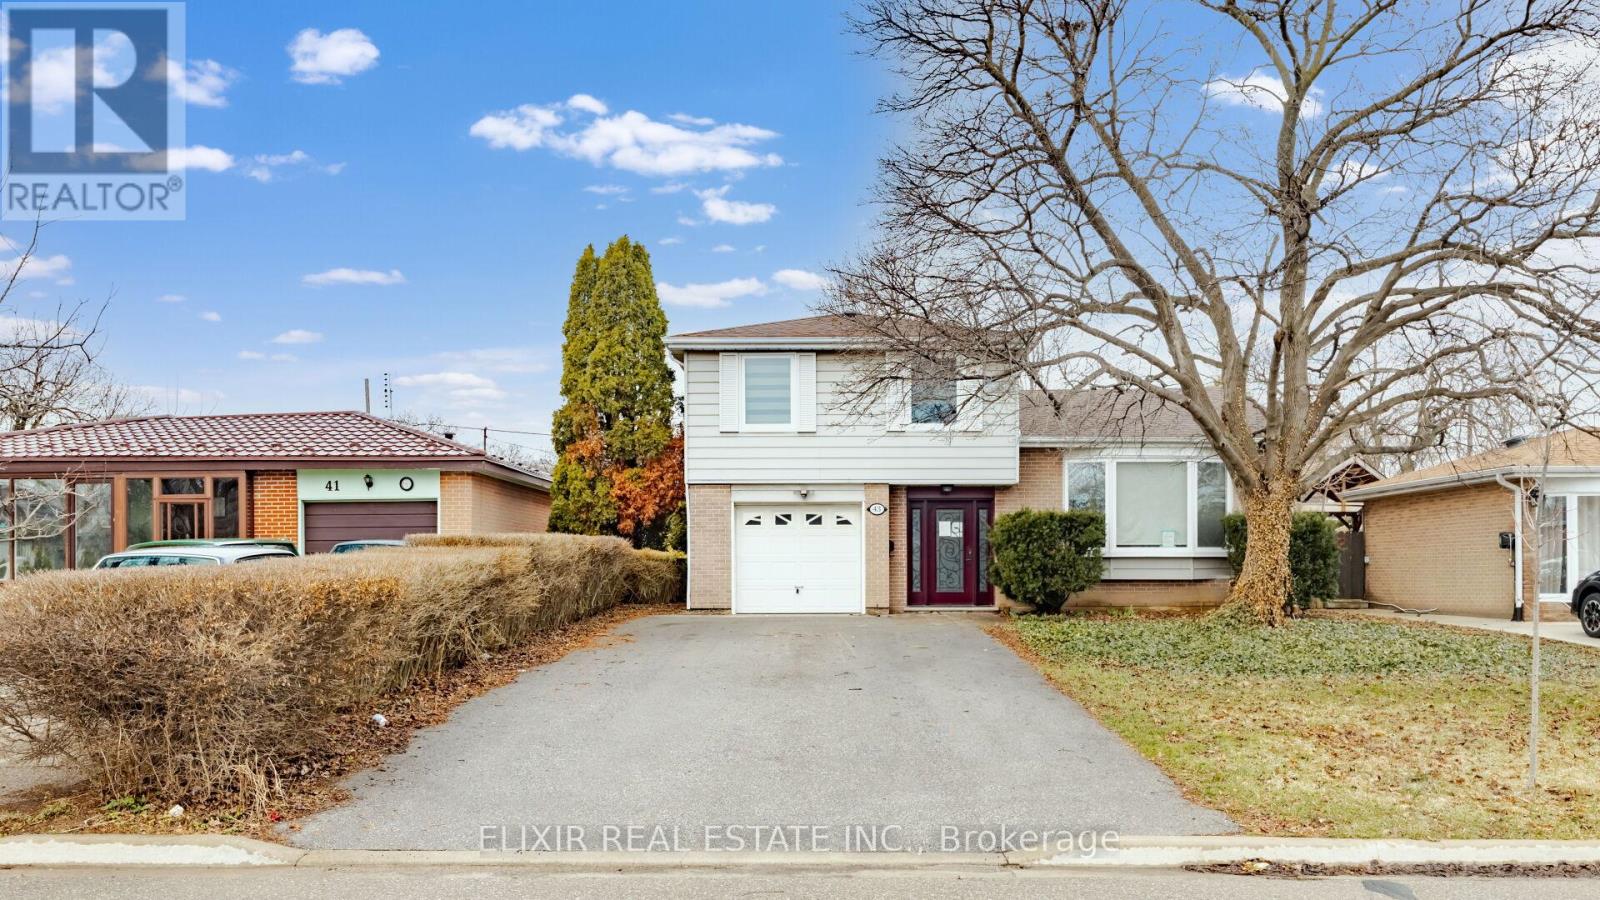
$799,900
43 Bromley Crescent
Brampton (Avondale) · MLS # W13539178
5 bed · 3 bath
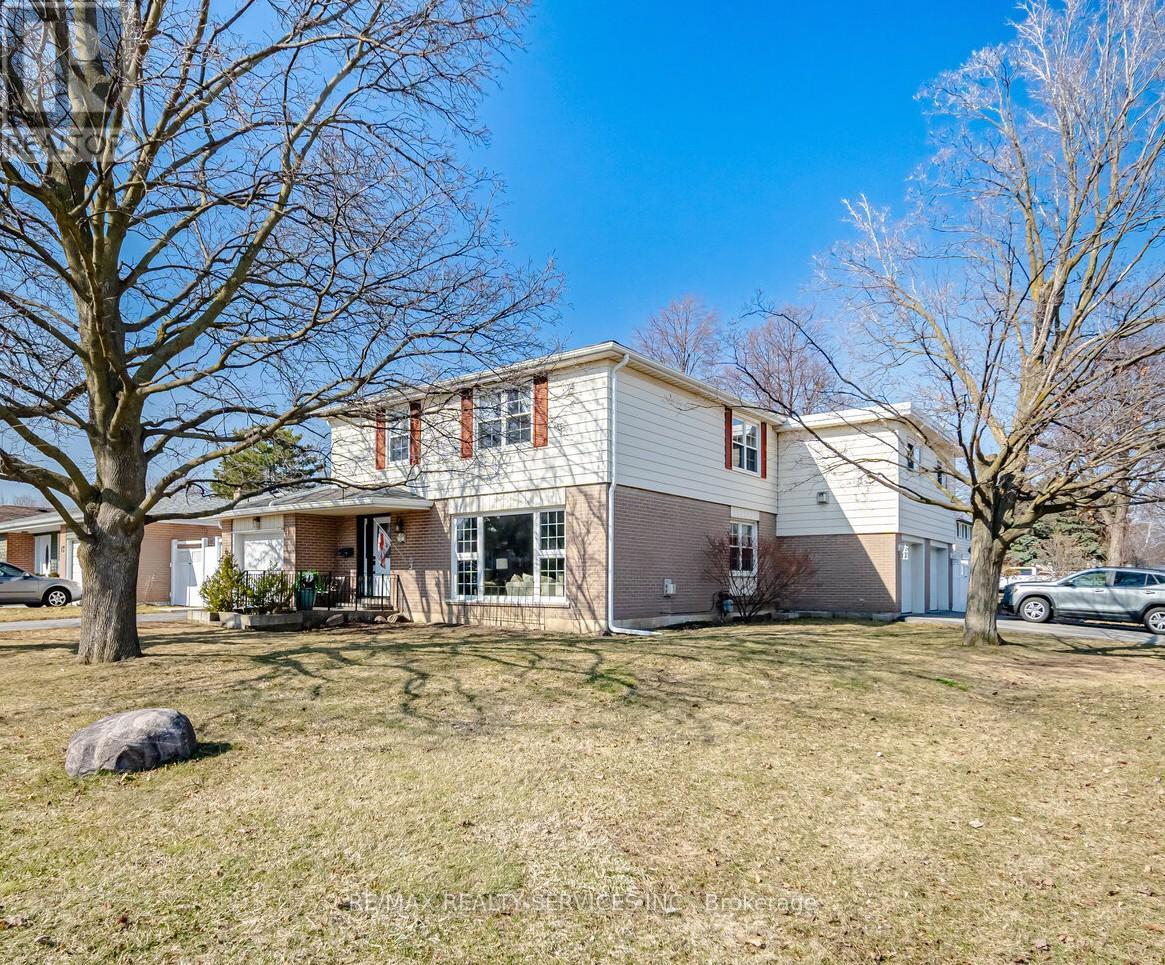
$900,000
15 Braemar Drive
Brampton (Avondale) · MLS # W13538456
4 bed · 3 bath · 2,093 sq ft