Videos & Virtual Tours
Open available video, 3D tour, or virtual-tour media for this listing.
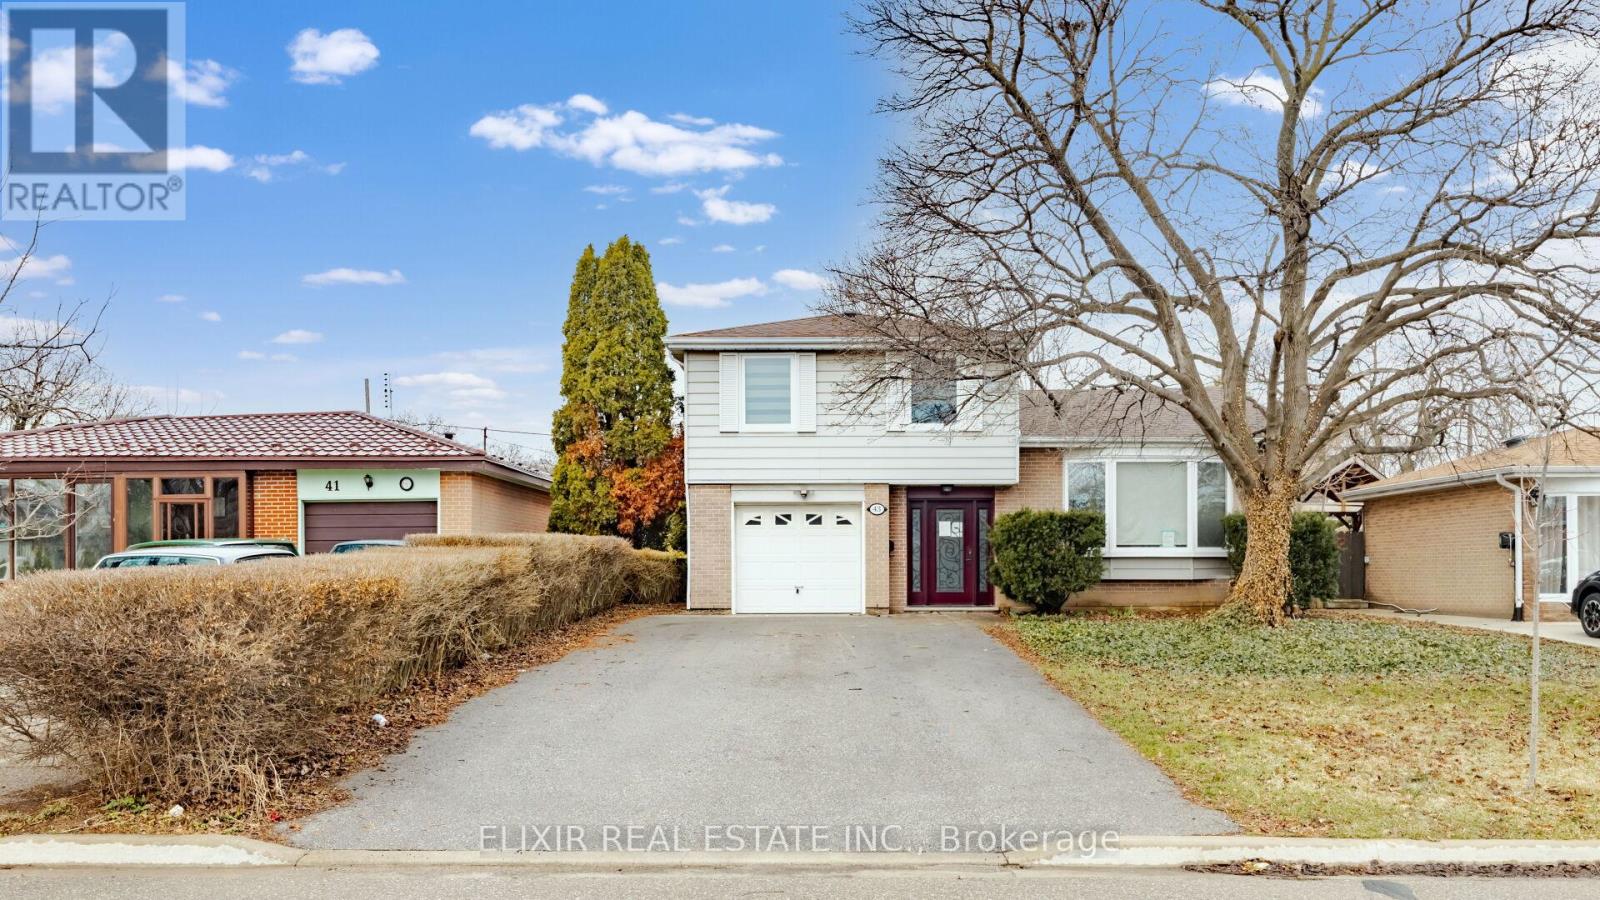
43 Bromley Crescent
Brampton (Avondale), Ontario L6T1Z2
MLS # W13539178
Property Details
Type
Detached
Beds
5
Baths
3
Status
For Sale
More homes like this
About this property
Beautifully updated 4-level side-split detached home set on an impressive 50 x 128 ft lot, offering exceptional space both inside and out in a quiet, family-friendly neighborhood. This versatile home features a 4+1 bedroom layout and 3 upgraded bathrooms, with a bright main level that includes a spacious bedroom with walk-out to the deck-ideal for multi-generational living. The open-concept living and dining area is enhanced by a large bay window, while the modern eat-in kitchen. Offers a walk-out to the backyard. The primary bedroom includes a private 3-piece ensuite and generous closet space, and large windows along with multiple patio doors throughout bring in an abundance of natural light. The finished basement features a separate entrance, ample storage, and excellent potential for extended family use or future customization. A large driveway accommodates up to 5 vehicles, complemented by well-kept front and backyard spaces. Conveniently located within walking distance to schools, parks, Bramalea City Centre, and close to GO Transit, offering both comfort and connectivity. Property being sold in as-is, where-is condition.
Mortgage Estimate
Estimated monthly payment
Calculating…
Estimate only. Taxes, insurance, condo fees, and lender terms are not included.
Monthly costs to verify
Property taxes: about $429/month based on listed annual taxes.
Estimate only. Confirm taxes, condo/maintenance fees, insurance, utilities, and lender terms before making decisions.
Rooms
| Room | Level | Dimensions |
|---|---|---|
| Bathroom | Second level | 2.43 x 5 |
| Bedroom 5 | Lower level | 5.18 x 4.26 |
| Laundry room | Lower level | 5.18 x 3.35 |
| Foyer | Main level | 2.13 x 4.26 |
| Living room | Upper Level | 5.18 x 3.35 |
| Dining room | Upper Level | 3.35 x 2.43 |
| Kitchen | Upper Level | 5.18 x 3.35 |
| Bedroom 4 | Main level | 4.57 x 3 |
| Partial bathroom | Main level | 2 x 1 |
| Primary Bedroom | Second level | 3.35 x 4.5 |
| Bedroom 2 | Second level | 3 x 4.26 |
| Bedroom 3 | Second level | 2.74 x 3 |
Facts & Location
Parking
5 spaces
Lot Size
50.1 x 128.4 FT
Annual Taxes
$5,152
Listing data
Listing information is provided for personal, non-commercial use and should be independently verified before making real estate decisions.
Last refreshed: Oct 1, 2026 3:17 AM
Explore nearby searches
SEO-friendly searches for this area, property type, and nearby neighbourhoods.
Similar Properties
More nearby listings that may fit the same search.
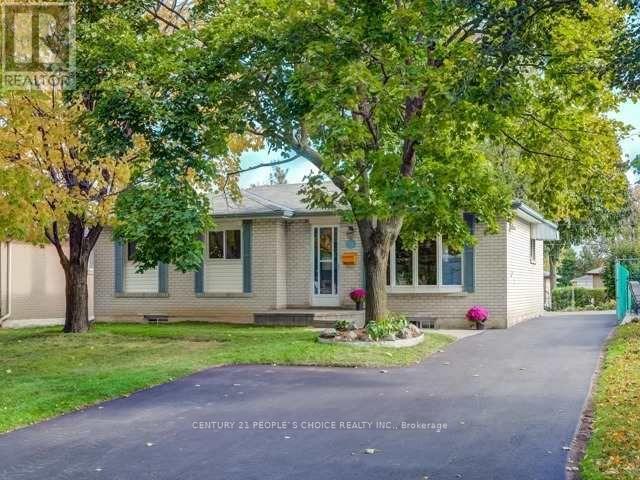
$799,900
13 Brookdale Crescent
Brampton (Avondale) · MLS # W13636924
4 bed · 2 bath
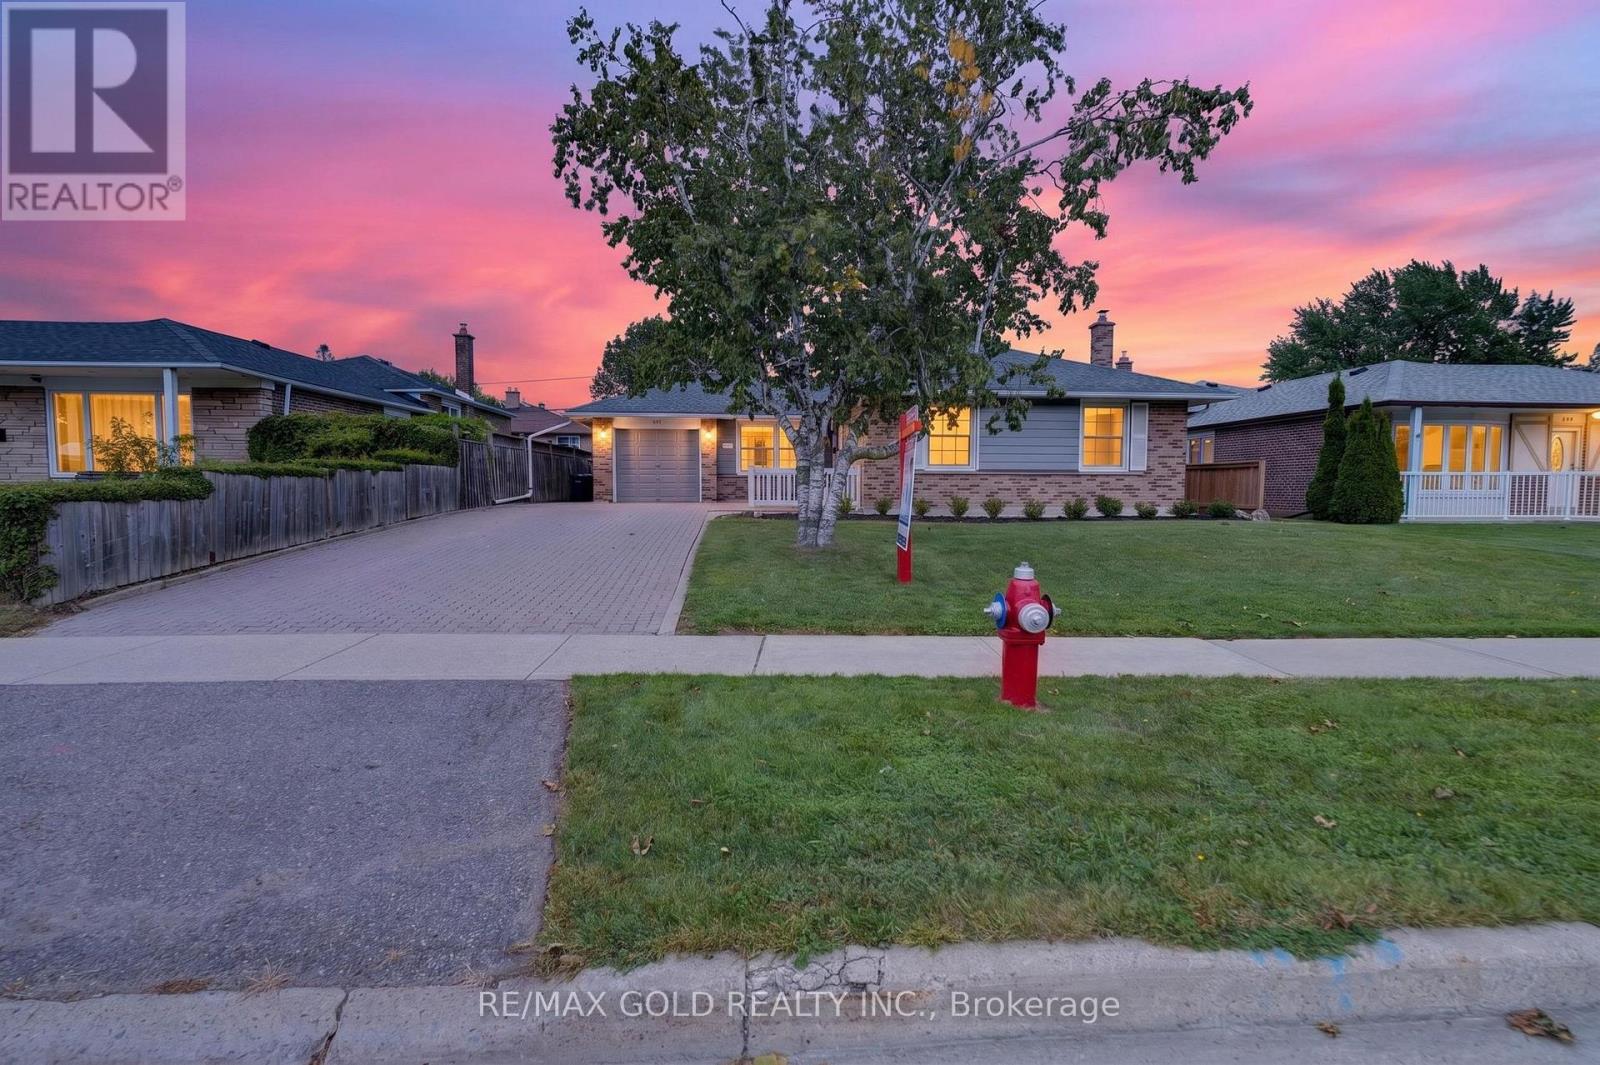
$799,000
234 Avondale Boulevard
Brampton (Avondale) · MLS # W13801906
4 bed · 2 bath
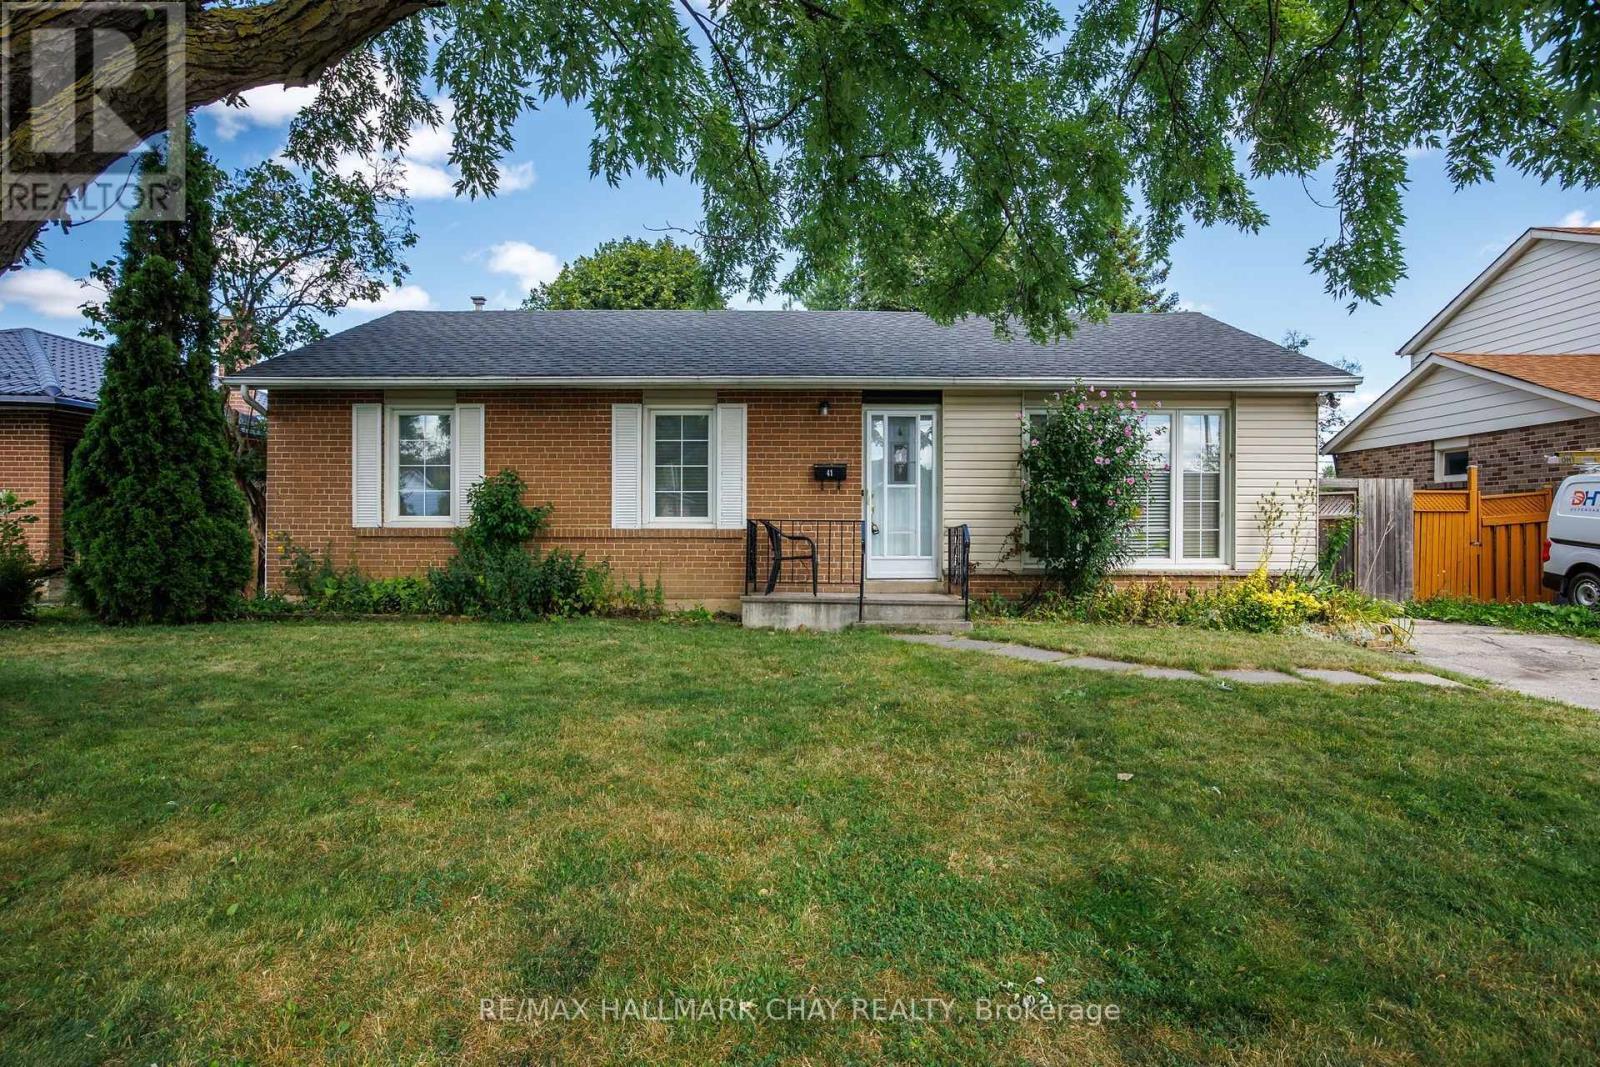
$719,000
41 Aberdeen Crescent
Brampton (Avondale) · MLS # W13794716
5 bed · 2 bath