Videos & Virtual Tours
Open available video, 3D tour, or virtual-tour media for this listing.
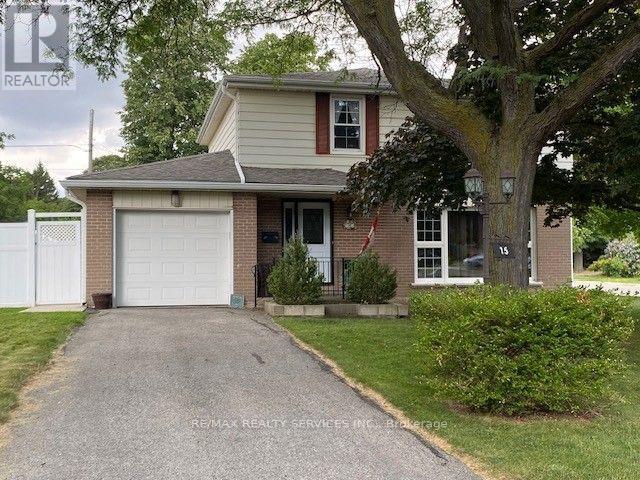
15 Braemar Drive
Brampton (Avondale), Ontario L6T2L5
MLS # W13538456
Property Details
Type
Detached
Beds
4
Baths
3
Status
For Sale
More homes like this
About this property
HIS & HER GARAGES. She gets a single at the front of the house and YOU get the double, insulated and heated garage at the side that you can make into a MAN CAVE or a workshop. YES THREE GARAGES !!! Garage and kitchen reno's done with ESA certificates attached to MLS. The addition on this home takes it up to 2,093 sq. ft. Inside, you'll find 4+ generous bedrooms and plenty of upgrades, including laminate flooring in the sunken living and dining rooms, a gas fireplace, renovated kitchen, upgraded windows and bathrooms, and more. The primary bedroom is truly a retreat, that offers an impressive 21+ feet of closet space and its own gas fireplace-perfect for creating your own relaxing sanctuary. Outside, enjoy the concrete walkway and backyard patio with a roof for shelter, ideal for entertaining or relaxing outdoors. Additional features include a tankless hot water system and a newly redone driveway. Your teenagers can walk to Balmoral Rec centre, schools, parks, shopping at Bramalea City Centre, and public transit, with the GO Train station at Bramalea & Steeles Ave. Come see for yourself-you'll be amazed by the space and possibilities this unique home offers!
Mortgage Estimate
Estimated monthly payment
Calculating…
Estimate only. Taxes, insurance, condo fees, and lender terms are not included.
Monthly costs to verify
Property taxes: about $482/month based on listed annual taxes.
Estimate only. Confirm taxes, condo/maintenance fees, insurance, utilities, and lender terms before making decisions.
Rooms
| Room | Level | Dimensions |
|---|---|---|
| Living room | Ground level | 5.97 x 3.95 |
| Utility room | Basement | 4.5 x 4.1 |
| Dining room | Ground level | 4.18 x 3.15 |
| Kitchen | Ground level | 4.07 x 3.92 |
| Primary Bedroom | Second level | 6.62 x 5.52 |
| Office | Second level | 4.27 x 3.32 |
| Bedroom 2 | Second level | 4.45 x 3.15 |
| Bedroom 3 | Second level | 4.02 x 2.78 |
| Bedroom 4 | Second level | 3.15 x 2.57 |
| Recreational, Games room | Basement | 8.2 x 3.82 |
| Workshop | Basement | 4.5 x 2.22 |
Facts & Location
Interior Size
2,093 sq ft
Parking
9 spaces
Lot Size
66 x 110 FT
Annual Taxes
$5,787
Listing data
Listing information is provided for personal, non-commercial use and should be independently verified before making real estate decisions.
Last refreshed: Oct 1, 2026 3:17 AM
Explore nearby searches
SEO-friendly searches for this area, property type, and nearby neighbourhoods.
Similar Properties
More nearby listings that may fit the same search.
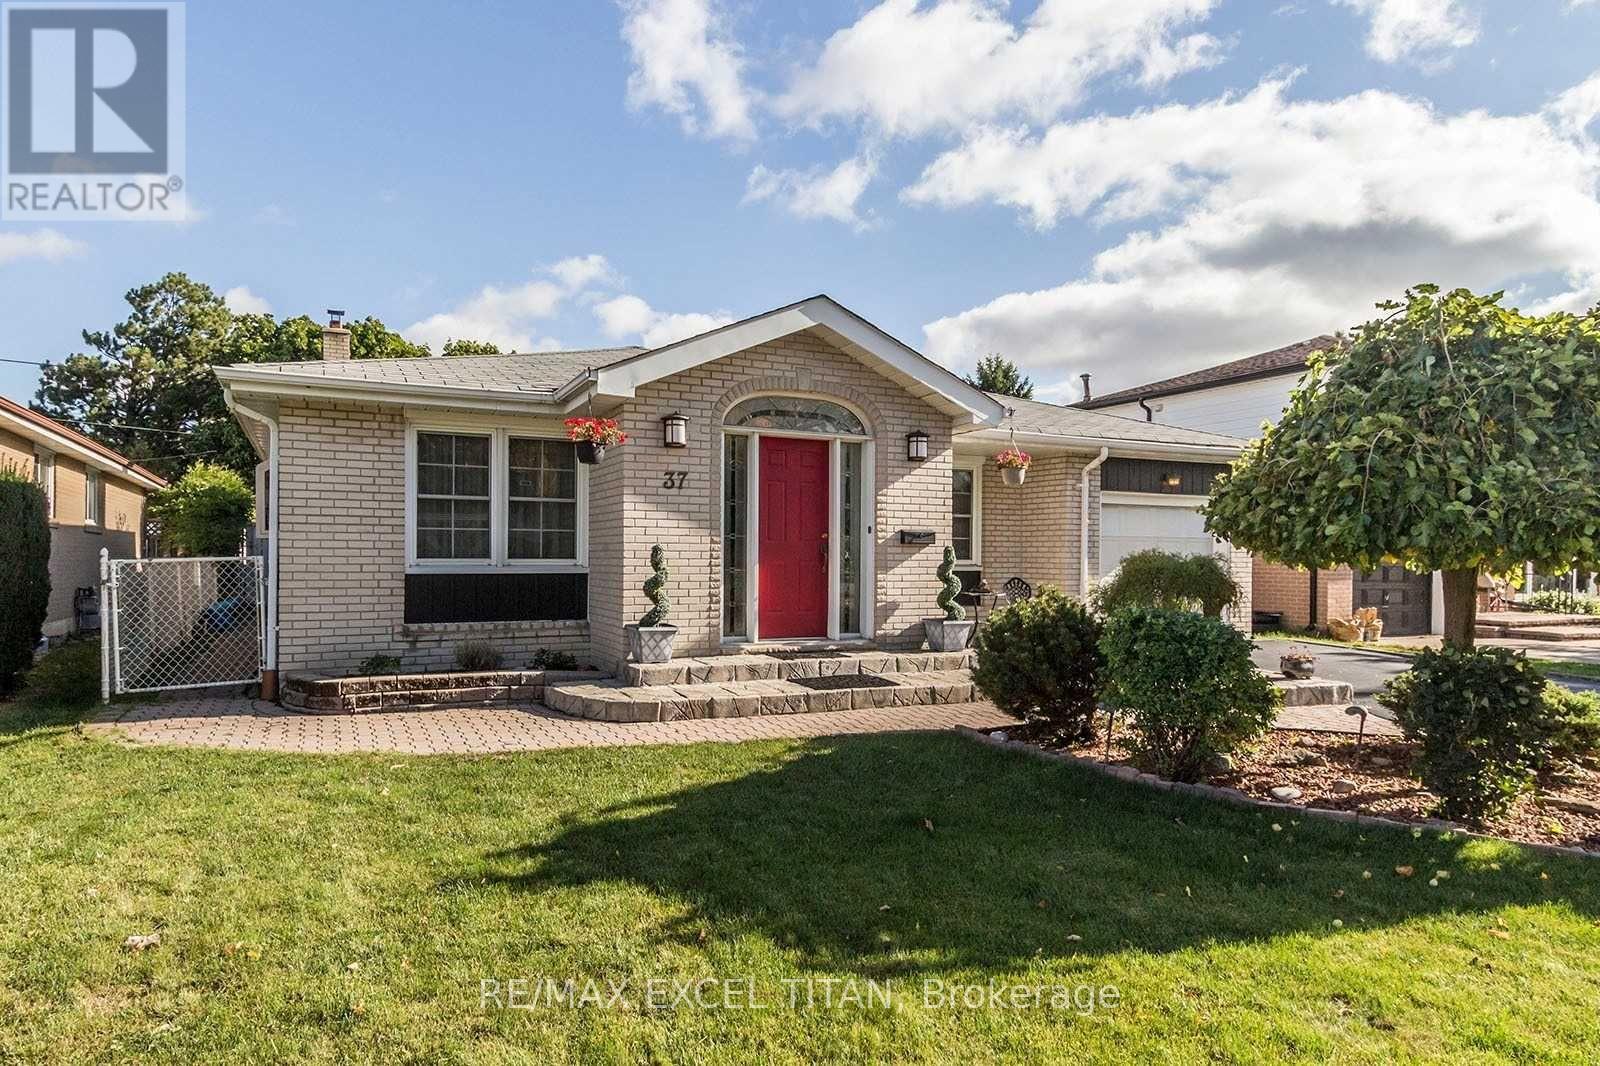
$899,000
37 Braemar Drive
Brampton (Avondale) · MLS # W13811636
4 bed · 2 bath
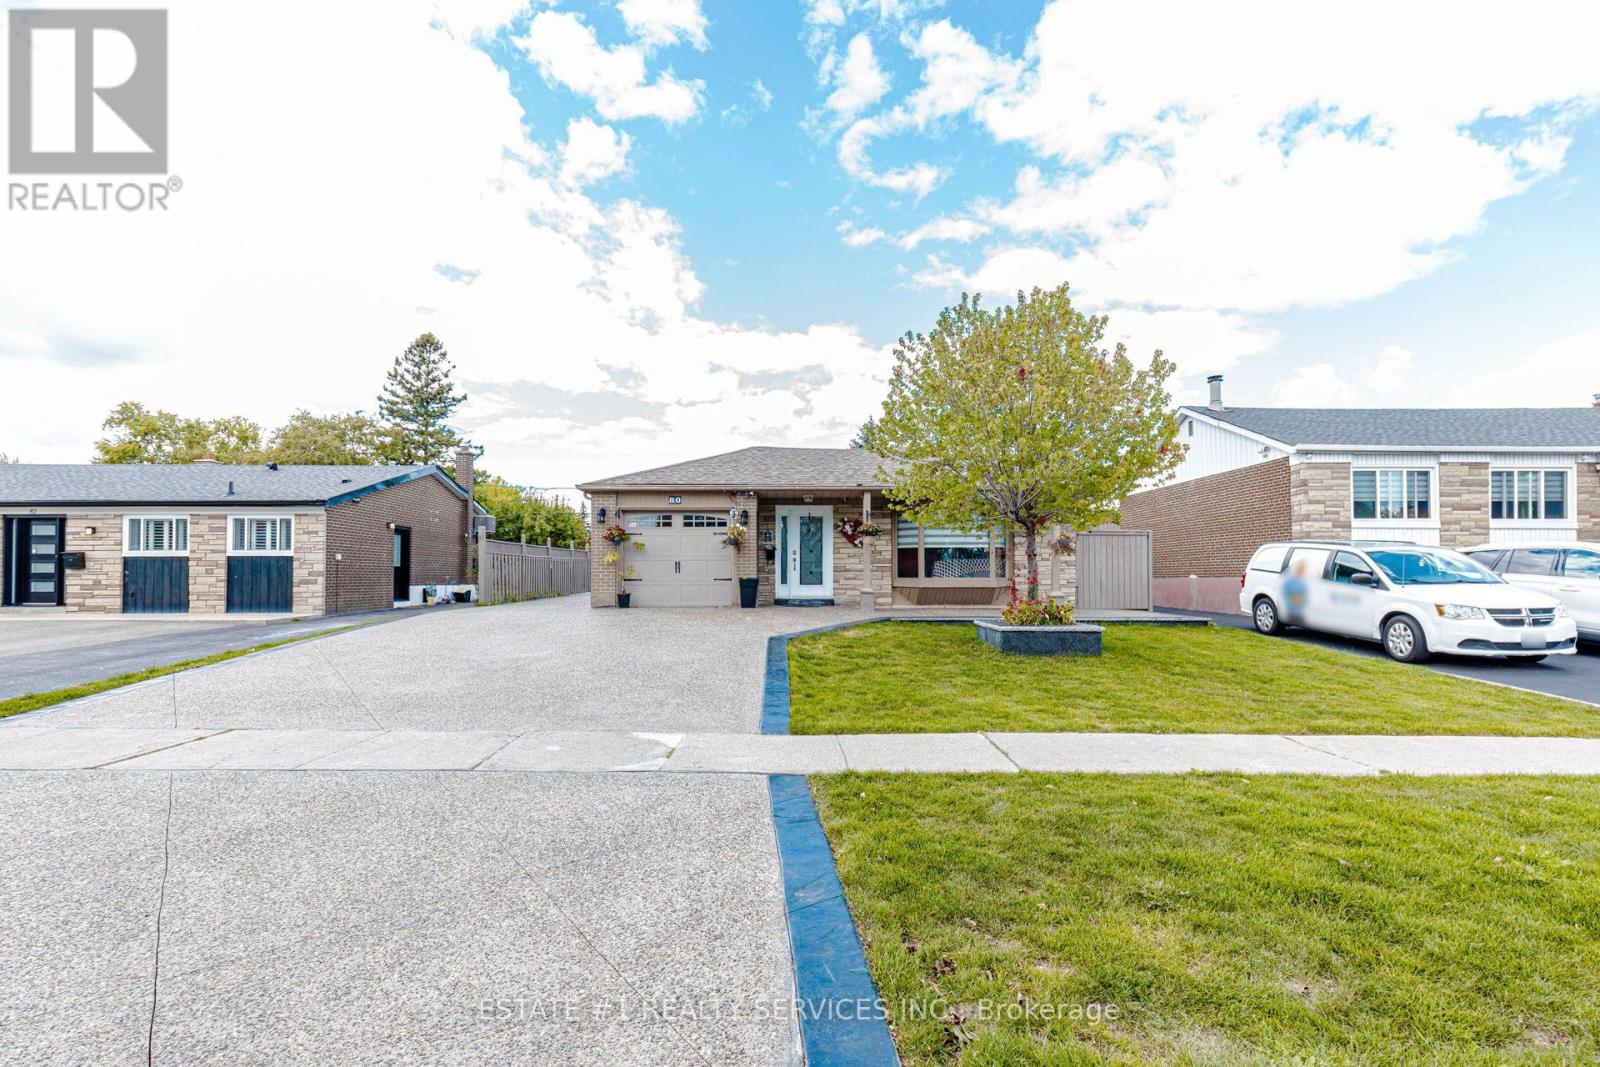
$999,000
80 Addington Crescent
Brampton (Avondale) · MLS # W13777762
5 bed · 3 bath
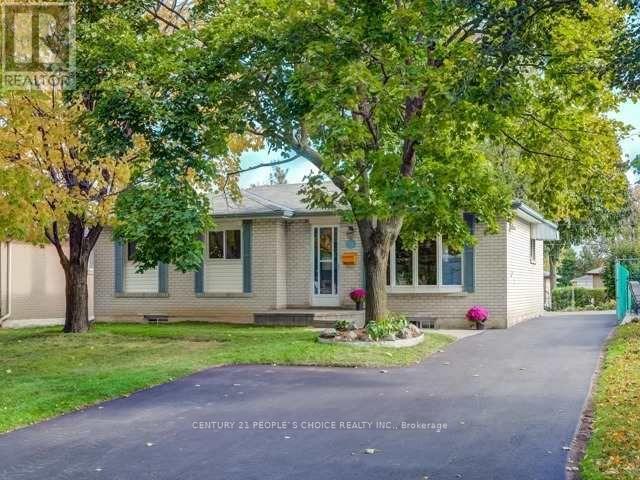
$799,900
13 Brookdale Crescent
Brampton (Avondale) · MLS # W13636924
4 bed · 2 bath