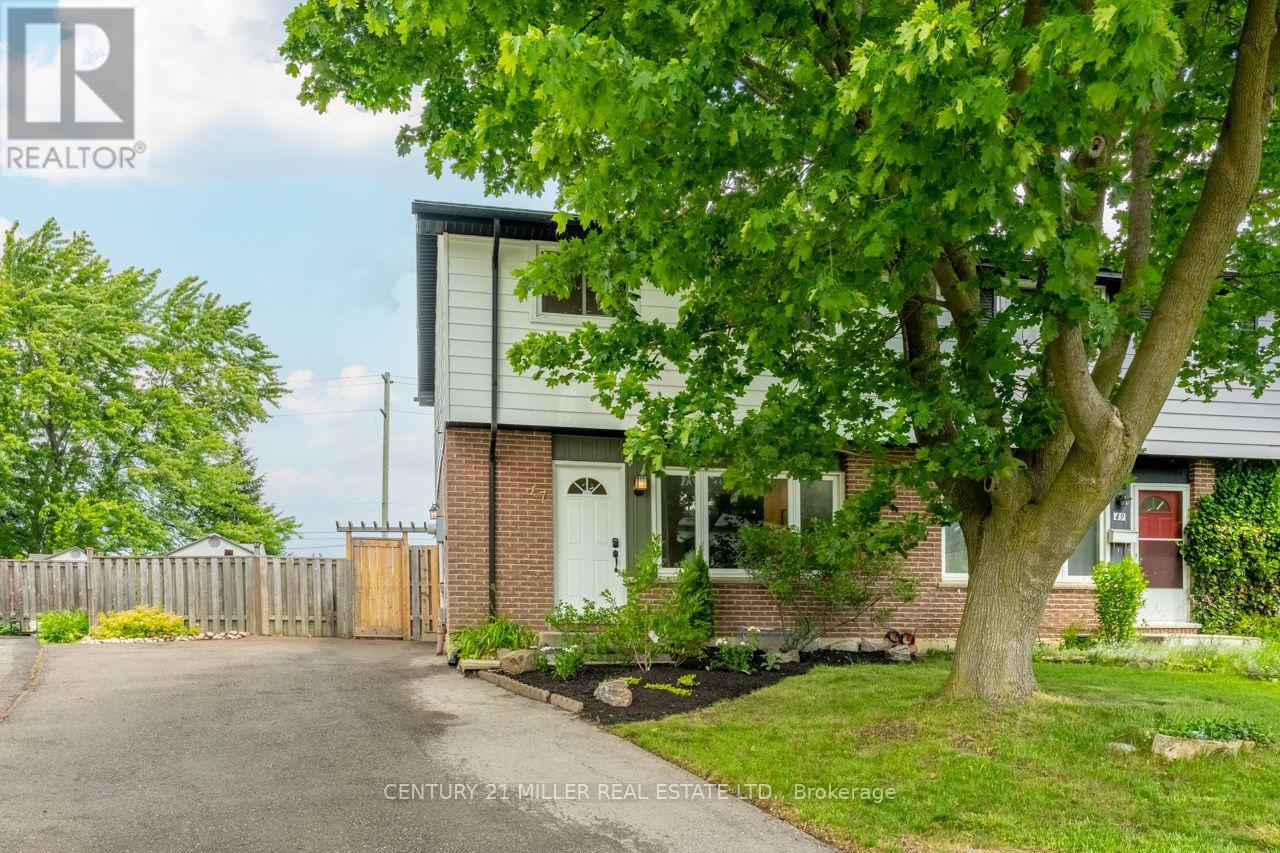
47 Hopewell Crescent
Hamilton (Stoney Creek Mountain), Ontario L8J1P3
MLS # X13633654
Property Details
Type
Semi-Detached
Beds
3
Baths
2
Status
For Sale
More homes like this
About this property
Set on a quiet crescent in the highly desirable Valley Park community of Stoney Creek Mountain, this updated semi-detached home sits on an impressive pie-shaped lot measuring approximately 159 feet deep and widening to roughly 66 feet at the back, creating a backyard that feels far more spacious than expected. Inside, the main floor has a warm, modern feel with wide-plank flooring, a bright living area with custom display shelving, an updated powder room, and a renovated kitchen designed with both style and everyday function in mind. The kitchen features quartz counters, shaker-style cabinetry, pot-and-pan drawers, a deep undermount sink, a vertical tile backsplash, a dedicated pantry with glass display cabinets, and open shelving with recessed lighting that gives the space a more custom, magazine-inspired look. Head up the wood staircase to the spacious second floor, where wide-plank laminate floors continue throughout this carpet-free home. You'll find three generously sized bedrooms and a newly renovated 4-piece bathroom with a soaker tub and a tiled niche. The large primary bedroom was created by combining two original bedrooms and could be converted back to a four-bedroom layout. With parking for three vehicles, a large shed, a fully fenced yard, and close proximity to Valley Park Community Centre, schools, shopping, parks, Felker's Falls, Red Hill, the LINC, and Confederation GO, this is a smart move in a well-connected neighbourhood. This is a perfect home to grow into in a location you'll love!
Mortgage Estimate
Estimated monthly payment
Calculating…
Estimate only. Taxes, insurance, condo fees, and lender terms are not included.
Monthly costs to verify
Property taxes: about $338/month based on listed annual taxes.
Estimate only. Confirm taxes, condo/maintenance fees, insurance, utilities, and lender terms before making decisions.
Rooms
| Room | Level | Dimensions |
|---|---|---|
| Living room | Main level | 5.54 x 3.87 |
| Kitchen | Main level | 5.53 x 2 |
| Dining room | Main level | 4.2 x 2.04 |
| Bedroom | Second level | 2.46 x 3.42 |
| Bedroom | Second level | 3.23 x 3.42 |
| Primary Bedroom | Second level | 5.68 x 3.73 |
| Recreational, Games room | Basement | 5.52 x 3.99 |
| Laundry room | Basement | 3.12 x 3.98 |
| Utility room | Basement | 2.65 x 2.2 |
Facts & Location
Parking
3 spaces
Lot Size
29.8 x 159.1 FT ; 66.72' wide at back
Annual Taxes
$4,057
Listing data
Listing information is provided for personal, non-commercial use and should be independently verified before making real estate decisions.
Last refreshed: Aug 5, 2026 3:15 PM
Explore nearby searches
SEO-friendly searches for this area, property type, and nearby neighbourhoods.
Similar Properties
More nearby listings that may fit the same search.
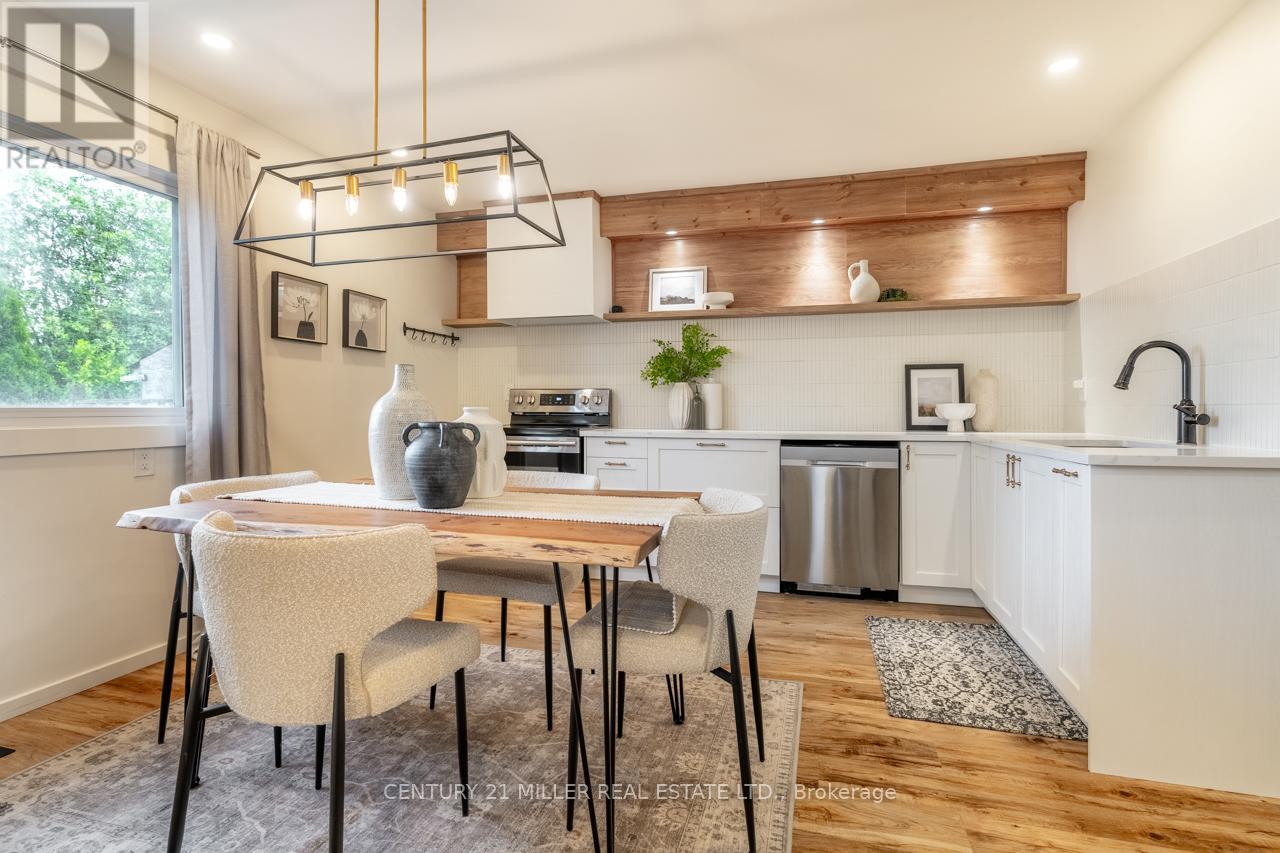
$649,990
47 Hopewell Crescent
Hamilton (Stoney Creek Mountain) · MLS # X13477862
3 bed · 2 bath
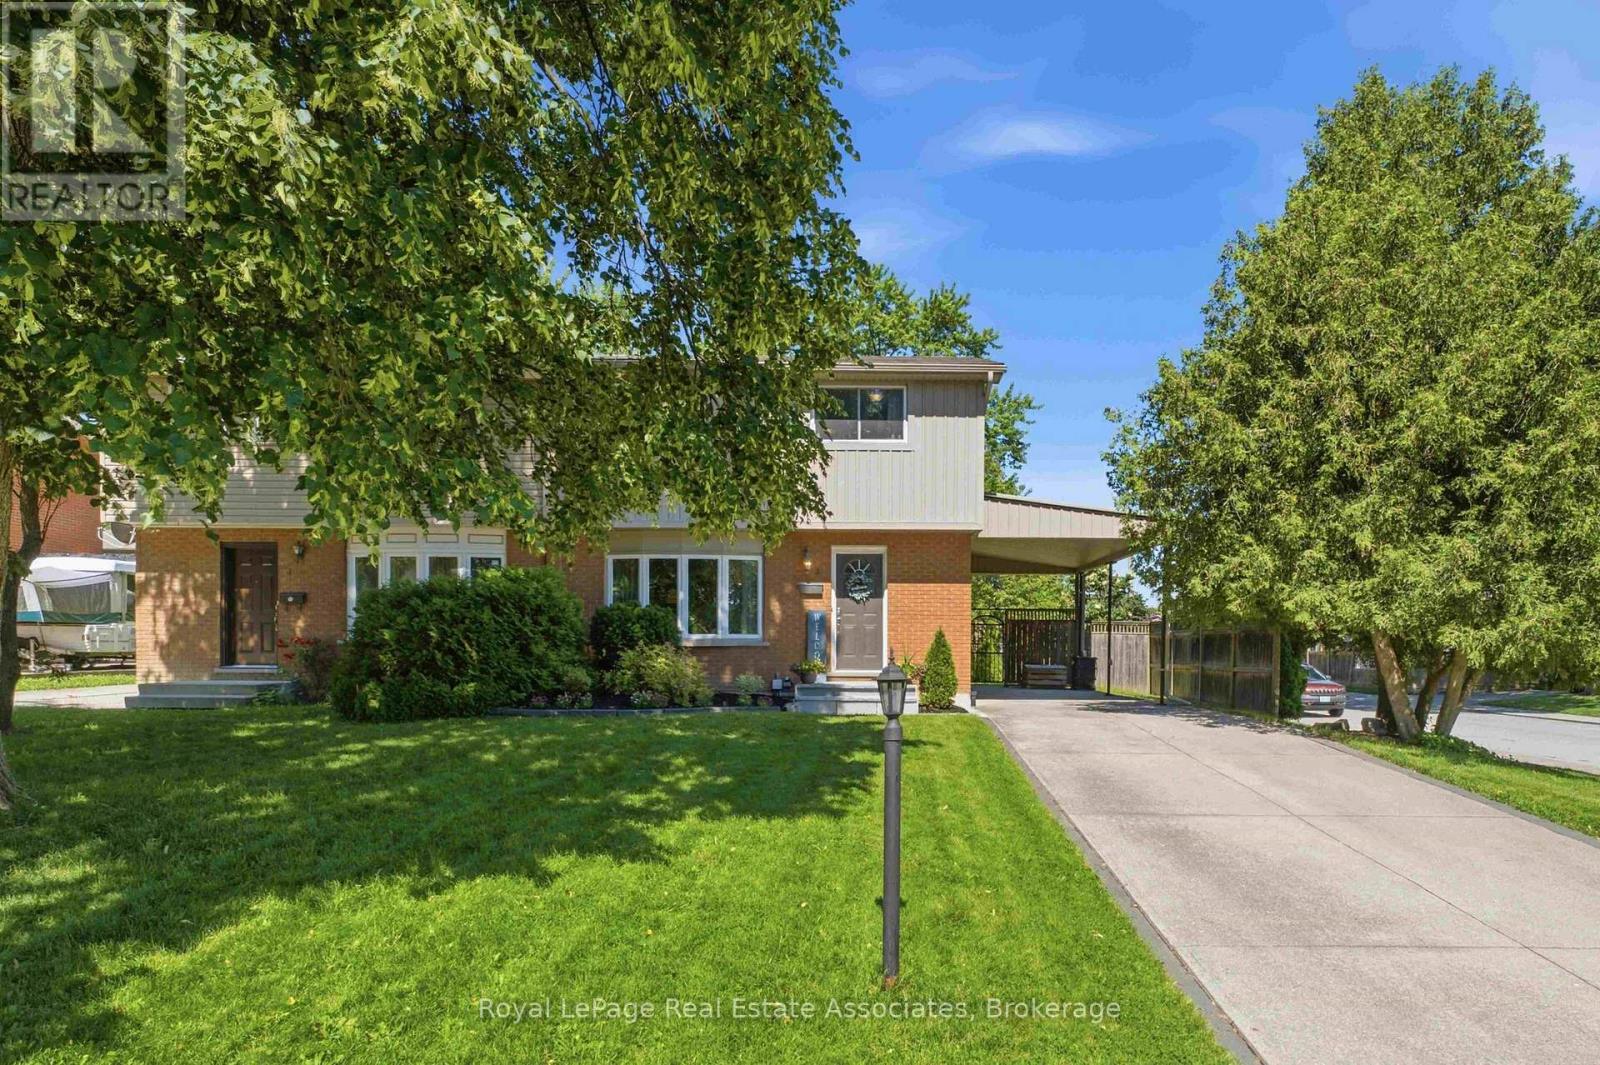
$624,900
2 Wedgewood Avenue
Hamilton (Vincent) · MLS # X13634616
4 bed · 2 bath
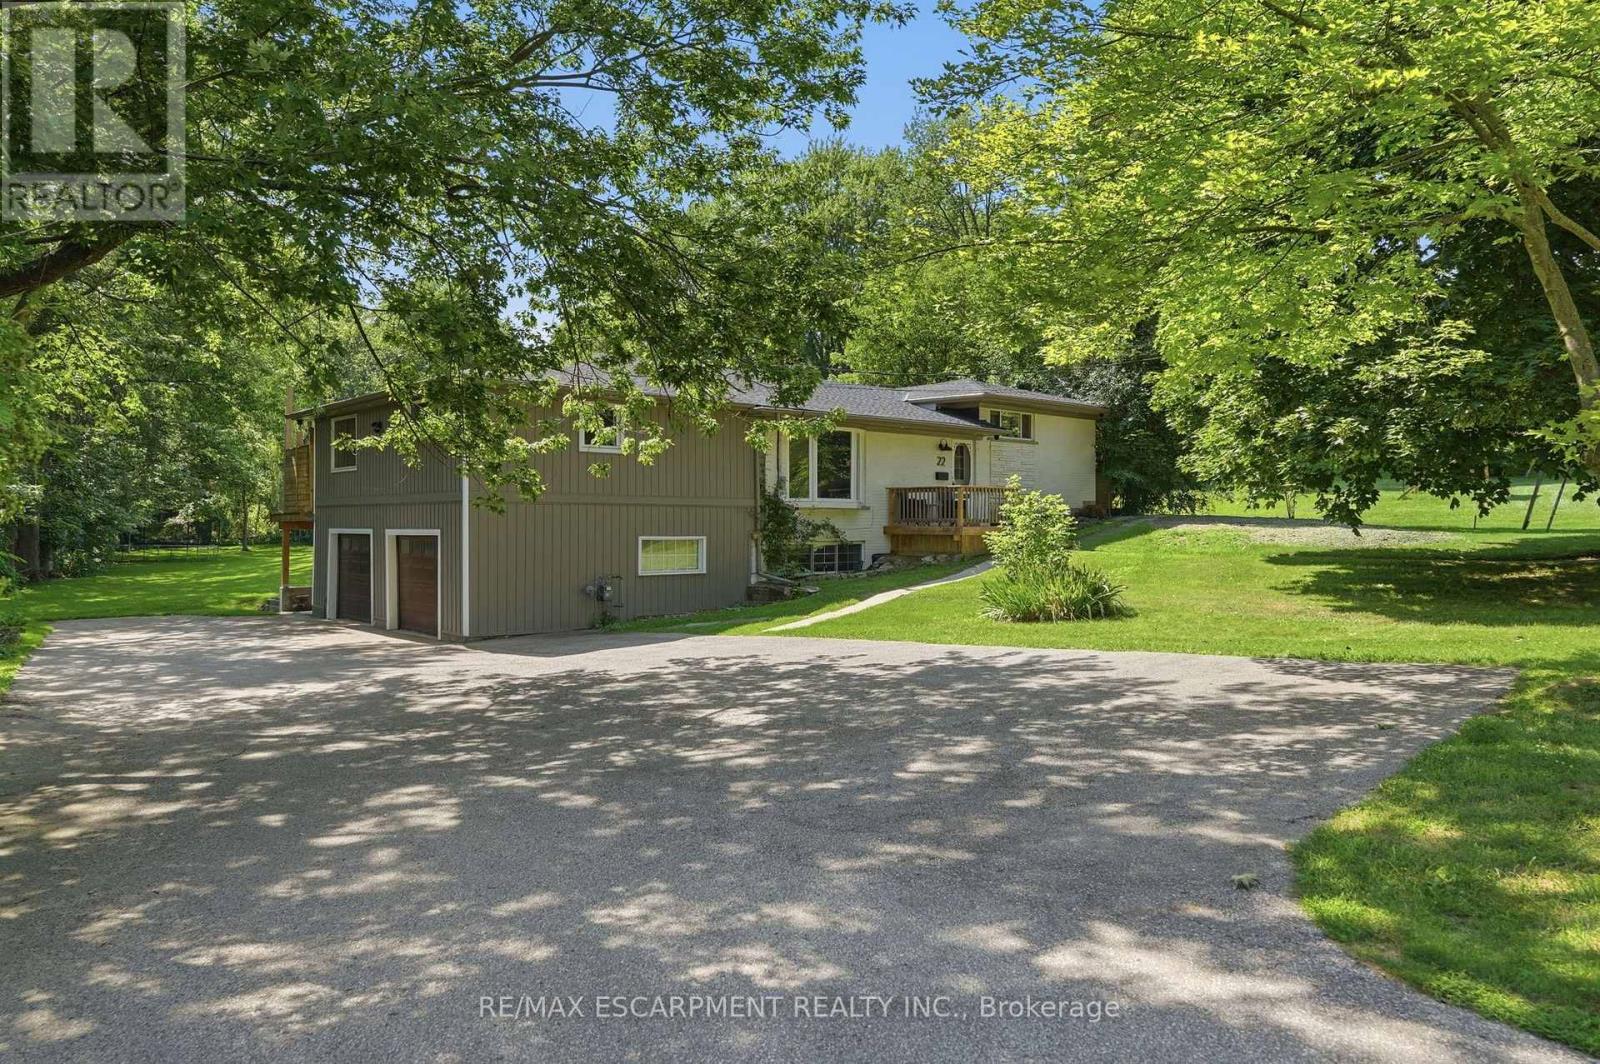
$1,199,999
22 Rosebough Street
Hamilton (Dundas) · MLS # X13568622
4 bed · 3 bath