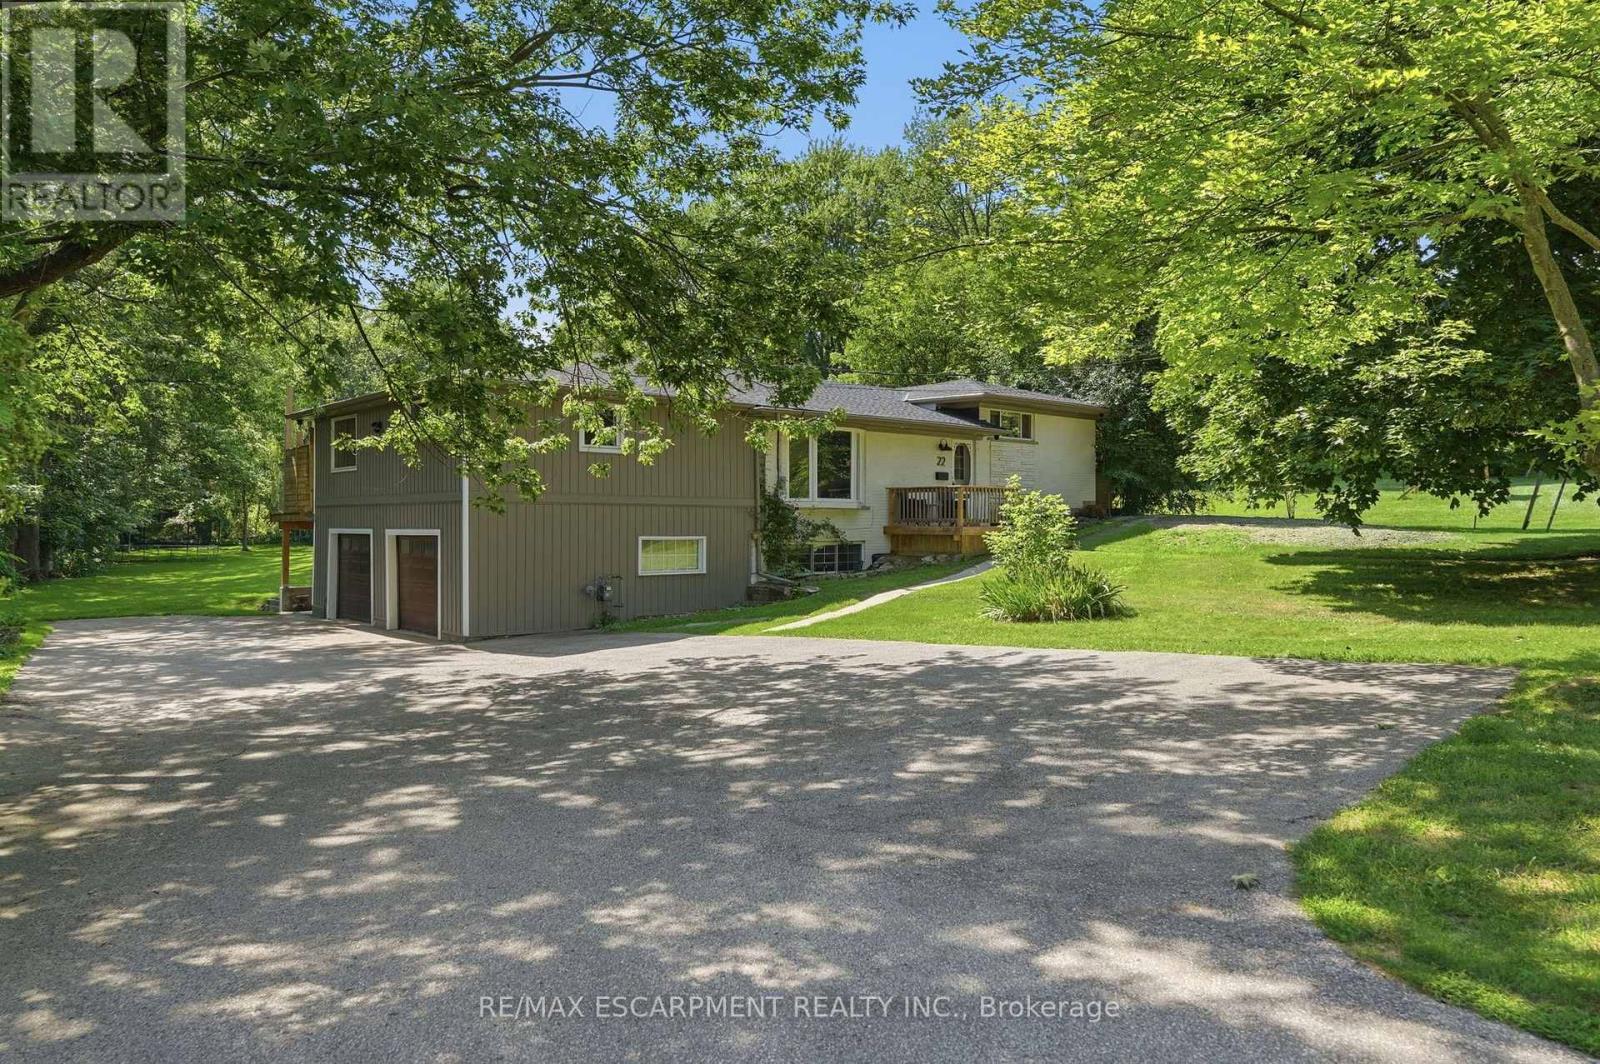
22 Rosebough Street
Hamilton (Dundas), Ontario L9H5C5
MLS # X13568622
Property Details
Type
Detached
Beds
4
Baths
3
Status
For Sale
More homes like this
About this property
Welcome to this beautifully renovated four-bedroom, three-bathroom side-split home in the sought-after Grand Vista Community of Greensville. Perfectly designed for families, this property is located directly across from a park and offers a private backyard ideal for relaxing or entertaining. The open-concept main floor features beautiful hardwood flooring throughout, a stunning fireplace feature wall and a remodeled kitchen complete with quartz countertops, a large cooktop island, a walk-in pantry and modern finishes-perfect for everyday living and hosting. A standout feature is the main floor primary retreat, offering a spacious walk-in closet, an incredible five-piece ensuite, and its own private balcony-your personal escape. The children's bedrooms are thoughtfully positioned on the opposite side of the home and share a beautifully renovated bathroom, creating both privacy and functionality. The lower levels feature a large bedroom which is currently being used as a gym/office, and a finished rec room with durable concrete floors and a walk out to the two-car attached garage. With stylish renovations throughout and a layout that balances togetherness and privacy, this move-in-ready home checks all the boxes. A rare opportunity to live in one of Greensville's most desirable family-friendly communities. RSA.
Mortgage Estimate
Estimated monthly payment
Calculating…
Estimate only. Taxes, insurance, condo fees, and lender terms are not included.
Monthly costs to verify
Property taxes: about $592/month based on listed annual taxes.
Estimate only. Confirm taxes, condo/maintenance fees, insurance, utilities, and lender terms before making decisions.
Rooms
| Room | Level | Dimensions |
|---|---|---|
| Living room | Main level | 4.67 x 5.64 |
| Dining room | Main level | 2.92 x 2.64 |
| Kitchen | Main level | 4.27 x 2.44 |
| Primary Bedroom | Main level | 5.74 x 4.46 |
| Bedroom | Second level | 3.56 x 3 |
| Bedroom | Second level | 4.67 x 2.74 |
| Den | Lower level | 4.44 x 2.97 |
| Bedroom | Lower level | 4.62 x 3 |
| Family room | Basement | 3.12 x 2.79 |
| Laundry room | Basement | 0 x 0 |
Facts & Location
Parking
12 spaces
Lot Size
104.8 x 280.8 FT
Annual Taxes
$7,101
Listing data
Listing information is provided for personal, non-commercial use and should be independently verified before making real estate decisions.
Last refreshed: Sep 7, 2026 3:31 AM
Explore nearby searches
SEO-friendly searches for this area, property type, and nearby neighbourhoods.
Similar Properties
More nearby listings that may fit the same search.
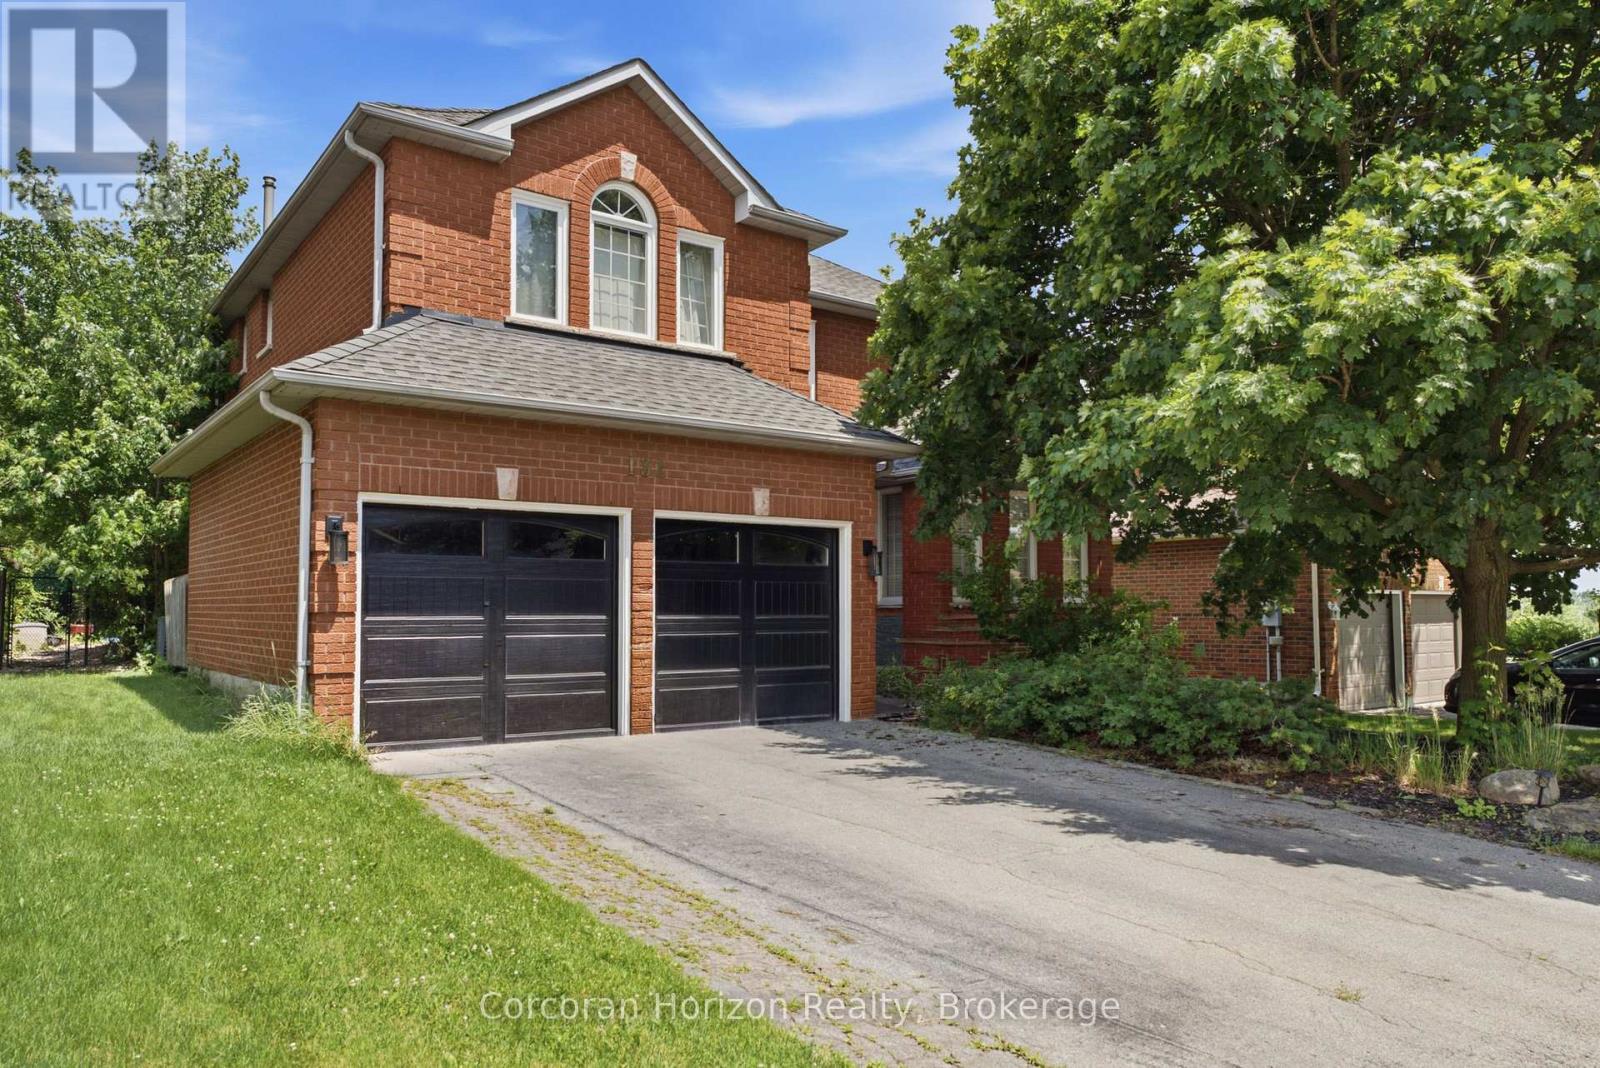
$1,199,900
131 Huntingwood Avenue
Hamilton (Dundas) · MLS # X13677264
4 bed · 4 bath
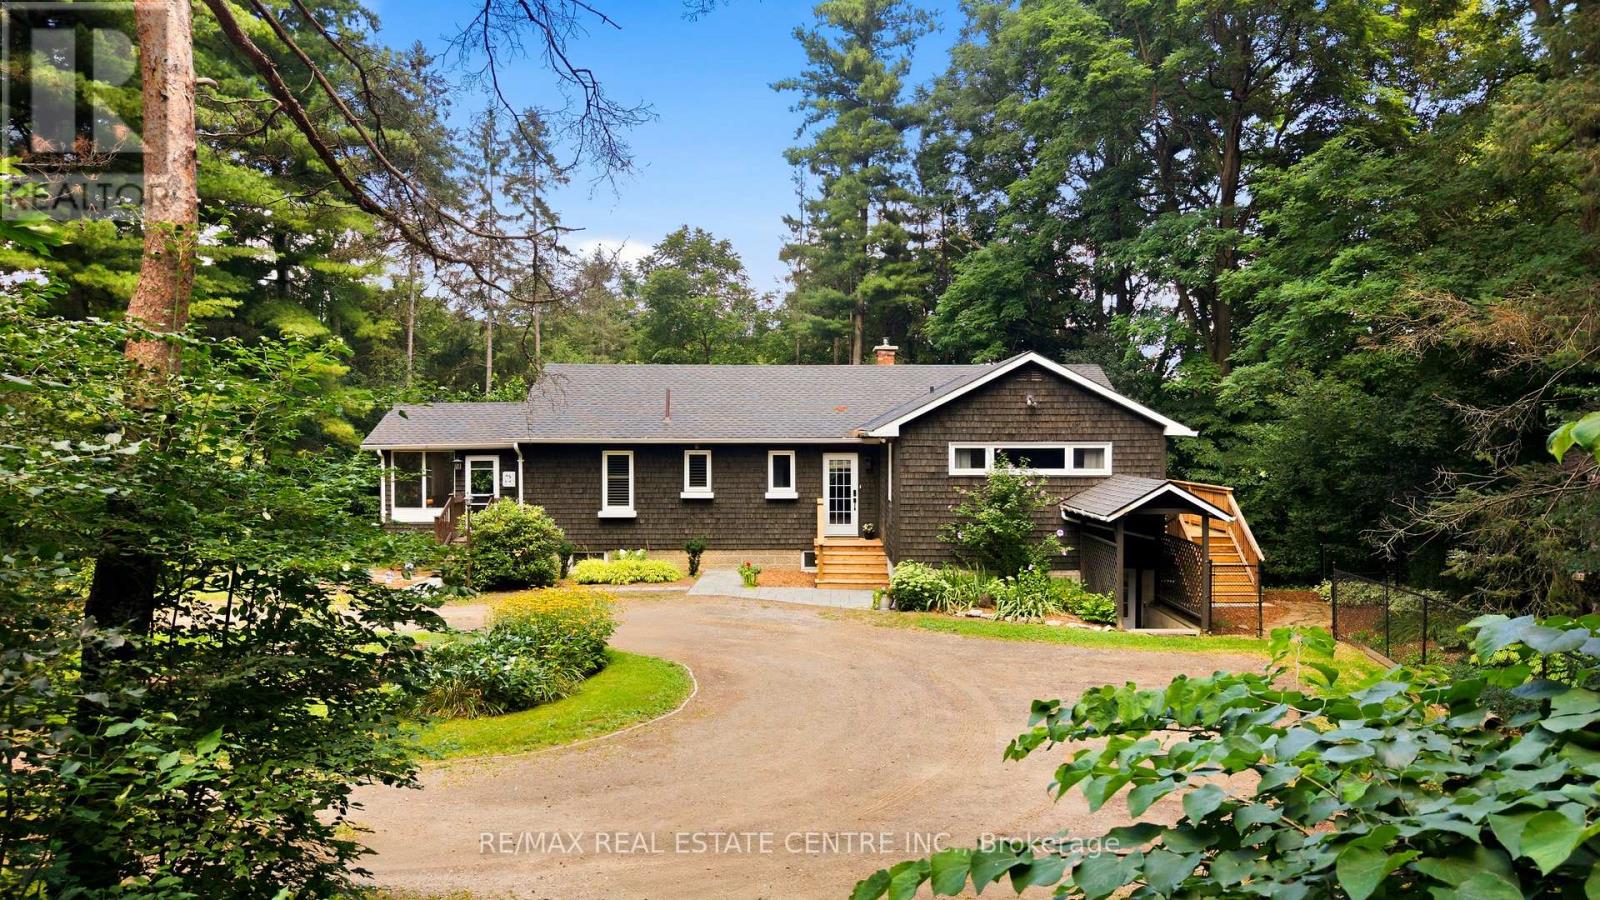
$1,149,900
1282 Governors Road
Hamilton (Dundas) · MLS # X13700692
5 bed · 2 bath
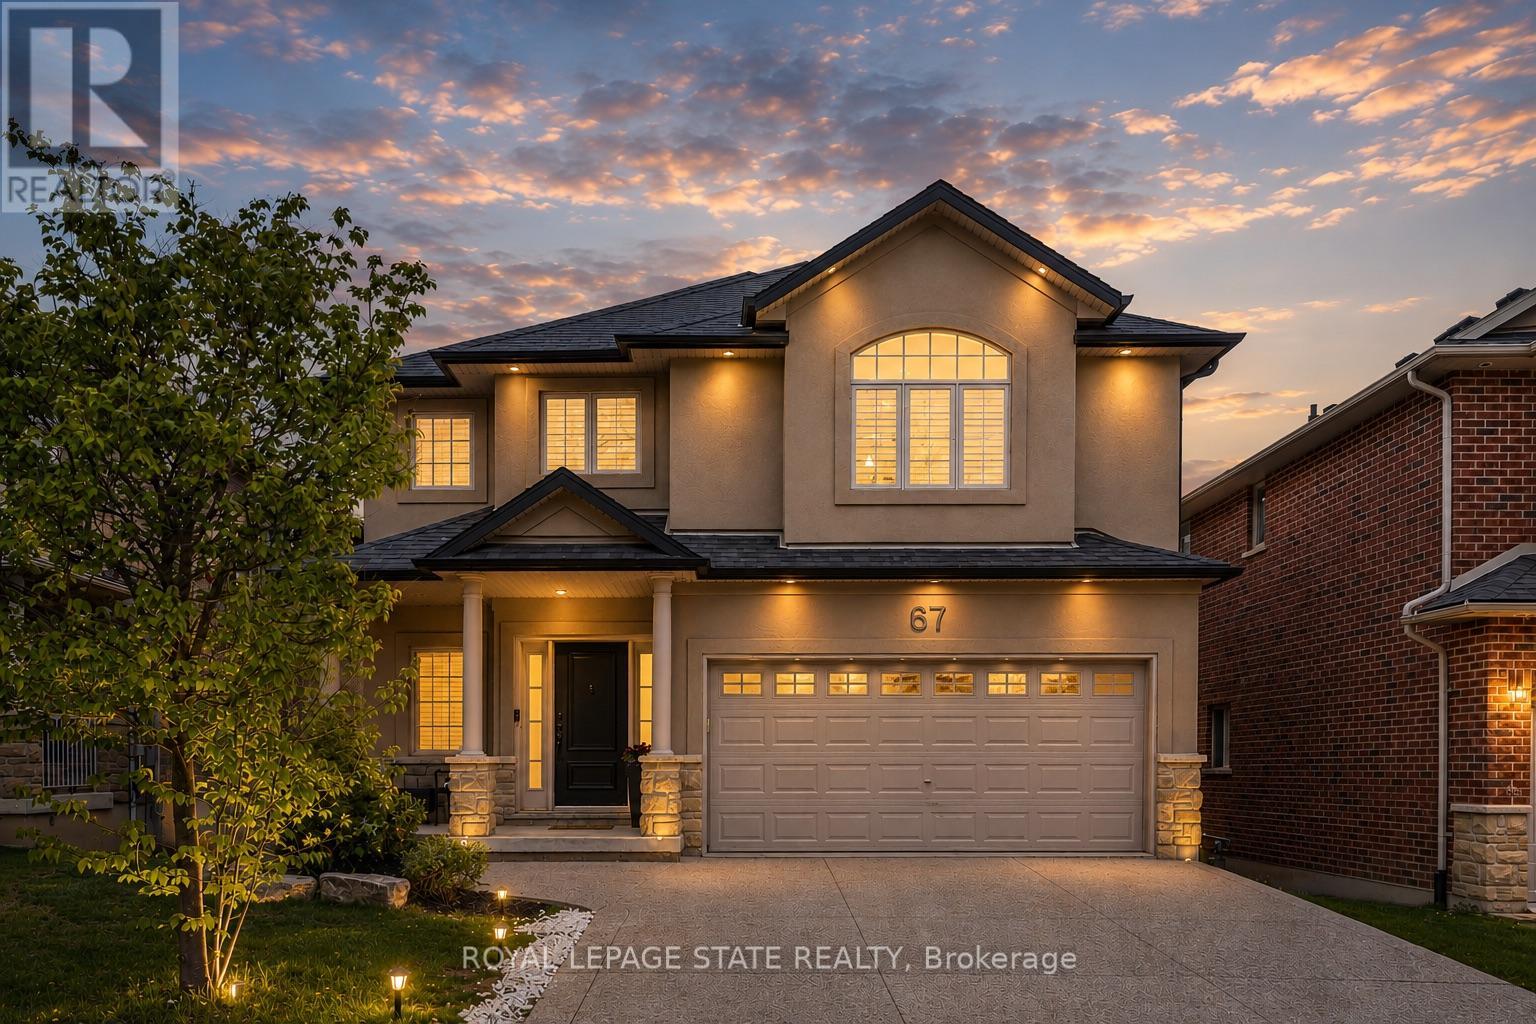
$1,299,900
67 Newcombe Road
Hamilton (Dundas) · MLS # X13514244
5 bed · 3 bath