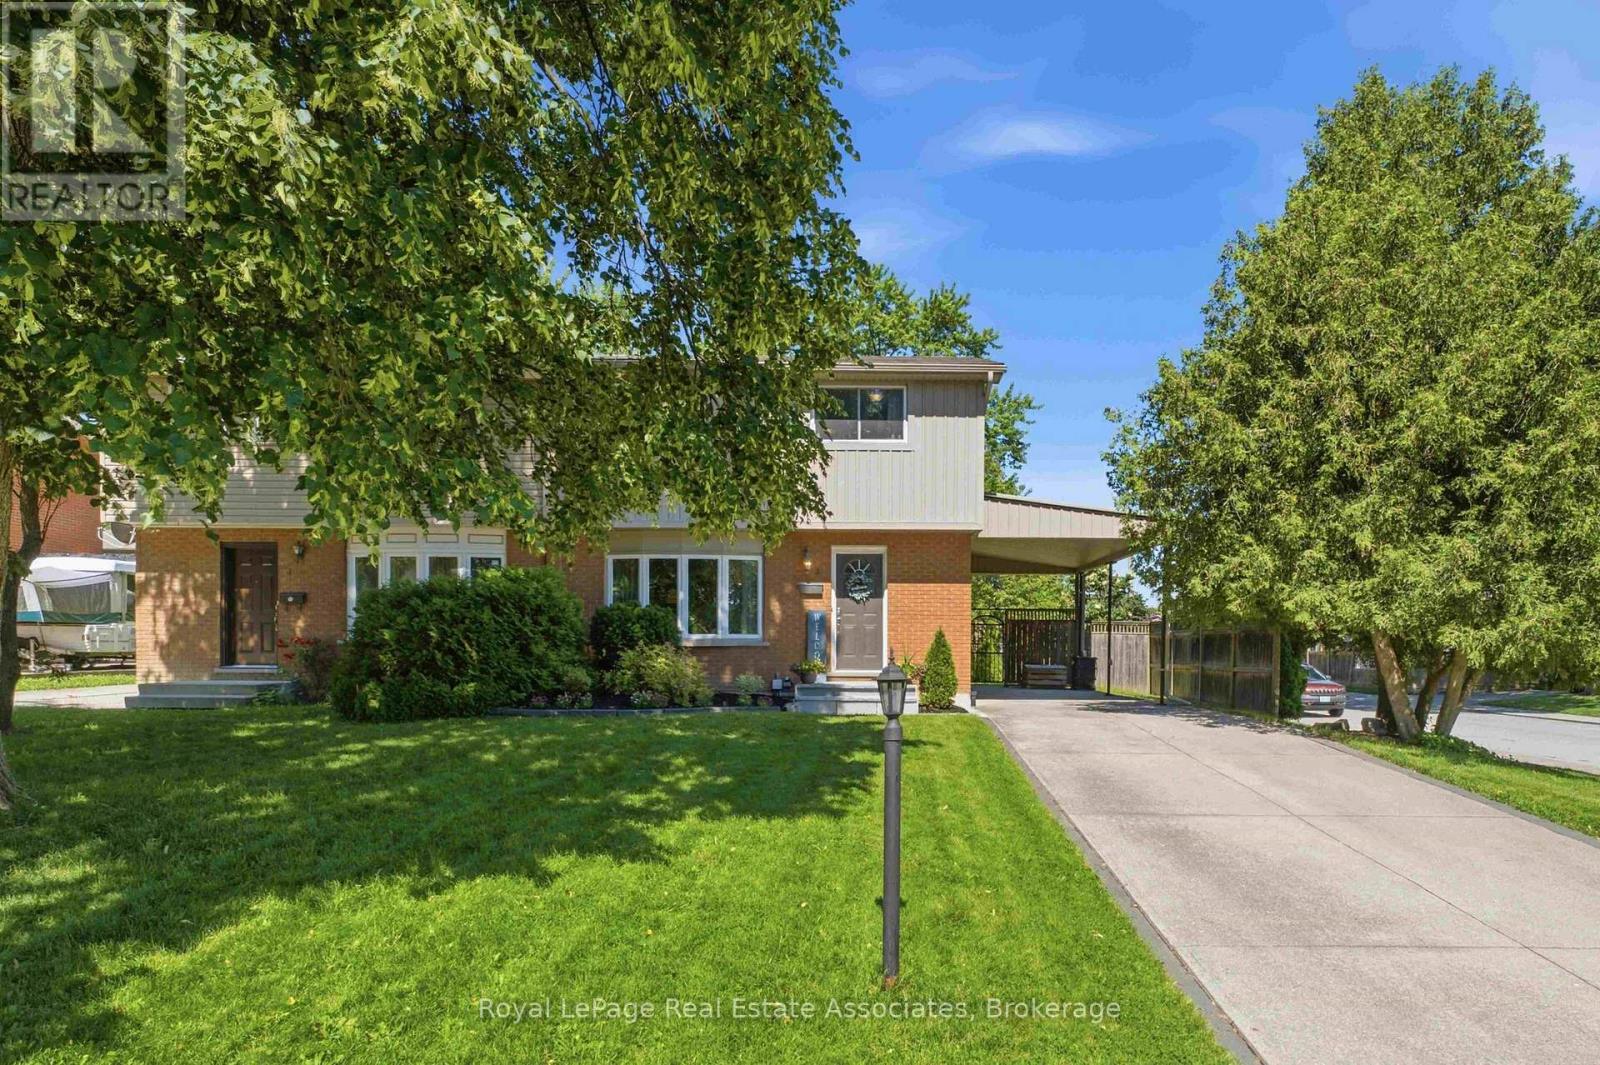
2 Wedgewood Avenue
Hamilton (Vincent), Ontario L8K5L8
MLS # X13634616
Property Details
Type
Semi-Detached
Beds
4
Baths
2
Status
For Sale
More homes like this
About this property
Welcome to 2 Wedgewood Avenue, a spacious and well-updated home offering the room and flexibility a growing family needs, inside and out. Set on a large corner lot in a quiet, family-friendly neighbourhood, the updated front steps (2025) create a warm and welcoming first impression. Inside, engineered hardwood flooring (2024), updated stair treads, and modern railings create a seamless flow from the bright main level to the inviting upper floor. The spacious living room features a large bay window, while the eat-in kitchen offers white shaker cabinetry, plenty of counter space, a pantry, and brand-new stainless steel appliances (2026). The adjoining dining area walks out to a private backyard with a custom deck (2020), storage shed, and mature gardens. Upstairs, four bright bedrooms and a refreshed main bathroom (2020) provide flexibility for a growing family, home office, or guest space. The finished basement adds valuable living space with laminate flooring, a stunning accent wall, and plenty of storage. Whether you need a playroom, home gym, rec room, or space for teenagers to hang out, this level can easily adapt to your needs. A large utility and laundry area provides plenty of additional storage. With a furnace and heat pump installed in 2022, this move-in-ready home offers the space, updates, and flexibility your family needs for the years ahead. Surrounded by parks, schools, and family-friendly amenities, 2 Wedgewood Avenue offers the convenience of east Hamilton living with easy access to major routes including the QEW, Red Hill Valley Parkway, and the Lincoln M. Alexander Parkway.
Mortgage Estimate
Estimated monthly payment
Calculating…
Estimate only. Taxes, insurance, condo fees, and lender terms are not included.
Monthly costs to verify
Property taxes: about $372/month based on listed annual taxes.
Estimate only. Confirm taxes, condo/maintenance fees, insurance, utilities, and lender terms before making decisions.
Rooms
| Room | Level | Dimensions |
|---|---|---|
| Living room | Main level | 6.67 x 4.06 |
| Dining room | Main level | 3.77 x 2.02 |
| Primary Bedroom | Second level | 3.79 x 3.73 |
| Bedroom 2 | Second level | 3.52 x 3.51 |
| Bedroom 3 | Second level | 3.52 x 3.23 |
| Bedroom 4 | Second level | 2.96 x 2.66 |
| Recreational, Games room | Basement | 6.64 x 4.01 |
| Utility room | Basement | 6.57 x 3.18 |
Facts & Location
Parking
3 spaces
Lot Size
41.3 x 10⁶ FT
Annual Taxes
$4,469
Listing data
Listing information is provided for personal, non-commercial use and should be independently verified before making real estate decisions.
Last refreshed: Aug 4, 2026 7:00 PM
Explore nearby searches
SEO-friendly searches for this area, property type, and nearby neighbourhoods.
Similar Properties
More nearby listings that may fit the same search.
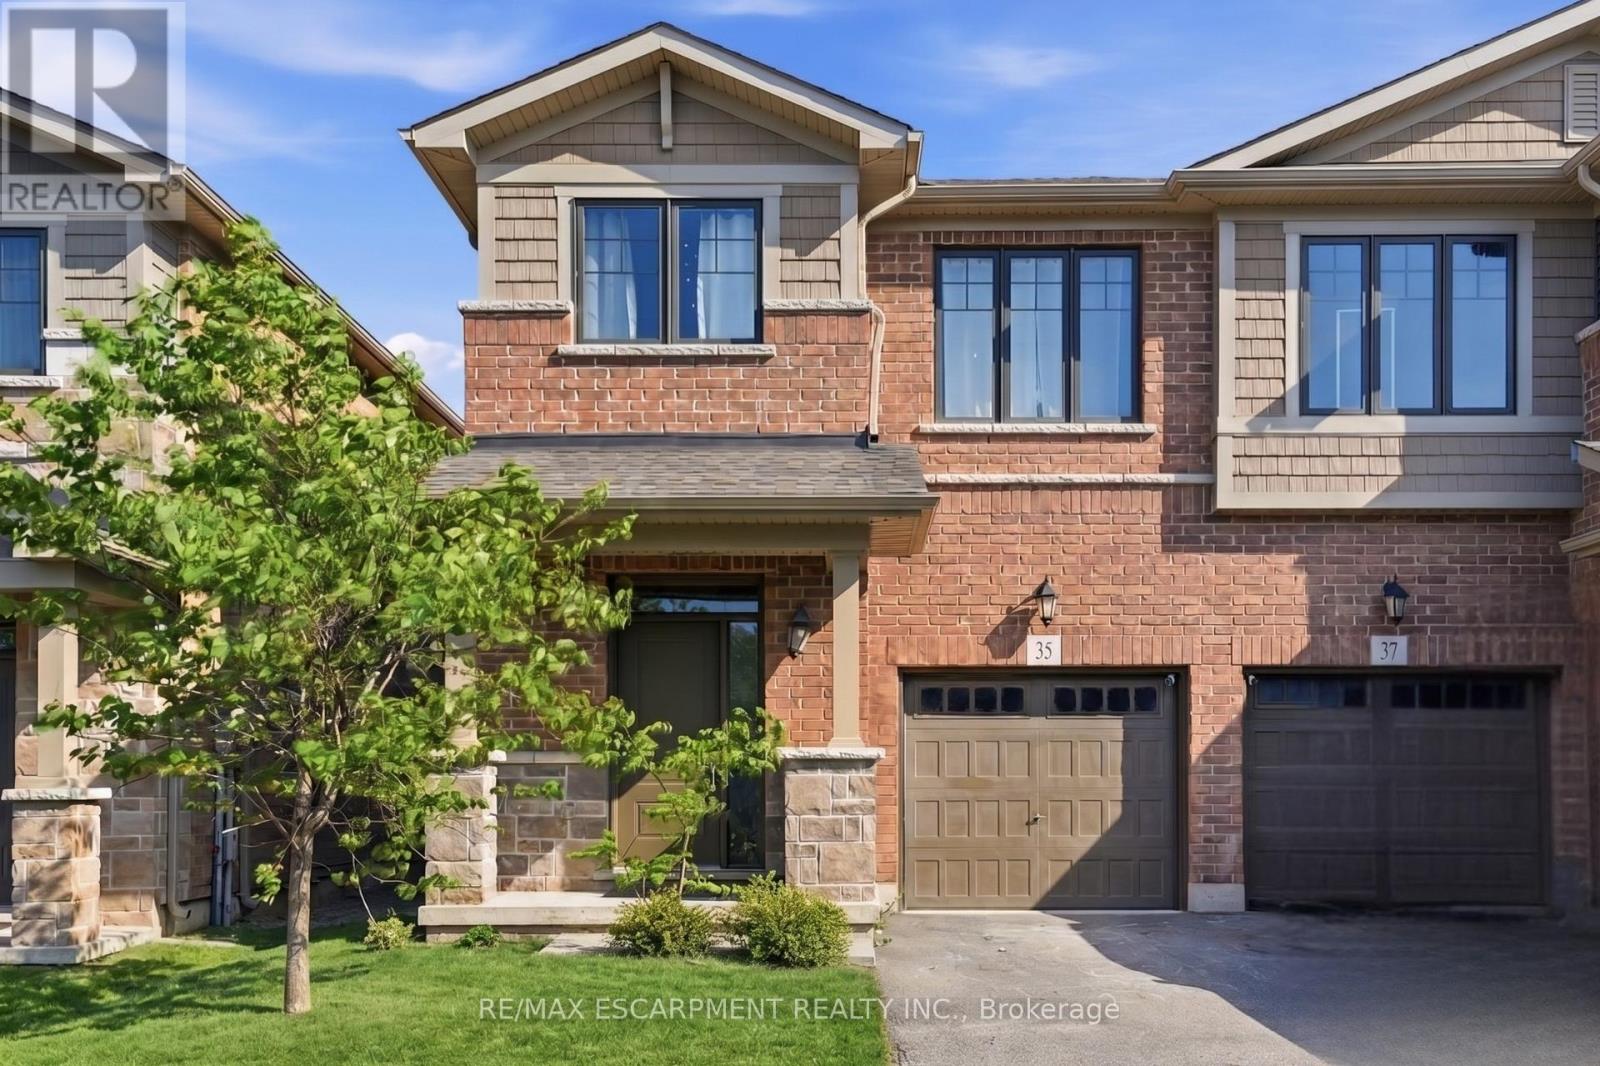
$699,000
35 Pelican Lane
Hamilton (Vincent) · MLS # X13413862
3 bed · 3 bath
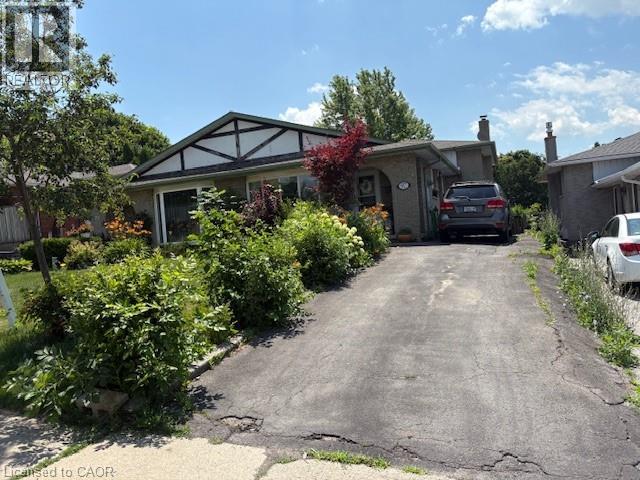
$579,900
97 GUILDWOOD Drive
Hamilton · MLS # 40853313
4 bed · 2 bath · 1,075 sq ft
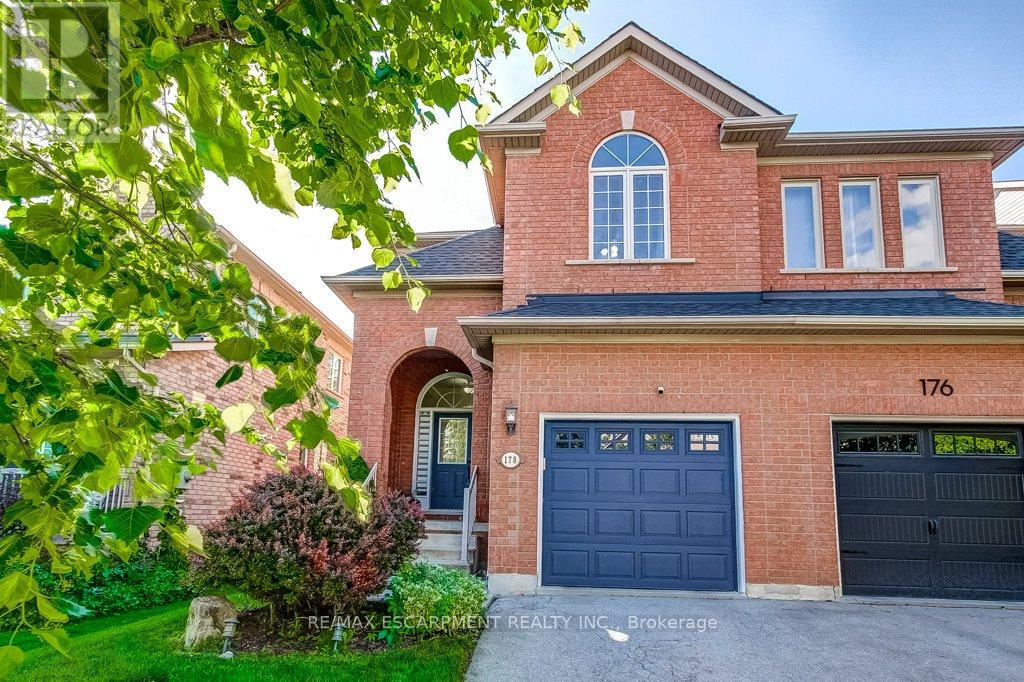
$849,900
178 Chudleigh Street
Hamilton (Waterdown) · MLS # X13455236
3 bed · 3 bath