Videos & Virtual Tours
Open available video, 3D tour, or virtual-tour media for this listing.
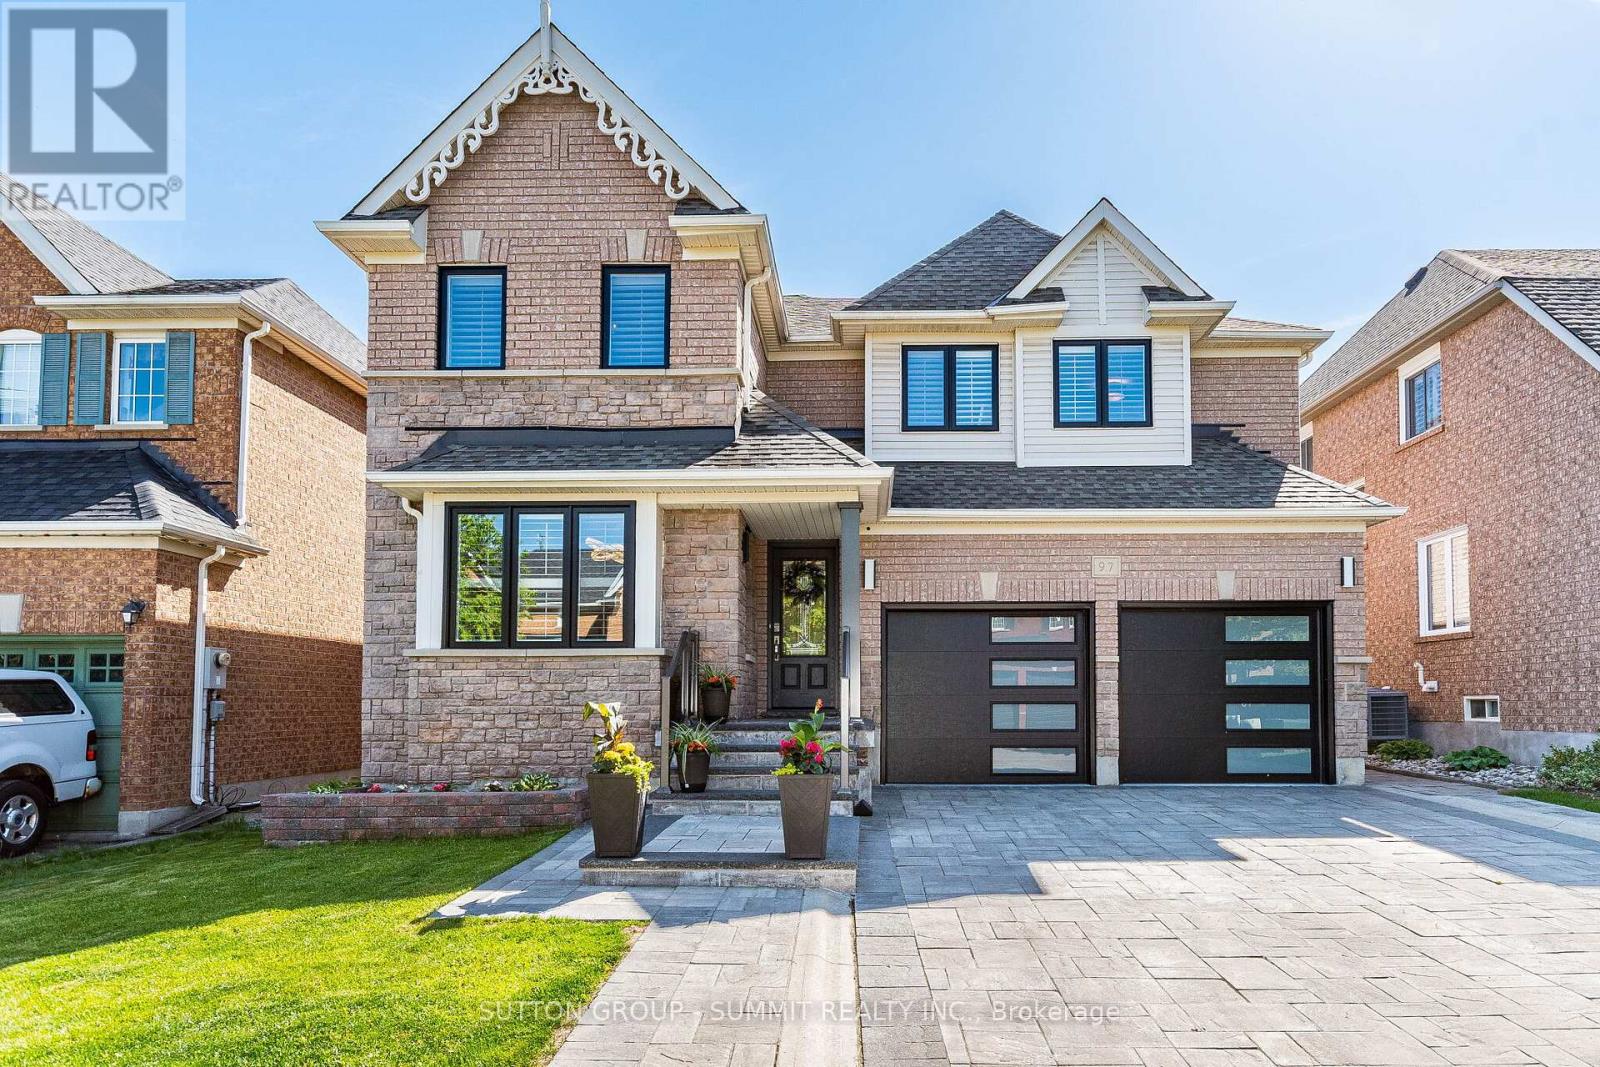
97 GRIST MILL Drive
Halton Hills (Georgetown), Ontario L7G6B7
MLS # W13221608
Property Details
Type
Detached
Beds
5
Baths
4
Status
For Sale
More homes like this
About this property
Welcome To 97 Grist Mill Dr Nestled In The Highly Sought-After Family Friendly Stewart's Mill Neighbourhood Of Georgetown. This Beautiful Fully Upgraded All Brick 2-Storey 4 Bedroom 4 Bathroom Home Comes With A Professionally Finished Basement. A Beautiful Interlock Stone Driveway Stairs & Glass Railing (2020), New Garage Doors (2023), New Windows Through-out Entire House (2025) And A Backyard Oasis With An In-ground Saltwater Pool. The Main Floor Is Bright And Spacious Featuring Crown Moulding And Hardwood In The Living/Dining Room (Currently Used As Dining Rm Only), A Gorgeous Chef's Kitchen With Granite Counters, Stainless Steel Appliances, Custom Cabinetry & A Family-Sized Eat-In Area Overlooking The Backyard & Pool, A Family Room With Gas Fireplace & Hardwood Floors, A 2-Pc Powder Room And A Main Floor Laundry Room With Access To Garage. Upstairs You'll Find A Large Primary Bedroom With Hardwood Floors, A 4-PcEnsuite And A Walk-In Closet As Well As 3 More Spacious Bedrooms All With Hardwood Floors and Double Closets. The Professionally Finished Basement With Laminate Floors, An Additional Bedroom, Large Recreation Room, A Games Room, And A 3-Piece Bathroom. This Home Is Absolutely Move-In Ready.
Mortgage Estimate
Estimated monthly payment
Calculating…
Estimate only. Taxes, insurance, condo fees, and lender terms are not included.
Monthly costs to verify
Property taxes: about $555/month based on listed annual taxes.
Estimate only. Confirm taxes, condo/maintenance fees, insurance, utilities, and lender terms before making decisions.
Rooms
| Room | Level | Dimensions |
|---|---|---|
| Living room | Main level | 4.85 x 3.27 |
| Bathroom | Second level | 3.4 x 2.42 |
| Recreational, Games room | Basement | 5.88 x 3.24 |
| Bedroom | Basement | 4.42 x 3.16 |
| Games room | Basement | 4.76 x 3.53 |
| Bathroom | Basement | 2.75 x 1.33 |
| Dining room | Main level | 4.85 x 3.27 |
| Kitchen | Main level | 6.07 x 3.53 |
| Family room | Main level | 4.42 x 3.44 |
| Bathroom | Main level | 2.2 x 1.72 |
| Laundry room | Main level | 2.52 x 1.72 |
| Primary Bedroom | Second level | 6.09 x 3.49 |
| Bedroom 2 | Second level | 3.7 x 3.37 |
| Bedroom 3 | Second level | 3.53 x 4.11 |
| Bedroom 4 | Second level | 3.48 x 4.19 |
Facts & Location
Parking
6 spaces
Lot Size
45 x 90.3 FT
Annual Taxes
$6,656
Listing data
Listing information is provided for personal, non-commercial use and should be independently verified before making real estate decisions.
Last refreshed: Oct 21, 2026 3:34 AM
Explore nearby searches
SEO-friendly searches for this area, property type, and nearby neighbourhoods.
Similar Properties
More nearby listings that may fit the same search.
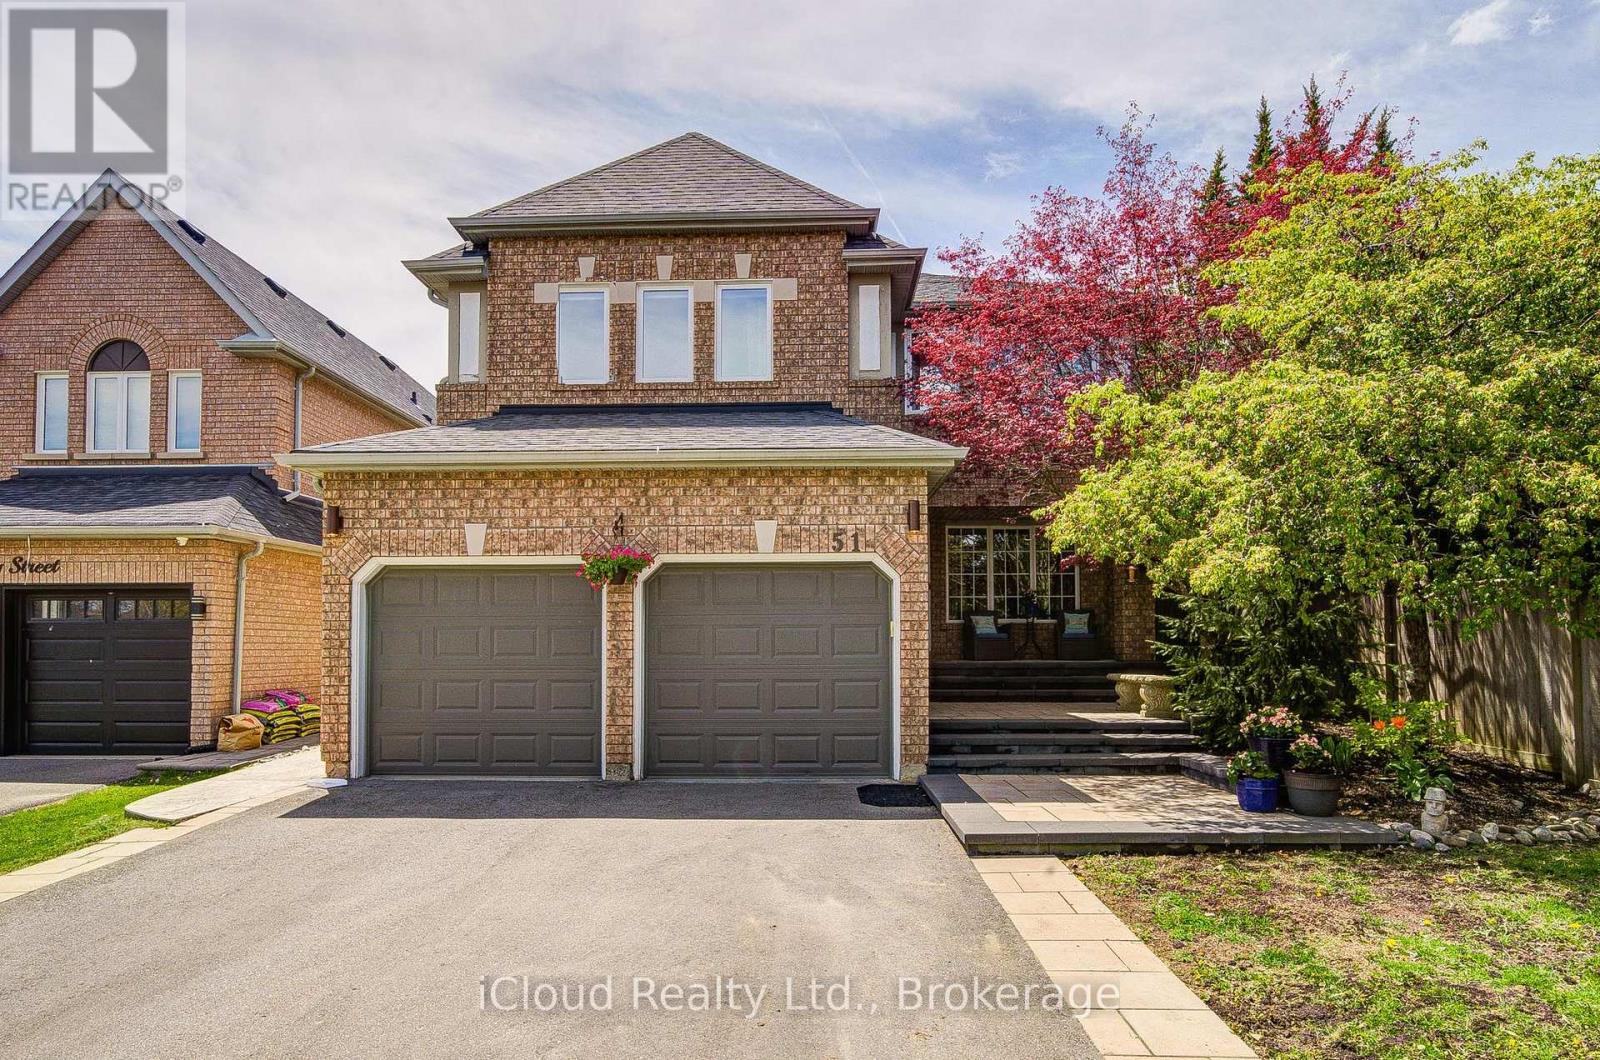
$1,349,000
51 Early Street
Halton Hills (Georgetown) · MLS # W13760560
6 bed · 4 bath
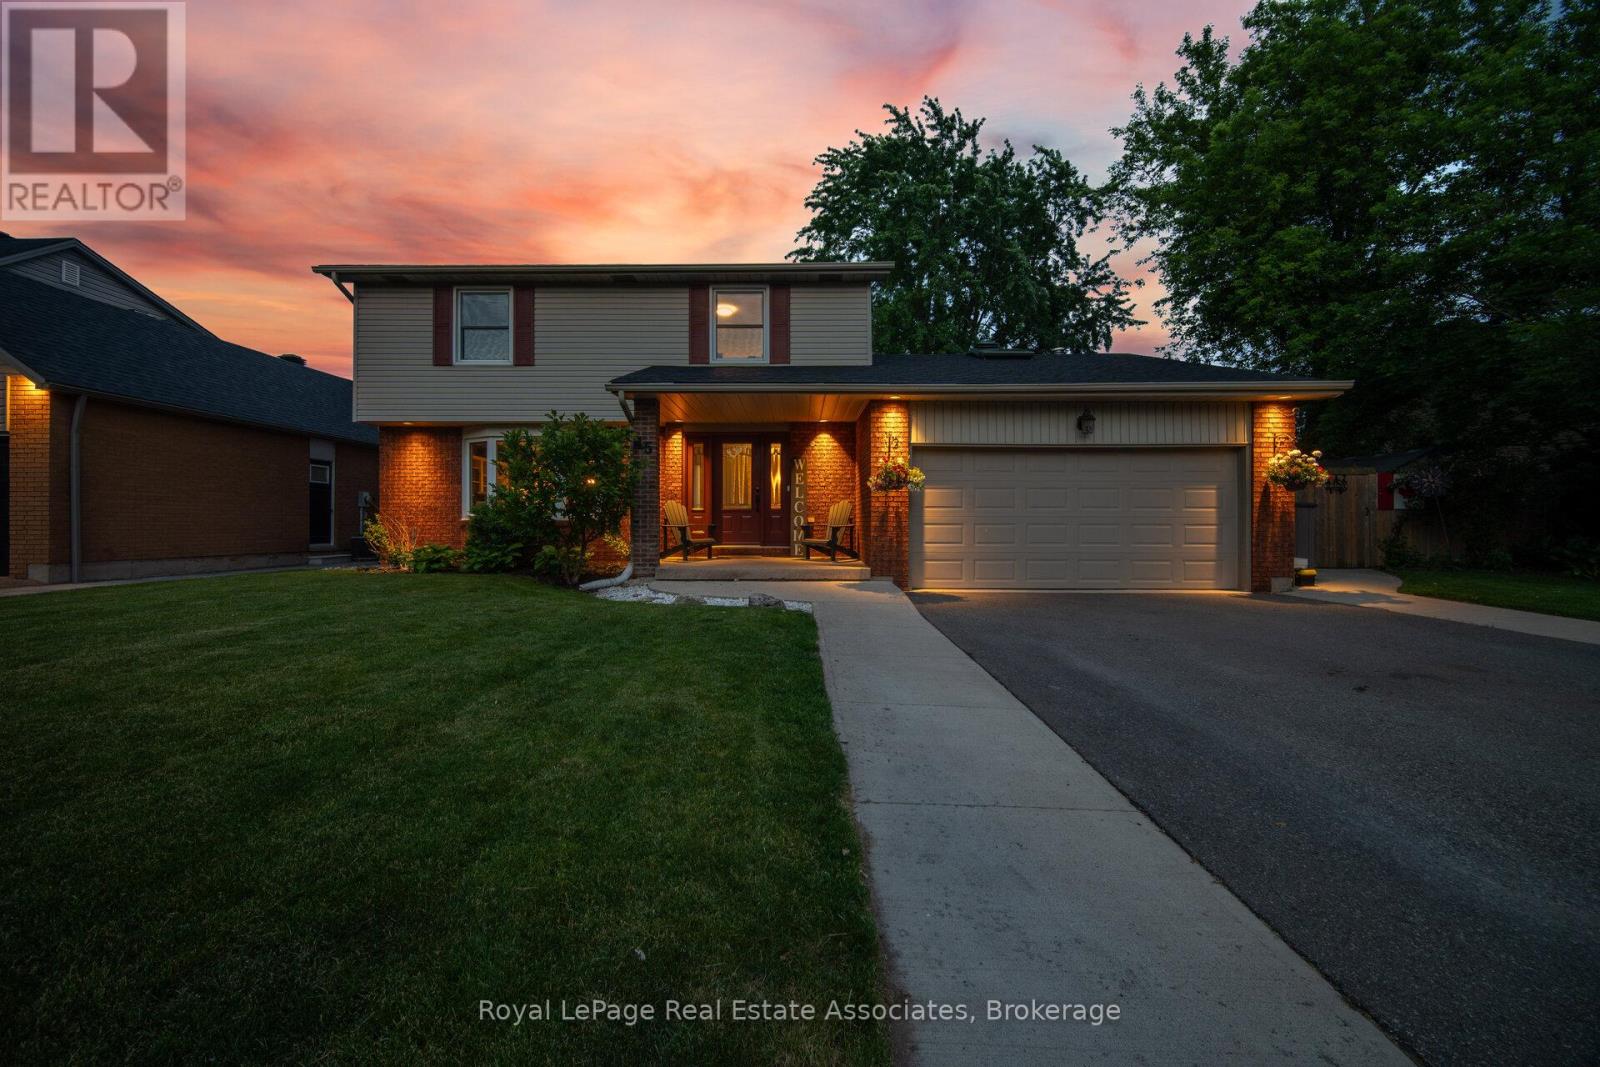
$1,349,000
45 Cleaveholm Drive
Halton Hills (Georgetown) · MLS # W13463366
4 bed · 4 bath · 2,500 sq ft
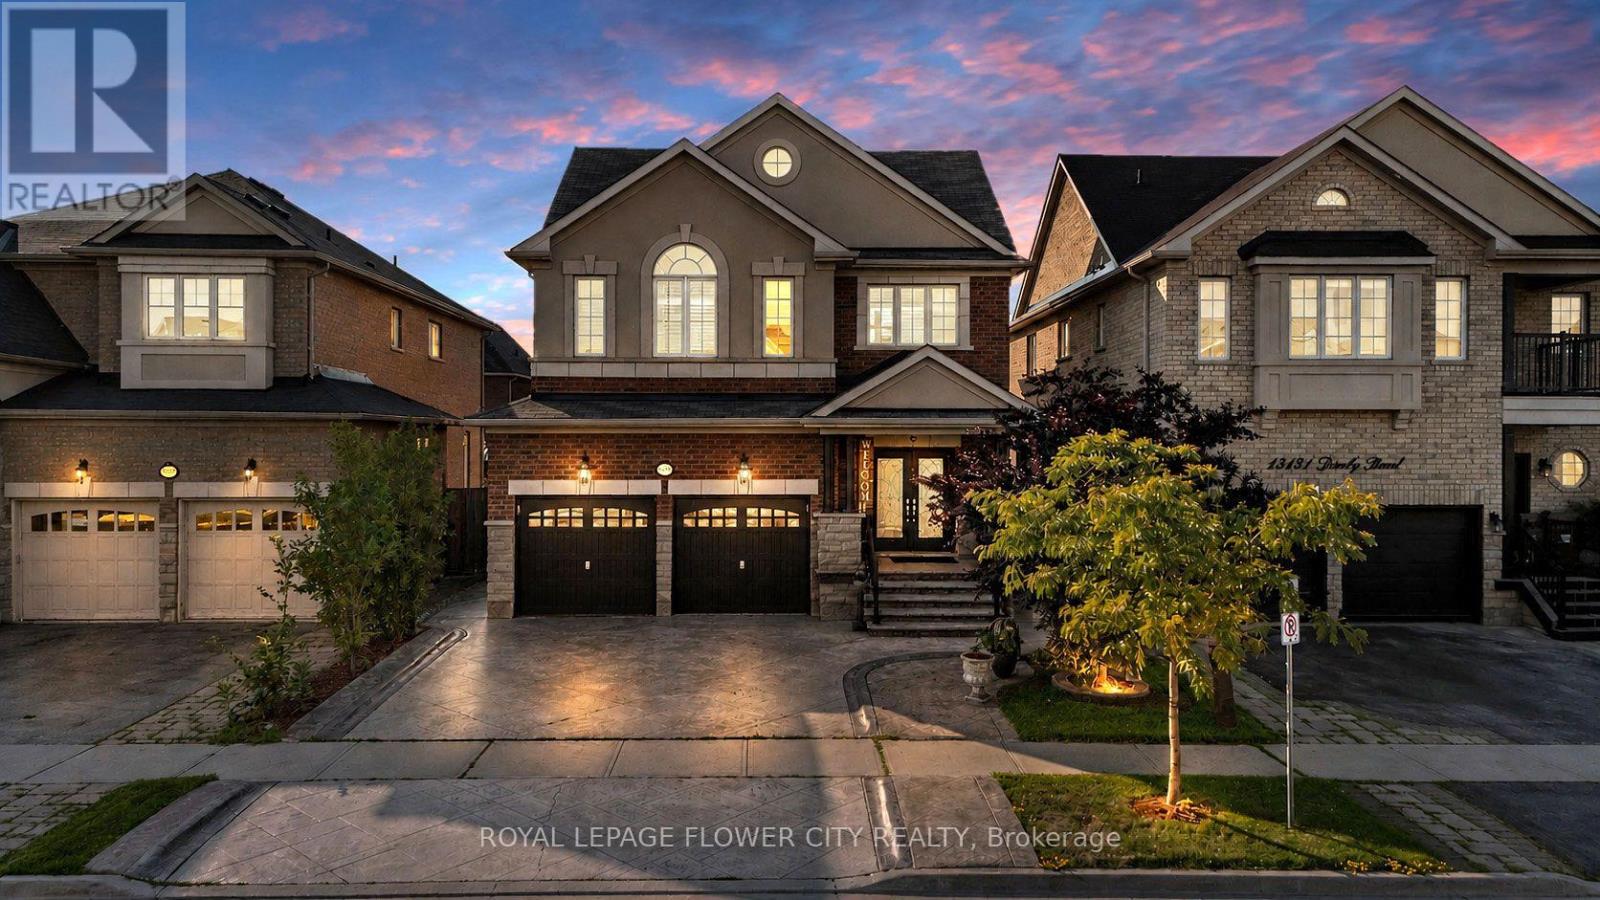
$1,339,000
15127 Danby Road
Halton Hills (Georgetown) · MLS # W13841136
6 bed · 4 bath