Videos & Virtual Tours
Open available video, 3D tour, or virtual-tour media for this listing.
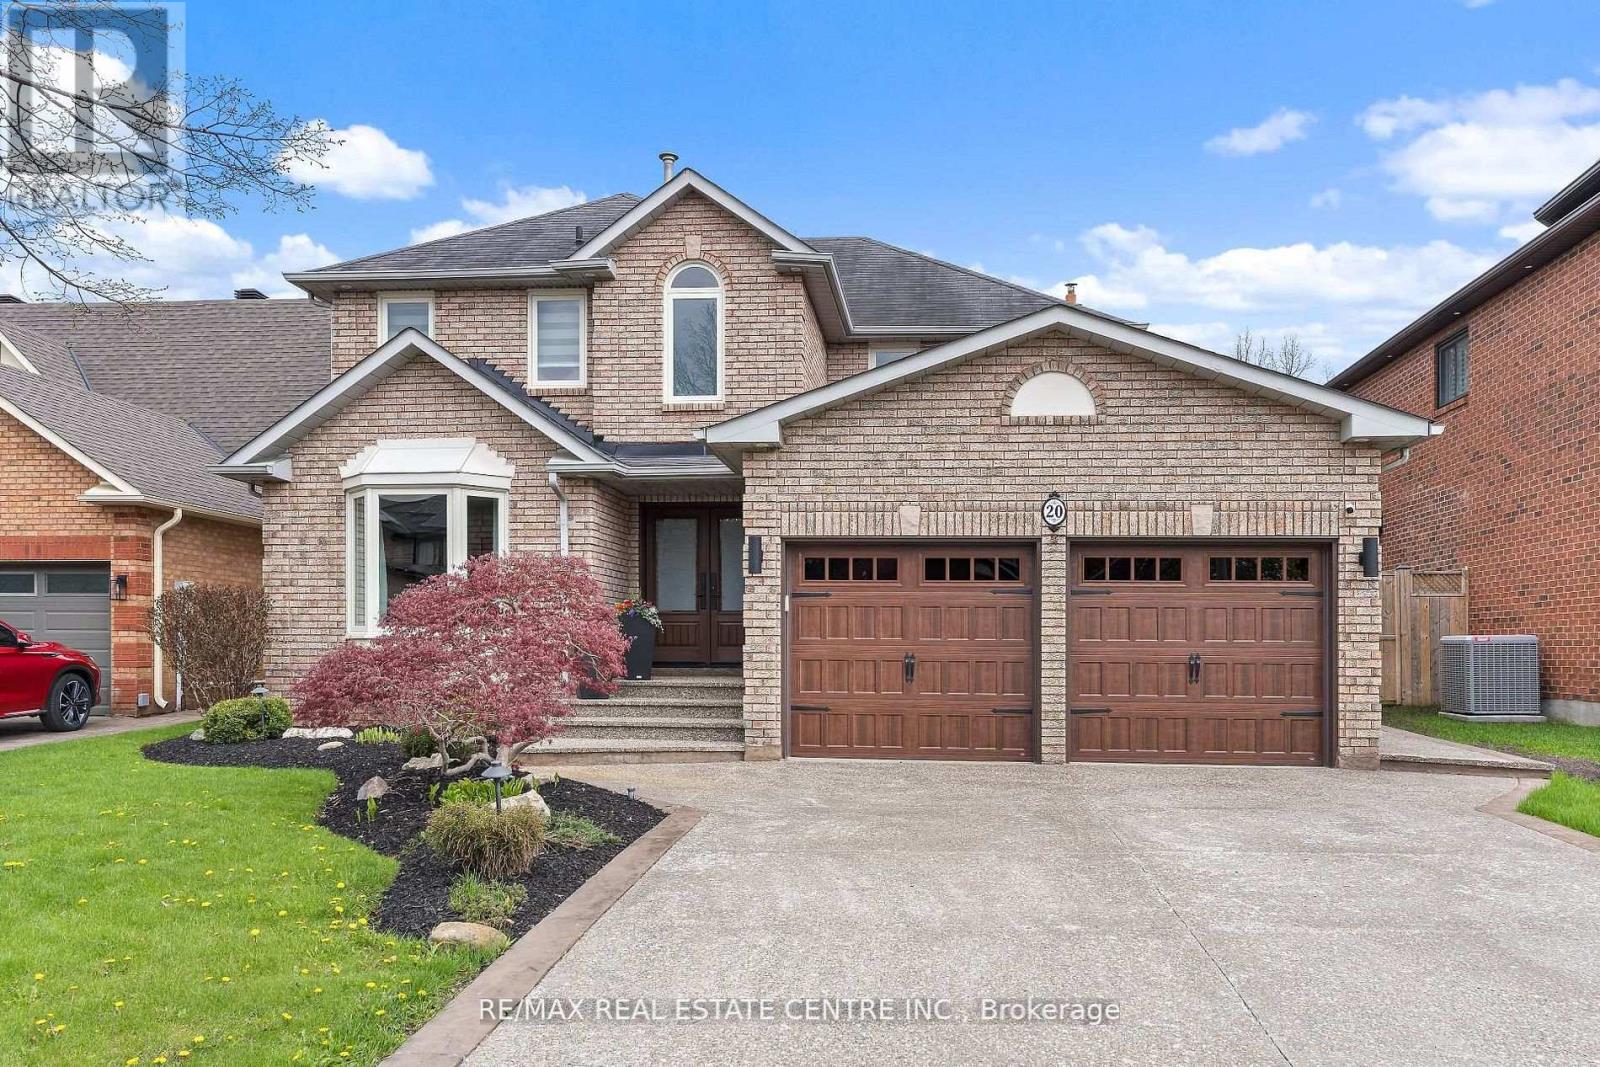
20 Nixon Crescent
Halton Hills (Georgetown), Ontario L7G5K2
MLS # W14121378
Property Details
Type
Detached
Beds
4
Baths
4
Status
For Sale
More homes like this
About this property
Welcome to this beautifully updated carpet-free family home situated on a premium 51.59 x 131.86ft lot, offering exceptional curb appeal and backyard enjoyment. The exterior has been extensively upgraded with an aggregate driveway, front porch, walkways, and rear patios completed last summer, complemented by hardwired landscape lighting and an in-ground sprinkler system. Step into your private backyard oasis featuring an on-ground pool with a newer liner (less than 2 years old), perfect for summer entertaining and relaxation. Inside, the home showcases new hardwood flooring throughout (Fall 2025), fresh paint including interior doors and trim (Winter 2025/26), pot lighting throughout, and a beautifully updated main staircase (2026). The re-faced kitchen features updated cabinetry hardware (2026), while the newer family bathroom adds modern comfort and style. Additional highlights include high-end fiberglass double front doors, newer garage doors, upgraded attic insulation to R60+ (Fall 2025) for enhanced energy efficiency, and a relaxing sauna in the basement. Pride of ownership is evident throughout this meticulously maintained and thoughtfully upgraded home.
Mortgage Estimate
Estimated monthly payment
Calculating…
Estimate only. Taxes, insurance, condo fees, and lender terms are not included.
Monthly costs to verify
Property taxes: about $578/month based on listed annual taxes.
Estimate only. Confirm taxes, condo/maintenance fees, insurance, utilities, and lender terms before making decisions.
Rooms
| Room | Level | Dimensions |
|---|---|---|
| Kitchen | Main level | 4.27 x 3.36 |
| Bedroom 4 | Second level | 3.36 x 3.04 |
| Recreational, Games room | Basement | 8.59 x 6.37 |
| Eating area | Main level | 2.75 x 4.36 |
| Office | Basement | 3.38 x 3.36 |
| Other | Basement | 2.16 x 1.84 |
| Other | Basement | 1.84 x 1.57 |
| Family room | Main level | 5.12 x 3.35 |
| Laundry room | Main level | 2.74 x 2.13 |
| Foyer | Main level | 2.77 x 2.14 |
| Living room | Main level | 4.89 x 3.37 |
| Dining room | Main level | 3.98 x 3.11 |
| Primary Bedroom | Second level | 7.25 x 2.14 |
| Bedroom 2 | Second level | 3.36 x 3.96 |
| Bedroom 3 | Second level | 3.39 x 3.2 |
Facts & Location
Parking
6 spaces
Lot Size
51.6 x 131.9 FT
Annual Taxes
$6,937
Listing data
Listing information is provided for personal, non-commercial use and should be independently verified before making real estate decisions.
Last refreshed: Oct 28, 2026 3:15 PM
Explore nearby searches
SEO-friendly searches for this area, property type, and nearby neighbourhoods.
Similar Properties
More nearby listings that may fit the same search.
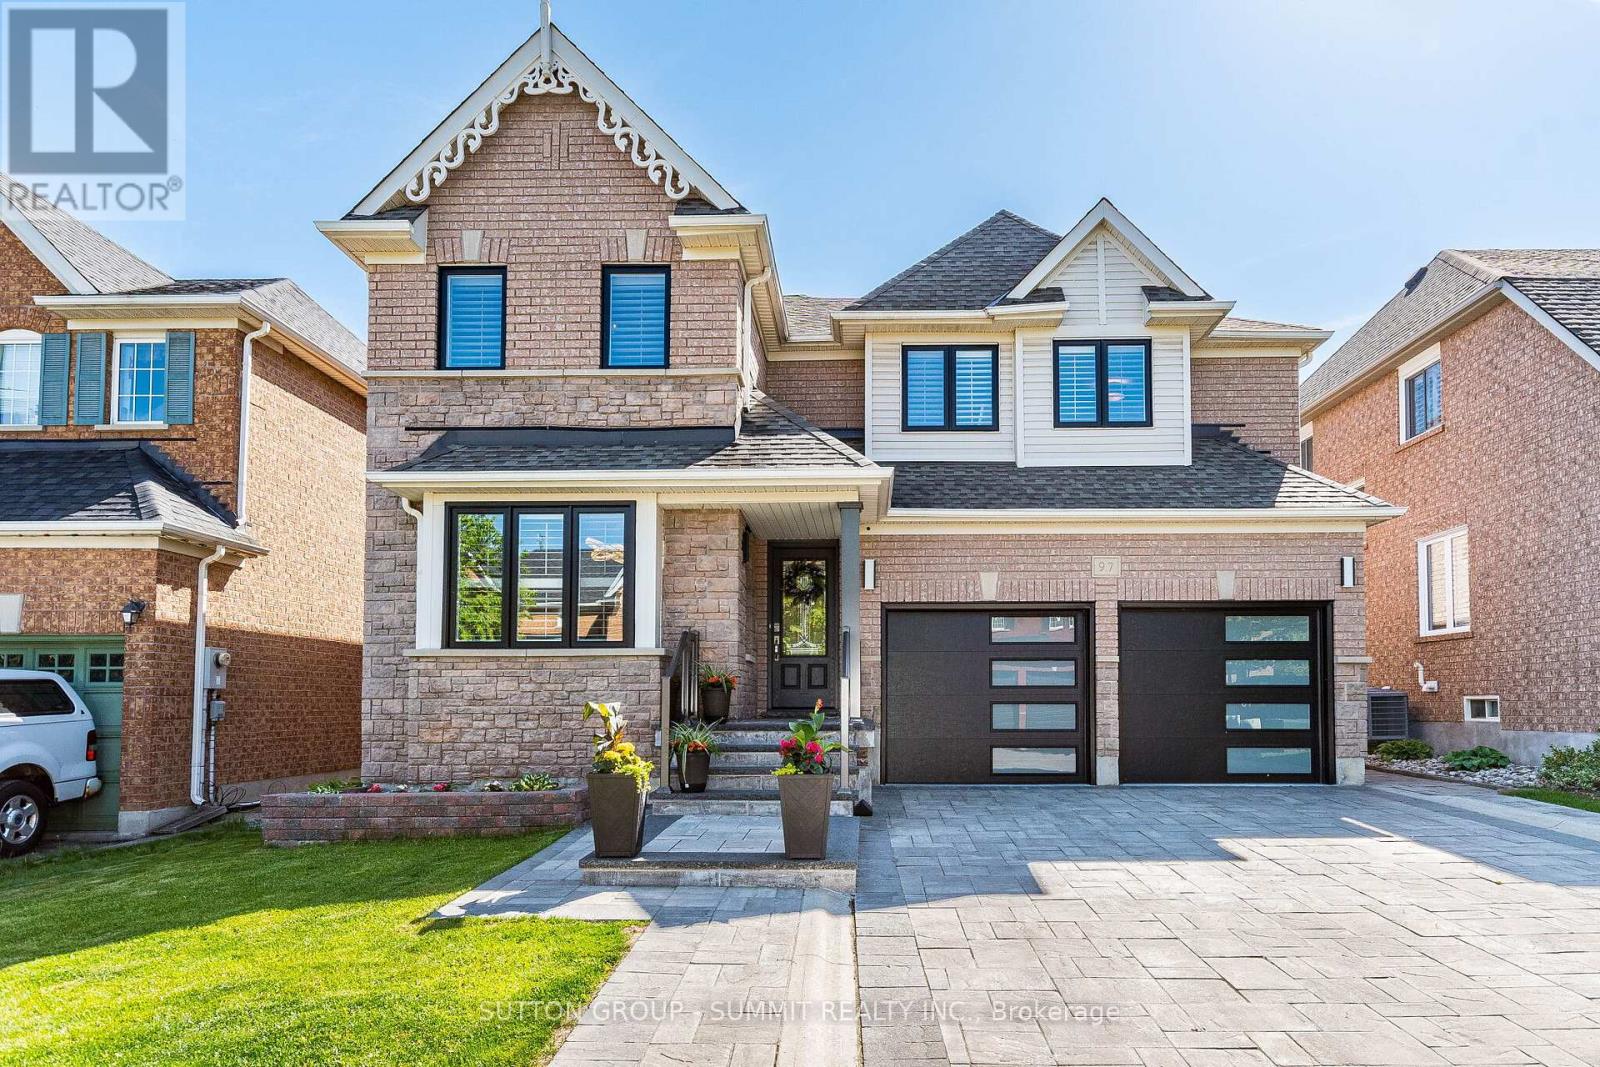
$1,349,900
97 GRIST MILL Drive
Halton Hills (Georgetown) · MLS # W13221608
5 bed · 4 bath
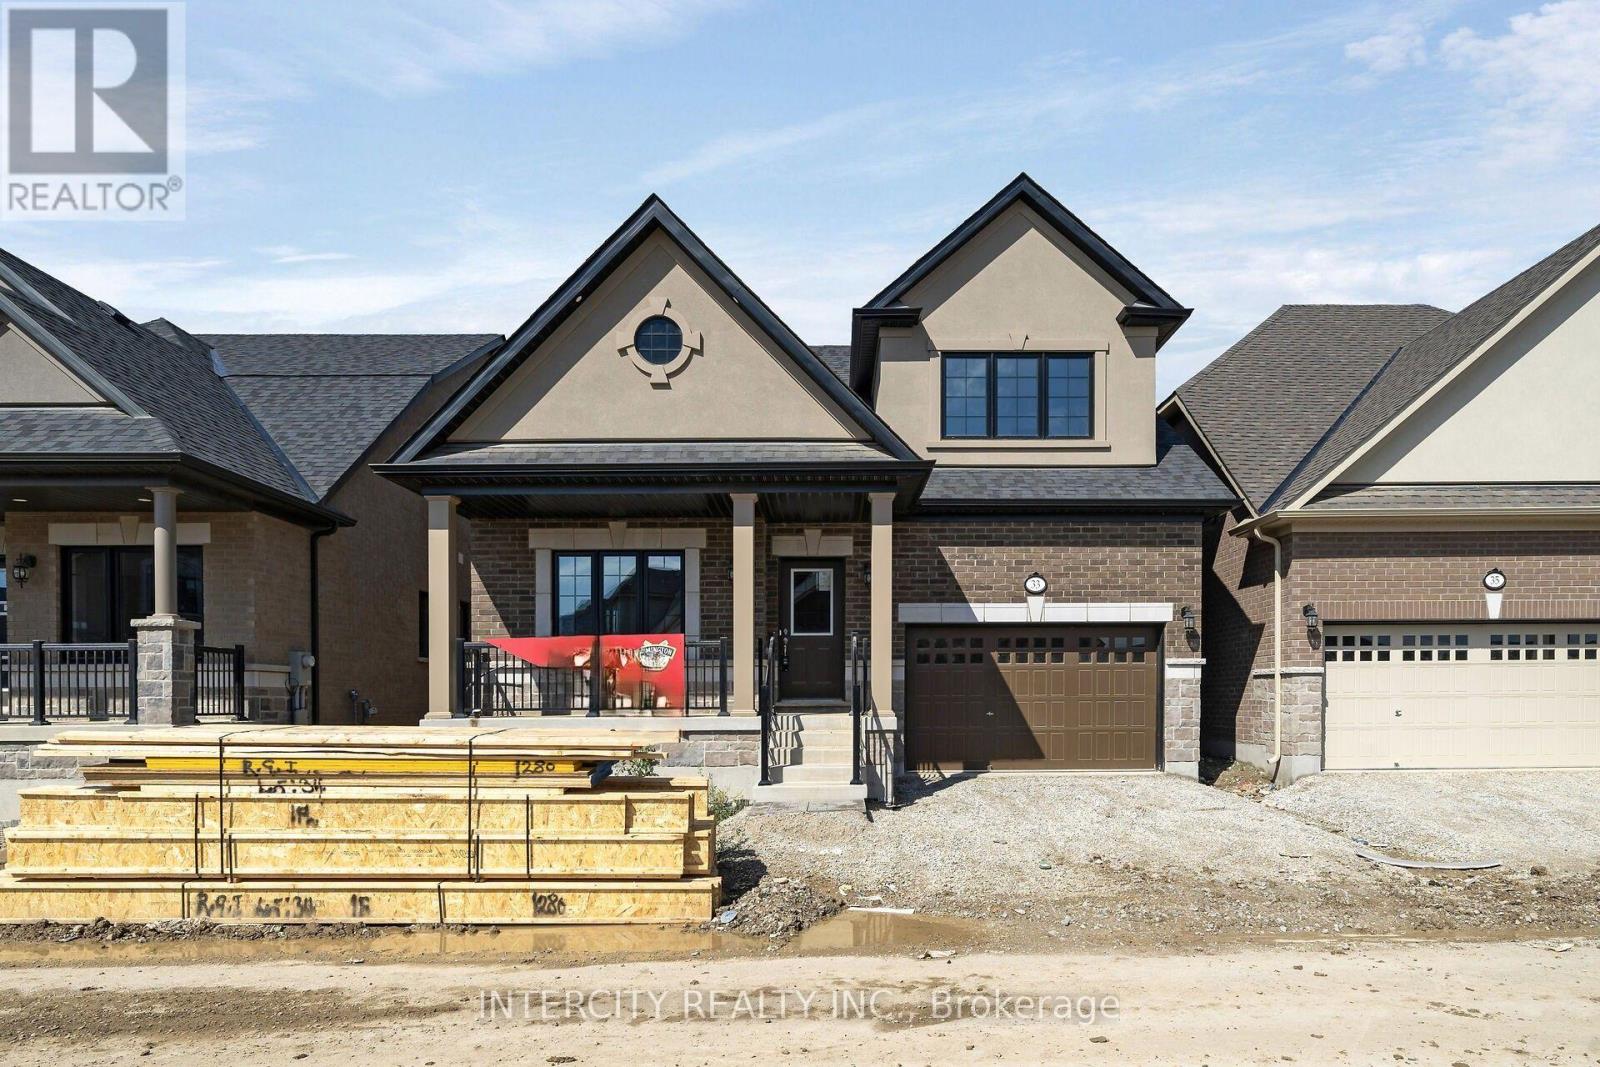
$1,335,990
33 Ruby Lane
Halton Hills (Georgetown) · MLS # W13730984
3 bed · 3 bath · 1,838 sq ft
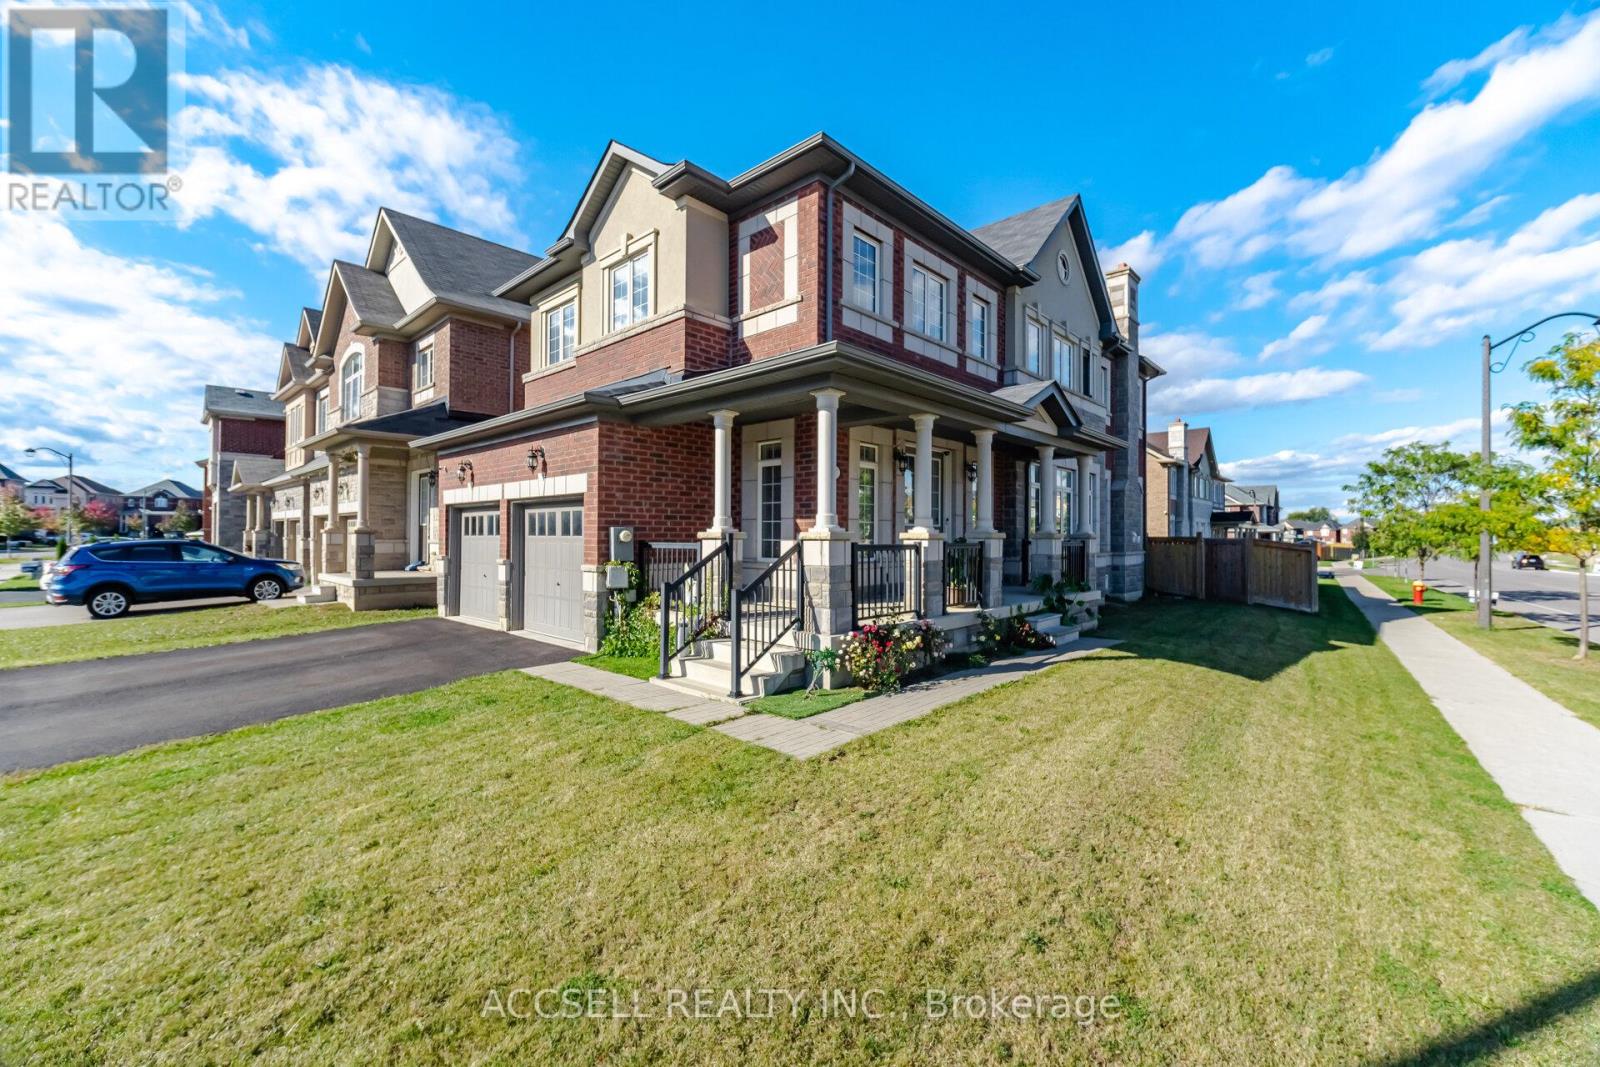
$1,399,000
15271 Danby Road
Halton Hills (Georgetown) · MLS # W13865696
4 bed · 4 bath