Videos & Virtual Tours
Open available video, 3D tour, or virtual-tour media for this listing.
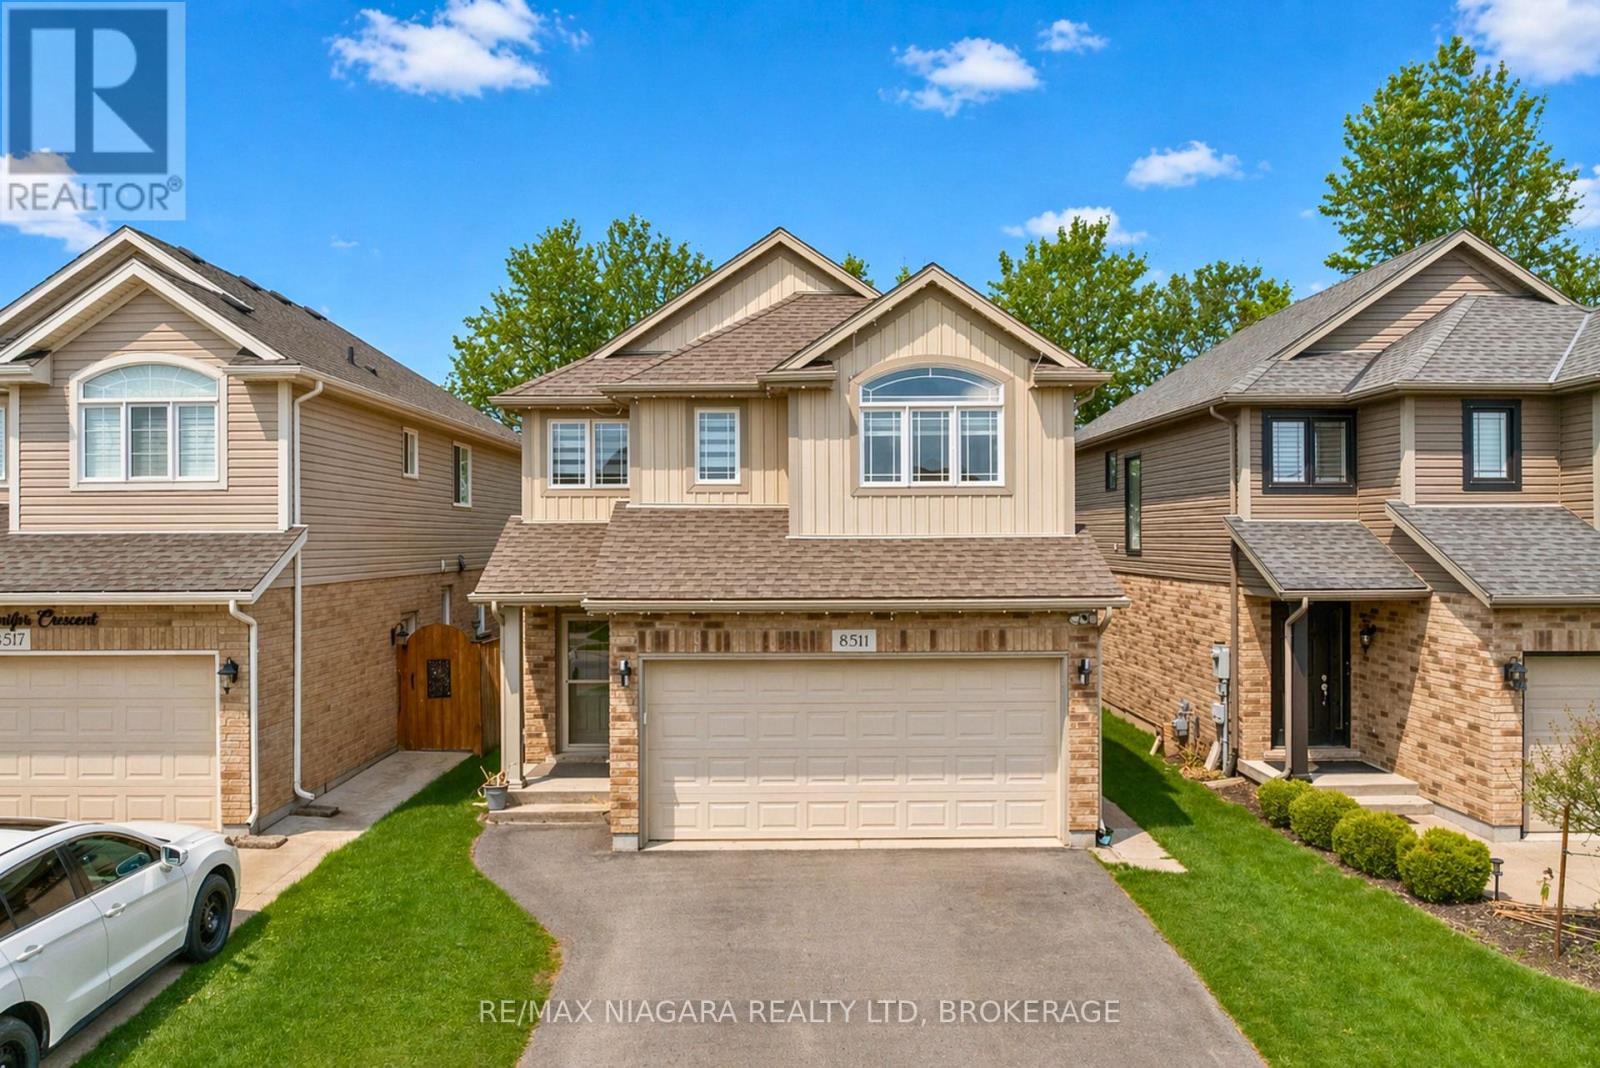
8511 Jennifer Crescent
Niagara Falls (Forestview), Ontario L2H0J3
MLS # X13025478
Property Details
Type
Detached
Beds
5
Baths
4
Status
For Sale
More homes like this
About this property
Welcome to 8511 Jennifer Crescent, a beautifully updated two-storey home tucked away on a quiet crescent with no rear neighbours in the highly sought-after Forestview subdivision. Built in 2014 and offering almost 1,800 sq.ft. above grade, this home is ideal for growing families or those looking to upsize into a prime, family-friendly neighbourhood. The main floor features a bright, open-concept layout filled with natural light, highlighted by engineered hardwood flooring in the living area and a fully updated kitchen with brand new cabinetry, quartz countertops, and modern finishes, designed for both everyday living and entertaining, along with a convenient main floor powder room. Upstairs, you will find four spacious bedrooms, including a primary suite with its own ensuite and walk-in closet, along with a full main bathroom and the added convenience of second-floor laundry, providing comfort and functionality for the entire family. The fully finished basement adds incredible versatility with a 1-bedroom in-law setup featuring its own kitchen and full 3-piece bathroom, perfect for extended family or additional living space. Step outside to a private, fully fenced backyard with no rear neighbours, offering the ideal setting for relaxing or entertaining. The home also features a double car garage and a rare 4-car driveway with no sidewalk, providing ample parking. Located just minutes from everything, including a 1-minute drive to FreshCo and 6 minutes to Costco, Metro, RONA, and the McBain Community Centre, with quick access to the QEW, and surrounded by parks and six schools within a 5-minute drive, this is a location built for families.
Mortgage Estimate
Estimated monthly payment
Calculating…
Estimate only. Taxes, insurance, condo fees, and lender terms are not included.
Monthly costs to verify
Property taxes: about $481/month based on listed annual taxes.
Estimate only. Confirm taxes, condo/maintenance fees, insurance, utilities, and lender terms before making decisions.
Rooms
| Room | Level | Dimensions |
|---|---|---|
| Living room | Main level | 3.75 x 5.38 |
| Kitchen | Basement | 5.18 x 3.3 |
| Dining room | Basement | 3.53 x 2.6 |
| Bedroom 5 | Basement | 3.15 x 3.35 |
| Utility room | Basement | 2.94 x 1.8 |
| Bathroom | Basement | 2.94 x 1.7 |
| Kitchen | Main level | 3.04 x 3.89 |
| Dining room | Main level | 3.04 x 2.07 |
| Partial bathroom | Main level | 1.52 x 1.8 |
| Primary Bedroom | Second level | 4.6 x 4.3 |
| Bedroom 2 | Second level | 3.55 x 2.86 |
| Bedroom 3 | Second level | 3.22 x 3.03 |
| Bedroom 4 | Second level | 3.22 x 3.03 |
| Laundry room | Second level | 2.1 x 1.63 |
| Bathroom | Second level | 2.01 x 2.45 |
Facts & Location
Interior Size
1,800 sq ft
Parking
6 spaces
Lot Size
32.8 x 111.6 FT
Annual Taxes
$5,766
Listing data
Listing information is provided for personal, non-commercial use and should be independently verified before making real estate decisions.
Last refreshed: Aug 27, 2026 3:35 AM
Explore nearby searches
SEO-friendly searches for this area, property type, and nearby neighbourhoods.
Similar Properties
More nearby listings that may fit the same search.
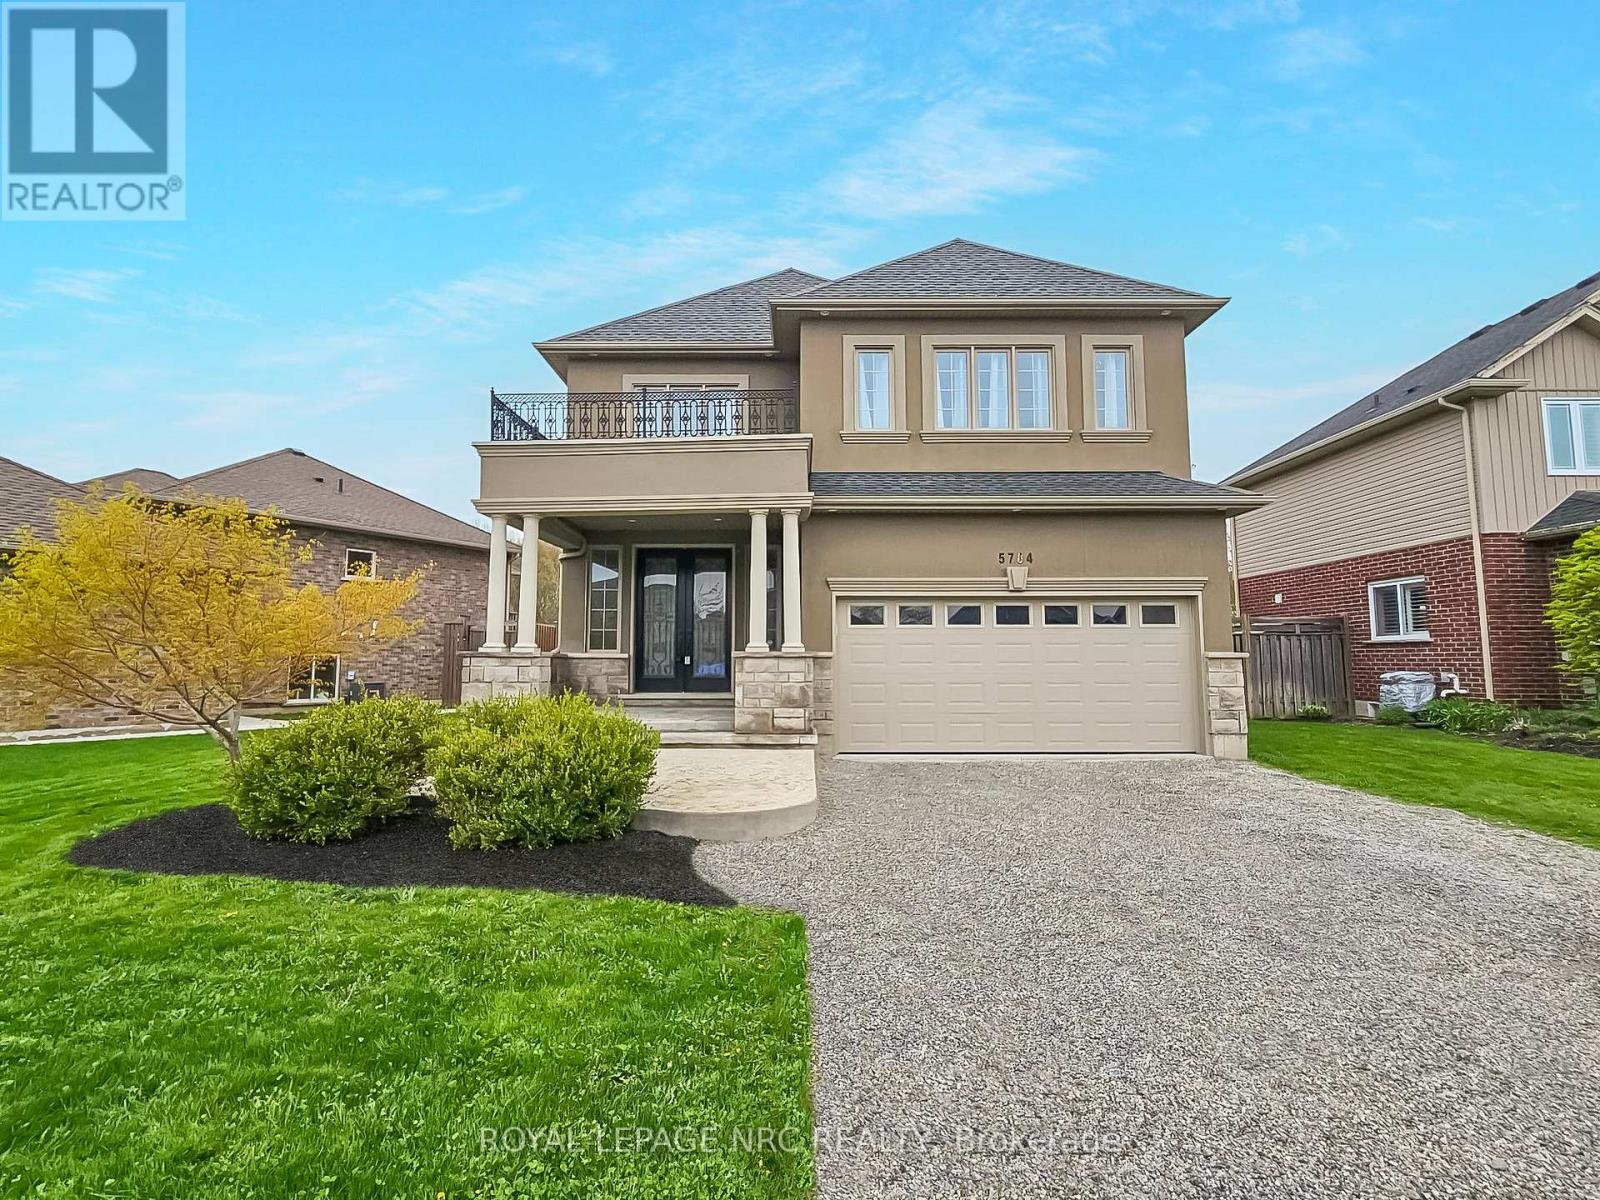
$859,000
5784 Ironwood Street
Niagara Falls (Forestview) · MLS # X13071692
4 bed · 4 bath
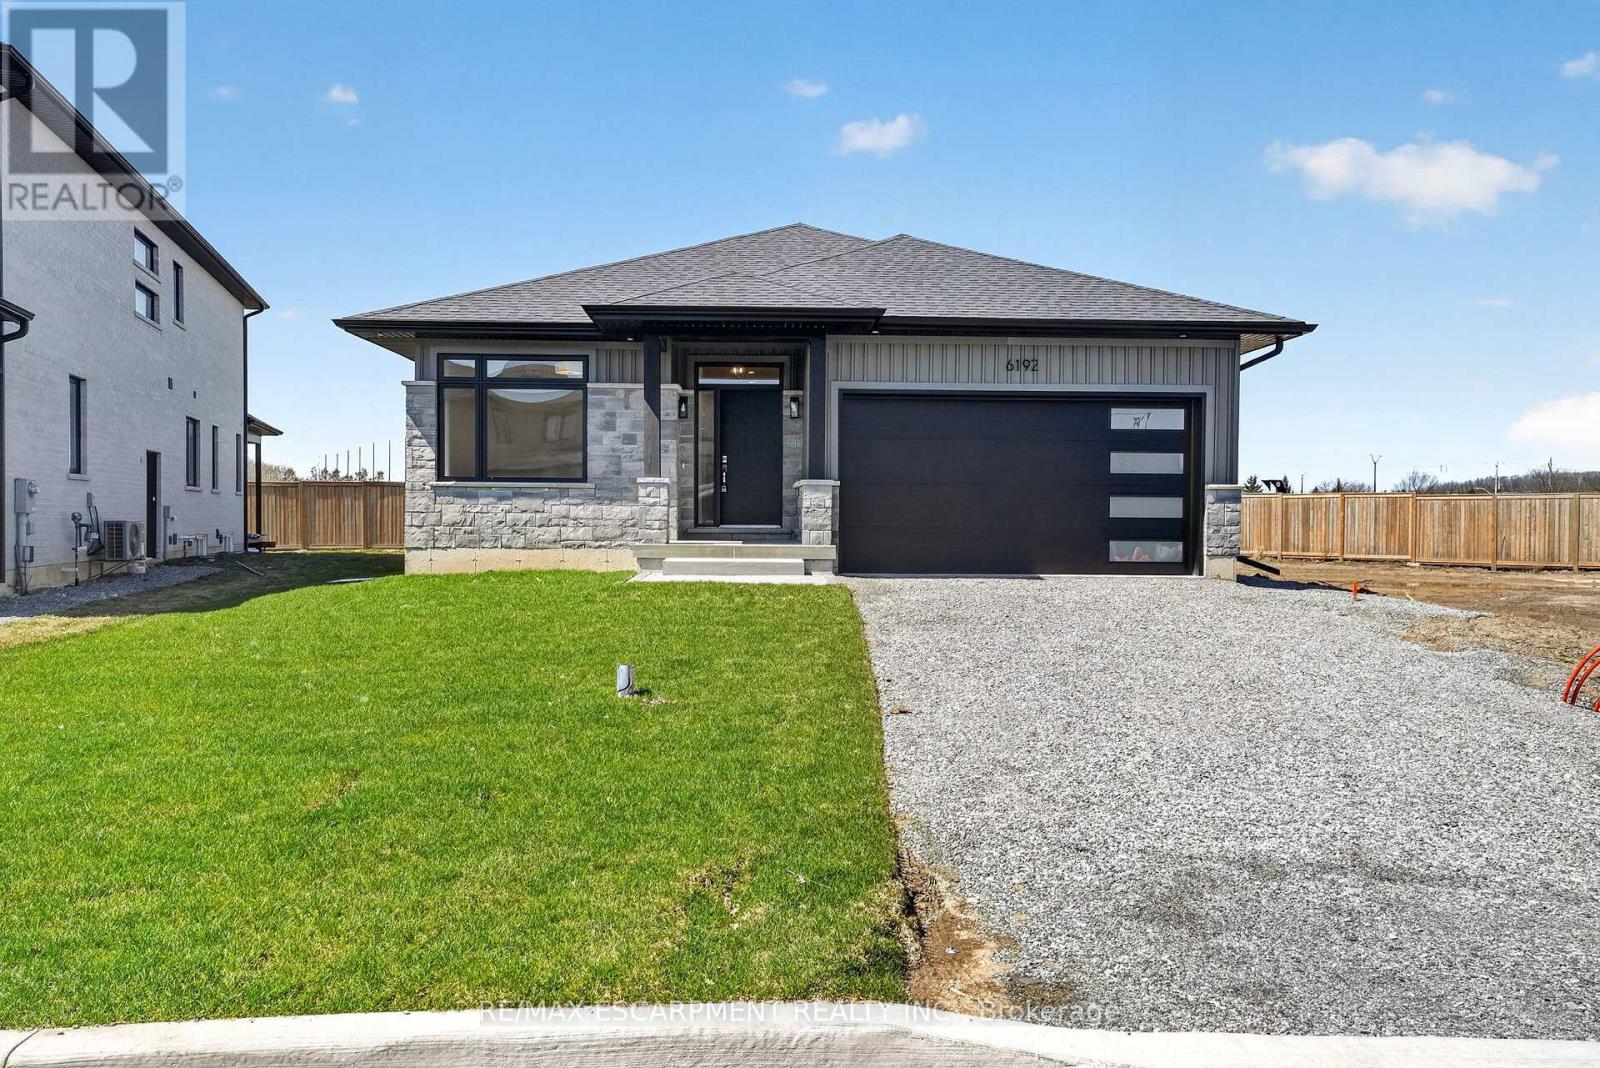
$894,500
6192 Curlin Crescent
Niagara Falls (Forestview) · MLS # X12985274
4 bed · 4 bath
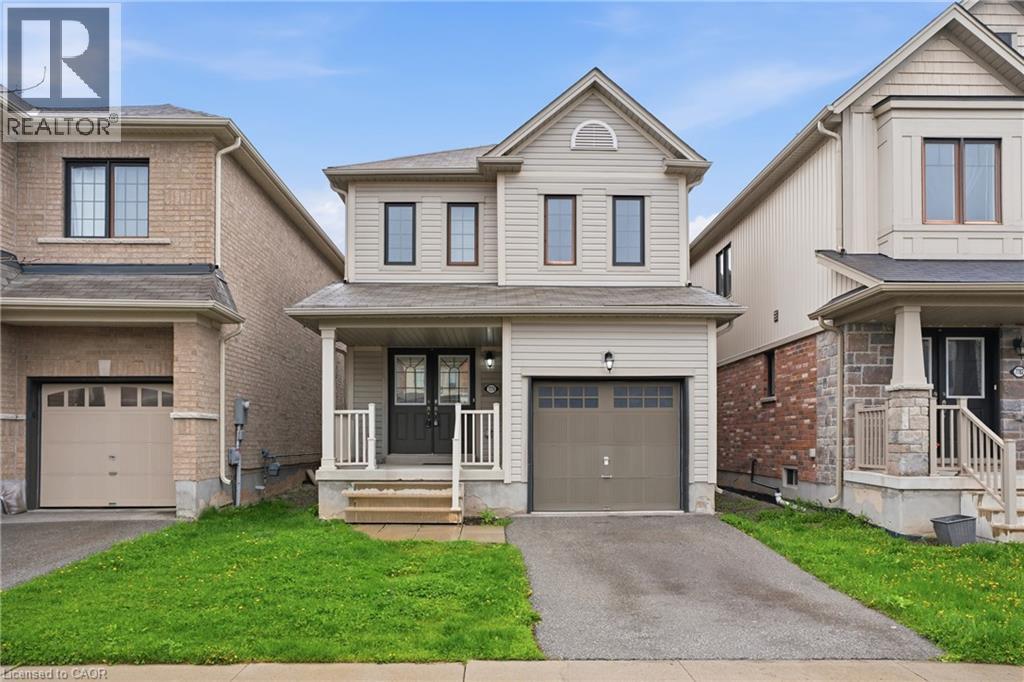
$549,900
7774 BUCKEYE Crescent
Niagara Falls · MLS # 40823190
3 bed · 3 bath · 1,308 sq ft