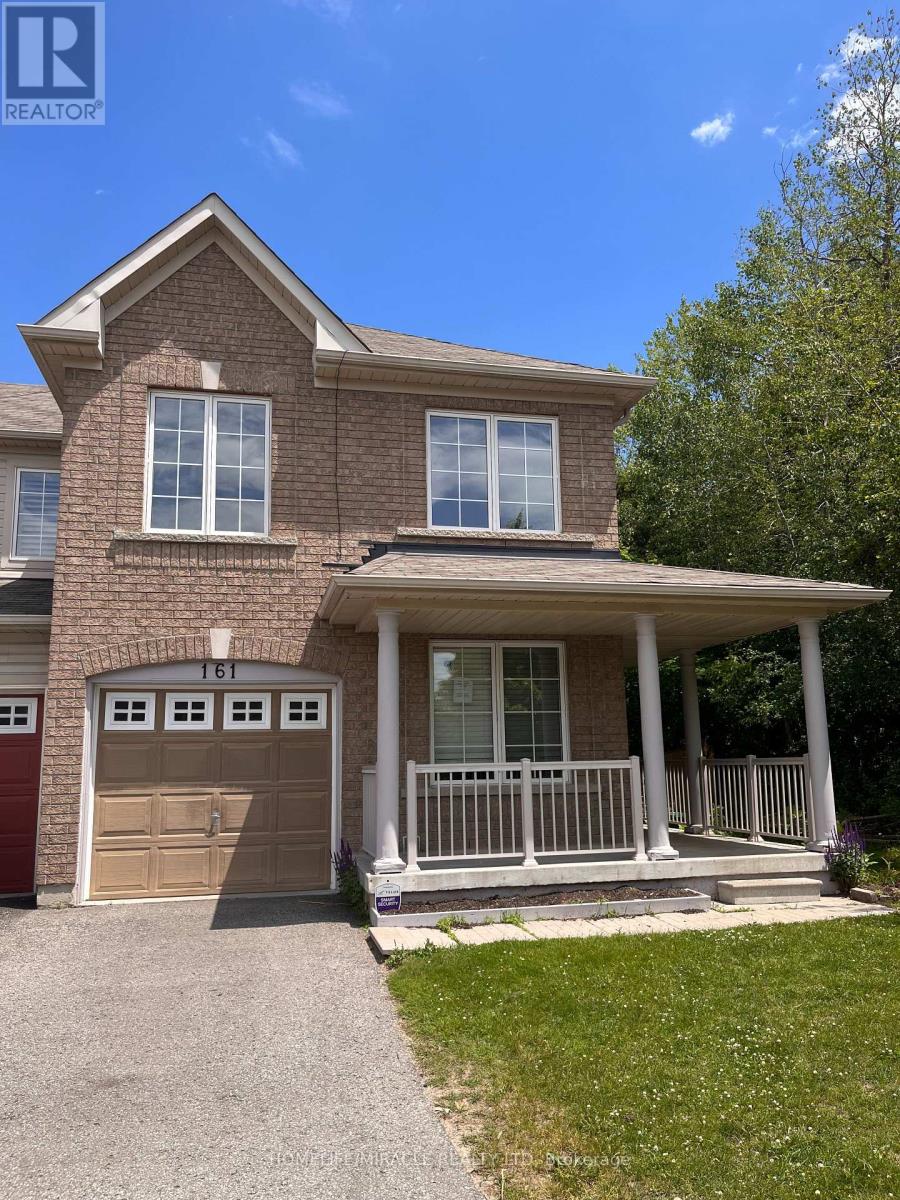
161 Cathedral Drive
Whitby (Rolling Acres), Ontario L1R0J5
MLS # E13450772
Property Details
Type
Townhouse
Beds
3
Baths
3
Status
For Sale
More homes like this
About this property
Welcome to 161 Cathedral Drive! Nestled in Whitby's highly sought-after Rolling Acres community, this spacious freehold 2-storey townhouse offers over 1,500 sq. ft. of bright, open-concept living space and backs onto a premium ravine lot with a walk-out basement. Featuring 3 bedrooms and 3 bathrooms, this home is ideal for first-time buyers, downsizers, or investors seeking exceptional value in a prime location. The highly functional layout includes a generous primary retreat complete with a private ensuite bath.Superbly maintained and presented in clean, original condition, this home offers a fantastic blank canvas opportunity-move in immediately and personalize over time to suit your style and vision.The full, wide-open walk-out basement remains completely unfinished, providing an incredible opportunity to create the ultimate recreation room, home theatre, gym, guest suite, or additional living space. Step outside to a private backyard setting overlooking the ravine on an extra-deep lot-offering both tranquility and added privacy.Located just minutes from top-rated schools, parks, shopping, restaurants, and convenient commuter access to Highways 407, 412, and 401, this is an exceptional opportunity to enter one of Whitby's most desirable family neighbourhoods. Don't miss your chance to own in Rolling Acres!
Mortgage Estimate
Estimated monthly payment
Calculating…
Estimate only. Taxes, insurance, condo fees, and lender terms are not included.
Monthly costs to verify
Property taxes: about $465/month based on listed annual taxes.
Estimate only. Confirm taxes, condo/maintenance fees, insurance, utilities, and lender terms before making decisions.
Rooms
| Room | Level | Dimensions |
|---|---|---|
| Foyer | Main level | 4.19 x 2.48 |
| Living room | Main level | 5.51 x 4.51 |
| Kitchen | Main level | 2.65 x 3.58 |
| Other | Main level | 2.03 x 2.68 |
| Partial bathroom | Main level | 1.59 x 1.41 |
| Family room | Second level | 5.39 x 2.81 |
| Bedroom 2 | Second level | 3.35 x 2.26 |
| Bathroom | Second level | 1.52 x 2.31 |
| Bedroom 3 | Second level | 3.07 x 2.74 |
| Primary Bedroom | Second level | 3.72 x 4.51 |
Facts & Location
Interior Size
1,500 sq ft
Parking
2 spaces
Lot Size
39.1 x 136.3 FT
Annual Taxes
$5,582
Listing data
Listing information is provided for personal, non-commercial use and should be independently verified before making real estate decisions.
Last refreshed: Oct 4, 2026 2:45 AM
Explore nearby searches
SEO-friendly searches for this area, property type, and nearby neighbourhoods.
Similar Properties
More nearby listings that may fit the same search.
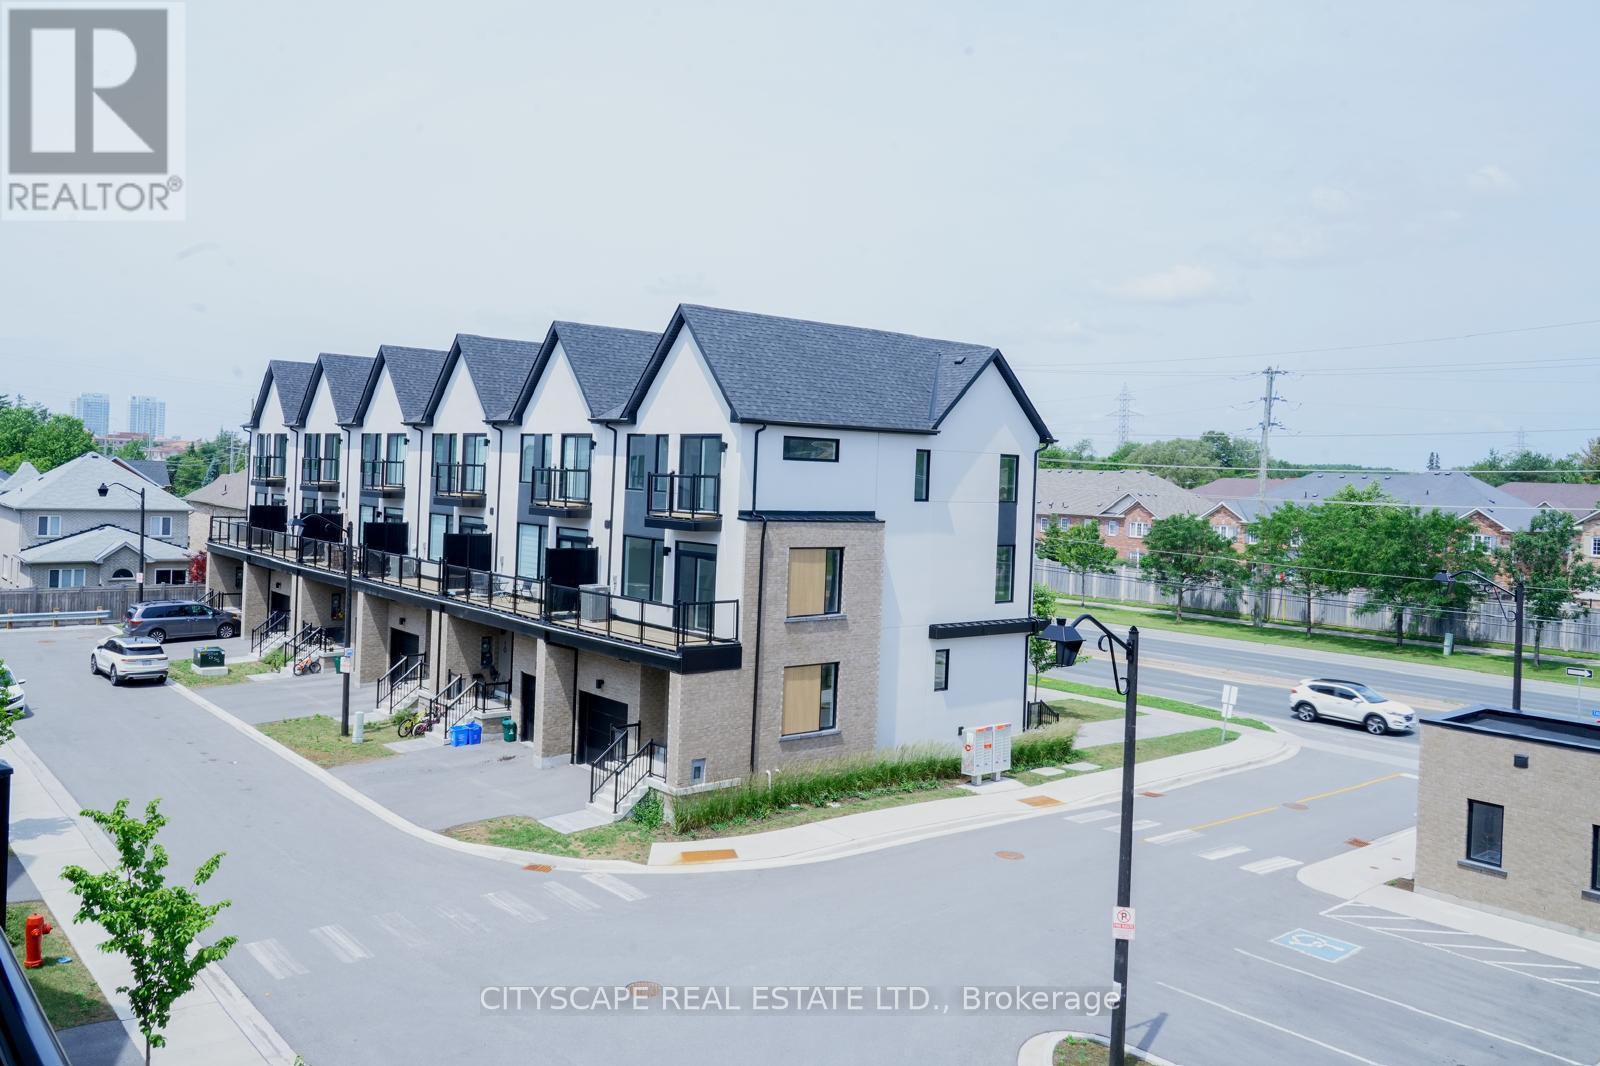
$795,900
19 Lively Way
Whitby (Rolling Acres) · MLS # E13546284
4 bed · 4 bath
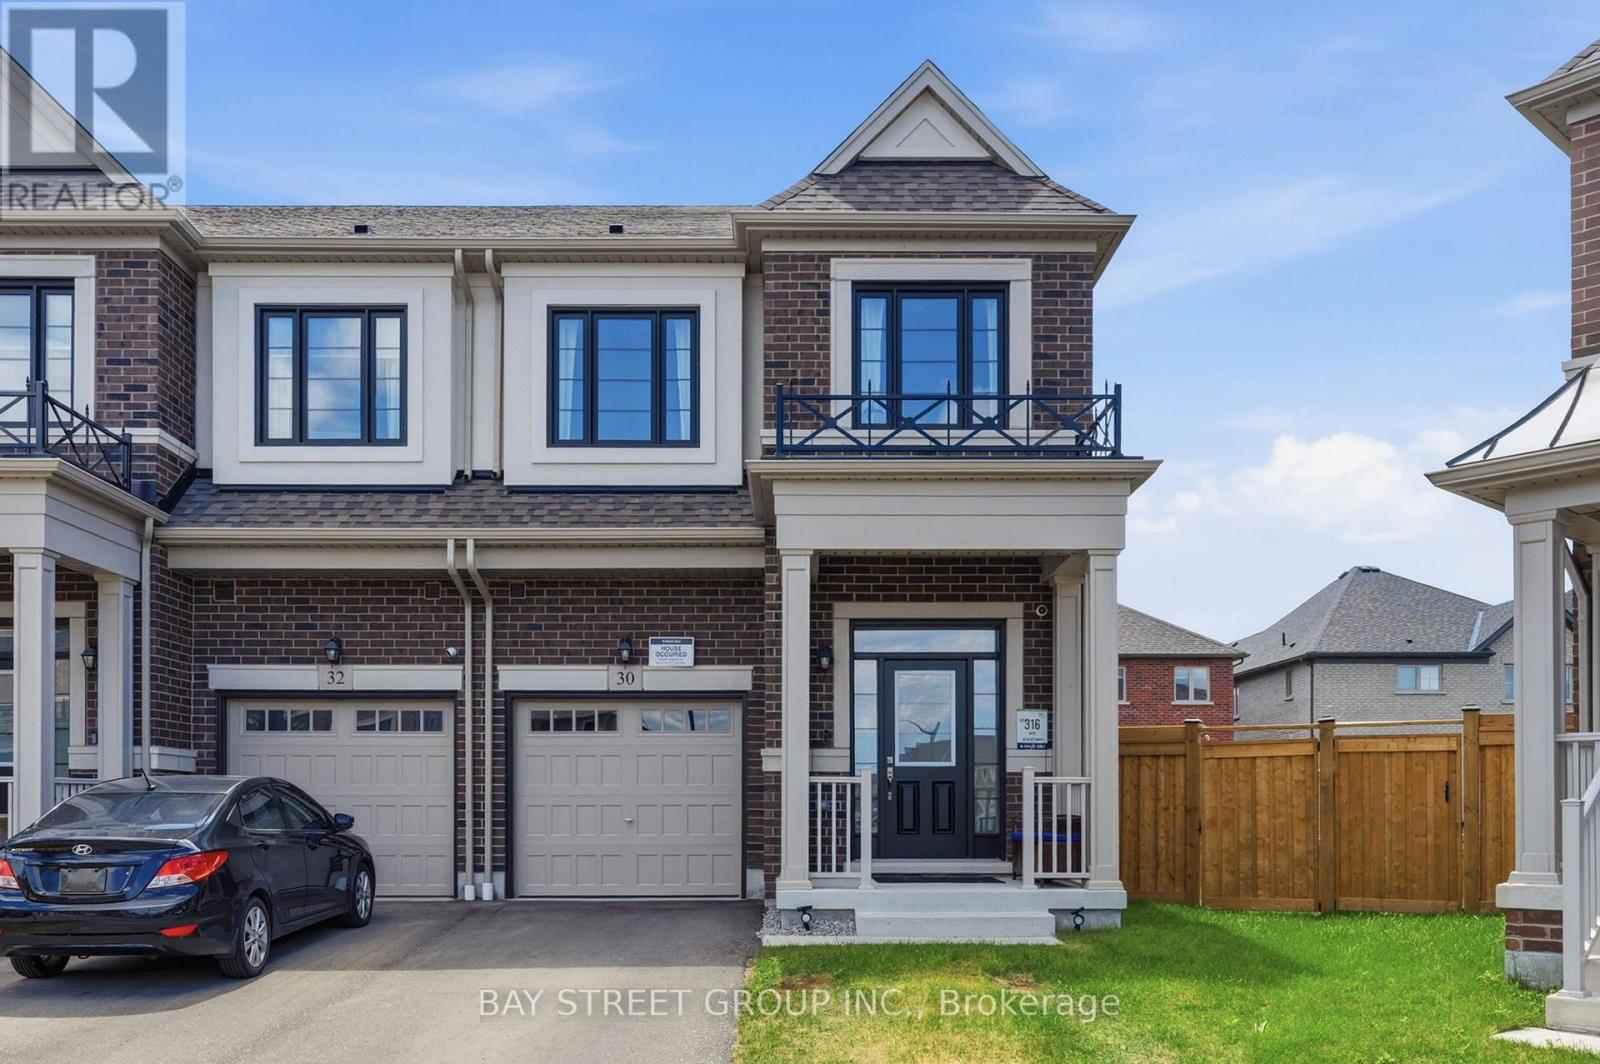
$869,900
30 Velvet Drive
Whitby · MLS # E13626456
3 bed · 4 bath
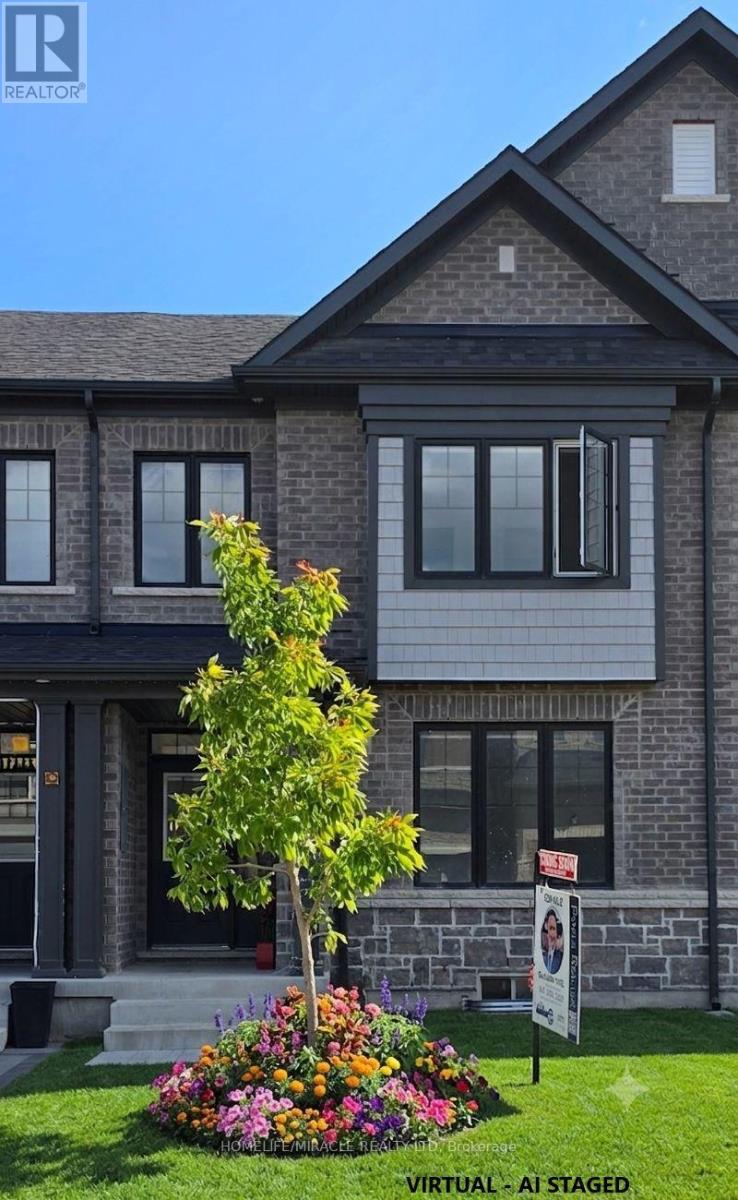
$799,000
12 Thelma Drive
Whitby · MLS # E13640130
3 bed · 3 bath · 1,769 sq ft