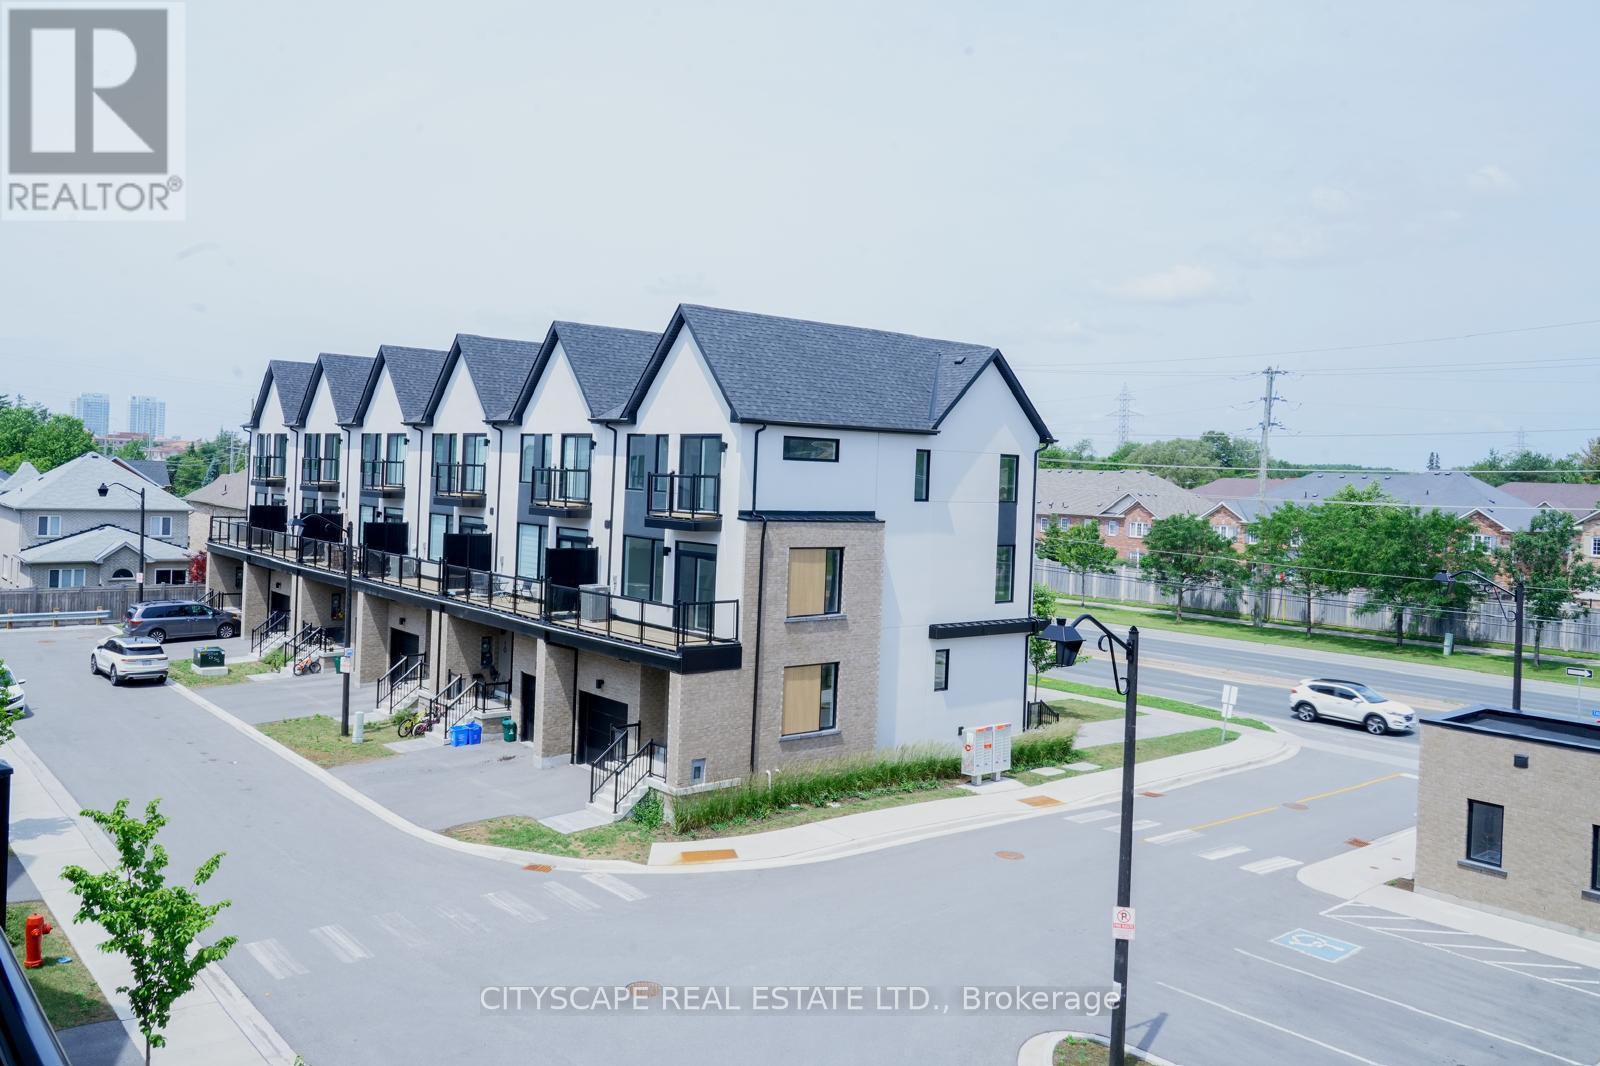
19 Lively Way
Whitby (Rolling Acres), Ontario L1R0S3
MLS # E13546284
Property Details
Type
Townhouse
Beds
4
Baths
4
Status
For Sale
More homes like this
About this property
Welcome to 19 Lively Way stunning Nordic-inspired freehold townhome by Acorn Developments, ideally situated in the heart of Whitby! This bright and spacious home offers 4 generously sized bedrooms and 3.5 bathrooms, thoughtfully designed for modern family living. Features include 9-ft smooth ceilings on the main floor, elegant oak staircase, upgraded kitchen with extended upper cabinets, granite countertops, and stainless steel appliances. The unspoiled lookout basement offers excellent potential for future living space, a recreation room, home office, or additional storage. The private primary bedroom retreat features a 4-piece ensuite, his-and-hers walk-in closets, and a private balcony-perfect for relaxing after a long day. Conveniently located with public transit at your doorstep and within walking distance to Starbucks, Walmart, grocery stores, daycare, parks, playgrounds, restaurants, and everyday amenities. Excellent location for commuters with quick and easy access to Highways 401 and 407. Low POTL fee for garbage collection, snow removal, and landscaping of common areas. An exceptional opportunity to own a stylish, move-in-ready home in one of Whitby's most desirable family-friendly communities. Don't miss this one!
Mortgage Estimate
Estimated monthly payment
Calculating…
Estimate only. Taxes, insurance, condo fees, and lender terms are not included.
Monthly costs to verify
Property taxes: about $512/month based on listed annual taxes.
Estimate only. Confirm taxes, condo/maintenance fees, insurance, utilities, and lender terms before making decisions.
Rooms
| Room | Level | Dimensions |
|---|---|---|
| Great room | Ground level | 4.87 x 3.2 |
| Kitchen | Ground level | 4.98 x 2.74 |
| Bedroom 2 | Second level | 3.81 x 3.5 |
| Bedroom 3 | Second level | 3.5 x 2.9 |
| Bedroom 4 | Second level | 4 x 2.94 |
| Laundry room | Second level | 2.44 x 1.83 |
| Primary Bedroom | Third level | 5.48 x 3.2 |
Facts & Location
Parking
2 spaces
Lot Size
20.3 x 91 FT
Annual Taxes
$6,138
Listing data
Listing information is provided for personal, non-commercial use and should be independently verified before making real estate decisions.
Last refreshed: Oct 18, 2026 2:45 AM
Explore nearby searches
SEO-friendly searches for this area, property type, and nearby neighbourhoods.
Similar Properties
More nearby listings that may fit the same search.
$789,000
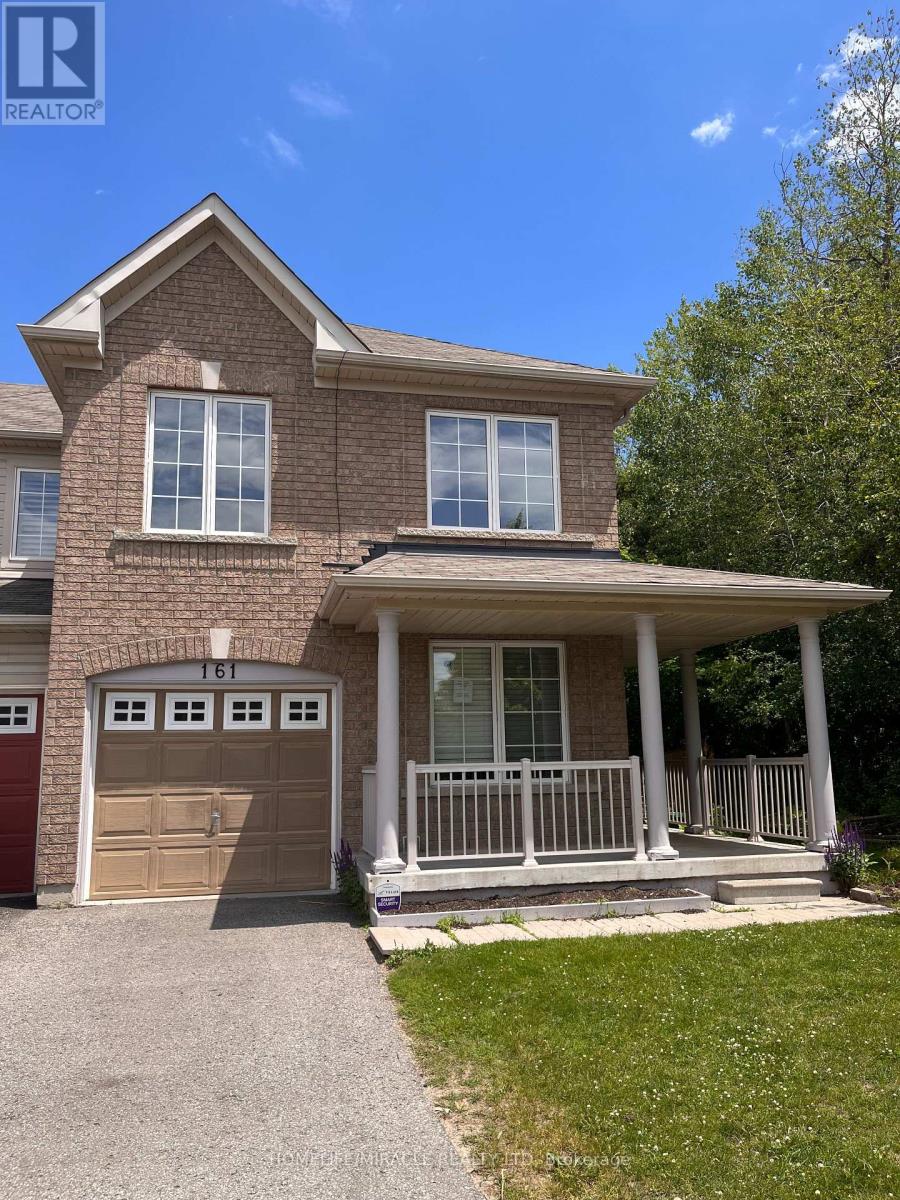
161 Cathedral Drive
Whitby (Rolling Acres) · MLS # E13450772
3 bed · 3 bath · 1,500 sq ft
$799,000
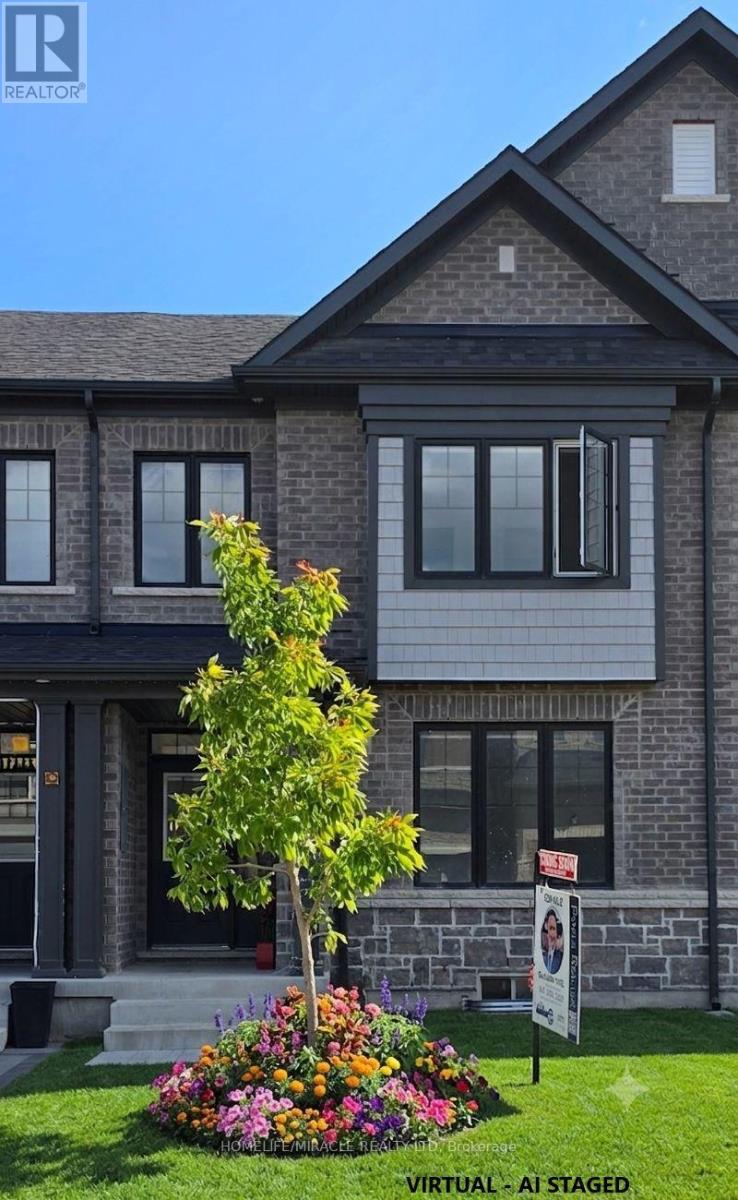
12 Thelma Drive
Whitby · MLS # E13640130
3 bed · 3 bath · 1,769 sq ft
$699,000
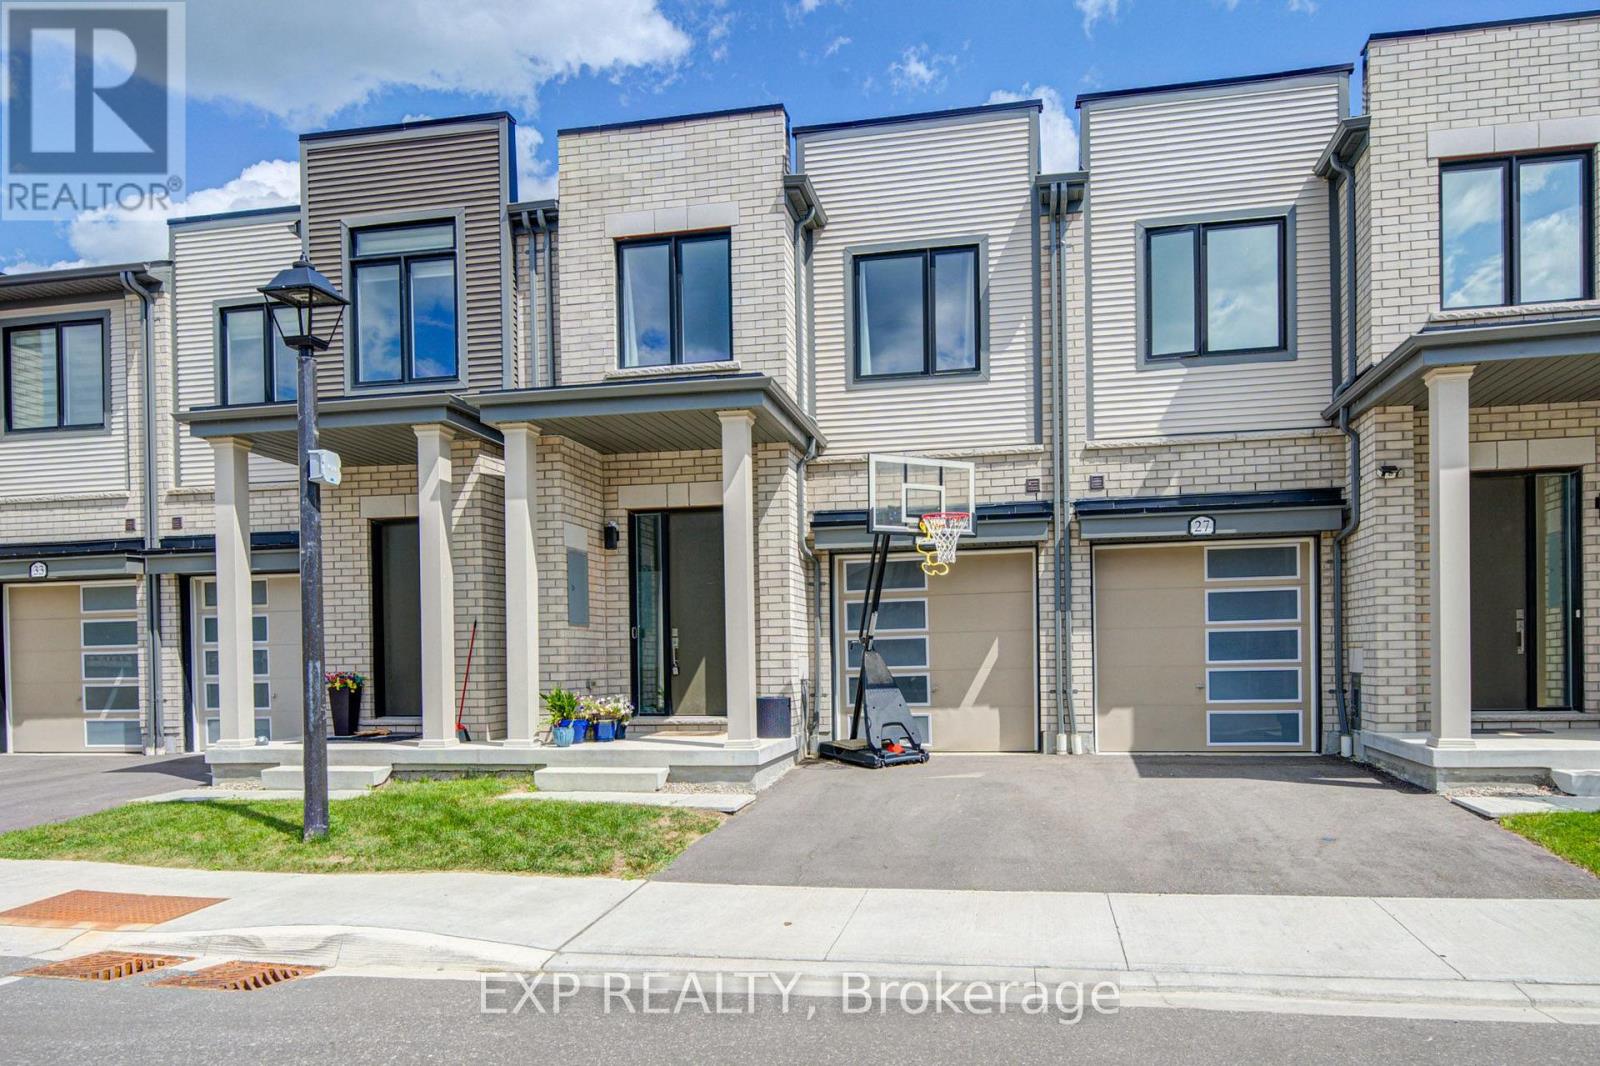
29 Sorbara Way
Whitby (Brooklin) · MLS # E13689338
3 bed · 3 bath