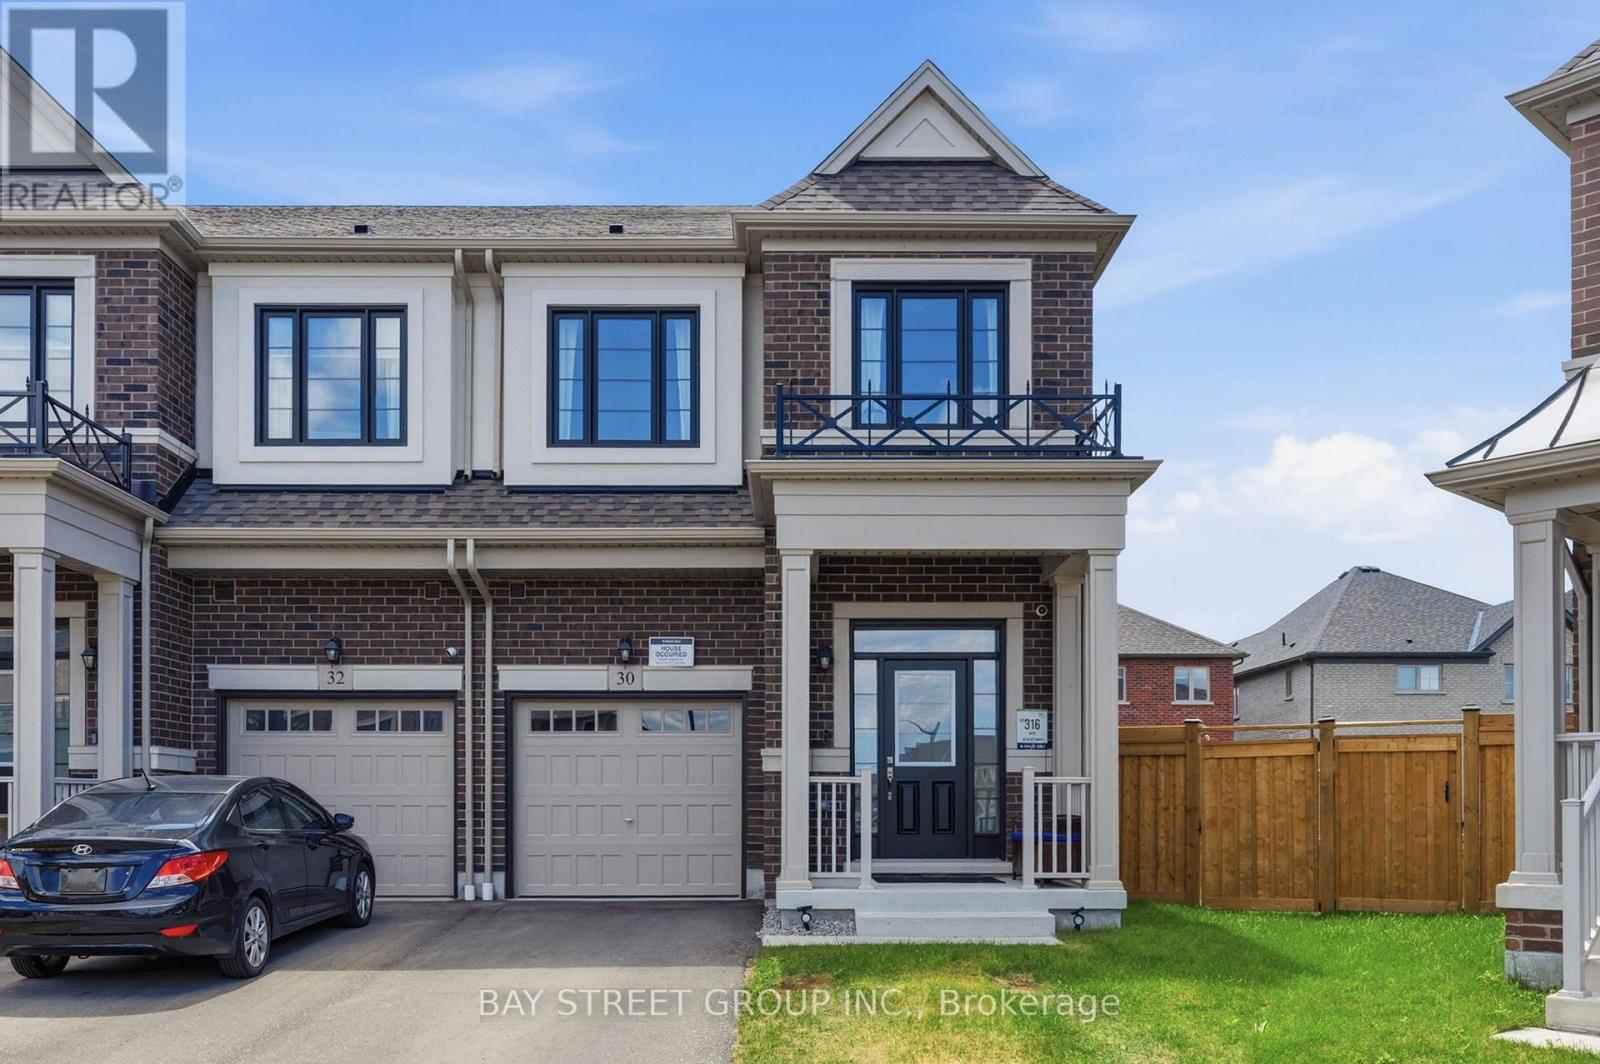
30 Velvet Drive
Whitby, Ontario L1P0P6
MLS # E13626456
Property Details
Type
Townhouse
Beds
3
Baths
4
Status
For Sale
More homes like this
About this property
Modern 2-year-Old End-unit Freehold townhouse. Sun filled home w/large windows and open concept layout with 9-Ft ceilings, The Modern Kitchen features quartz countertops, A large centre island with breakfast bar, while The breakfast area offers a Walk-Out to the deck and a spacious backyard perfect for entertaining. Hardwood floor throughout main and 2nd floor. A separate side entrance by builder. No sidewalk, parking up to 3 vehicles in the driveway. The finished basement offers additional living space and future potential, can be a bedroom, a study room, a Rec. room (perfect for a home theatre, gym or playing room) with a full bathroom. Ideally located in one of Whitby's most desirable communities with easy access to highways 401 and 407, parks, and everyday amenities. A Brand-New school opening in September 2026 will be within walking distance. Just minutes to Whitby GO Station, Costco, Walmart, Thermea Spa, Recreation Centres, Gyms, Restaurants, And More.
Mortgage Estimate
Estimated monthly payment
Calculating…
Estimate only. Taxes, insurance, condo fees, and lender terms are not included.
Monthly costs to verify
Property taxes: about $500/month based on listed annual taxes.
Estimate only. Confirm taxes, condo/maintenance fees, insurance, utilities, and lender terms before making decisions.
Rooms
| Room | Level | Dimensions |
|---|---|---|
| Great room | Main level | 5.82 x 3.45 |
| Kitchen | Main level | 2.97 x 3.45 |
| Primary Bedroom | Second level | 4.11 x 3.81 |
| Bedroom 2 | Second level | 2.74 x 3.18 |
| Bedroom 3 | Second level | 3 x 3.3 |
| Laundry room | Second level | 0.01 x 0.01 |
| Other | Basement | 0.01 x 0.01 |
Facts & Location
Parking
3 spaces
Lot Size
18.1 x 98.3 FT ; Front18.08; Rear62.43Ft,Depth98.28-113Ft
Annual Taxes
$6,000
Listing data
Listing information is provided for personal, non-commercial use and should be independently verified before making real estate decisions.
Last refreshed: Sep 25, 2026 2:46 AM
Explore nearby searches
SEO-friendly searches for this area, property type, and nearby neighbourhoods.
Similar Properties
More nearby listings that may fit the same search.
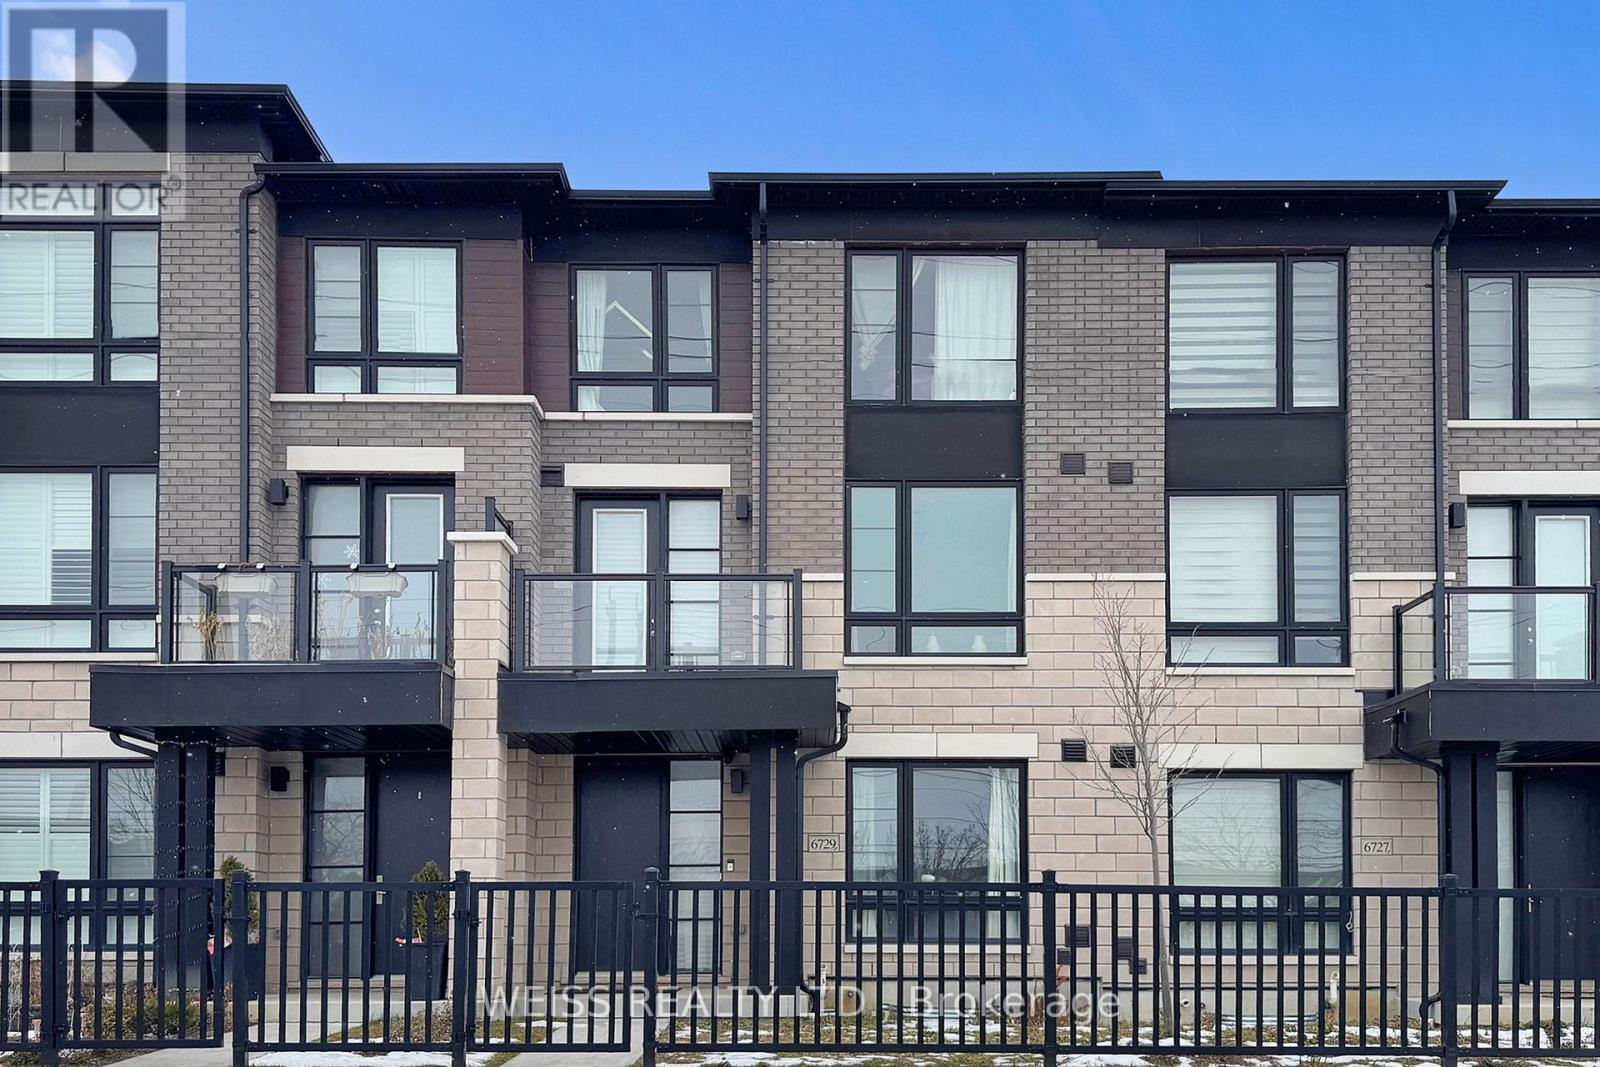
$849,900
6729 Thickson Road
Whitby (Brooklin) · MLS # E12659924
3 bed · 4 bath · 1,900 sq ft
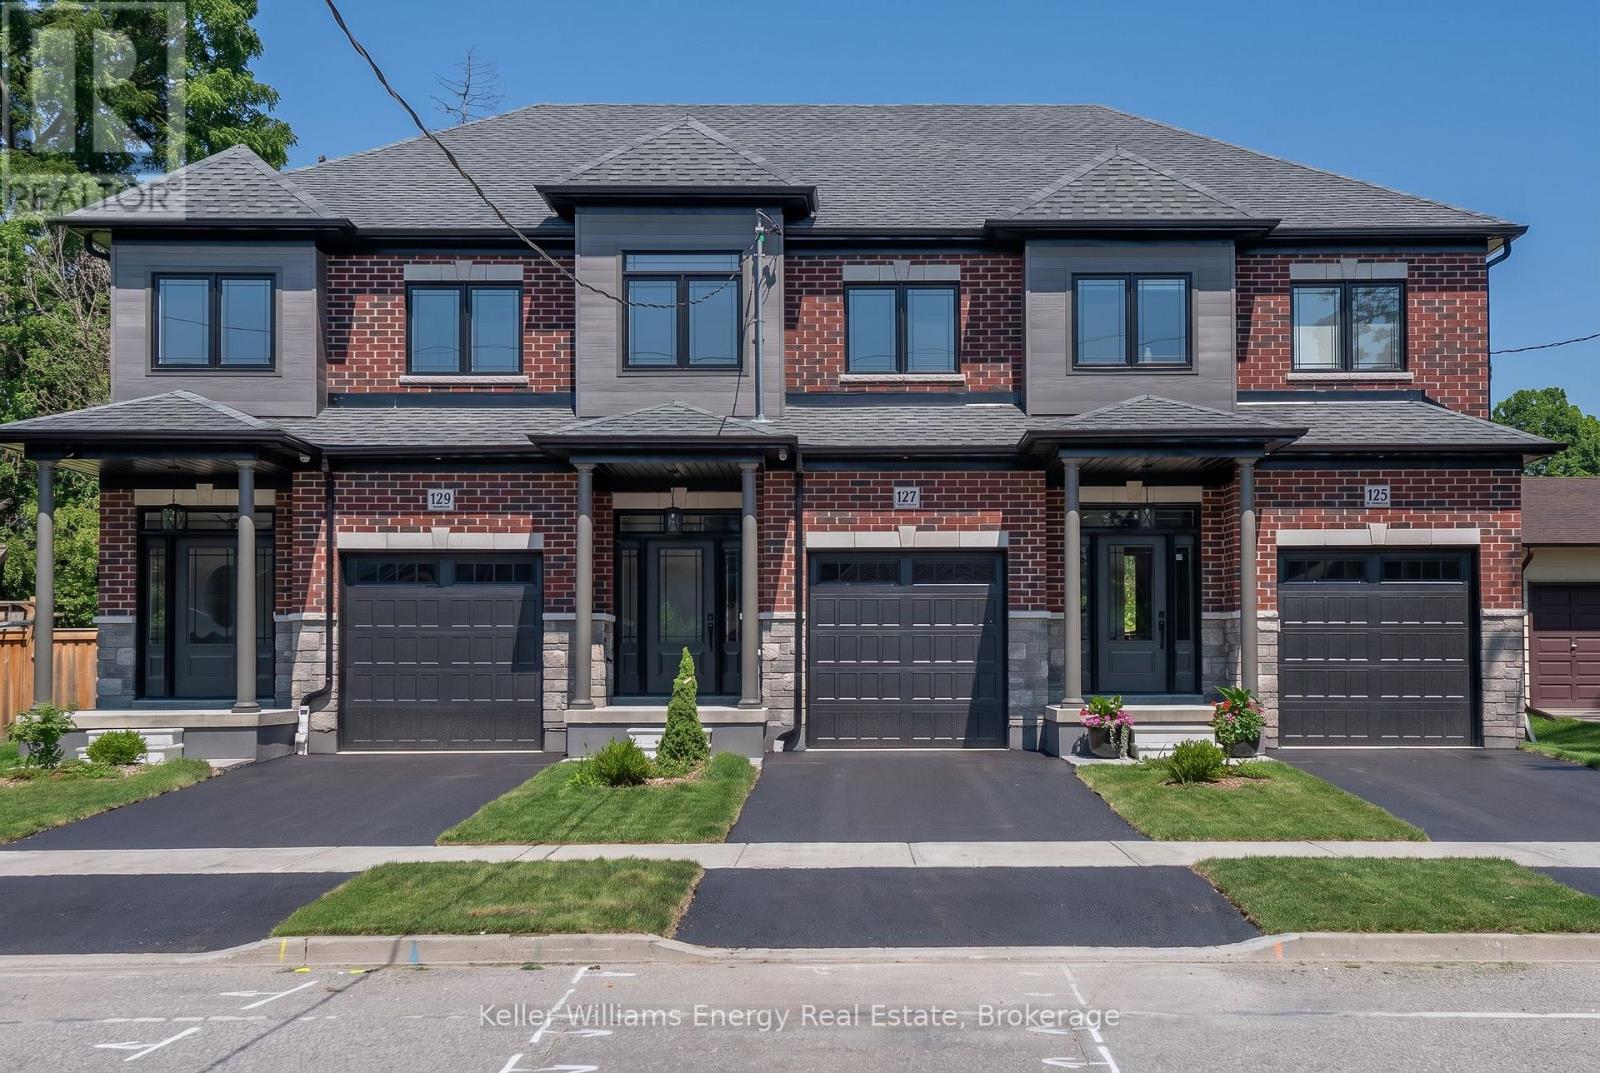
$849,900
127 Hickory Street
Whitby (Downtown Whitby) · MLS # E13563714
3 bed · 3 bath
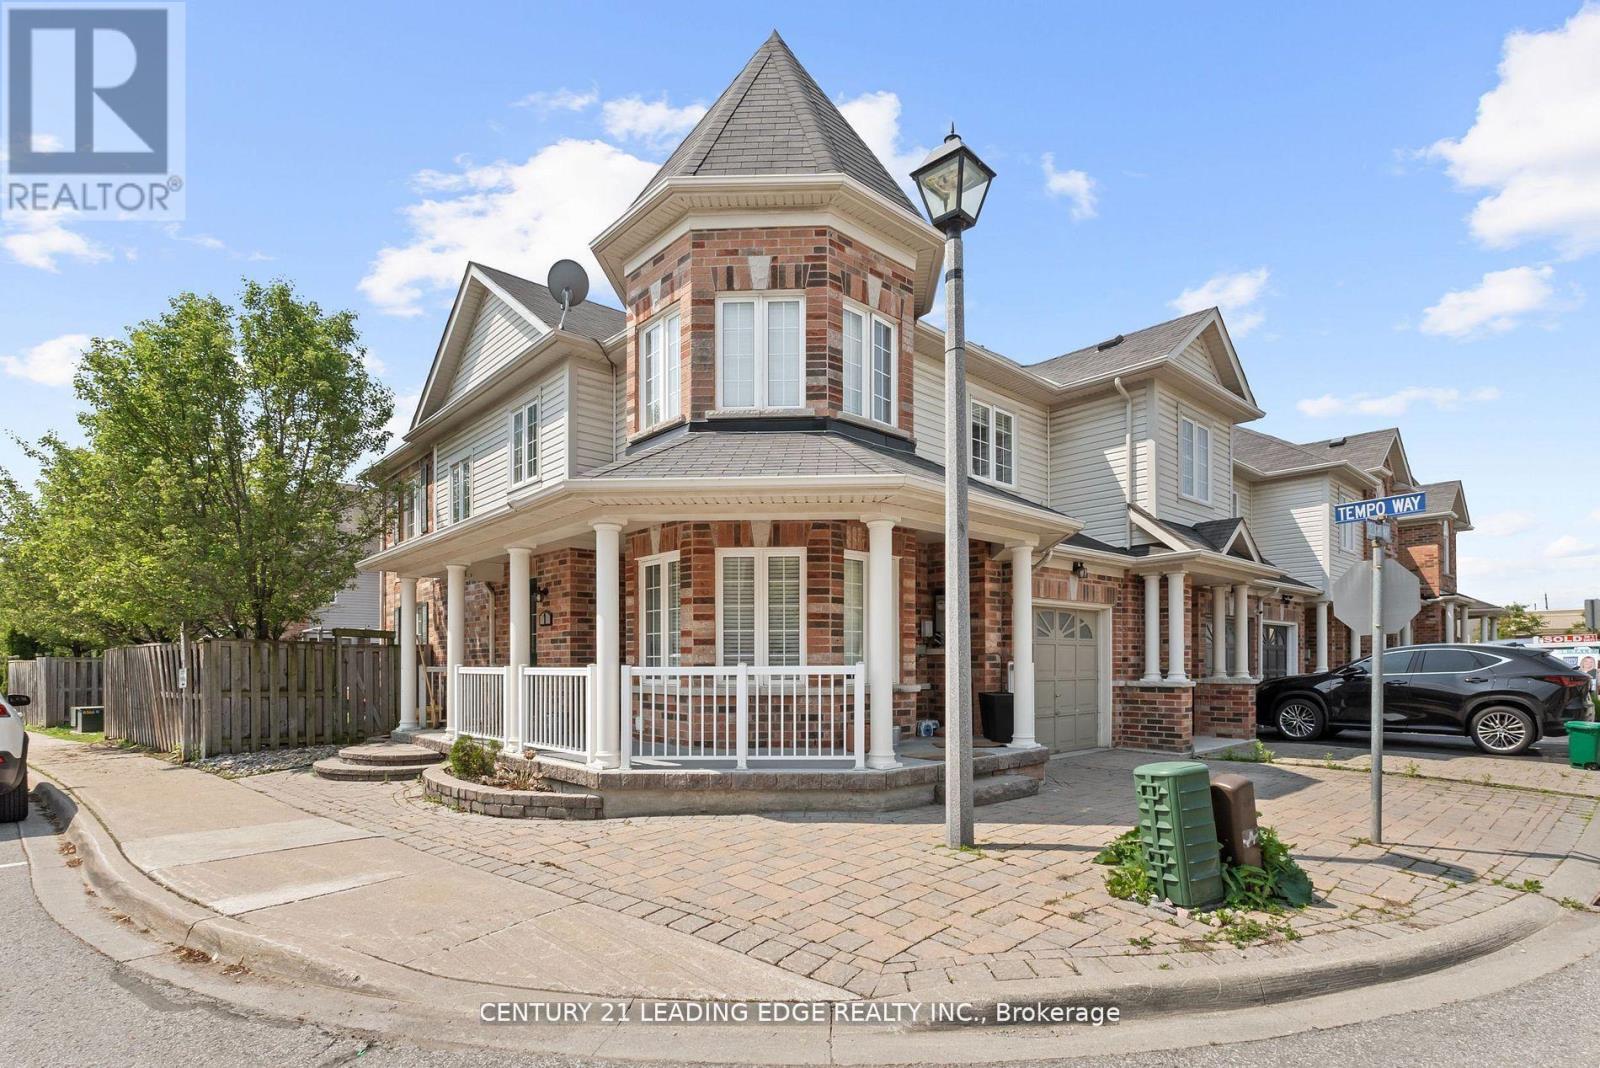
$839,000
1 Delight Way
Whitby (Brooklin) · MLS # E12953778
4 bed · 4 bath