Videos & Virtual Tours
Open available video, 3D tour, or virtual-tour media for this listing.
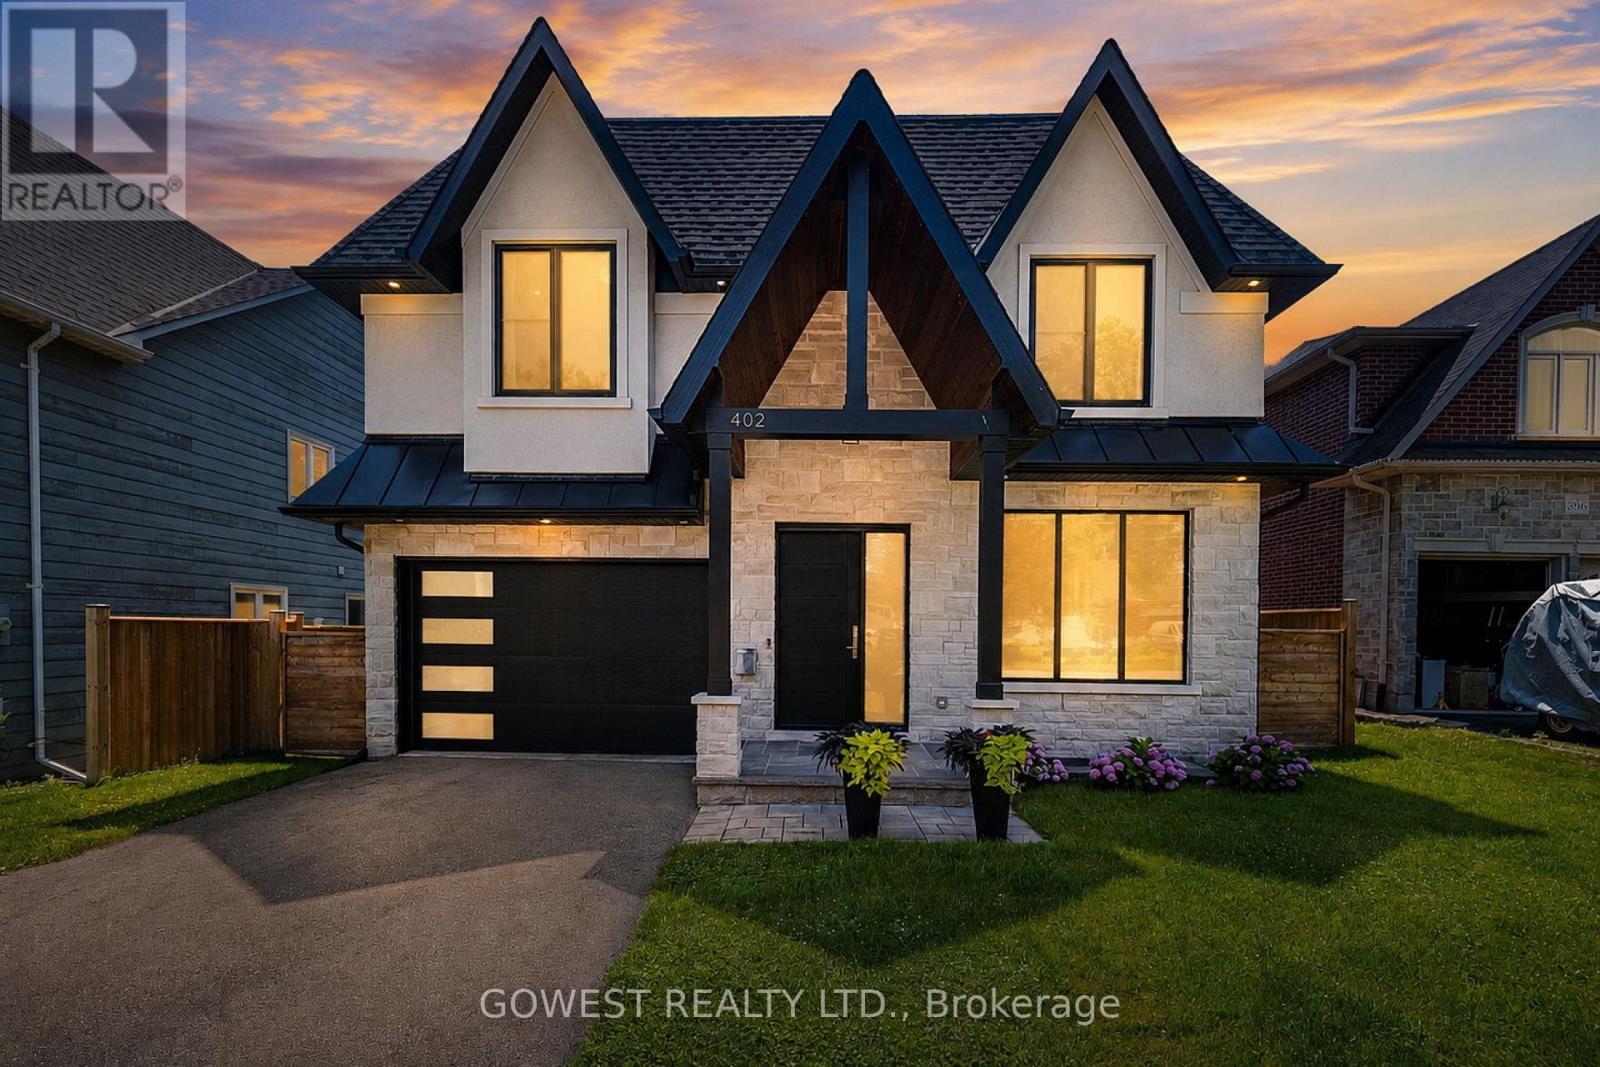
402 Niar Avenue
Mississauga (Mineola), Ontario L5G1W3
MLS # W13629688
Property Details
Type
Detached
Beds
5
Baths
5
Status
For Sale
More homes like this
About this property
***Stunning Custom-Built Luxury Residence in Prestigious Mineola***Discover over 5,000 sq. ft. of exceptional living space where contemporary design, luxury finishes, and superior craftsmanship come together. The impressive stucco and stone exterior welcomes you into a grand 19-foot foyer featuring a striking white oak staircase with glass railings.Designed for modern living, the home offers 10-foot ceilings on the main floor, 9-foot ceilings upstairs, premium engineered hardwood flooring, pot lights, and elegant living and dining areas with a sleek gas fireplace.The chef-inspired kitchen boasts premium quartz countertops and backsplash, a waterfall island, high-end appliances, a butler's pantry, walk-in pantry, and extended custom cabinetry with under-cabinet lighting.The spectacular family room features a soaring 16-foot ceiling, floor-to-ceiling Italian tile gas fireplace, custom illuminated millwork, and oversized picture windows. Imported from Europe superior quality triple-pane tilt-and-turn aluminum windows fill the home with natural light.The luxurious primary suite offers a private balcony, custom walk-in closet, and a spa-inspired ensuite with a freestanding soaker tub, rainfall shower, dual vanity and heated floors.. Spacious other three bedrooms feature coffered ceilings, large windows, and access to designer bathrooms with heated floors. Professionally finished walk-out basement includes a recreation room with heated vinyl floors, gym, office or fifth bedroom, full bathroom, laundry room, and cold cellar/wine room.Step outside to a beautifully landscaped, fully fenced backyard with a large covered stone patio with glass railing, perfect for entertaining. Property is ideally located in prestigious Mineola, just minutes from Lake Ontario, parks, top-rated schools, GO Transit, major highways, and vibrant Port Credit Village. An exceptional opportunity to own a truly remarkable custom home.
Mortgage Estimate
Estimated monthly payment
Calculating…
Estimate only. Taxes, insurance, condo fees, and lender terms are not included.
Monthly costs to verify
Property taxes: about $1,606/month based on listed annual taxes.
Estimate only. Confirm taxes, condo/maintenance fees, insurance, utilities, and lender terms before making decisions.
Rooms
| Room | Level | Dimensions |
|---|---|---|
| Living room | Main level | 4.05 x 3.8 |
| Recreational, Games room | Basement | 10.9 x 4.8 |
| Exercise room | Basement | 5.37 x 3.6 |
| Office | Basement | 3.65 x 3.4 |
| Bathroom | Basement | 3.33 x 1.88 |
| Dining room | Main level | 3.8 x 3.1 |
| Cold room | Basement | 2.3 x 1.8 |
| Laundry room | Basement | 3.65 x 2.2 |
| Den | Basement | 2.25 x 1.9 |
| Kitchen | Main level | 6.65 x 5 |
| Family room | Main level | 5.5 x 5.2 |
| Foyer | Main level | 7.3 x 2 |
| Primary Bedroom | Second level | 8.27 x 5.53 |
| Bedroom 2 | Second level | 4.9 x 4.4 |
| Bedroom 3 | Second level | 4.45 x 3.9 |
| Bedroom 4 | Second level | 3.95 x 3.65 |
| Bathroom | Second level | 3.95 x 3.6 |
Facts & Location
Interior Size
5,000 sq ft
Parking
8 spaces
Lot Size
50 x 132 FT
Annual Taxes
$19,267
Listing data
Listing information is provided for personal, non-commercial use and should be independently verified before making real estate decisions.
Last refreshed: Oct 10, 2026 3:15 AM
Explore nearby searches
SEO-friendly searches for this area, property type, and nearby neighbourhoods.
Similar Properties
More nearby listings that may fit the same search.
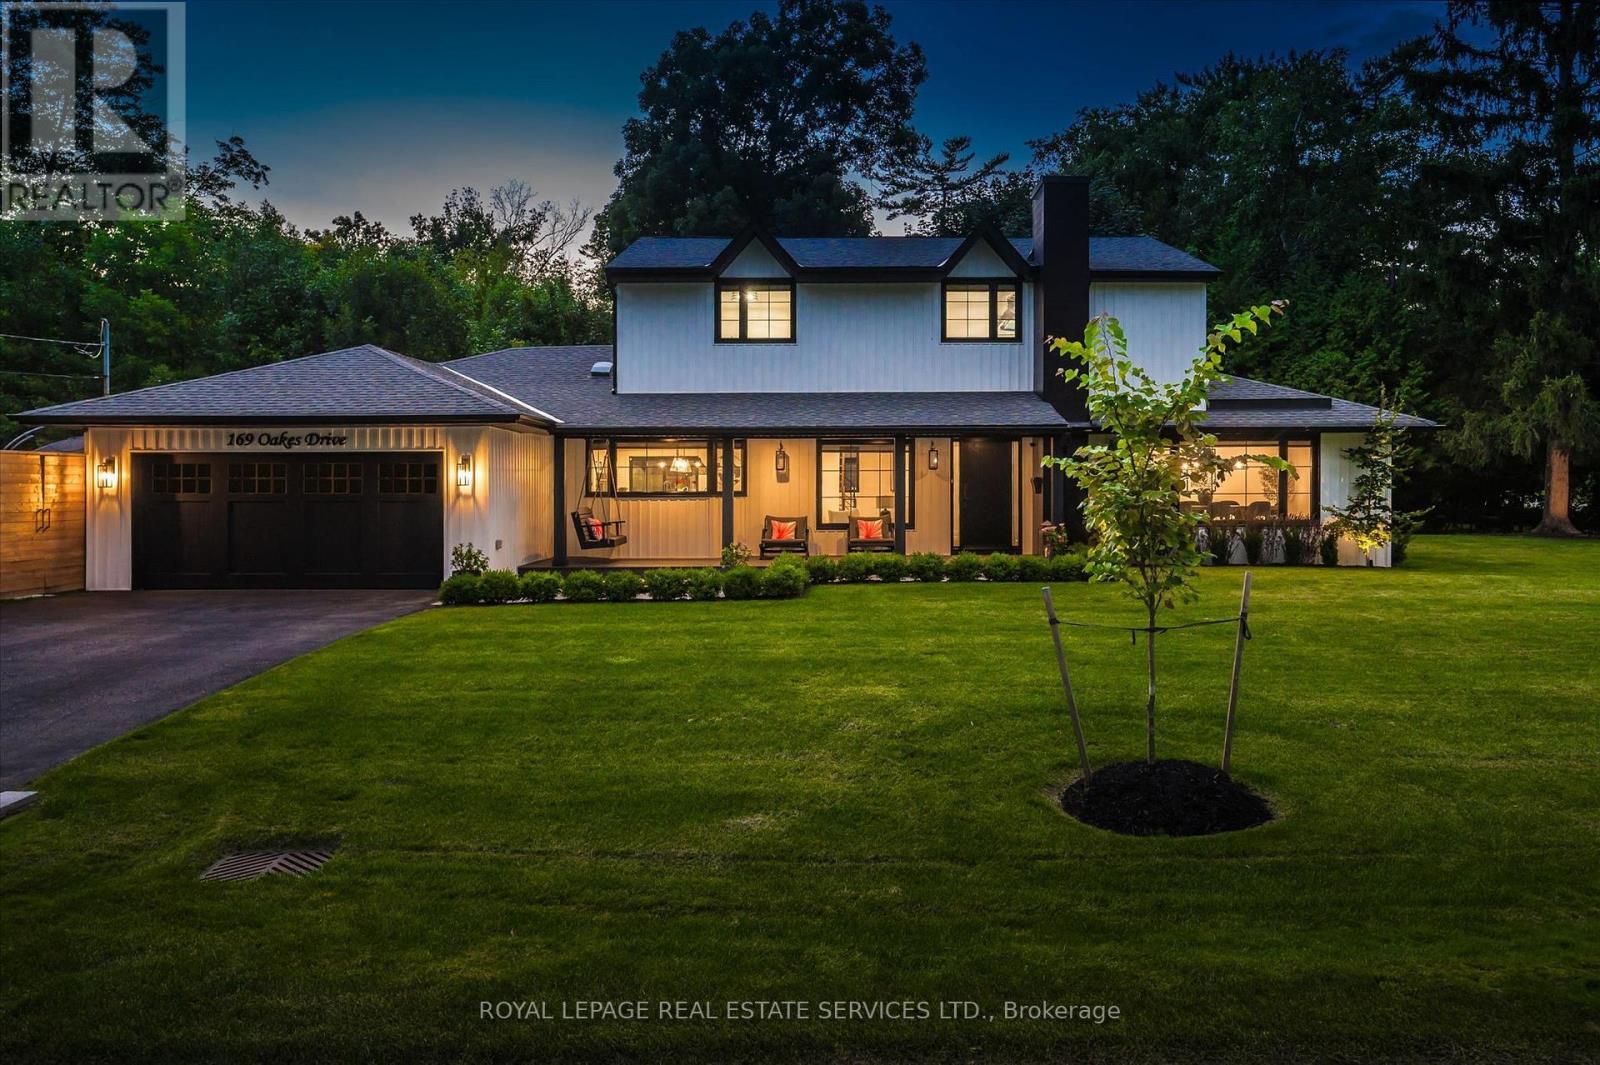
$2,899,000
169 Oakes Drive
Mississauga (Mineola) · MLS # W13848838
5 bed · 4 bath
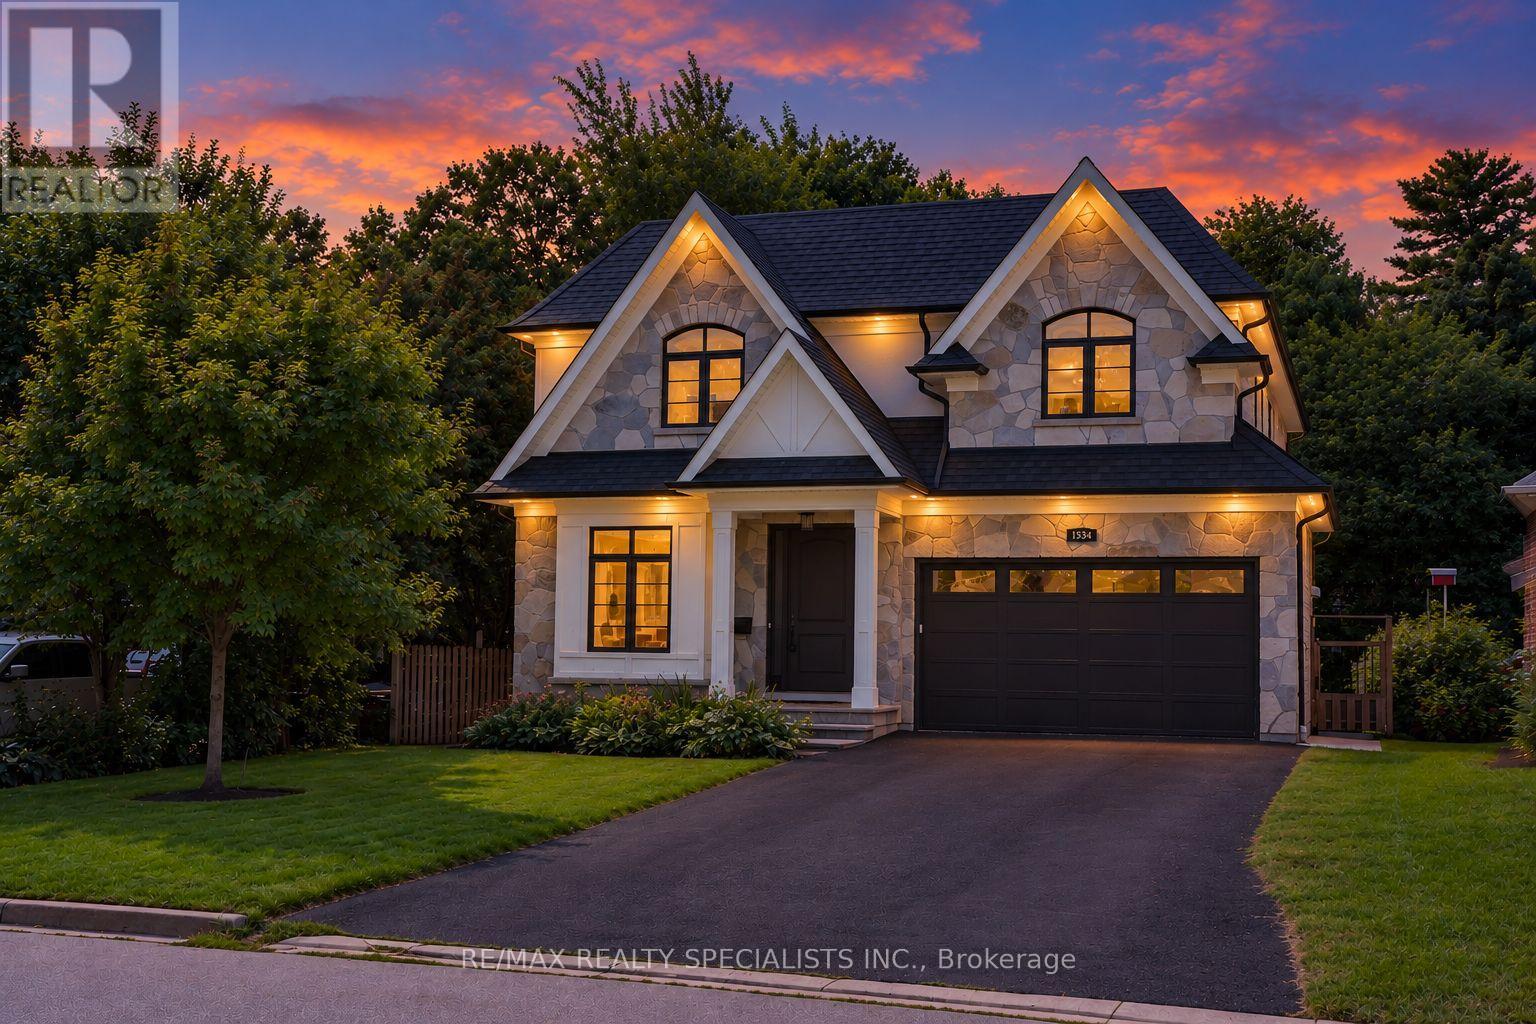
$2,999,000
1534 Trotwood Avenue
Mississauga (Mineola) · MLS # W13763400
4 bed · 5 bath · 5,000 sq ft
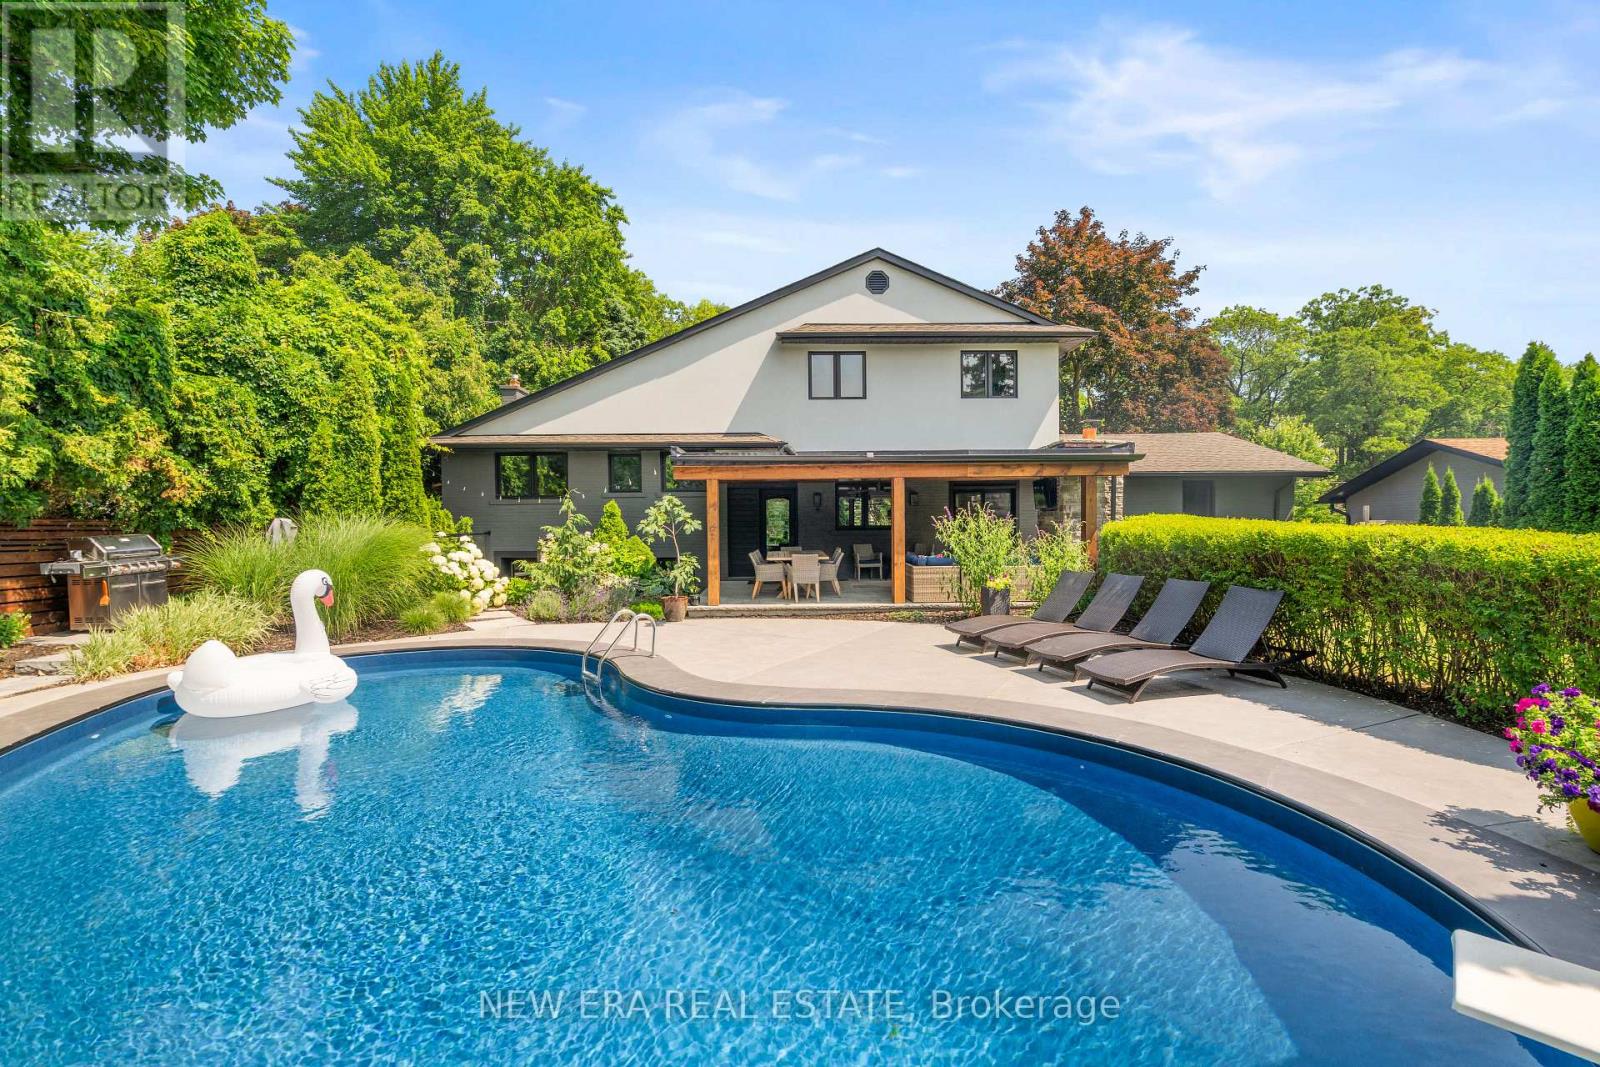
$2,999,999
261 Pinetree Way
Mississauga (Mineola) · MLS # W13598318
6 bed · 4 bath