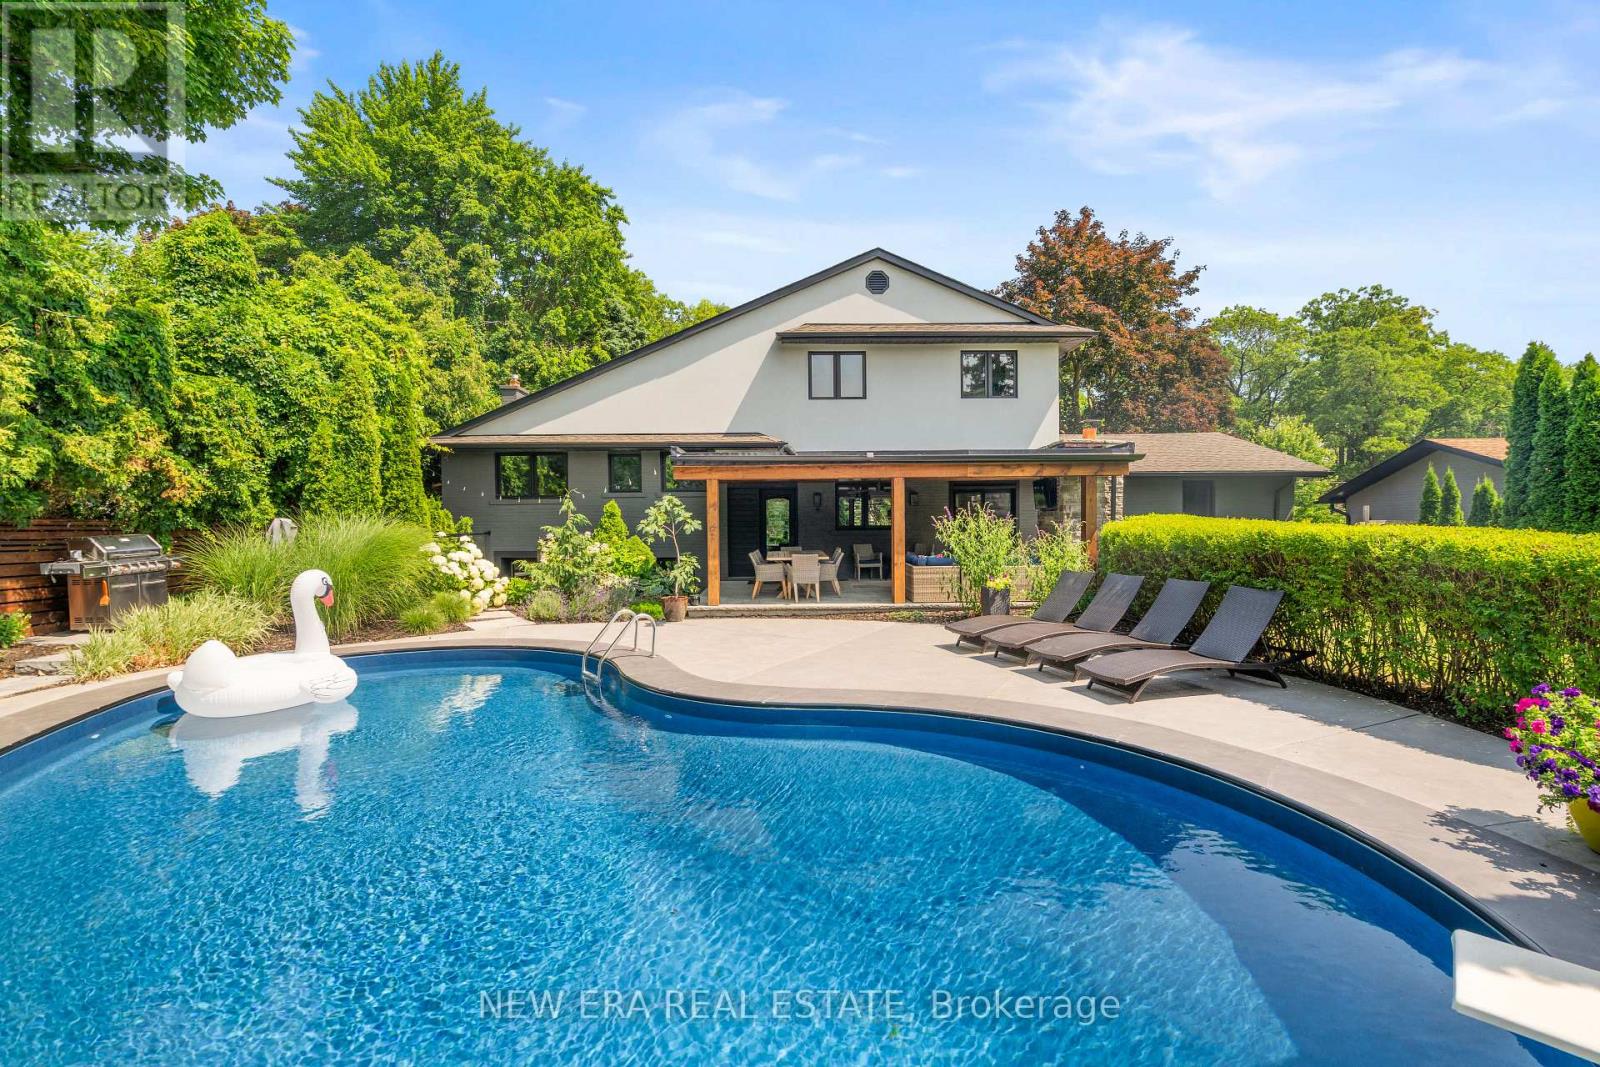
261 Pinetree Way
Mississauga (Mineola), Ontario L5G2R4
MLS # W13598318
Property Details
Type
Detached
Beds
6
Baths
4
Status
For Sale
More homes like this
About this property
Welcome to 261 Pinetree Way, an extraordinary residence nestled in the coveted Mineola neighborhood of Mississauga. Set on a rare, mature treed lot measuring 81 by 228 feet, this fully renovated, 5 bedroom, 4 bath estate offers the pinnacle of sophistication and relaxed living. An open-concept design seamlessly connects the living spaces, highlighted by three modern electric fireplaces, creating ambiance in the living room, primary suite, and lower-level family room. The kitchen is a masterpiece, anchored by a grand, oversized quartz island, exuding a sleek, modern elegance. Outside, escape to a "Muskoka in the City" backyard, an entertainer's dream, with an inground pool, wood-burning fireplace, and lush privacy. The primary suite is a serene retreat, offering a spa-inspired 5 piece ensuite and a custom walk-in closet. The lower level provides versatile living with a spacious rec room, additional bedroom, and direct walk-up to the backyard. Ideally located, you're steps from top-rated schools, and minutes to the U of T Mississauga campus, GO transit, and the vibrant Port Credit waterfront. Every detail in this home has been thoughtfully designed for those who value privacy, comfort, and move-in ready living.
Mortgage Estimate
Estimated monthly payment
Calculating…
Estimate only. Taxes, insurance, condo fees, and lender terms are not included.
Monthly costs to verify
Property taxes: about $1,243/month based on listed annual taxes.
Estimate only. Confirm taxes, condo/maintenance fees, insurance, utilities, and lender terms before making decisions.
Rooms
| Room | Level | Dimensions |
|---|---|---|
| Kitchen | Main level | 2.69 x 3.8 |
| Recreational, Games room | Lower level | 4.44 x 2.79 |
| Workshop | Lower level | 0 x 0 |
| Laundry room | Lower level | 0 x 0 |
| Dining room | Main level | 3.8 x 2.7 |
| Living room | Main level | 4.64 x 3 |
| Primary Bedroom | Third level | 3.8 x 4.29 |
| Bedroom 2 | Third level | 4 x 2.7 |
| Bedroom 3 | Second level | 3.1 x 2.9 |
| Bedroom 4 | Second level | 3.7 x 3.1 |
| Bedroom 5 | Second level | 3.1 x 3.9 |
| Bedroom | Lower level | 5.96 x 3.3 |
| Family room | Lower level | 5.48 x 3.5 |
Facts & Location
Parking
6 spaces
Lot Size
81.1 x 228.3 FT
Annual Taxes
$14,915
Listing data
Listing information is provided for personal, non-commercial use and should be independently verified before making real estate decisions.
Last refreshed: Oct 21, 2026 3:15 AM
Explore nearby searches
SEO-friendly searches for this area, property type, and nearby neighbourhoods.
Similar Properties
More nearby listings that may fit the same search.
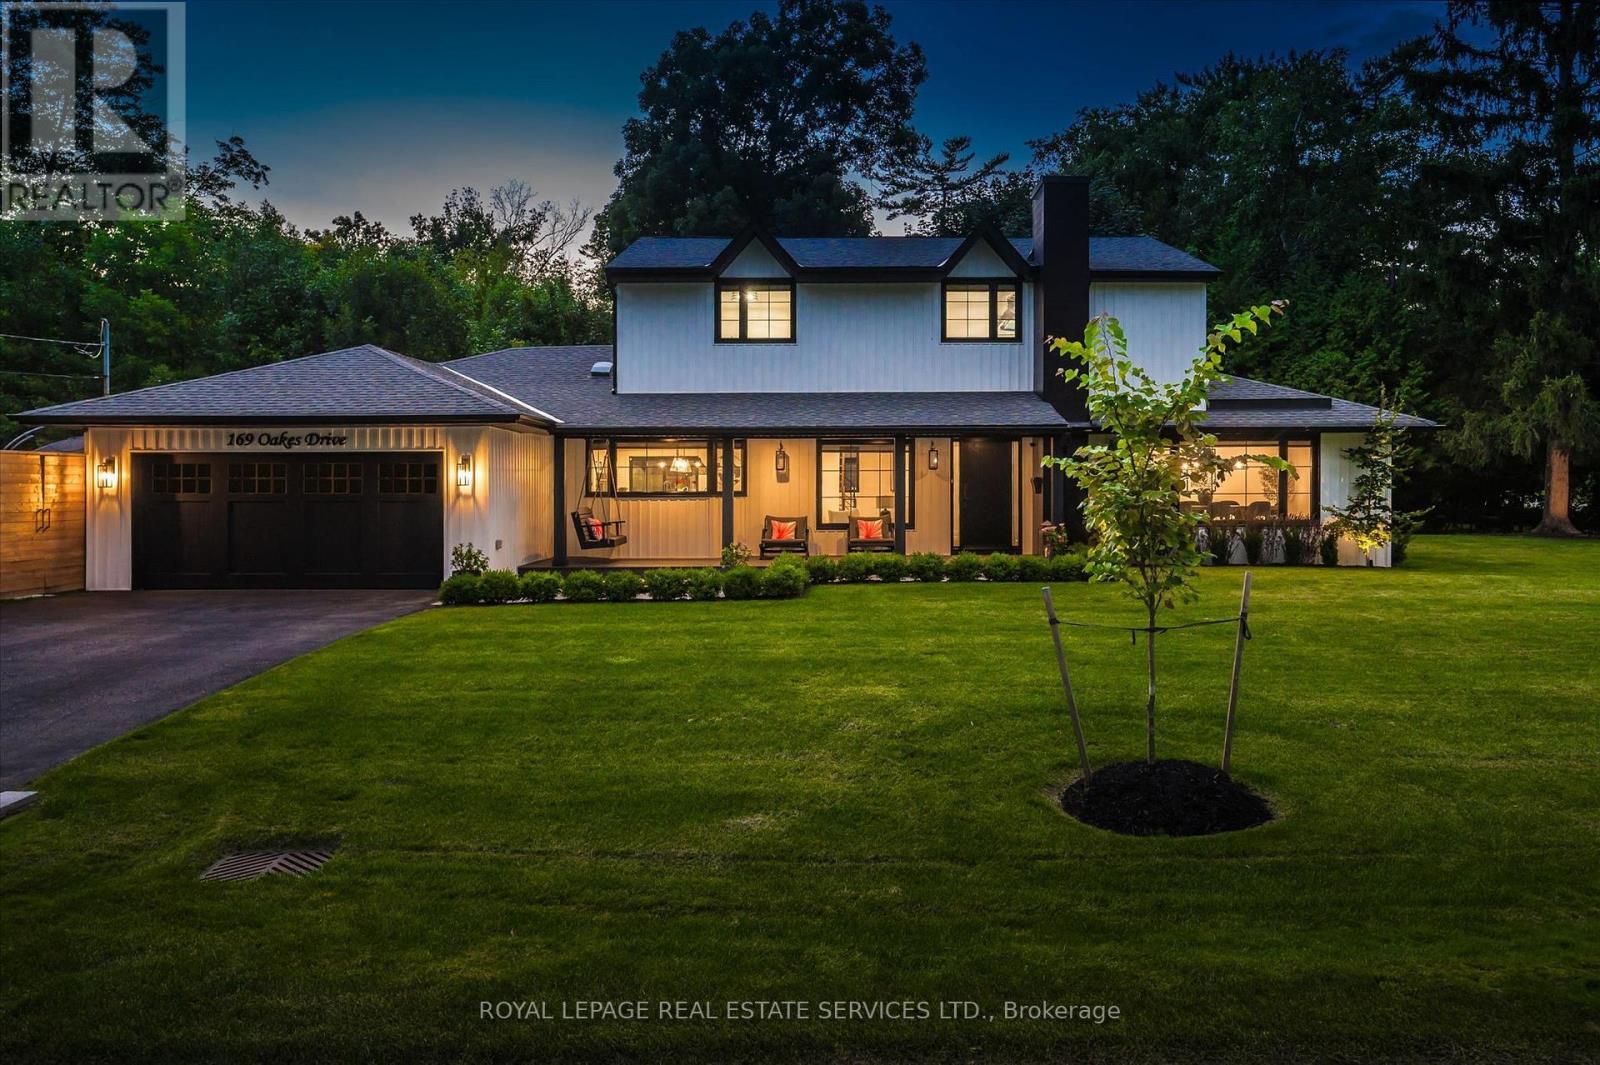
$2,899,000
169 Oakes Drive
Mississauga (Mineola) · MLS # W13848838
5 bed · 4 bath
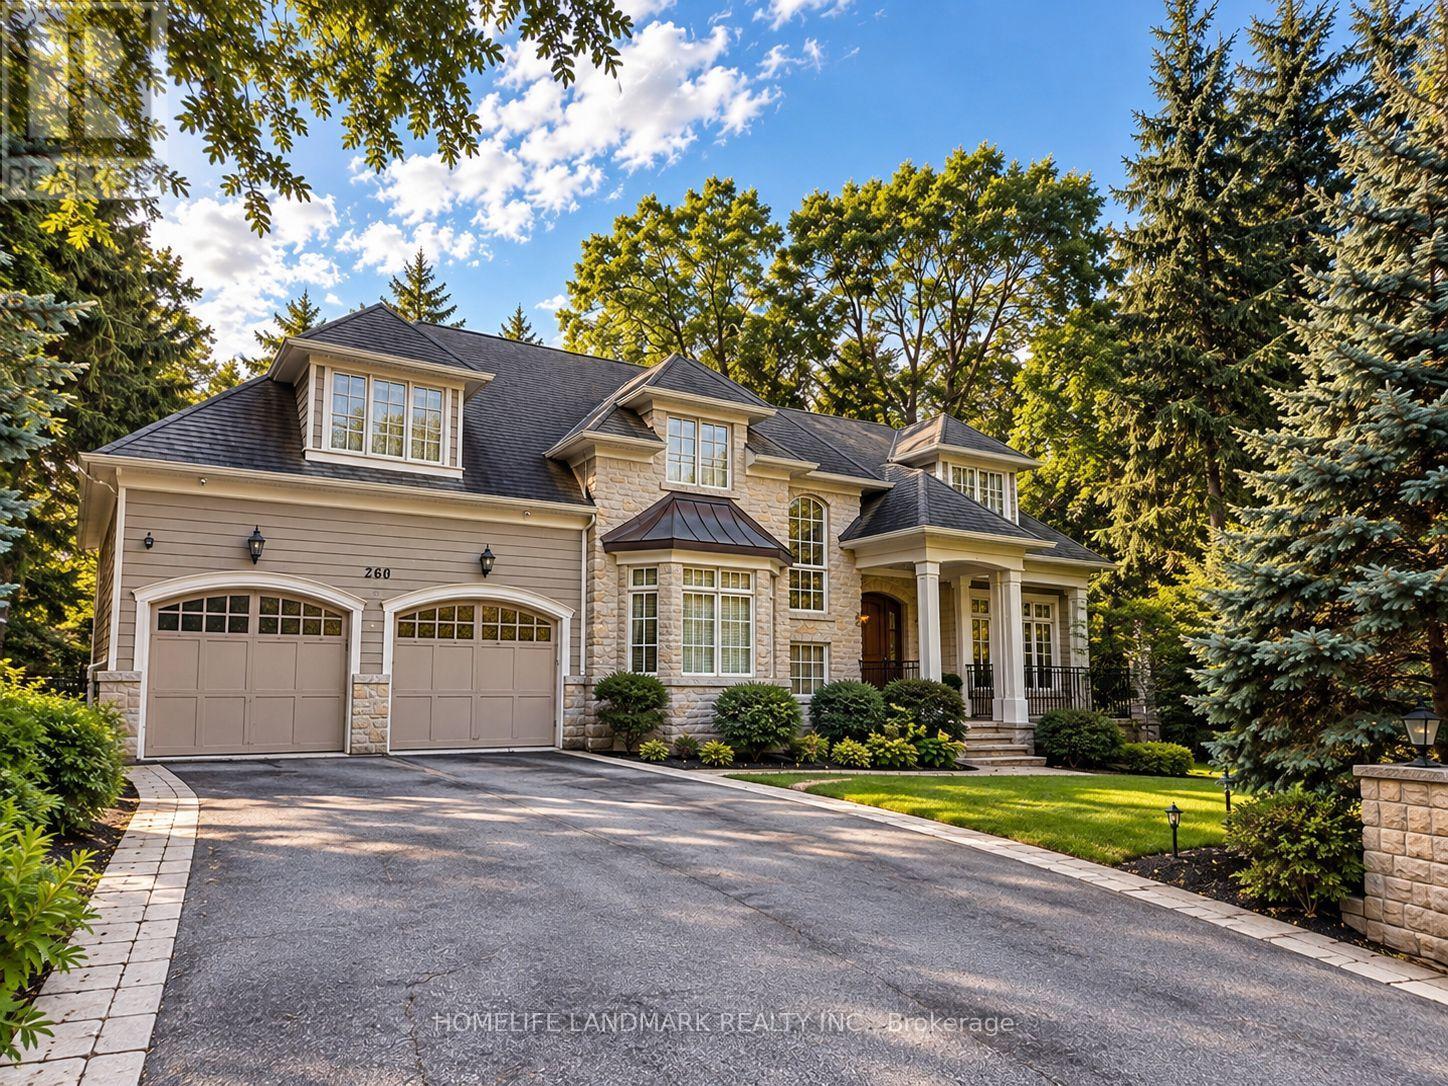
$3,195,000
260 Pinetree Way
Mississauga (Mineola) · MLS # W14084814
5 bed · 5 bath · 5,300 sq ft
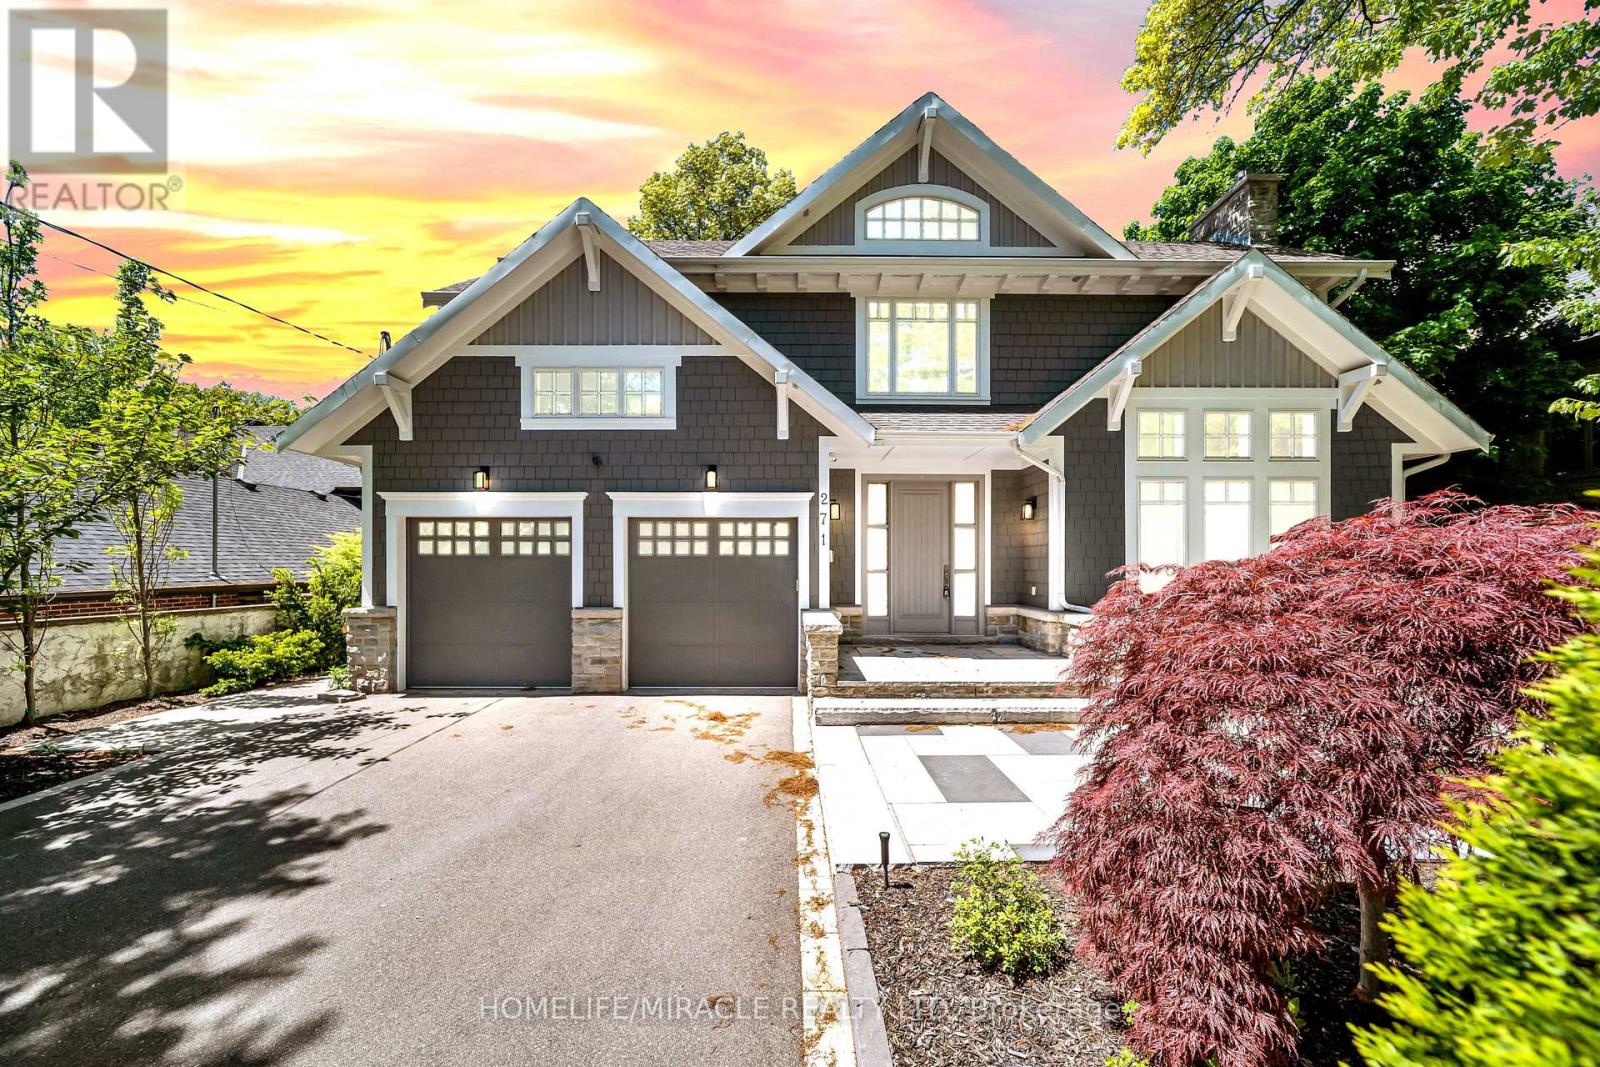
$3,297,000
271 Oakhill Road
Mississauga (Mineola) · MLS # W13768176
7 bed · 5 bath