Videos & Virtual Tours
Open available video, 3D tour, or virtual-tour media for this listing.
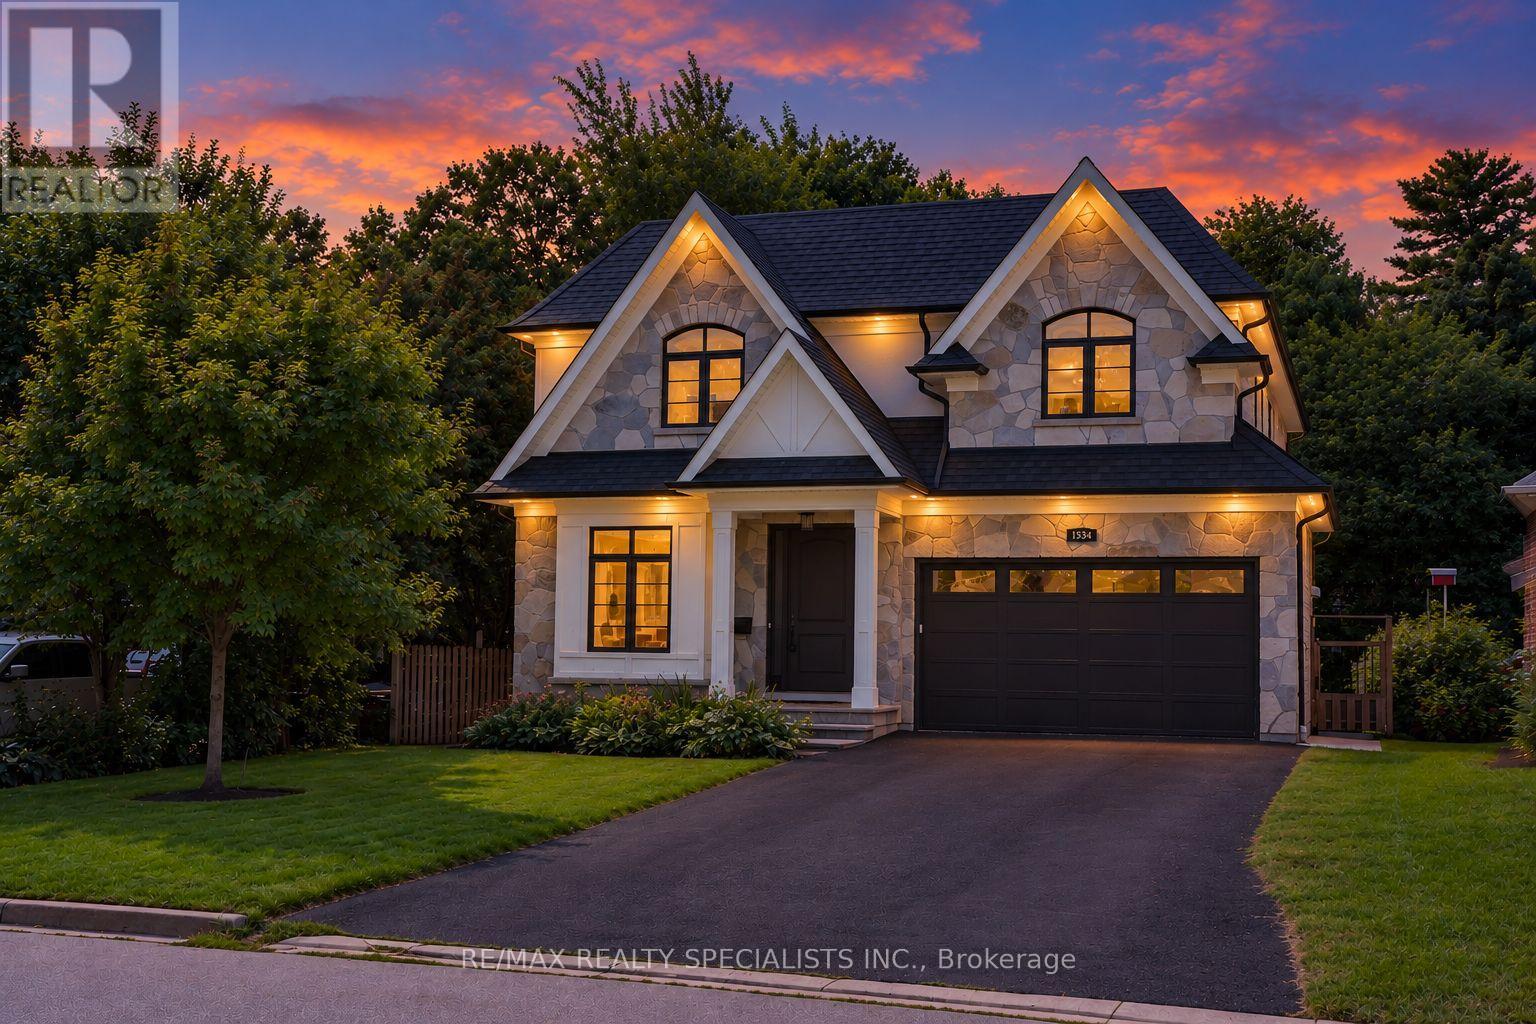
1534 Trotwood Avenue
Mississauga (Mineola), Ontario L5G3Z9
MLS # W13763400
Property Details
Type
Detached
Beds
4
Baths
5
Status
For Sale
More homes like this
About this property
Offering over 5000 sq. ft., of custom living space, this Mineola residence is set against a backdrop of mature trees, pairing sophisticated design with the warmth and privacy of an established neighbourhood. Striking stone and stucco architecture, landscaped grounds and a covered flagstone entry introduce an impressive interior with 10-ft ceilings on both the main and second floors. Hardwood flooring, solid-core interior doors, extensive millwork, architectural ceilings and in-ceiling speakers elevate the principal rooms. Elegant living and dining rooms are complemented by a beautifully appointed servery and walk-in pantry. At the heart of the home, the kitchen features quartz counters, marble backsplash, premium Wolf, Sub-Zero and Dacor appliances and a large island with seating, opening to a sun-filled breakfast area and family room with high-gloss walnut cabinetry and a floor-to-ceiling limestone fireplace. A well-appointed mudroom with built-in storage leads to the double garage with epoxy flooring. Upstairs, the primary retreat features its own fireplace, professionally organized walk-in closet and luxurious 5-piece ensuite with heated floors, freestanding tub, double vanity and oversized glass shower. Three additional bedrooms offer walk-in closets and ensuite or semi-ensuite access, while the laundry room features cabinetry and a sink. The expansive finished lower level offers multiple recreation areas, a fireplace, gym and 3-piece bath. Outside, the deep backyard feels wonderfully secluded, surrounded by mature trees and complemented by a large covered flagstone porch with built-in speakers and gas BBQ connection. Enjoy an exceptional Lakeview location close to Port Credit's waterfront, restaurants, cafés, shops, parks and trails, with convenient access to Port Credit GO and the QEW. Adding to the area's appeal is the emerging Lakeview Village, transforming the waterfront with new parks, trails, public spaces and waterfront amenities.
Mortgage Estimate
Estimated monthly payment
Calculating…
Estimate only. Taxes, insurance, condo fees, and lender terms are not included.
Monthly costs to verify
Property taxes: about $1,560/month based on listed annual taxes.
Estimate only. Confirm taxes, condo/maintenance fees, insurance, utilities, and lender terms before making decisions.
Rooms
| Room | Level | Dimensions |
|---|---|---|
| Living room | Main level | 3.99 x 3.66 |
| Bedroom 4 | Second level | 4.22 x 4.08 |
| Laundry room | Second level | 2.94 x 1.79 |
| Recreational, Games room | Lower level | 6.06 x 4.47 |
| Games room | Lower level | 8.11 x 4.27 |
| Exercise room | Lower level | 5.43 x 4.85 |
| Other | Lower level | 3.8 x 2.8 |
| Cold room | Lower level | 5.95 x 3.09 |
| Dining room | Main level | 4.42 x 4 |
| Kitchen | Main level | 4.52 x 4.35 |
| Eating area | Main level | 4.54 x 2.81 |
| Pantry | Main level | 1.85 x 1.46 |
| Family room | Main level | 5.92 x 4.71 |
| Mud room | Main level | 2.04 x 1.63 |
| Primary Bedroom | Second level | 5.85 x 4.62 |
| Bedroom 2 | Second level | 4.29 x 3.63 |
| Bedroom 3 | Second level | 4.42 x 4.3 |
Facts & Location
Interior Size
5,000 sq ft
Parking
8 spaces
Lot Size
50 x 130.8 FT
Annual Taxes
$18,723
Listing data
Listing information is provided for personal, non-commercial use and should be independently verified before making real estate decisions.
Last refreshed: Oct 20, 2026 3:16 AM
Explore nearby searches
SEO-friendly searches for this area, property type, and nearby neighbourhoods.
Similar Properties
More nearby listings that may fit the same search.
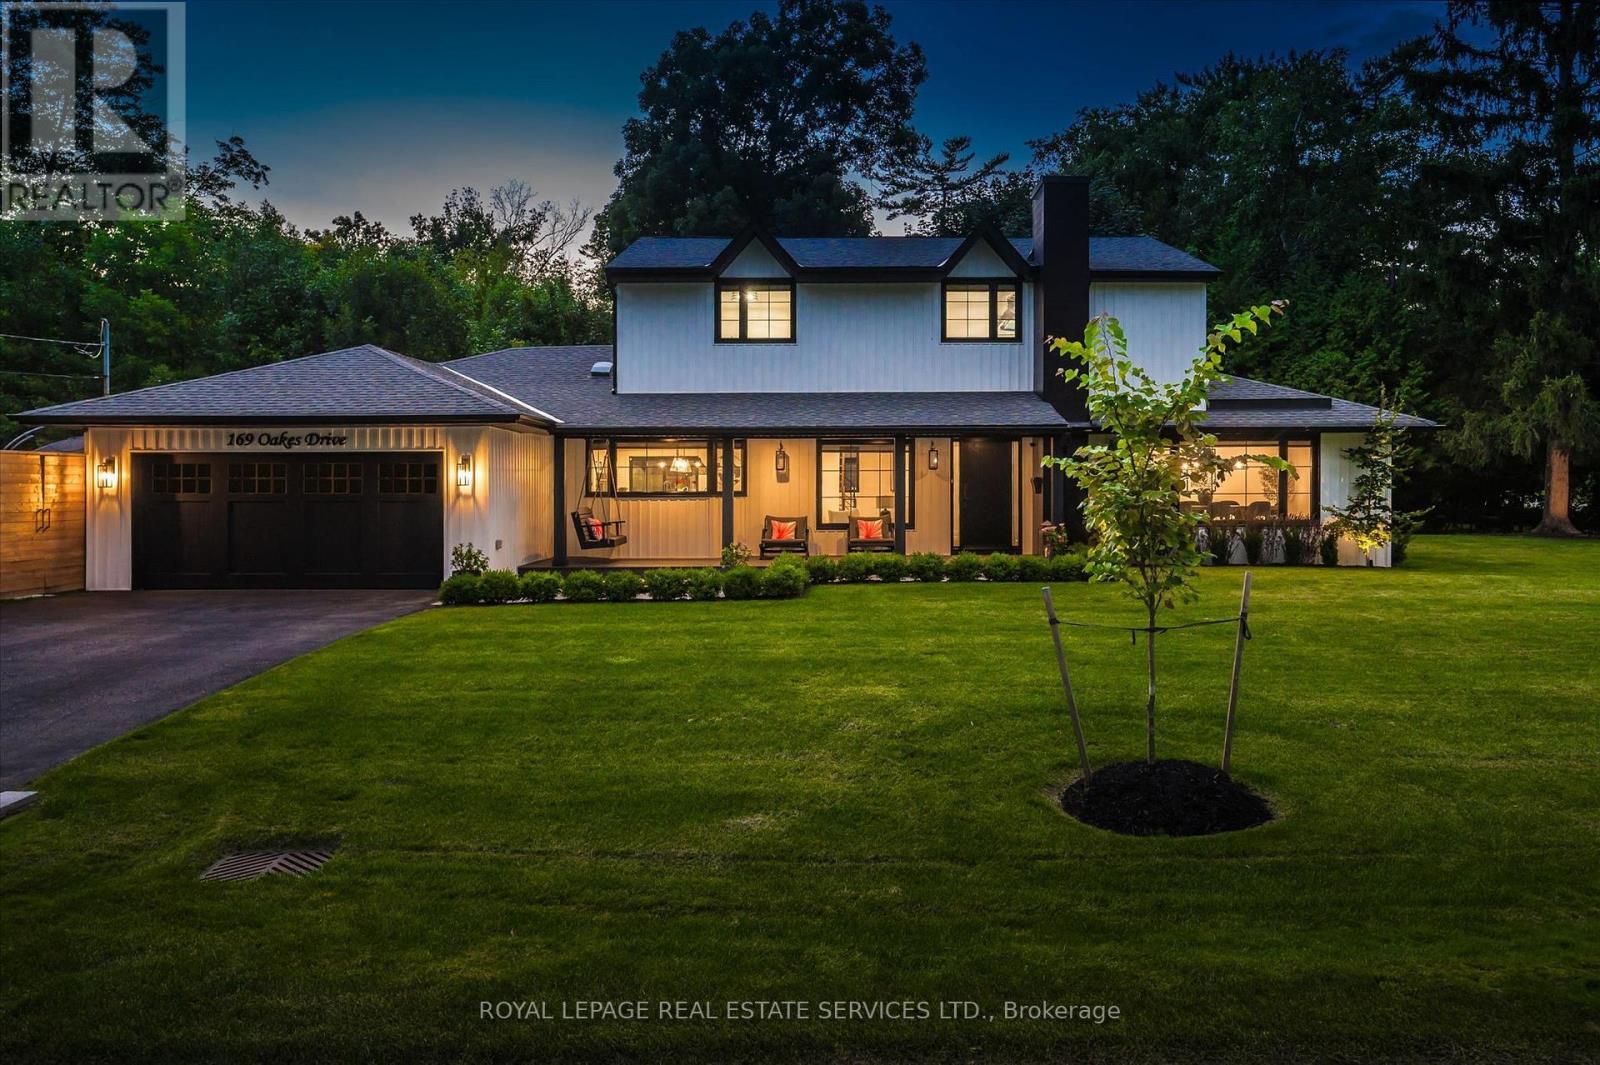
$2,899,000
169 Oakes Drive
Mississauga (Mineola) · MLS # W13848838
5 bed · 4 bath
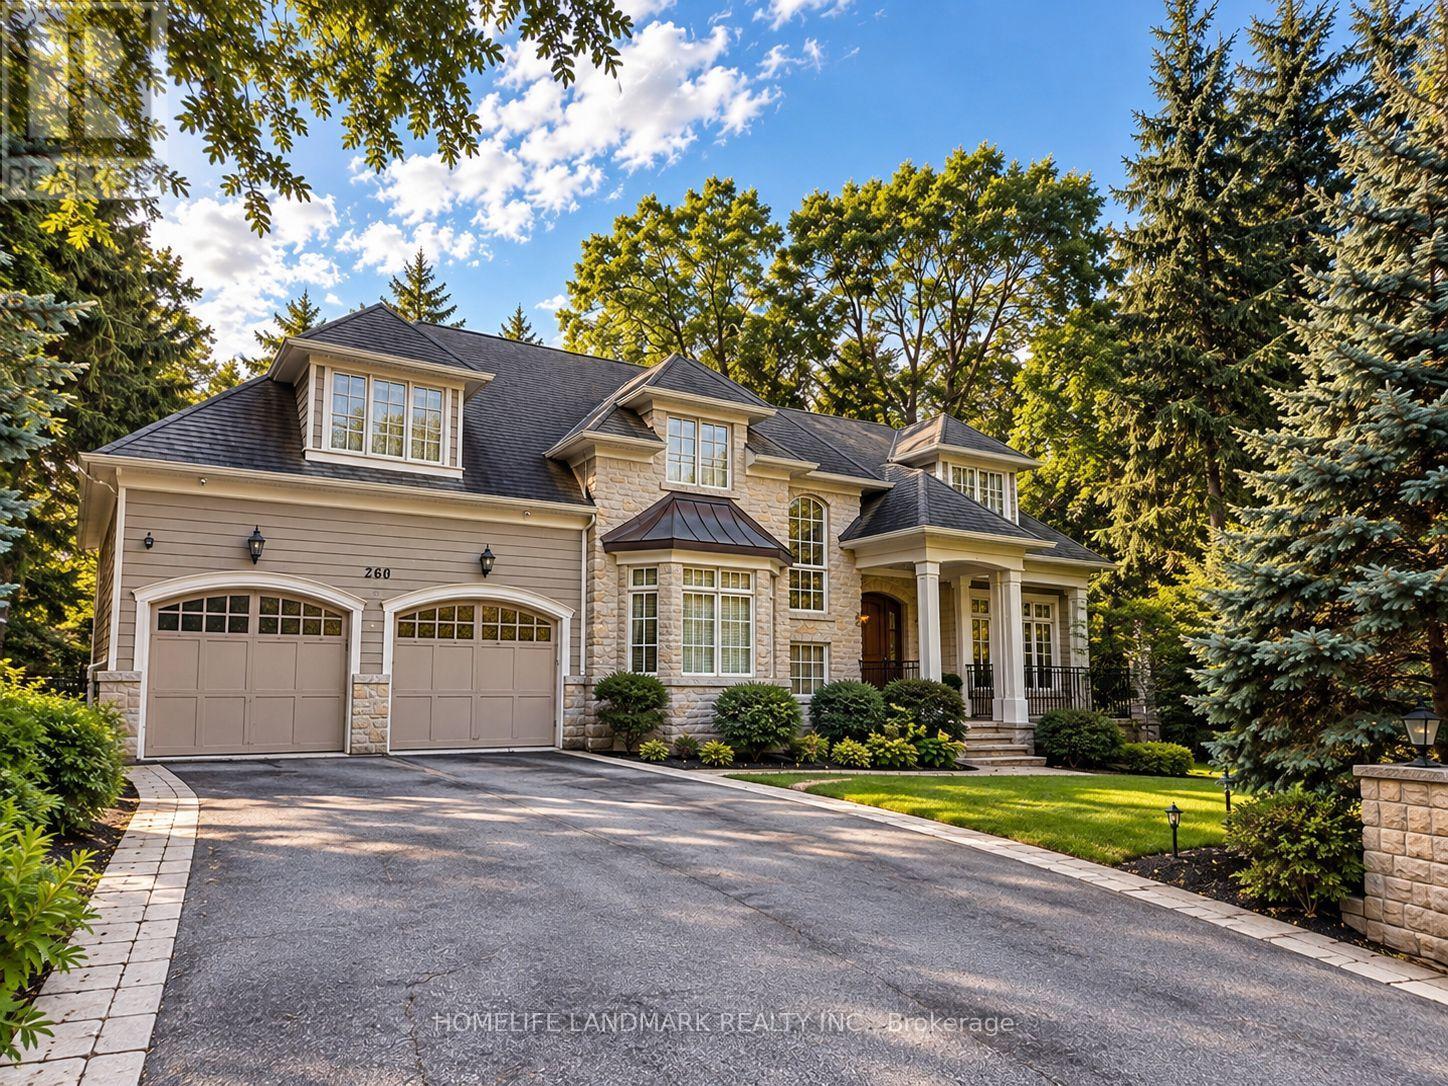
$3,195,000
260 Pinetree Way
Mississauga (Mineola) · MLS # W14084814
5 bed · 5 bath · 5,300 sq ft
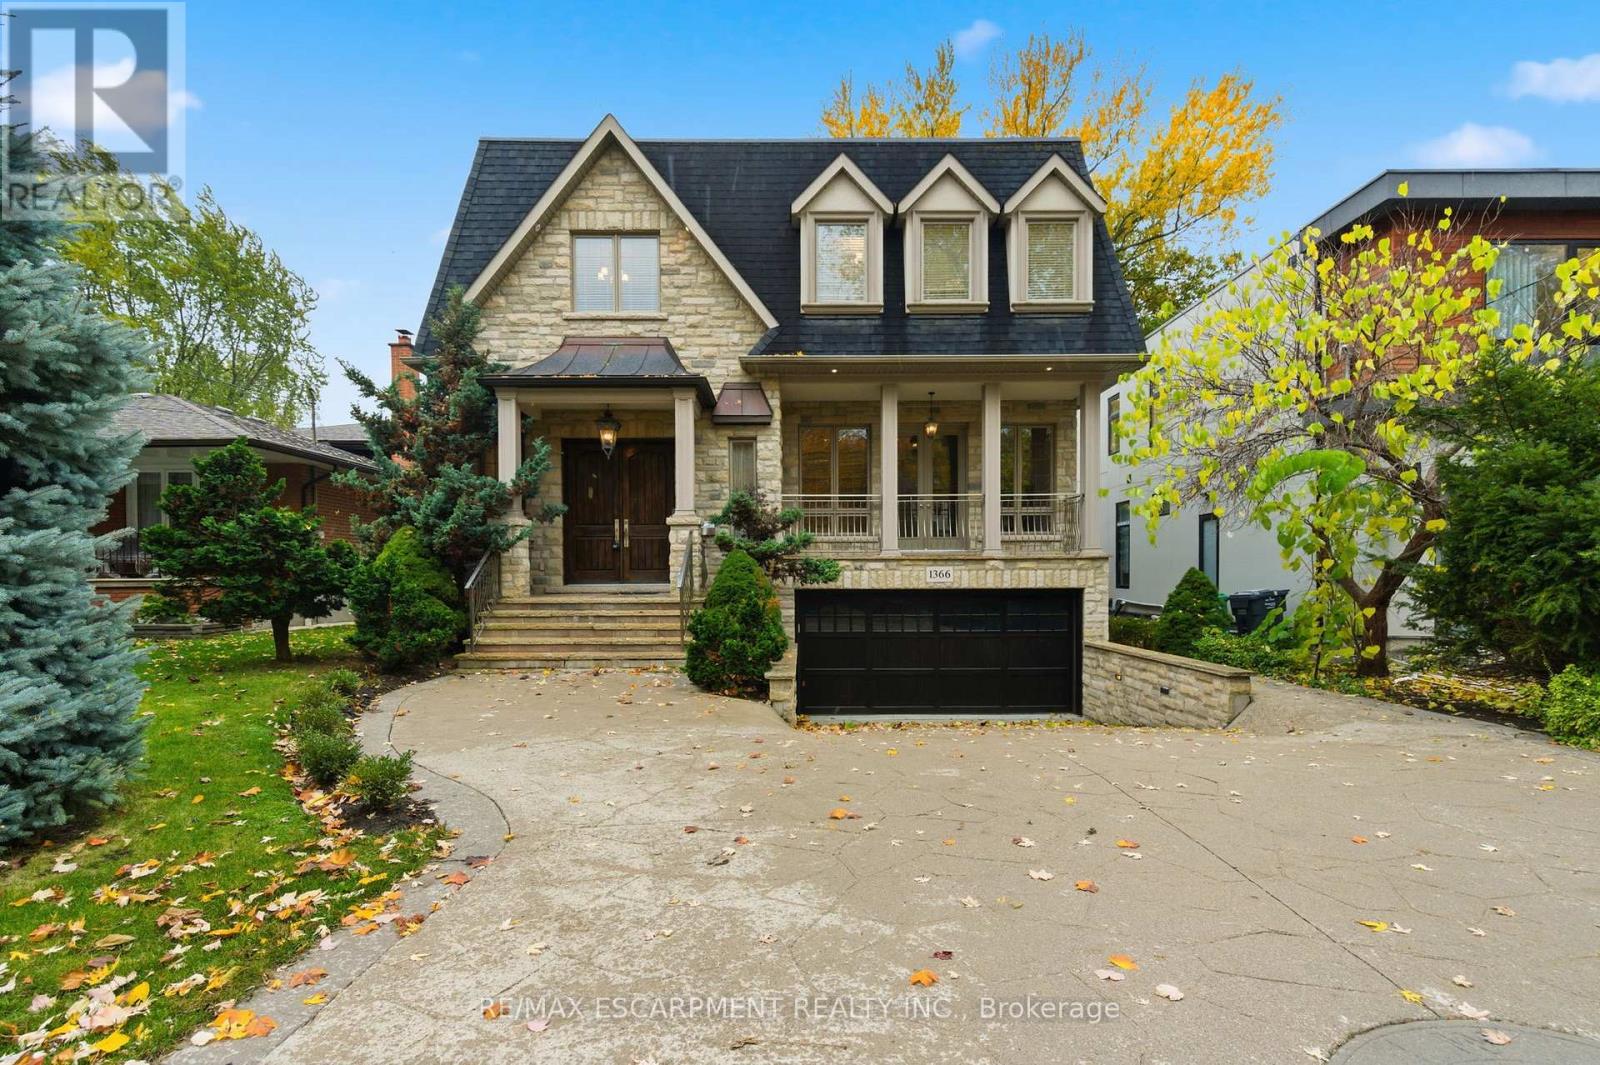
$3,199,000
1366 Wilson Avenue
Mississauga (Mineola) · MLS # W13782676
4 bed · 5 bath · 4,100 sq ft