Videos & Virtual Tours
Open available video, 3D tour, or virtual-tour media for this listing.
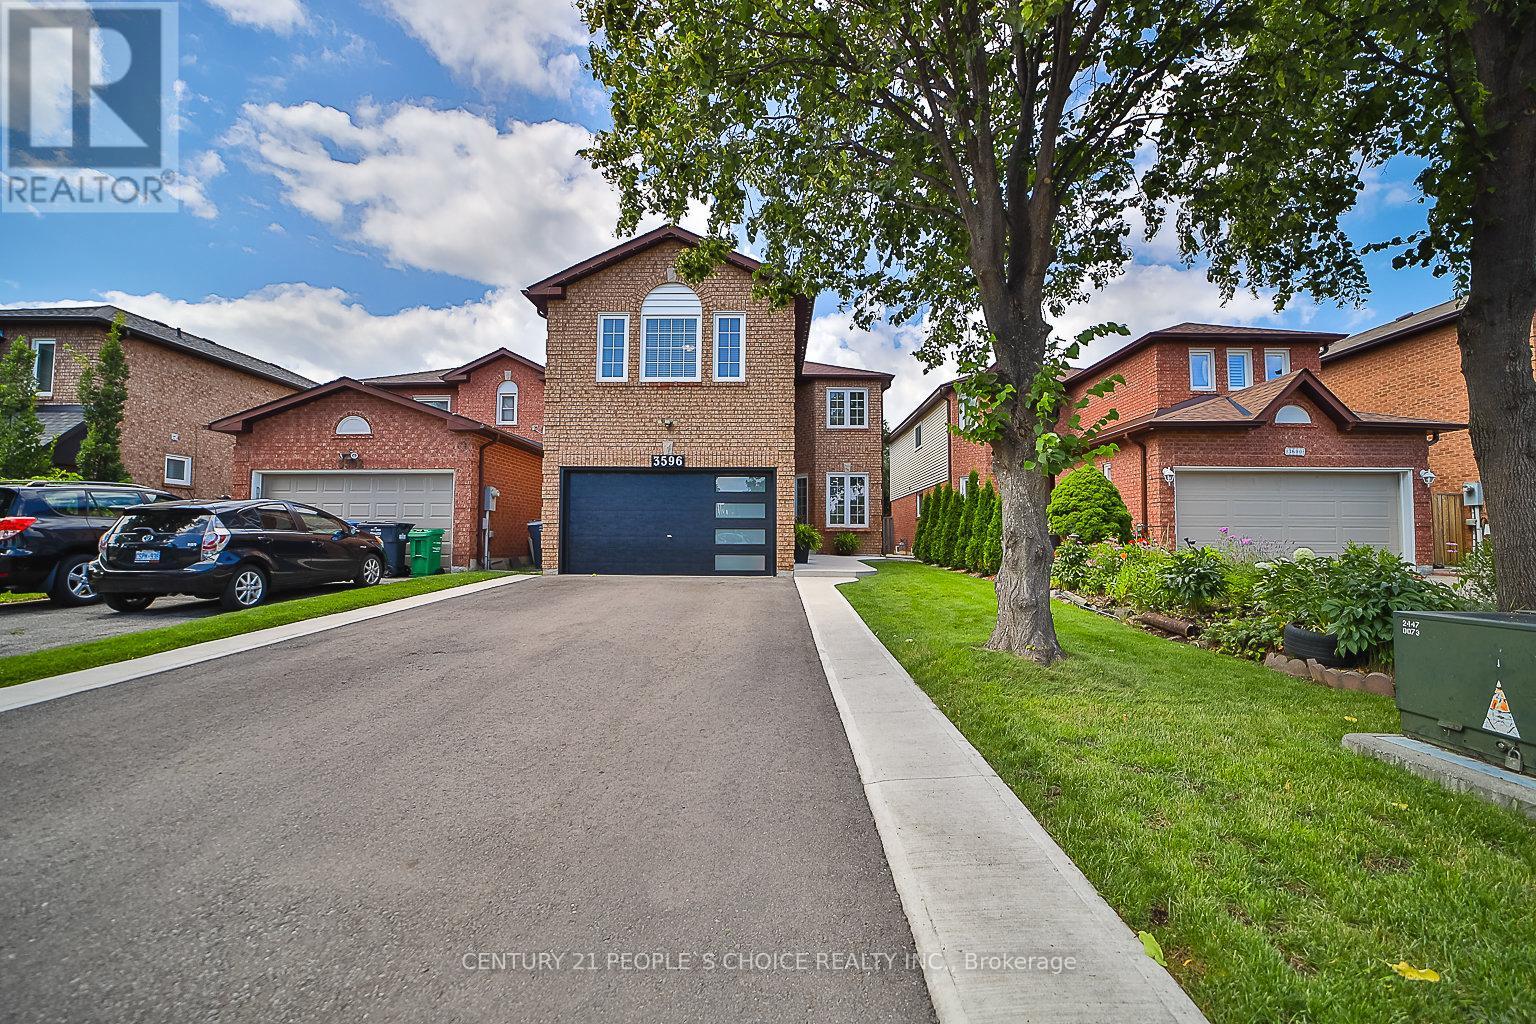
3596 Nutcracker Drive
Mississauga (Lisgar), Ontario L5N6G1
MLS # W13617392
Property Details
Type
Detached
Beds
6
Baths
4
Status
For Sale
More homes like this
About this property
EXCEPTIONAL RENOVATED HOUSE! This Gorgeous Bright 4+2 Bed Home Is Situated In The Well-Established Neighborhood Of Lisgar. This Home Feats. A Grand Double Door Entry Leading To An Open Concept Living & Kitchen Space Complete w/Quartz Countertops, Solid Wood Kitchen Cabinets, New Appliances & An Island w/Waterfall Countertop Perfect For Hosting Guests. Sliding Doors Off Kitchen Lead To Recently Built Spacious Deck. Laundry Room Conveniently Located On Main Floor & Feats. Quartz Countertop, Lots Of Cabinets, Backsplash &Built-In Sink. Upstairs Master Bedroom Feats. Beautiful Stand-Alone Bathtub, Floor To Ceiling Shower w/Built-In Shelving & Double Sink. 3Additional Bedrooms Upstairs, 1 w/Walk-In Closet, As Well As A Bright Bathroom w/Floor To Ceiling Shower & Built-In Shelving. Finally This House Feats. Apartment-Style Finished Basement w/Full Kitchen Complete w/New Appliances, A Bathroom w/Waterfall Shower Head In Floor To Ceiling Shower, Spacious Rec Room & 2 Additional Bedrooms. **EXTRAS** $300k+ Spent In Renovations. Located Near Hwy 403, 407 &401, Elementary & High Schools, Shopping Centers & Public Transportation. Full Legal Description: PCL 440-1, SEC 43M883; LT 440, PL43M883; S/T A RIGHT AS IN LT1188875 ; MISSISSAUGA
Mortgage Estimate
Estimated monthly payment
Calculating…
Estimate only. Taxes, insurance, condo fees, and lender terms are not included.
Monthly costs to verify
Property taxes: about $641/month based on listed annual taxes.
Estimate only. Confirm taxes, condo/maintenance fees, insurance, utilities, and lender terms before making decisions.
Rooms
| Room | Level | Dimensions |
|---|---|---|
| Kitchen | Main level | 5.2 x 3 |
| Bedroom 2 | Upper Level | 3.4 x 3.35 |
| Kitchen | Basement | 3.6 x 3.2 |
| Bedroom | Basement | 3.76 x 3.58 |
| Recreational, Games room | Basement | 4.4 x 5.2 |
| Bedroom 4 | Upper Level | 5.3 x 4.57 |
| Family room | Main level | 6.27 x 3.2 |
| Primary Bedroom | Upper Level | 5 x 4.2 |
| Dining room | Main level | 4.1 x 3.9 |
| Bedroom 3 | Upper Level | 3.8 x 3.37 |
| Laundry room | Main level | 2.25 x 1.84 |
| Bedroom | Basement | 3.39 x 3.2 |
Facts & Location
Parking
6 spaces
Lot Size
32 x 109.5 FT
Annual Taxes
$7,692
Listing data
Listing information is provided for personal, non-commercial use and should be independently verified before making real estate decisions.
Last refreshed: Sep 30, 2026 3:16 AM
Explore nearby searches
SEO-friendly searches for this area, property type, and nearby neighbourhoods.
Similar Properties
More nearby listings that may fit the same search.
$1,495,000
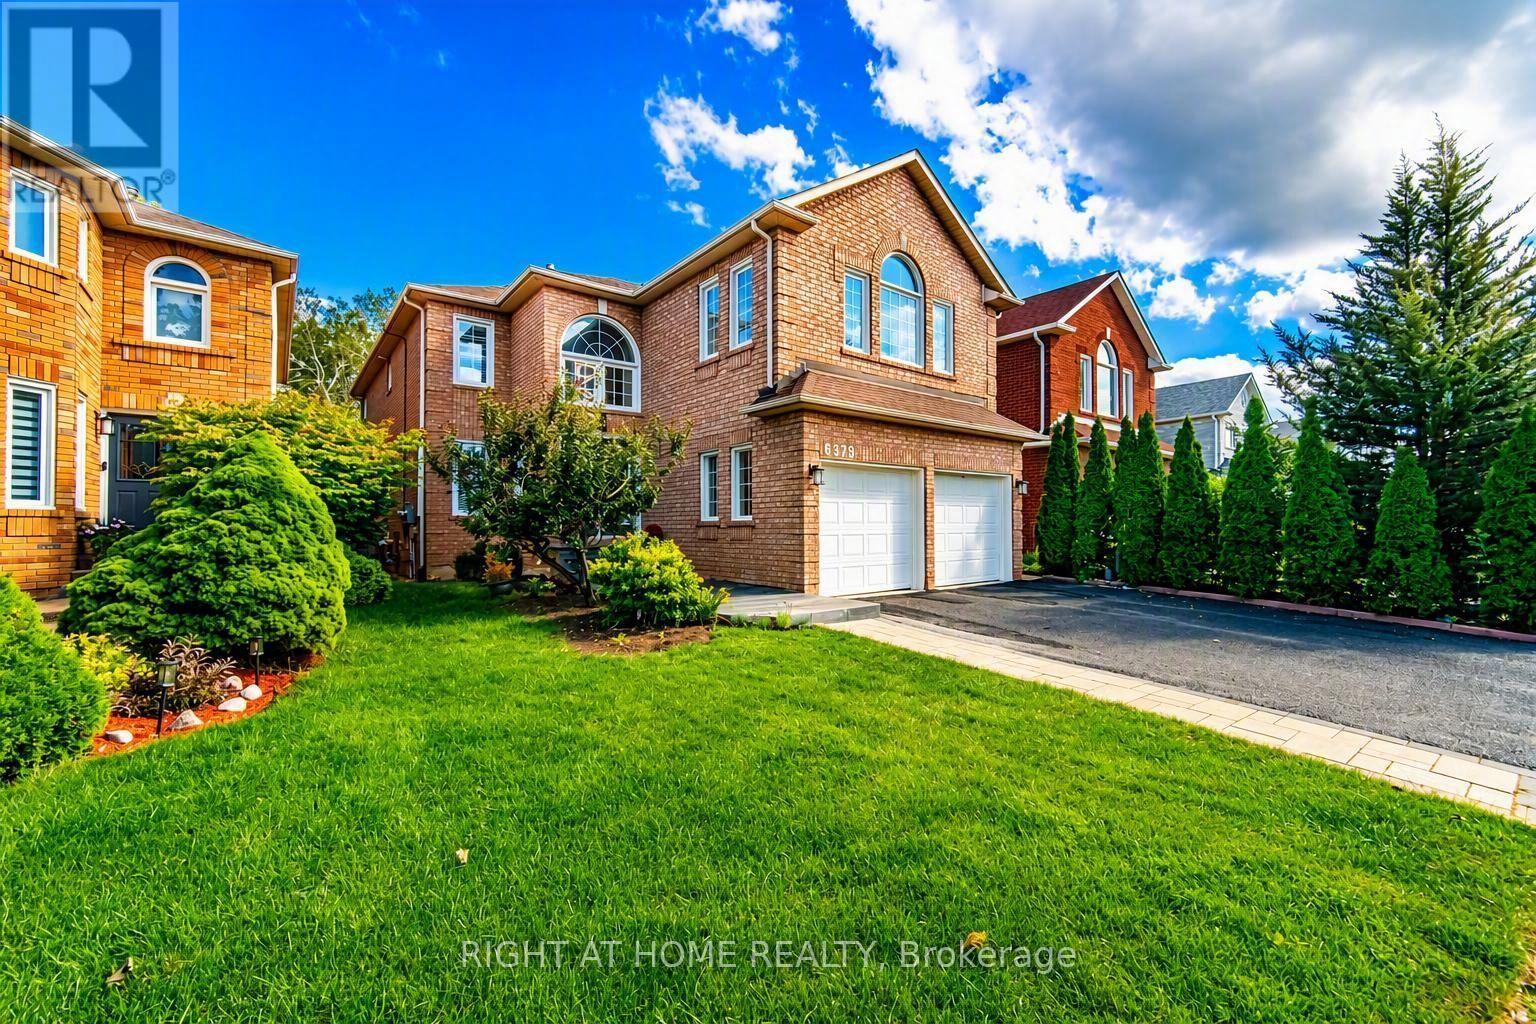
6379 Alderwood Trail
Mississauga (Lisgar) · MLS # W13687112
5 bed · 5 bath
$1,349,900
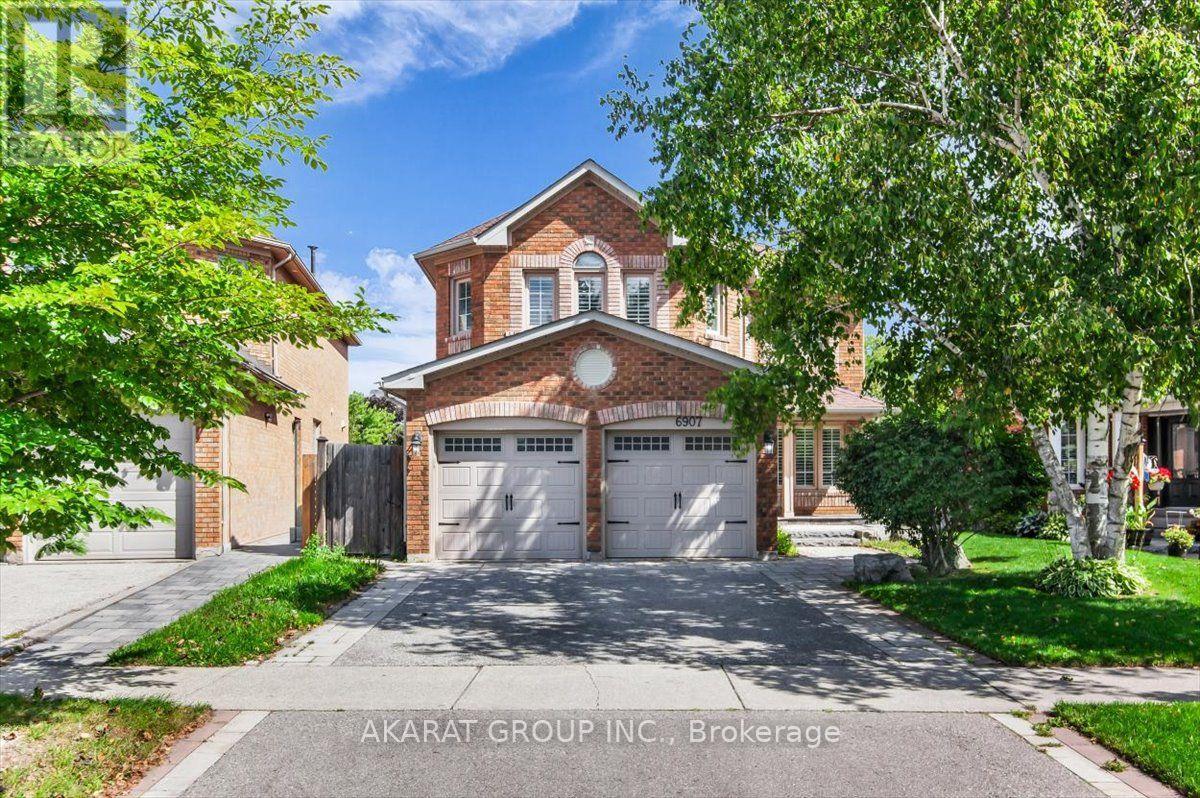
6907 Gracefield Drive
Mississauga (Lisgar) · MLS # W13777386
5 bed · 4 bath
$1,549,888
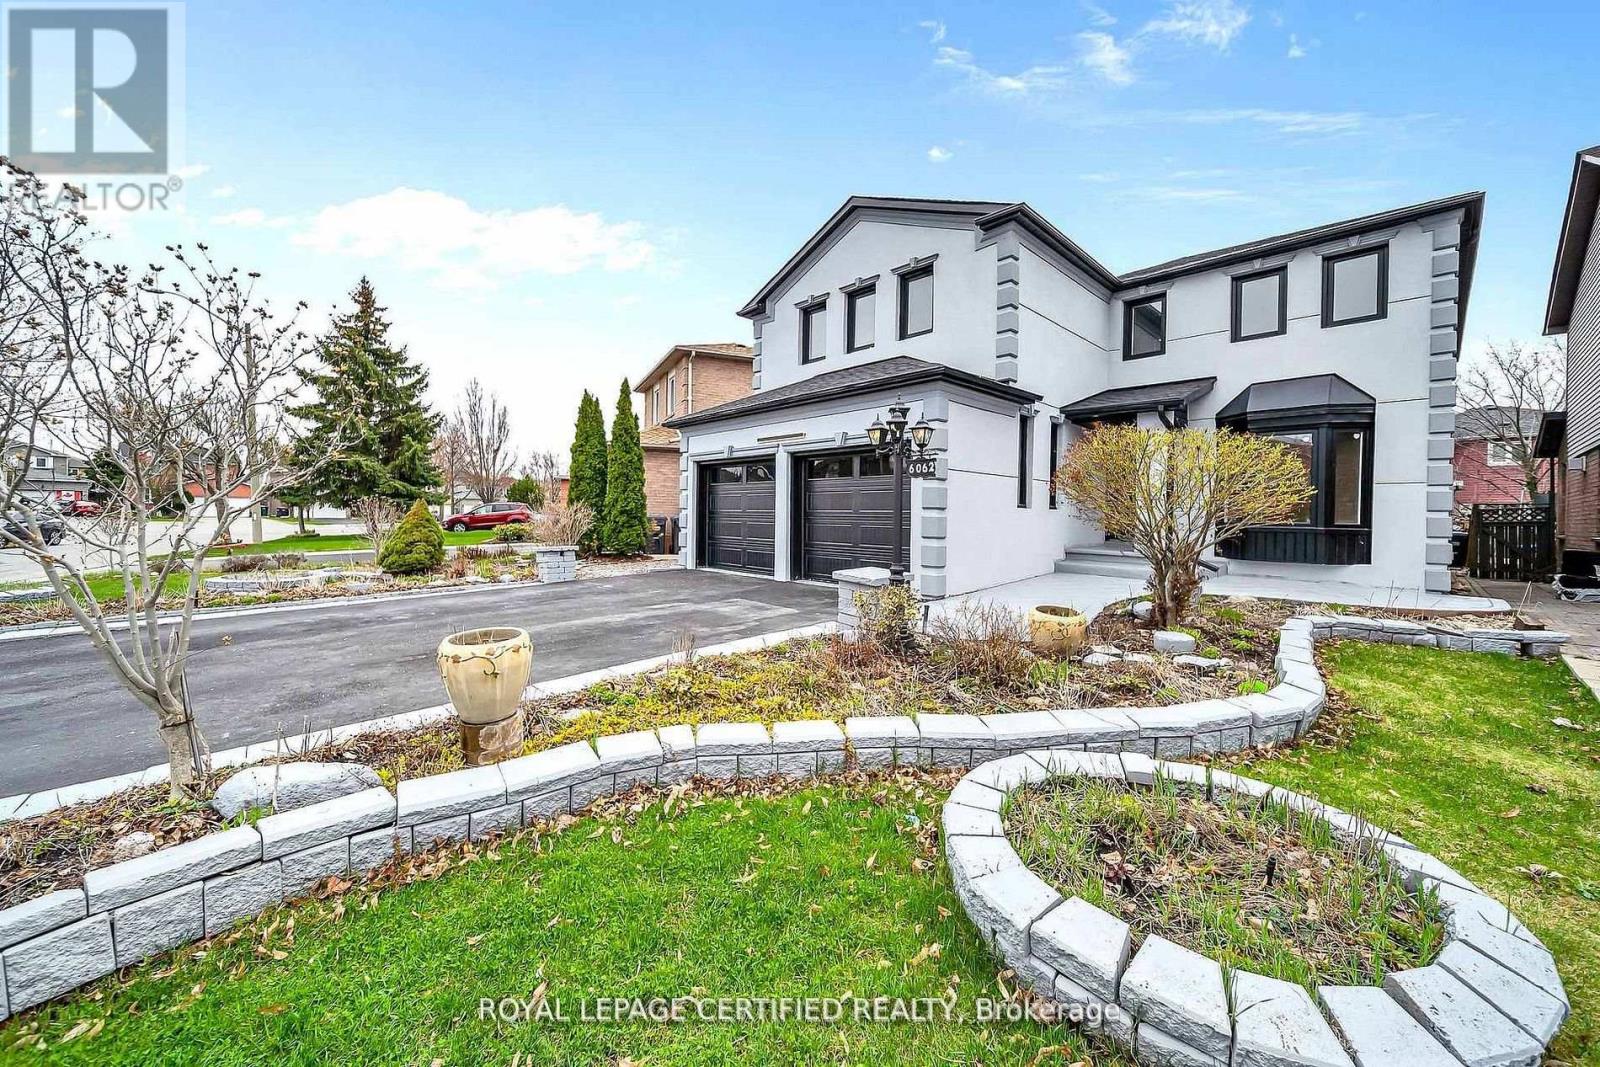
6062 Prairie Circle
Mississauga (Lisgar) · MLS # W13703940
6 bed · 4 bath · 2,700 sq ft