Videos & Virtual Tours
Open available video, 3D tour, or virtual-tour media for this listing.
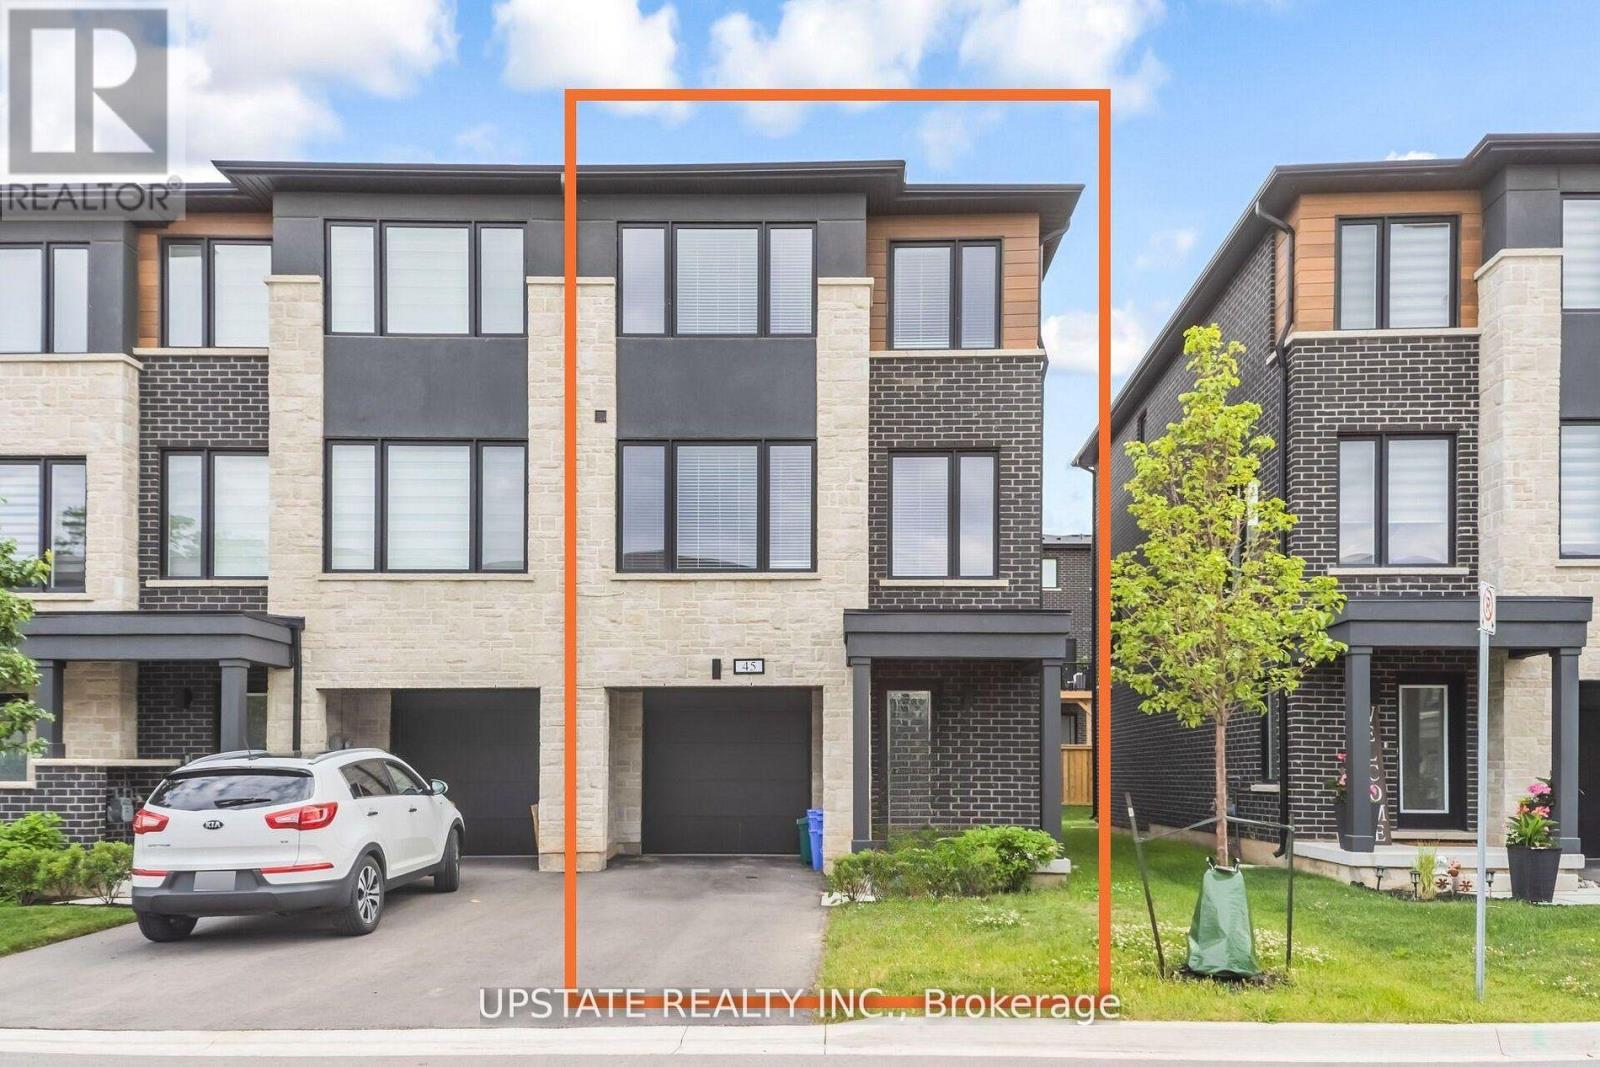
45 Humberstone Drive
Halton Hills (Georgetown), Ontario L7G0P5
MLS # W13628772
Property Details
Type
Townhouse
Beds
4
Baths
4
Status
For Sale
More homes like this
About this property
Experience luxury living in this end-unit freehold townhome located in the sought-after Trafalgar Square community. Offering 2,062 sq. ft. of beautifully upgraded living space, the popular Scotsdale model features 3+1 bedrooms and 4 bathrooms.**No sidewalk** allows for additional driveway parking, adding everyday convenience. The oversized single-car garage also provides direct access to the home. The main floor showcases an open-concept layout with a modern kitchen featuring quartz countertops, a center island, and a spacious dining area with a walk-out to the private deck. The bright and inviting living room is filled with natural light through large windows. The versatile lower level includes a spacious recreation room with a walk-out to the backyard patio-perfect as a home office, gym, or additional living space. Upstairs, the primary bedroom offers a walk-in closet and a luxurious ensuite with a glass walk-in shower. Two additional generously sized bedrooms feature large windows and ample closet space. Ideally situated close to schools, parks, shopping, public transit, and major highways, this exceptional home combines modern design, comfort, and everyday convenience. Close to Highway 401, 10 Mins to GO Station and shopping centre.
Mortgage Estimate
Estimated monthly payment
Calculating…
Estimate only. Taxes, insurance, condo fees, and lender terms are not included.
Monthly costs to verify
Property taxes: about $390/month based on listed annual taxes.
Estimate only. Confirm taxes, condo/maintenance fees, insurance, utilities, and lender terms before making decisions.
Rooms
| Room | Level | Dimensions |
|---|---|---|
| Bedroom 3 | Second level | 3.53 x 2.49 |
| Recreational, Games room | Ground level | 2.98 x 4.05 |
| Bedroom 2 | Second level | 3.65 x 3.16 |
| Primary Bedroom | Second level | 3.65 x 4.17 |
| Family room | Main level | 5.85 x 4.75 |
| Kitchen | Main level | 4.54 x 2.47 |
| Dining room | Main level | 4.54 x 2.77 |
Facts & Location
Interior Size
2,062 sq ft
Parking
3 spaces
Lot Size
26.1 x 84.1 FT
Annual Taxes
$4,679
Listing data
Listing information is provided for personal, non-commercial use and should be independently verified before making real estate decisions.
Last refreshed: Oct 7, 2026 12:15 AM
Explore nearby searches
SEO-friendly searches for this area, property type, and nearby neighbourhoods.
Similar Properties
More nearby listings that may fit the same search.
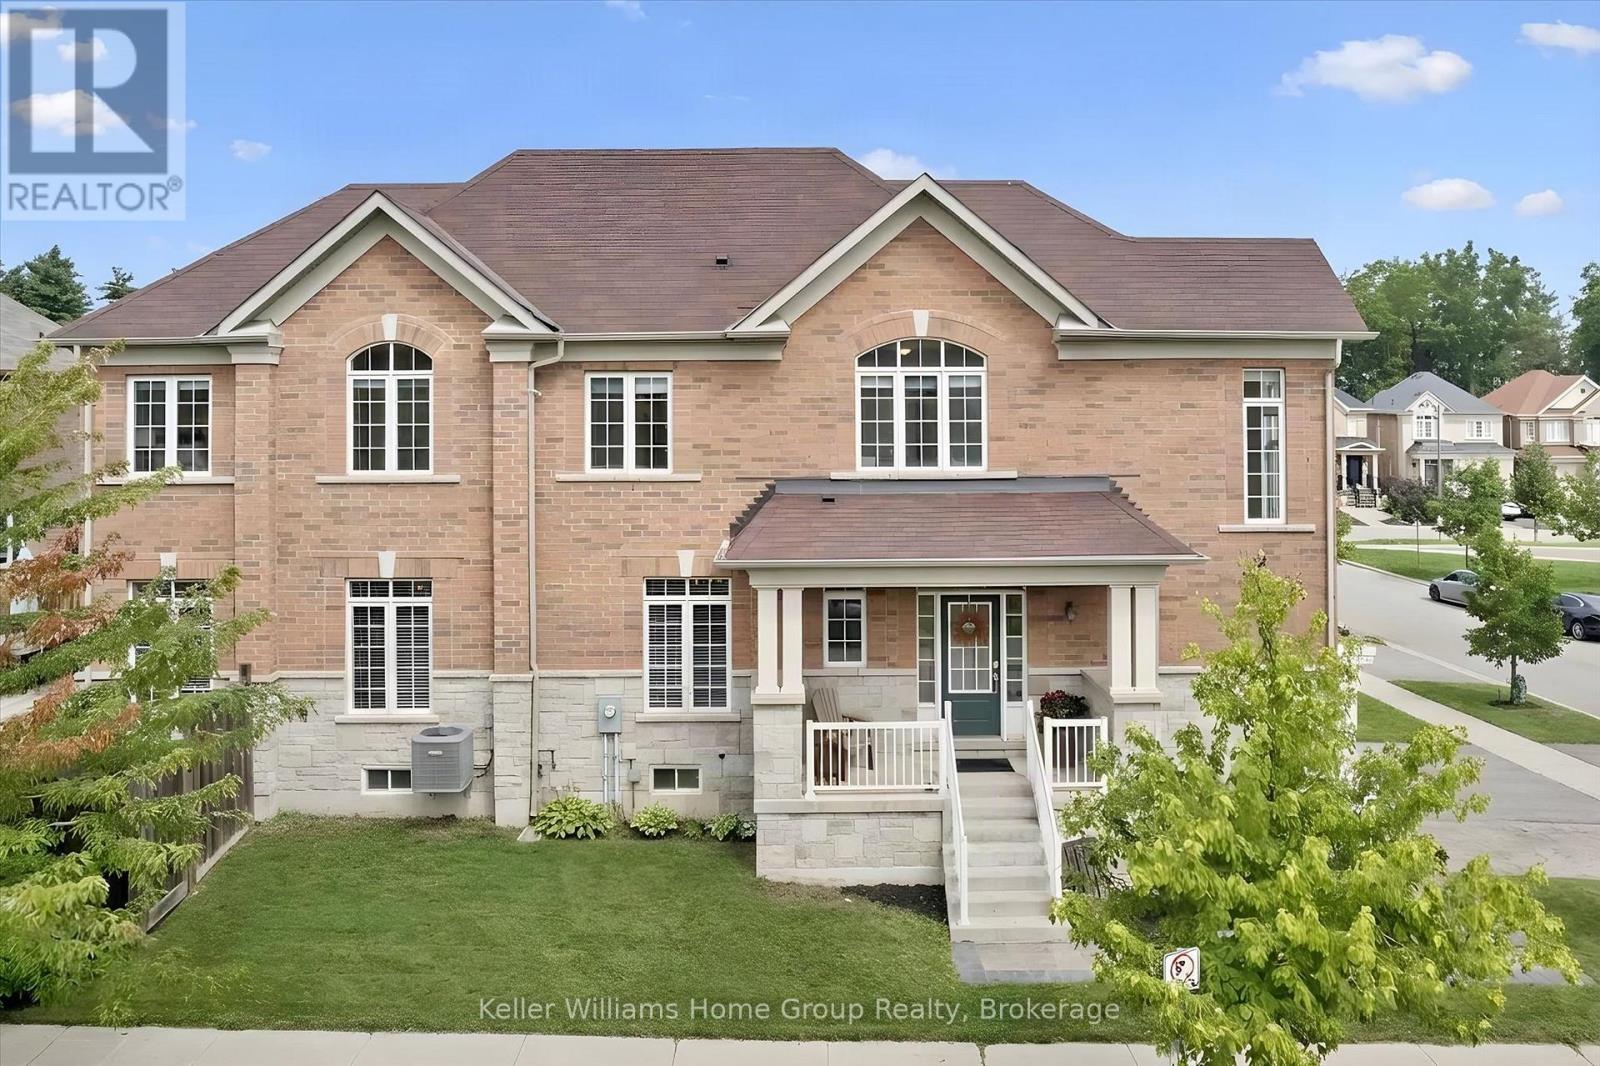
$899,000
61 Ridgegate Crescent
Halton Hills (Georgetown) · MLS # W13737264
4 bed · 4 bath
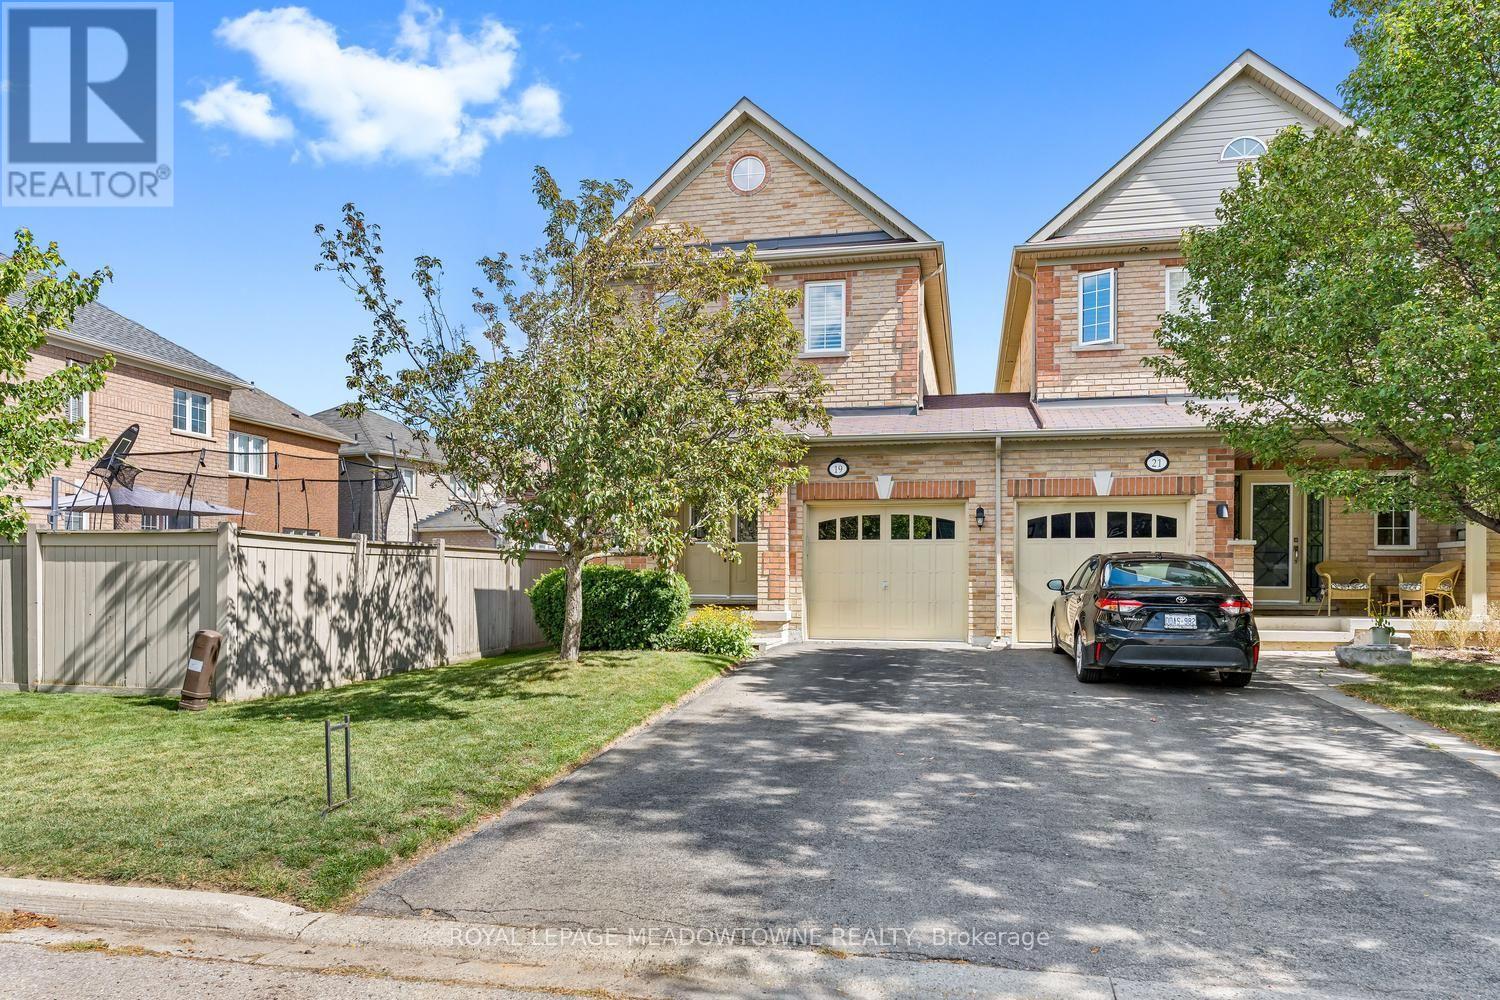
$899,900
19 Goldham Way
Halton Hills (Georgetown) · MLS # W13784600
3 bed · 3 bath · 1,900 sq ft
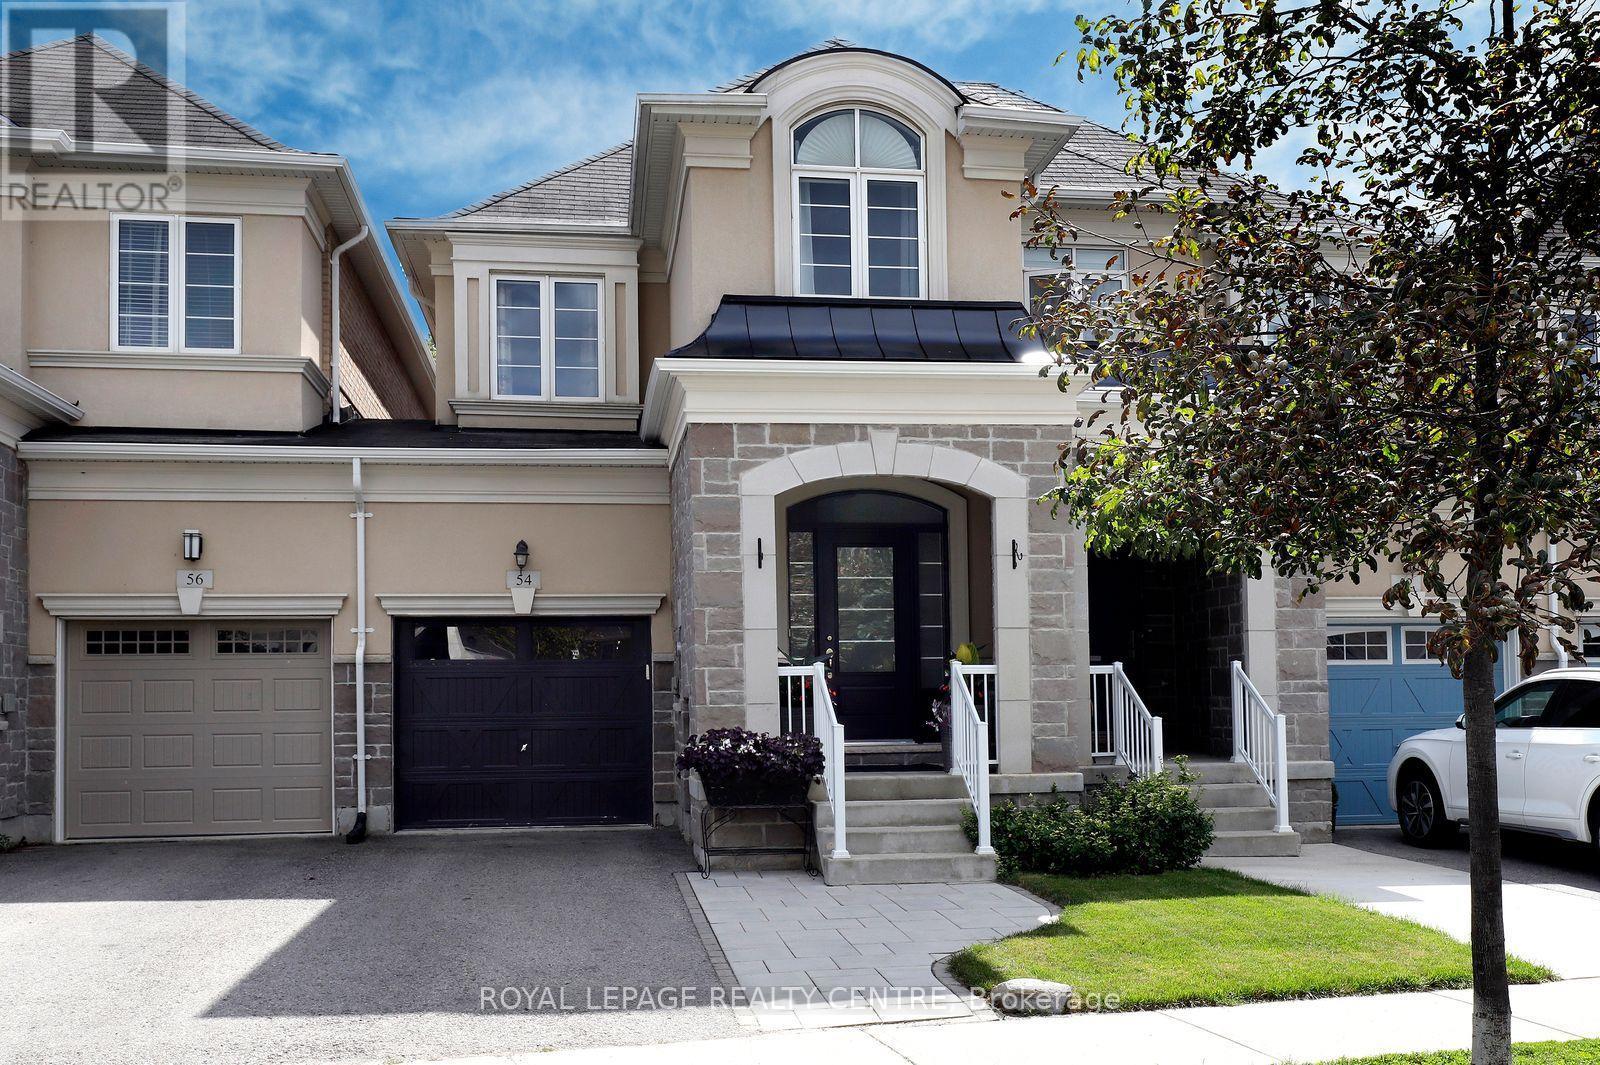
$899,900
54 Upper Canada Court
Halton Hills (Georgetown) · MLS # W13785510
3 bed · 3 bath